

Innovative transformation of a former bowling club site into a sustainable school complex featuring tiered gardens, extensive play areas, and versatile courtyards, complemented by sports facilities and eco-friendly stormwater management.
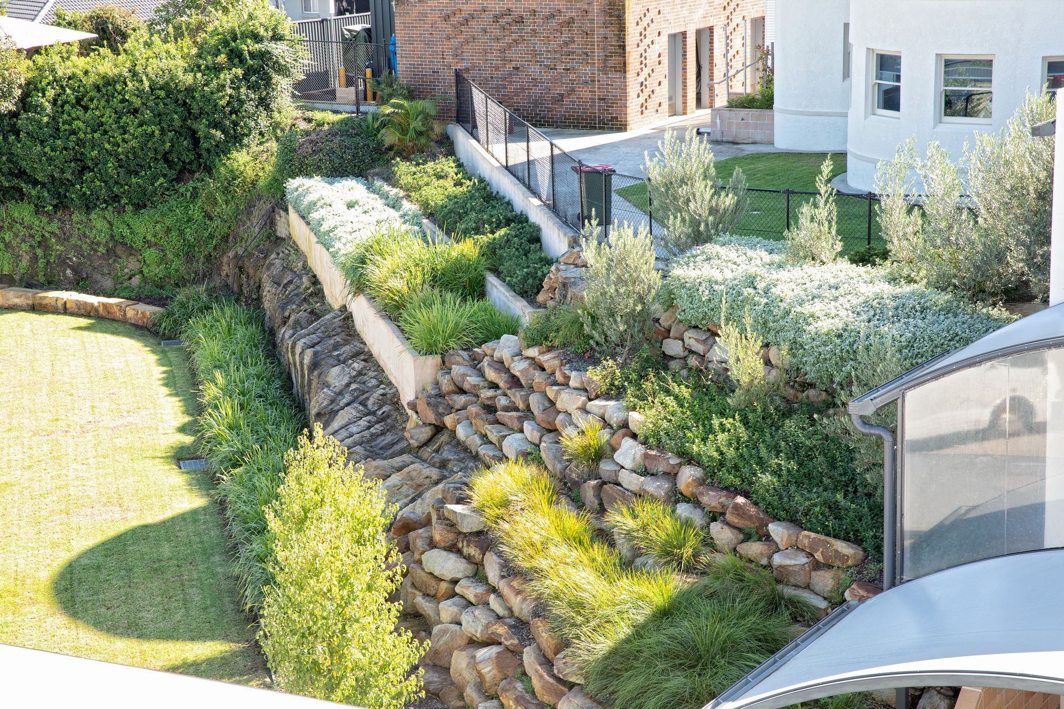
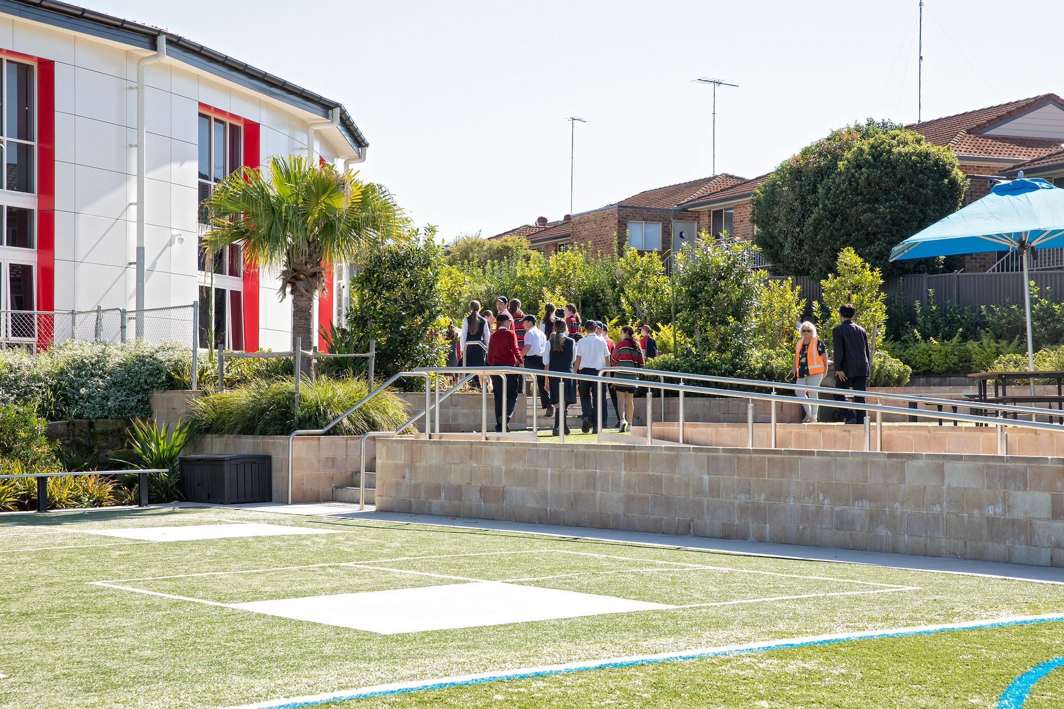
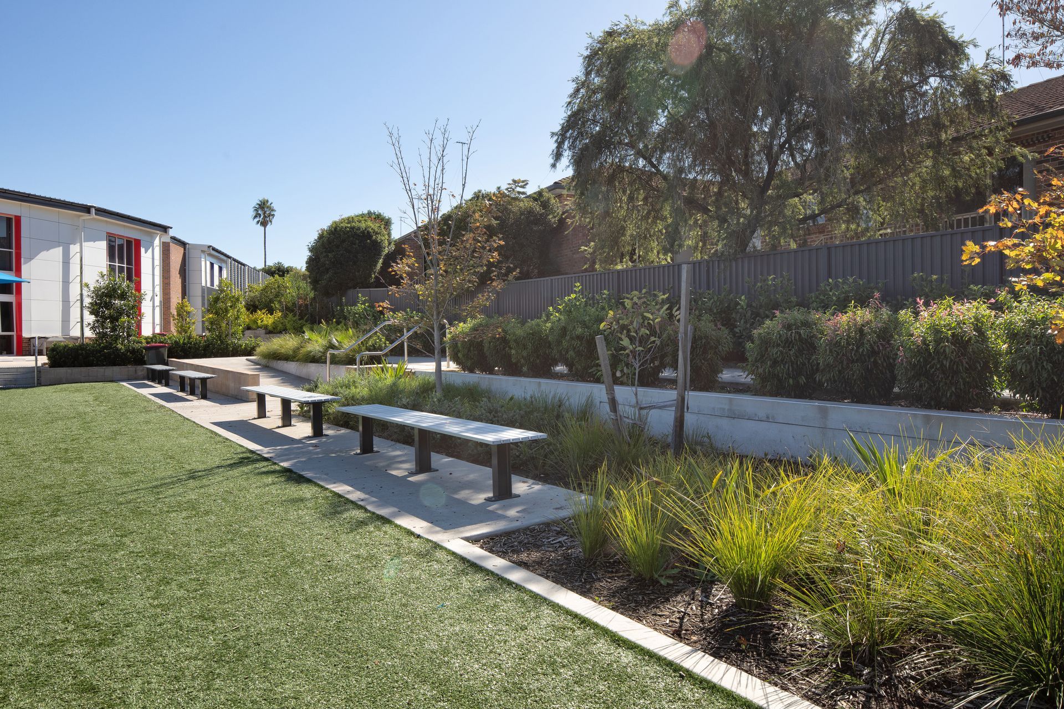
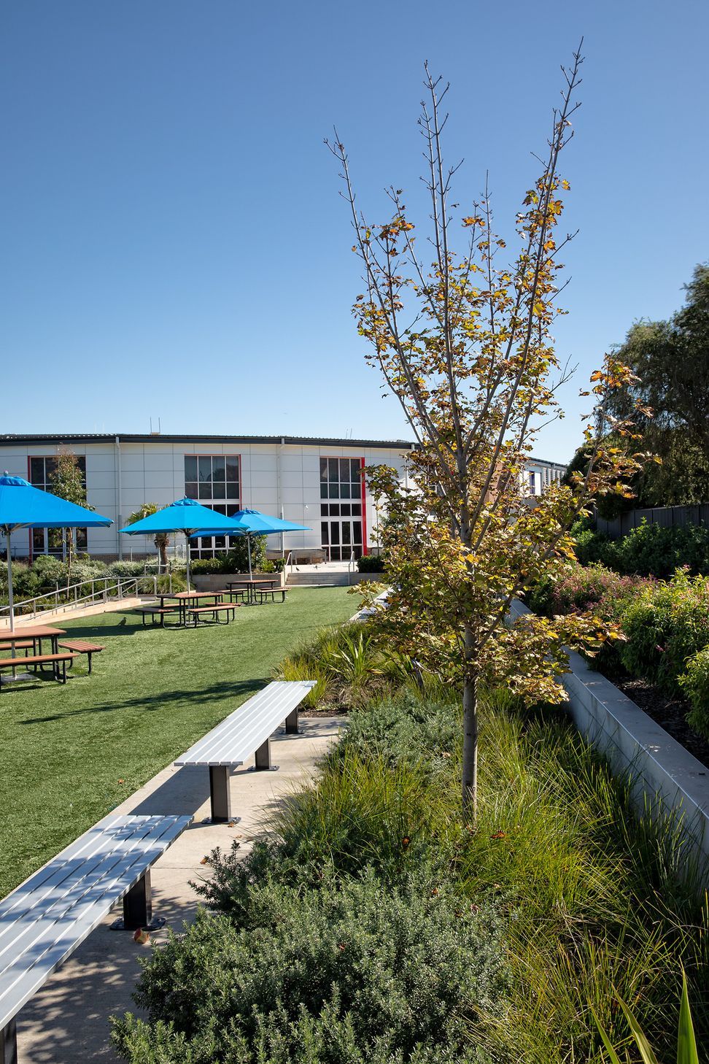
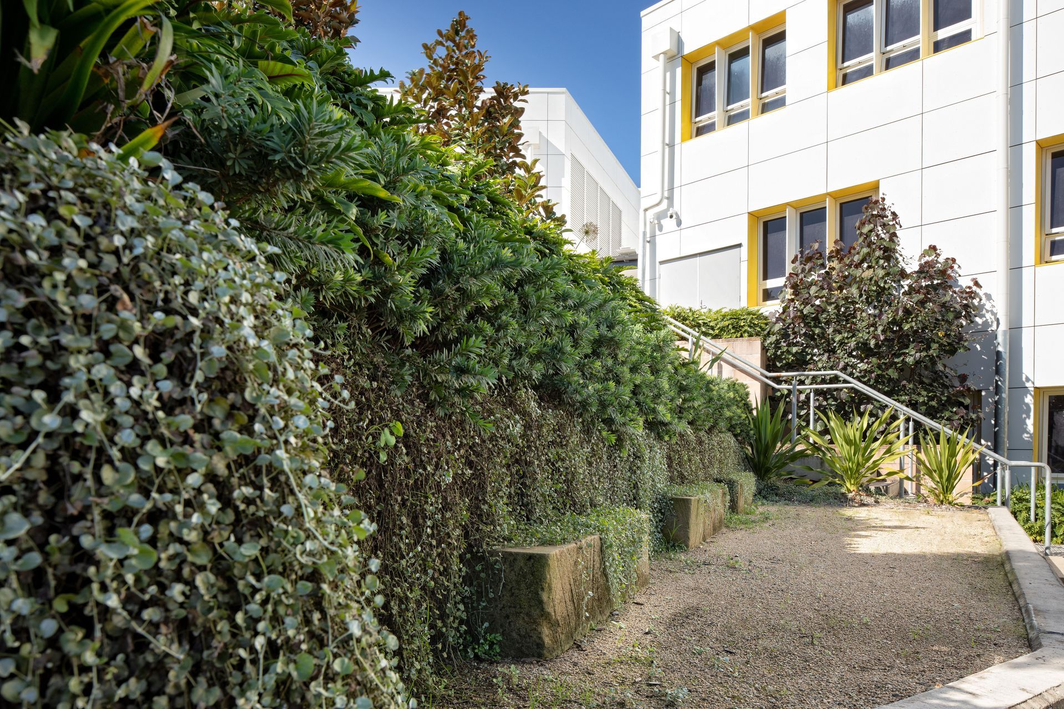
When we say we like challenging sites–we mean it. This former South Hurstville BowlingClub had numerous retaining walls, a rocky cliff and large flat areas–the bowling greens–in unsuitable locations. The site needed to be re-arranged for the purpose of the new school complex. We worked with a team of engineers and architects to adjust the terrain and construct a sustainable landscape. Keeping the original bowling club building on top of the hill was a part of the challenge. New retaining walls presented many opportunities to create extensive gardens. We successfully created practical play areas amongst the “hanging gardens” and the tiered terraced garden beds with added hang out places and seating.
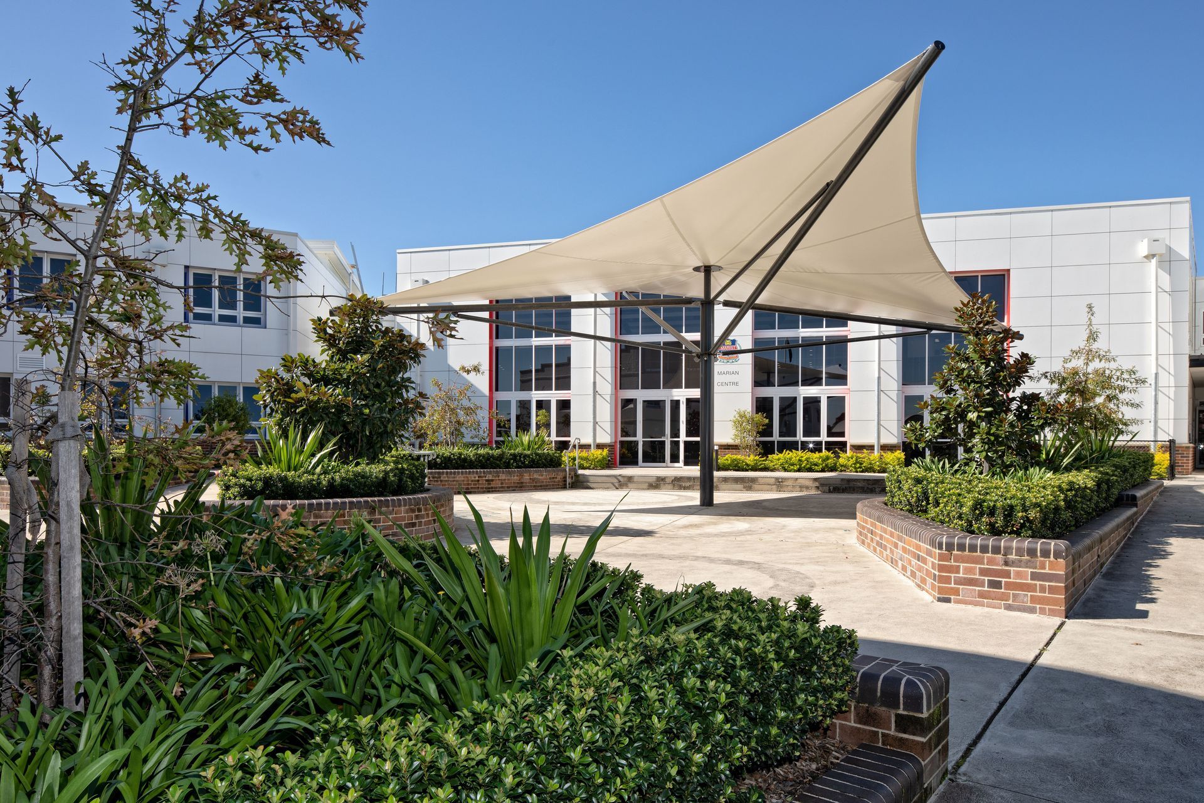
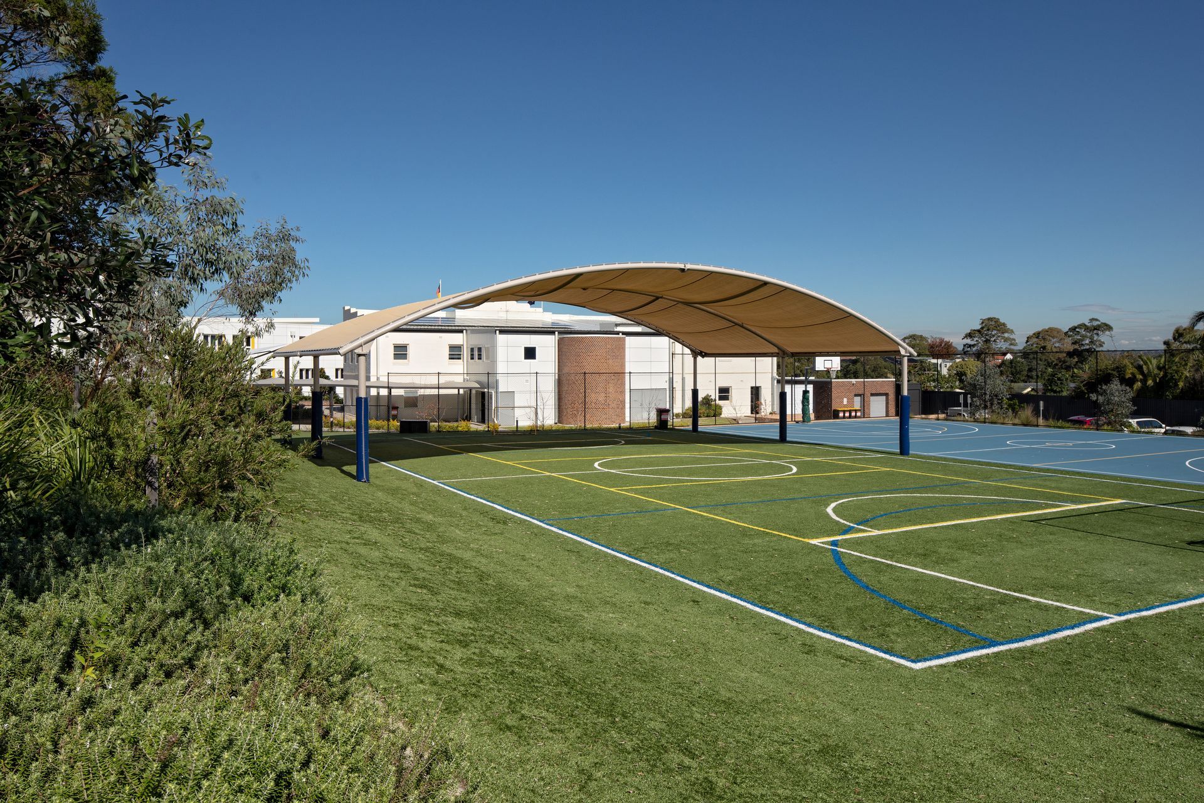
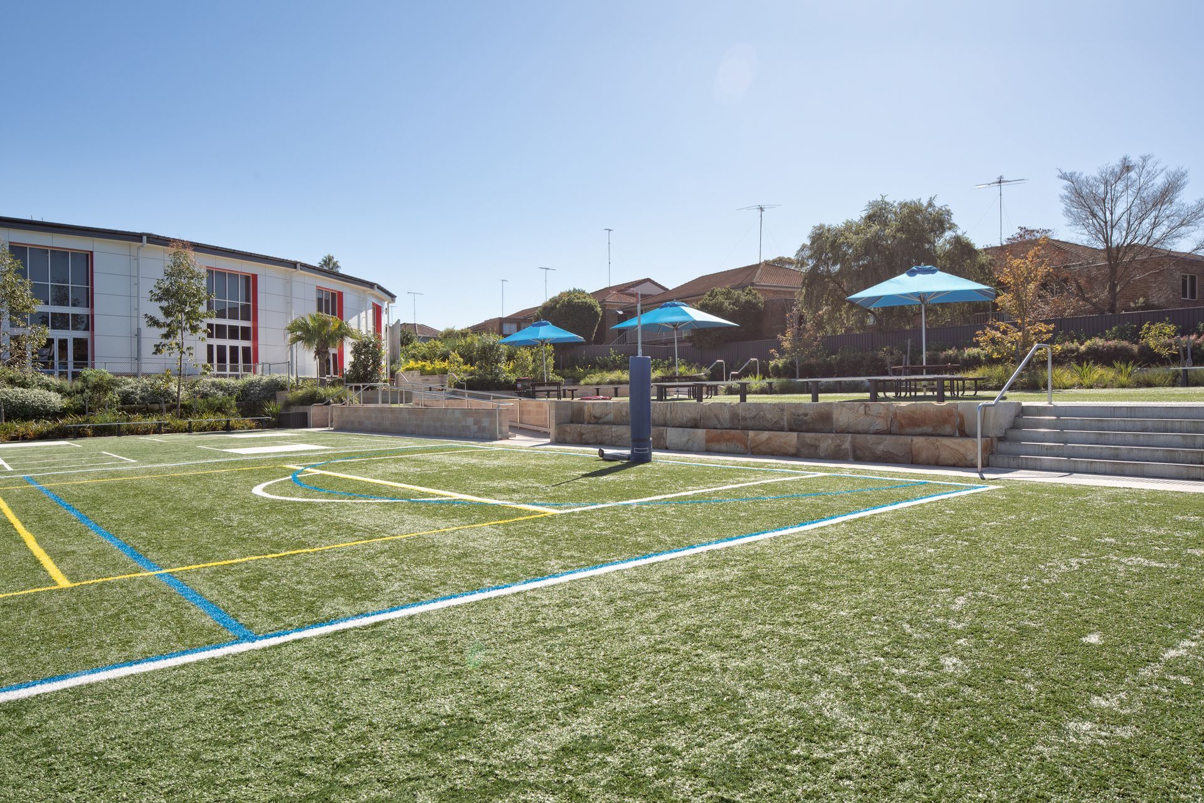
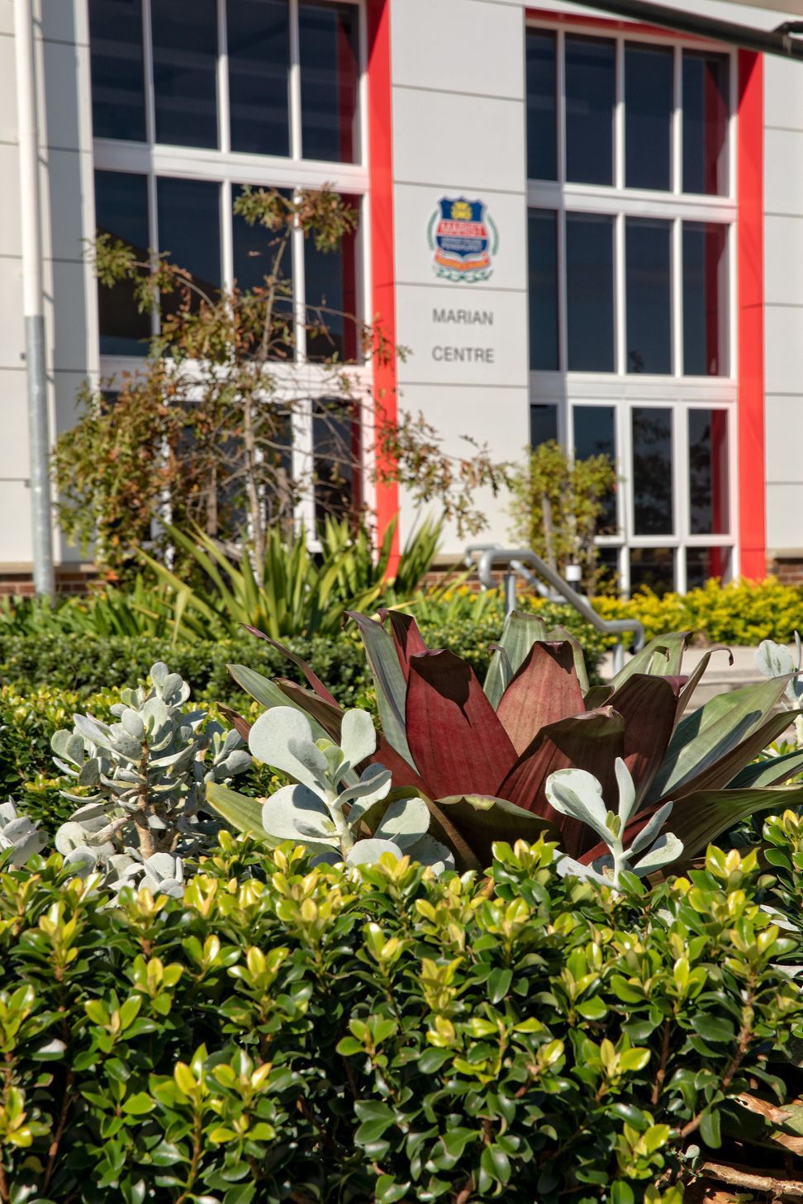
Generous courtyards that can be used for assembly or lunch are surrounded by gardens. The extensive landscape is complete with sport fields, basketball court, vegie garden, olive grove and two carparks including rain gardens for treatment of stormwater. There are robust off form finishes combined with warm brick walls reflecting the architecture of buildings.
The two level playground with basketball courts was added later in 2020 and is popular with students for active recreation and lunches.
Like this Project?
Hire Umbaco Landscape Architects
Professionals used in
this project
The practices and trades credited on this project.

More projects from
Umbaco Landscape Architects
Other work by Umbaco Landscape Architects, across every category they build in.


More in
Schools
Everything else in Schools, from every practice on ArchiPro.


Next Project
Keep scrolling