Marist Girls College
Marist Girls College

- 10.7K profile views
- 1 save
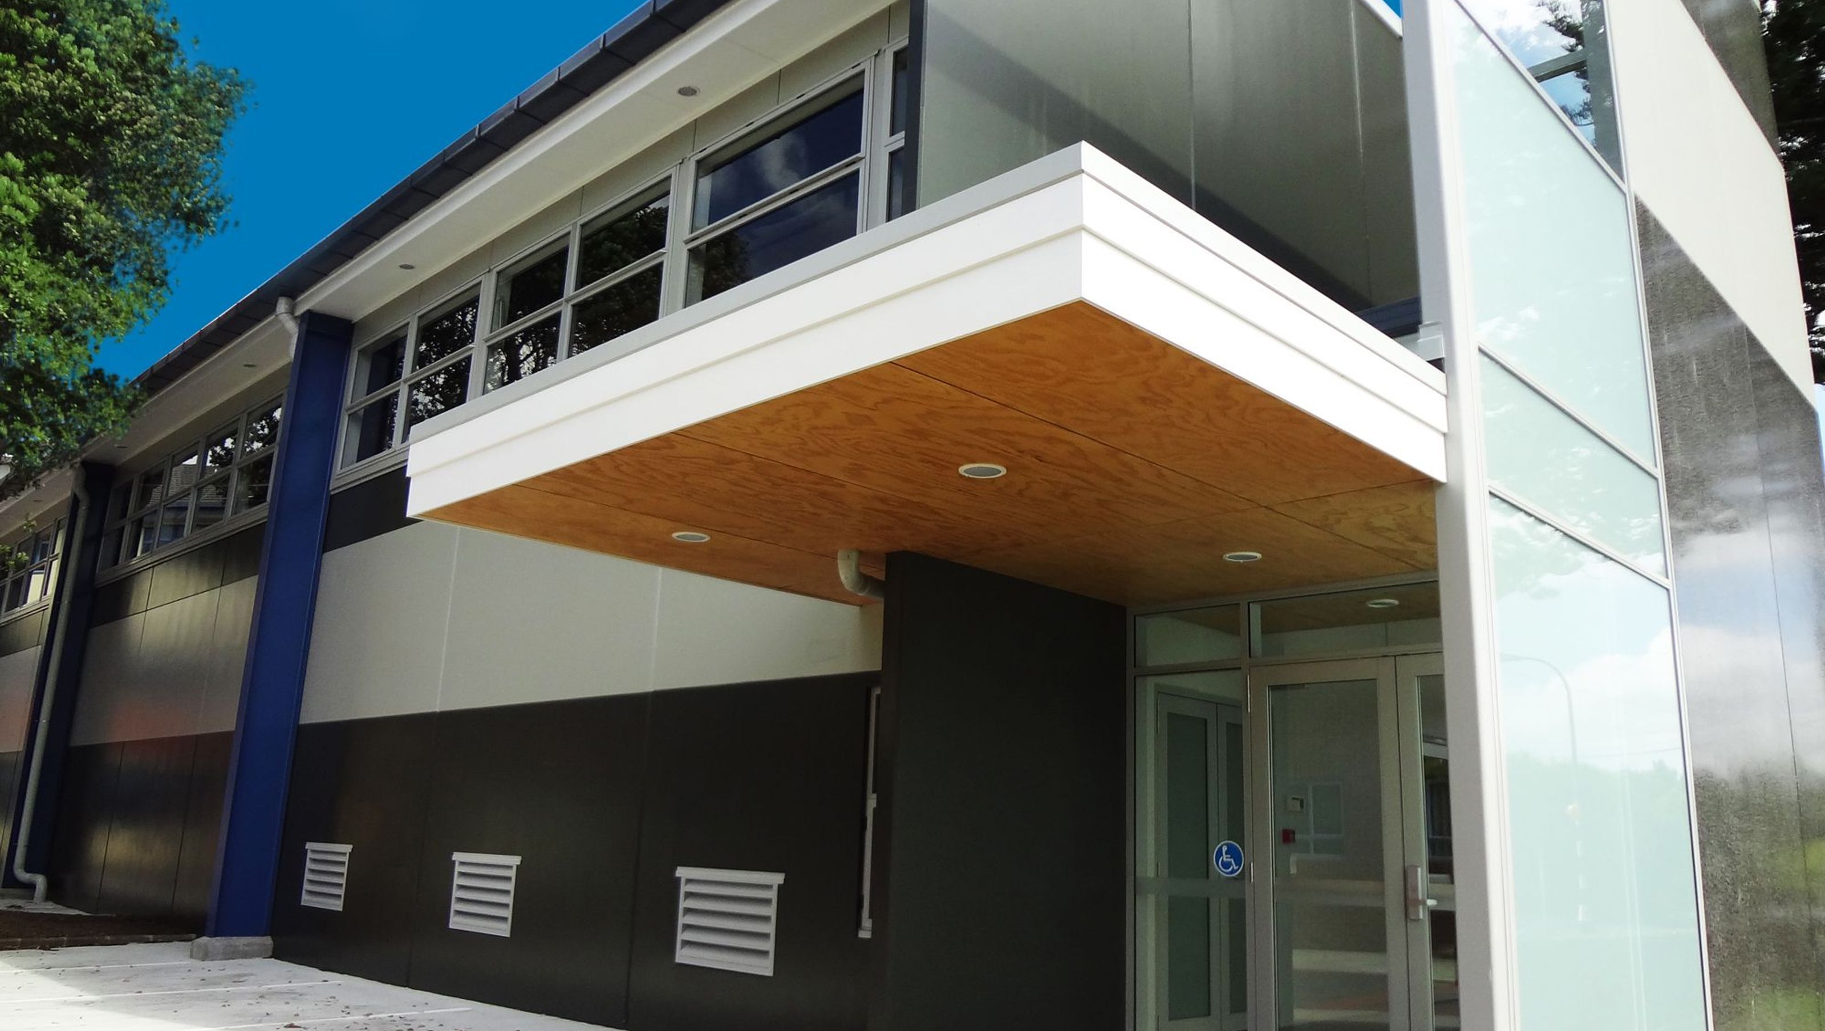
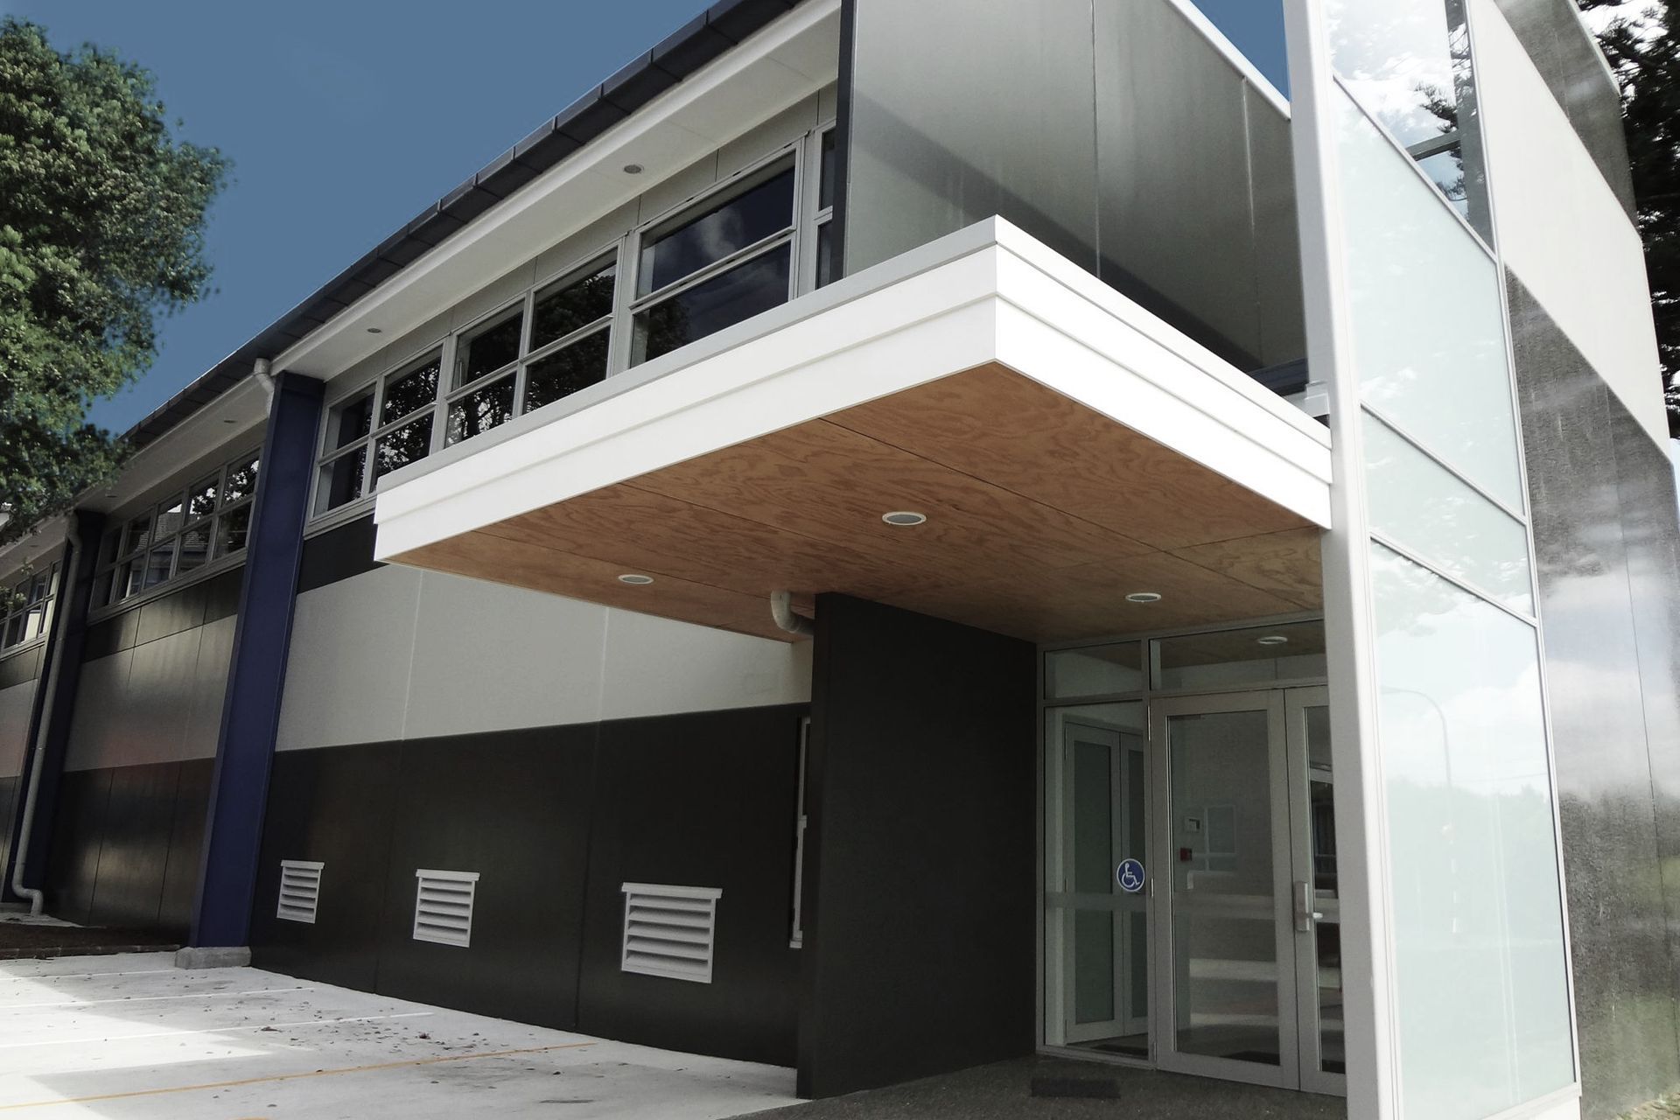
Innovative gym and classroom block for Marist Girls College, seamlessly integrated into a compact site while enhancing existing aesthetics and supporting the school's growing needs.
The college is on a tight site and with the demands of an increasing roll and the need of an upgrade on the facilities, the challenge was to meet the schools needs without restricting their operation.
The project brief was to provide a new gym and classroom block. As the available area to build on was limited, the new building had to fit within a restricted space along the North boundary of the site. This involved cleverly connecting the new building to the existing school buildings. Whilst maintaining the existing aesthetics of the school, it was also important to create a feature out of the gym as it was located along the front of the school.


Like this Project?
Hire DLM Architects & Landscape Architects
Professionals used in
this project
The practices and trades credited on this project.

More projects from
DLM Architects & Landscape Architects
Other work by DLM Architects & Landscape Architects, across every category they build in.


More in
Educational
Everything else in Educational, from every practice on ArchiPro.


Next Project
Keep scrolling