

Project team
A harmonious blend of landscape and architecture featuring a master bedroom extension, a new living area, and a beautifully framed swimming pool, enhancing the connection between indoor and outdoor spaces while preserving the character of the existing home.
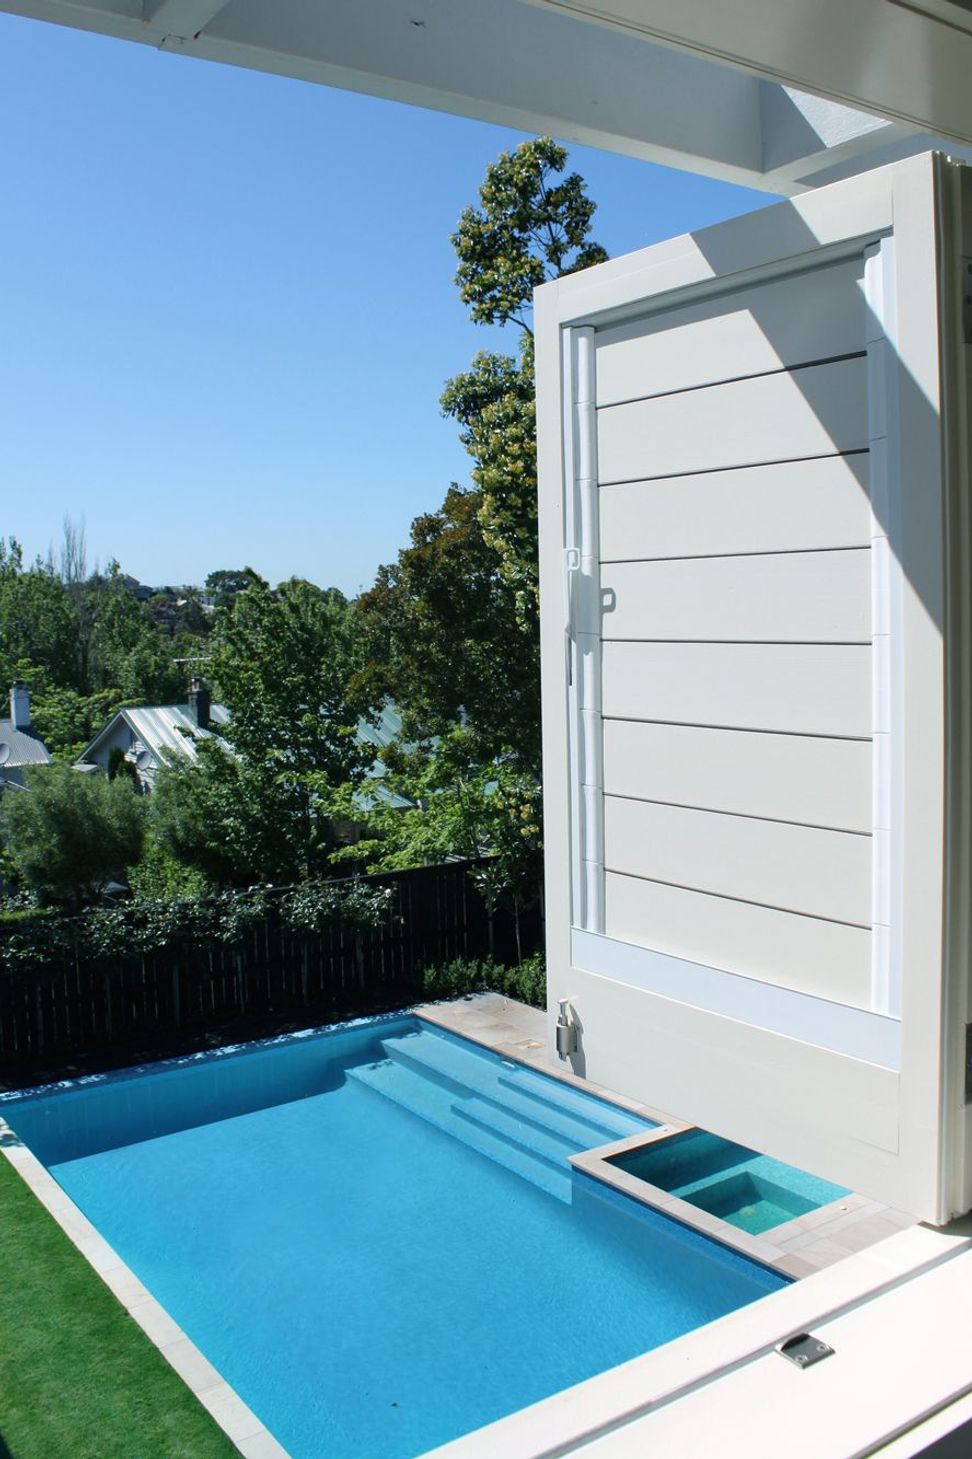
DLM were initially commissioned to do a house alteration that included a new master bedroom, living area extension and a new swimming pool. This eventually developed to have more of a landscape focus with a small house alteration. As the existing house already had an elegant face to the road that had much character, we decided to concentrate the house alteration on the rear of the property by focusing on creating a strong link between house and pool. This left the ability to enhance the street side with the addition of a formally structured garden that tied in with the character of the house.
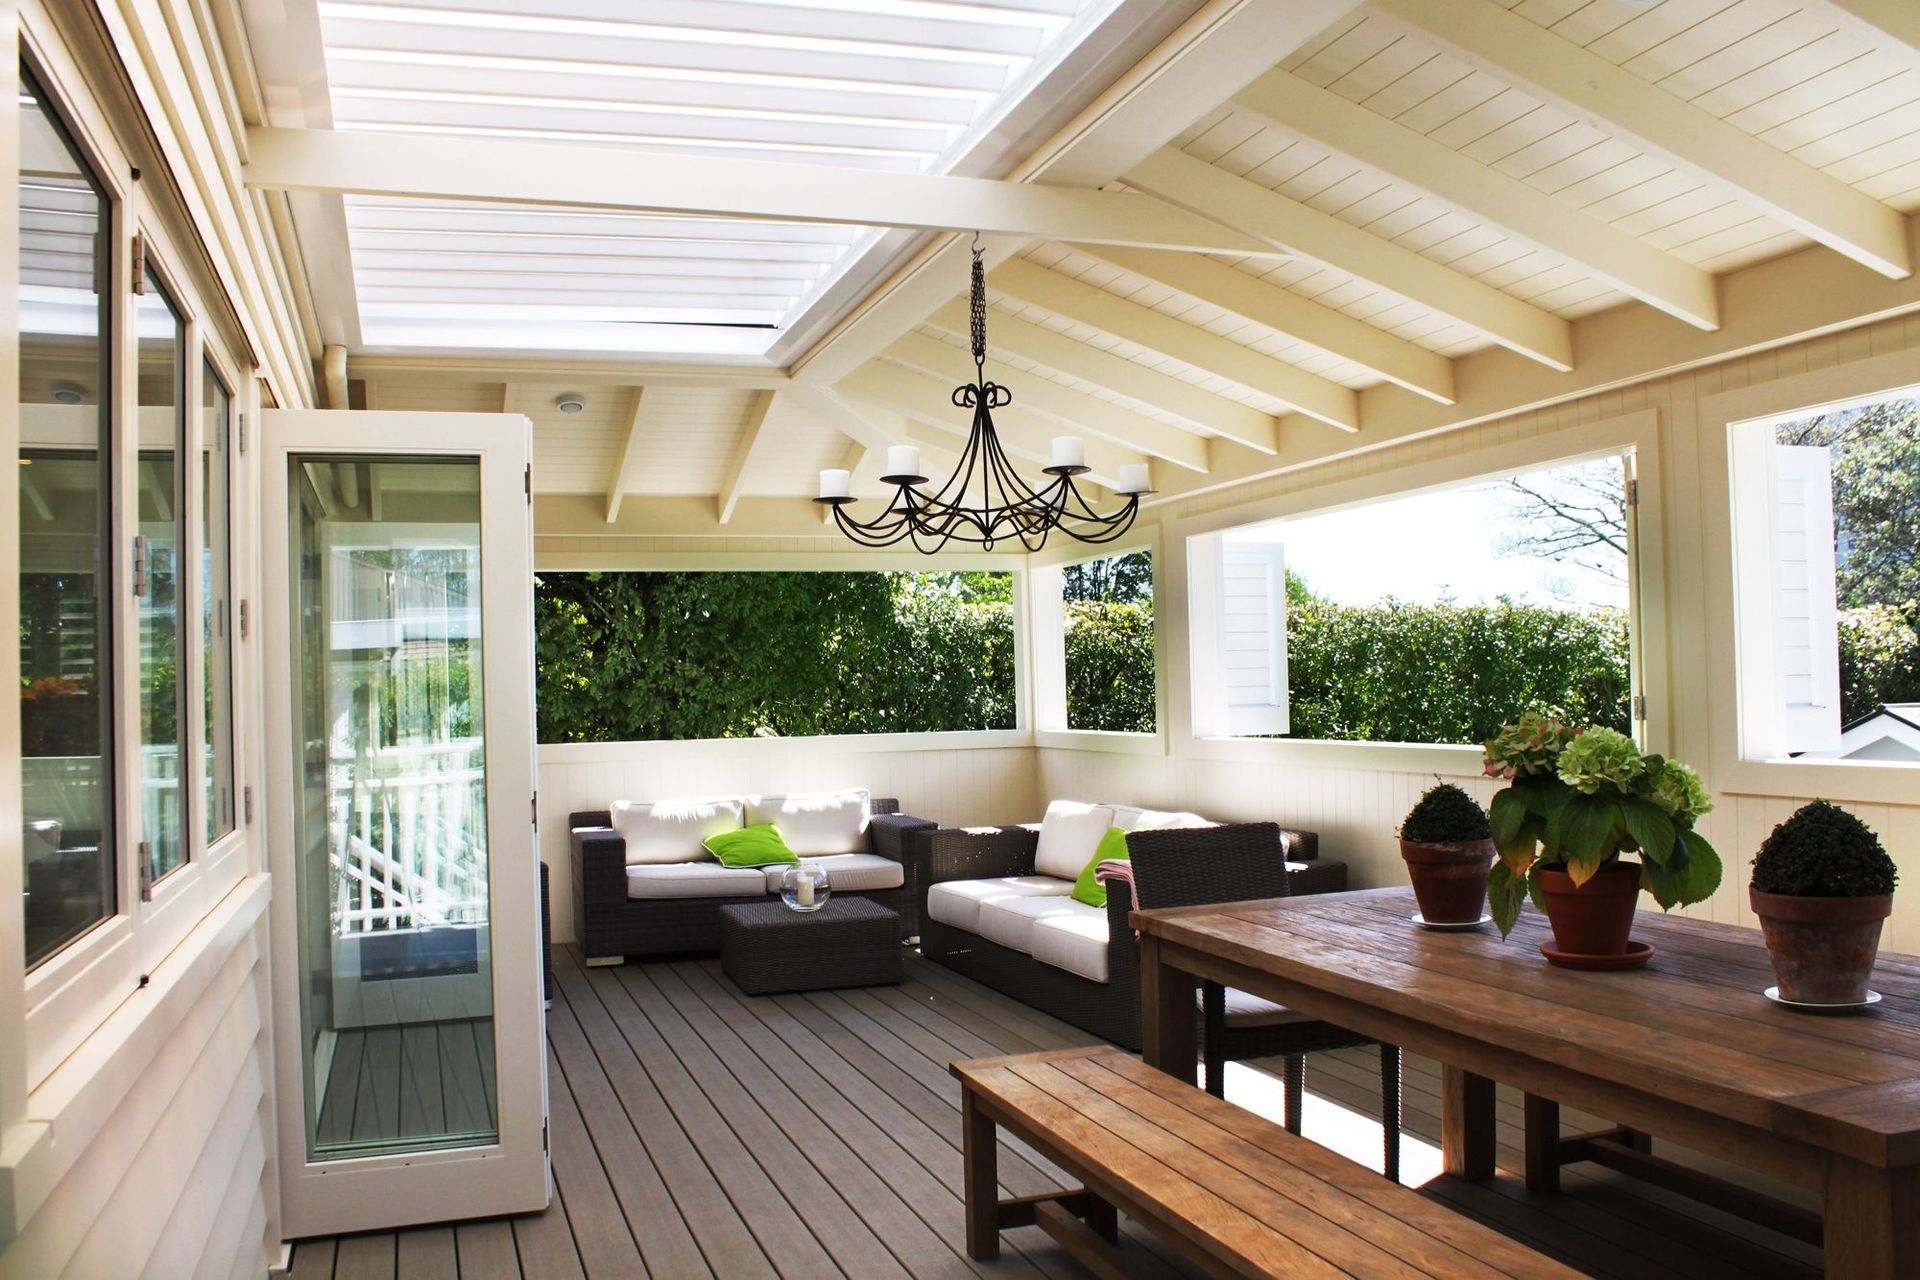
The rear of the house was developed with the new pool as the main feature. The pool area is framed by garden and fruit trees to soften the surroundings. A link to the house is provided through the addition of an upstairs loggia that extends the main living areas. All year usage of this area is made possible through the use of shutters and louvres that can be opened and closed depending on environmental conditions. Below this area an existing bedroom was extended and turned into the master bedroom with the addition of a walk-in wardrobe and ensuite. The room opens up to a patio that provides a link to the pool




Like this Project?
Hire DLM Architects & Landscape Architects
Professionals used in
this project
The practices and trades credited on this project.

More projects from
DLM Architects & Landscape Architects
Other work by DLM Architects & Landscape Architects, across every category they build in.


More in
Residential
Everything else in Residential, from every practice on ArchiPro.


Next Project
Keep scrolling