
Project team
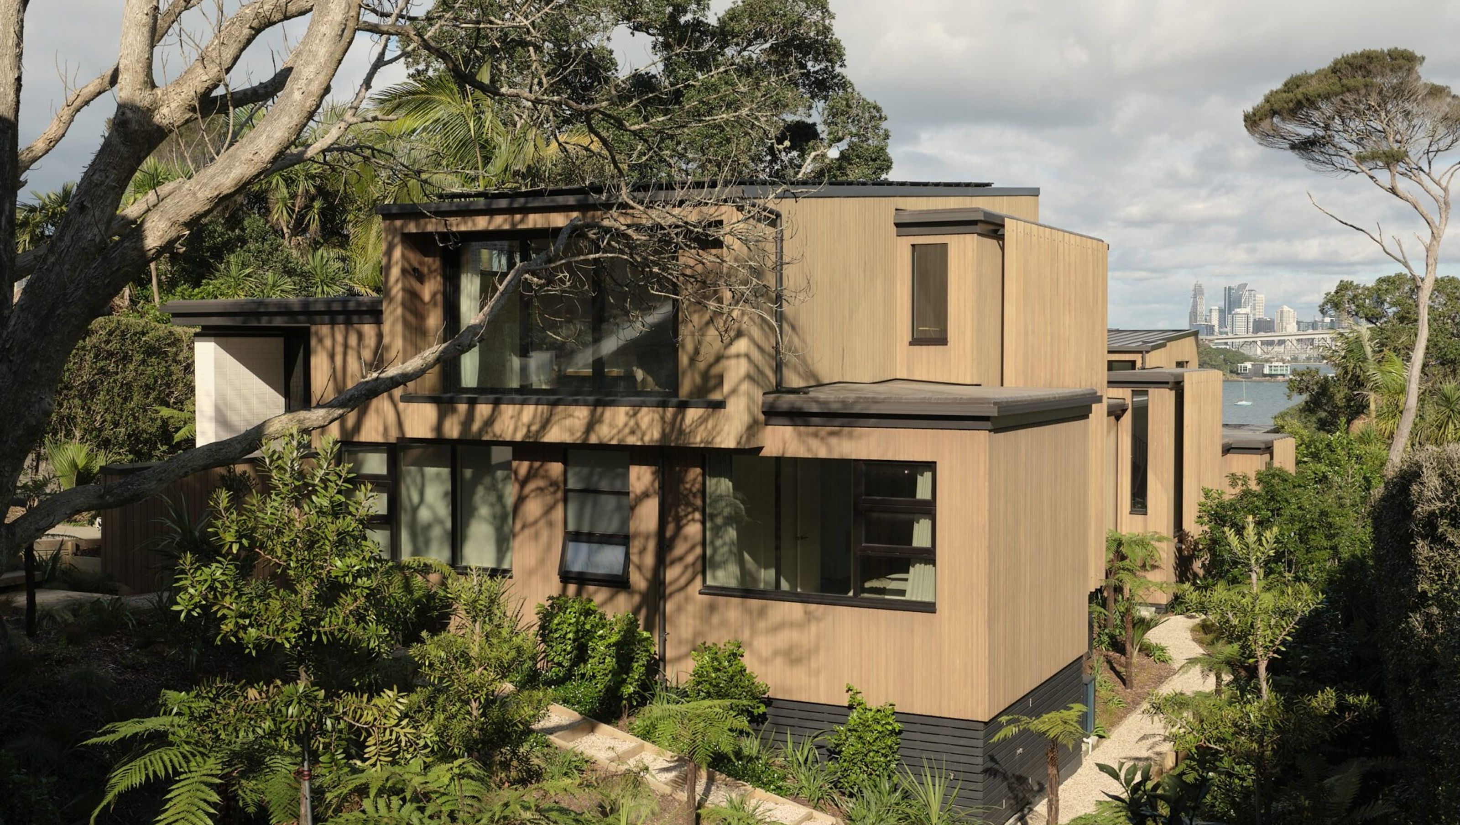
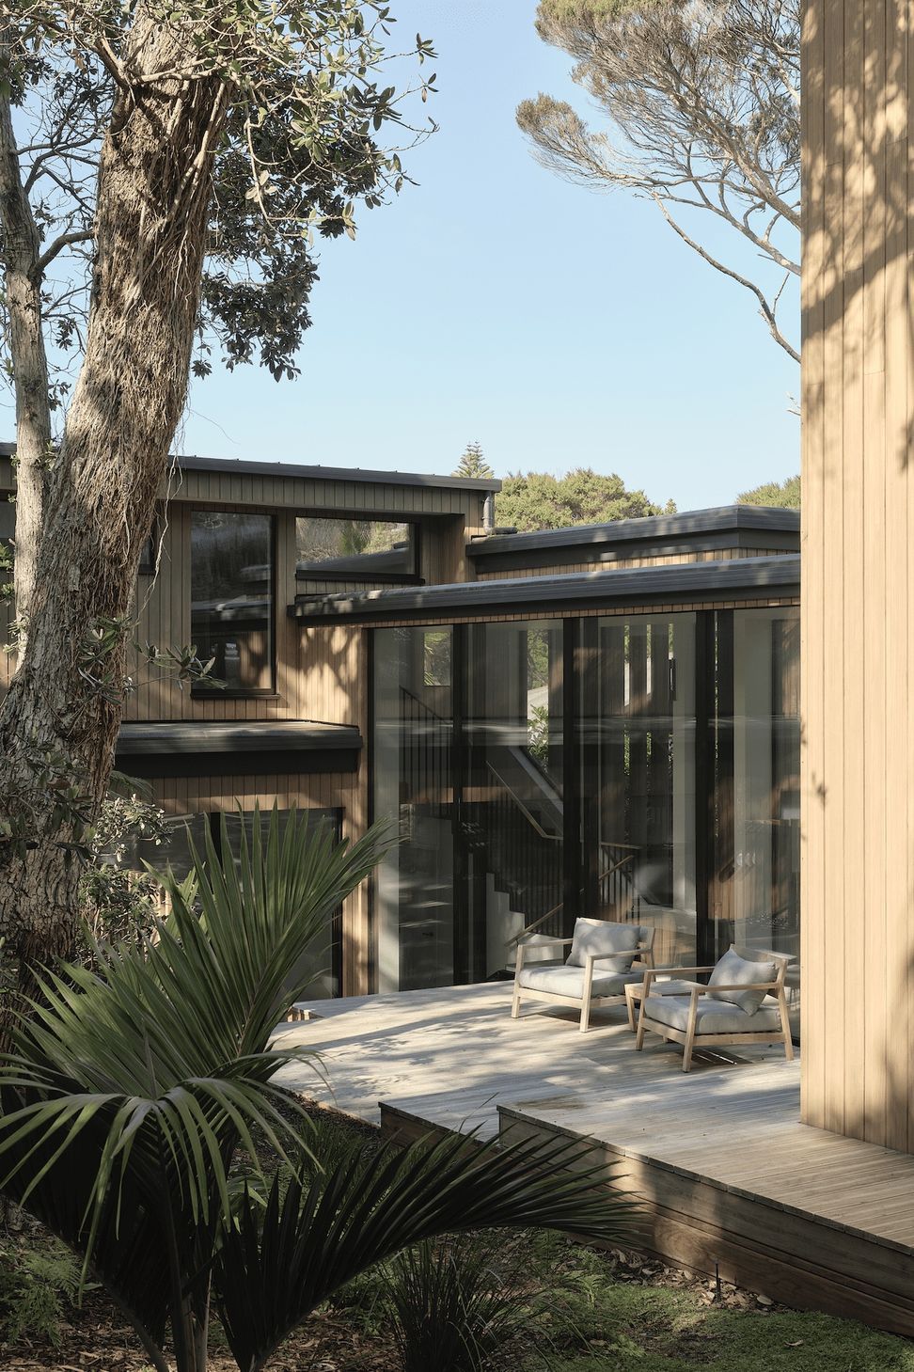
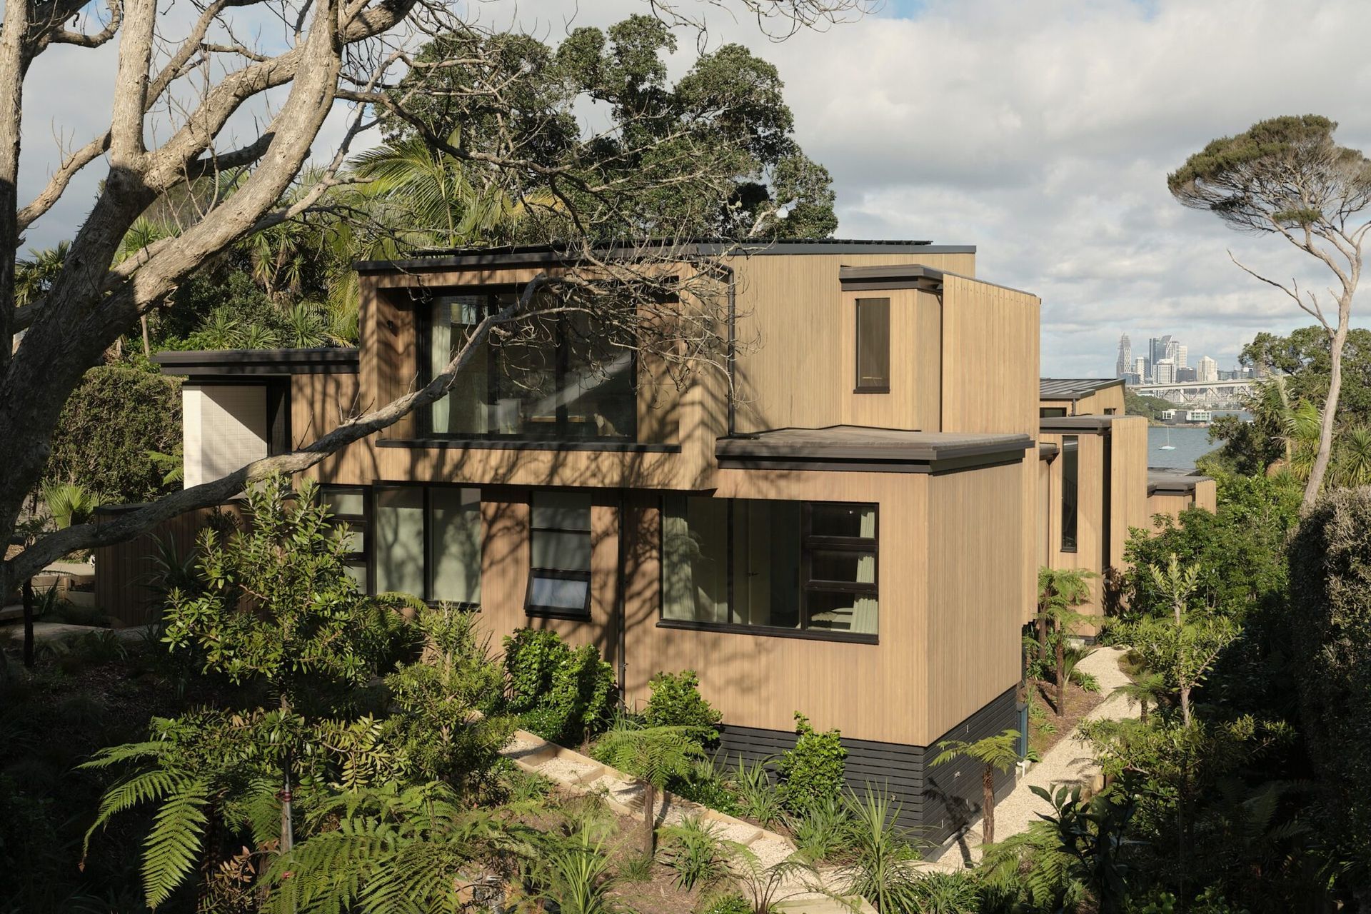
Featured in the December/January 2025–26 edition of Homes Magazine, this Jones Architects–designed residence opens gracefully toward the Auckland Harbour, extending sightlines beyond to the CBD skyline.
The owners approached the project with a clear and confident vision: to transform a long, narrow site into a refined, contemporary family home. Jones Architects executed this vision with precision, creating a residence composed of two distinct living zones—an upper and a lower level—elegantly connected by a light-filled glass corridor that acts as both a physical and visual link.
The building services strategy was carefully considered to support this architectural intent. Heating, cooling, and ventilation were designed to operate independently across the two zones, ensuring optimal comfort while maintaining energy efficiency and flexibility of use.
For this project, Solutionair specified the Aertesi EOS system—a hydronic climate solution that seamlessly integrates balanced ventilation with heat recovery, alongside heating and cooling. The result is a discreet, design-led alternative to conventional high-wall units or fully ducted refrigerant-based systems.
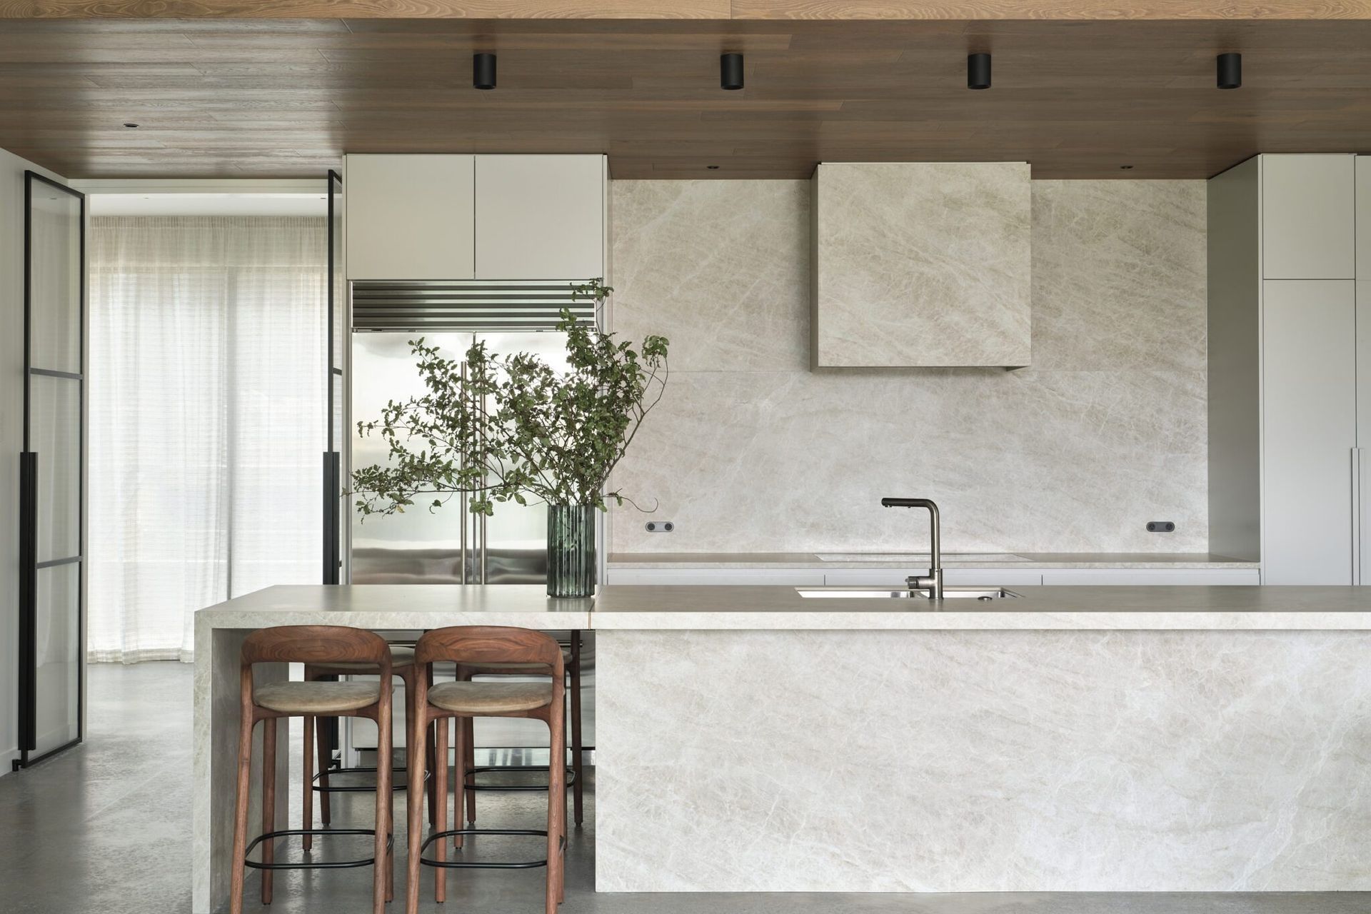
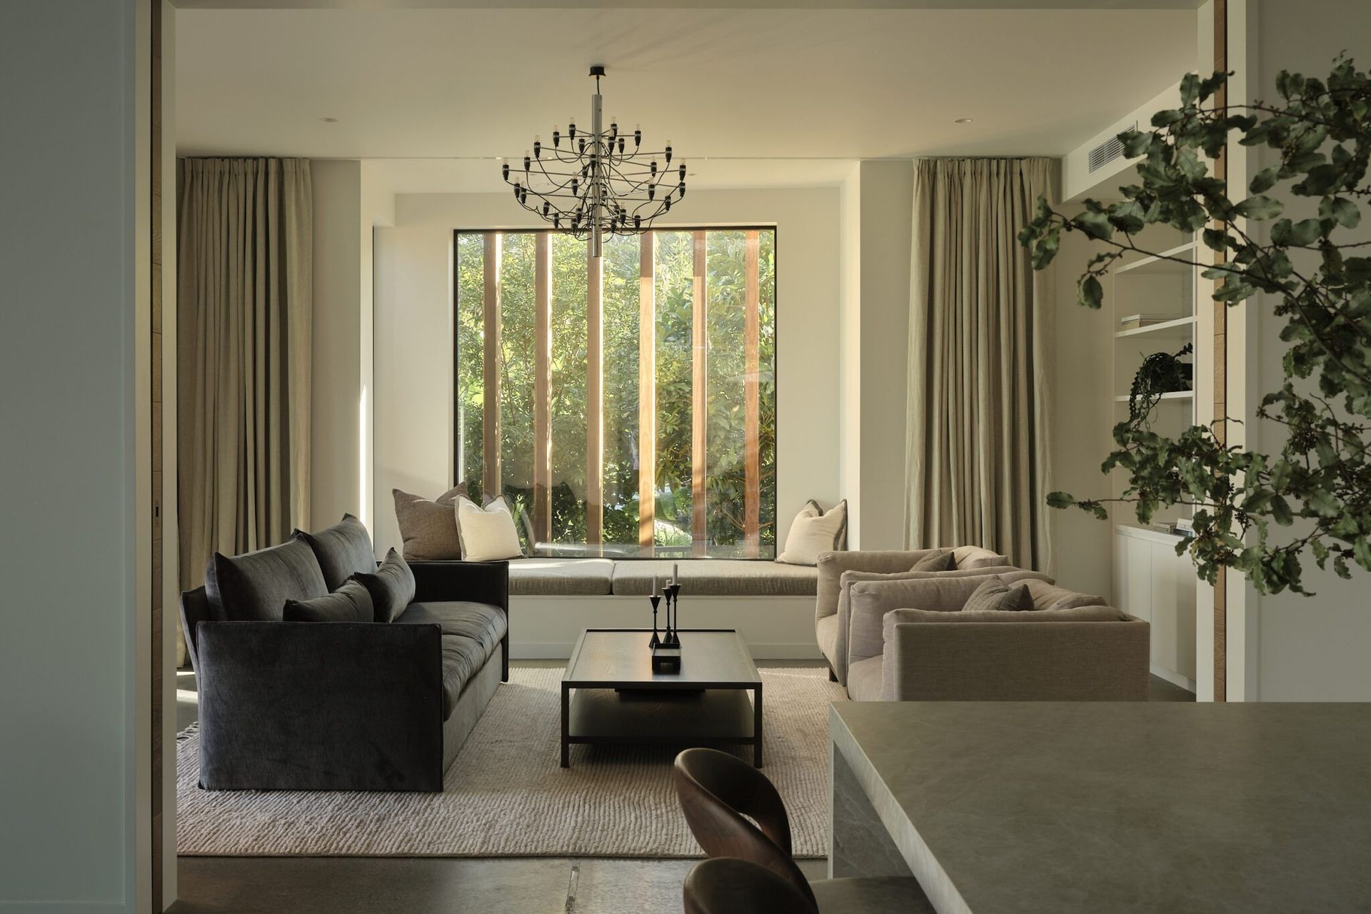
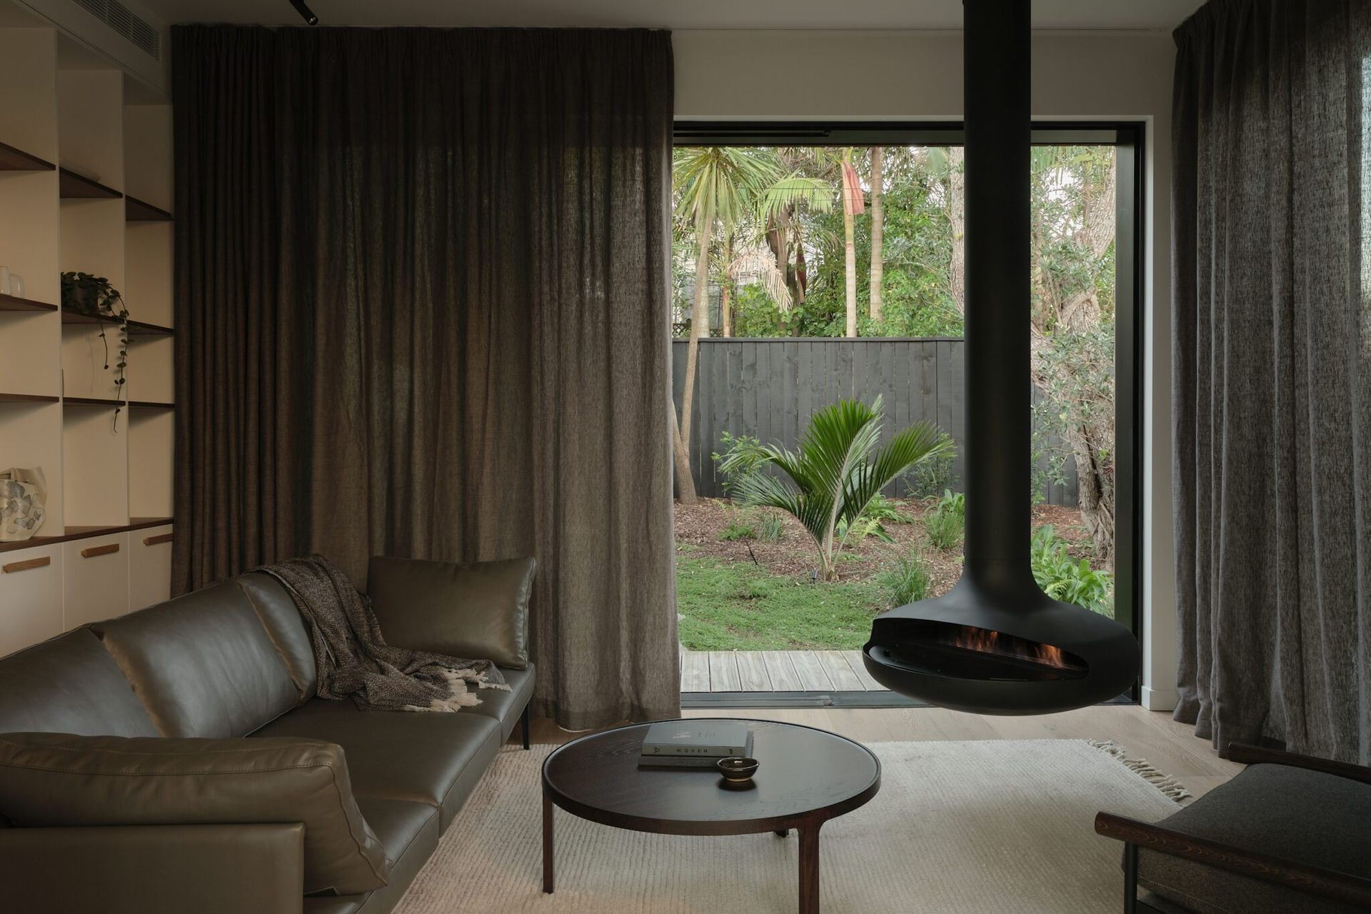
Operating quietly in the background, the EOS system delivers a consistently balanced indoor environment, supplying fresh, filtered air, maintaining humidity levels around 55%, and ensuring stable, year-round thermal comfort—without compromising the architectural purity of the home.

Like this Project?
Hire Solutionair
Professionals used in
this project
The practices and trades credited on this project.

More projects from
Solutionair
Other work by Solutionair, across every category they build in.


More in
Single House
Everything else in Single House, from every practice on ArchiPro.


Next Project
Keep scrolling