
Project team
A collection of seven bespoke townhouses in Mont Albert, featuring three spacious bedrooms, double garages, and open-plan living areas, designed with a focus on individuality and inspired by the area's natural greenery and Japanese minimalism.
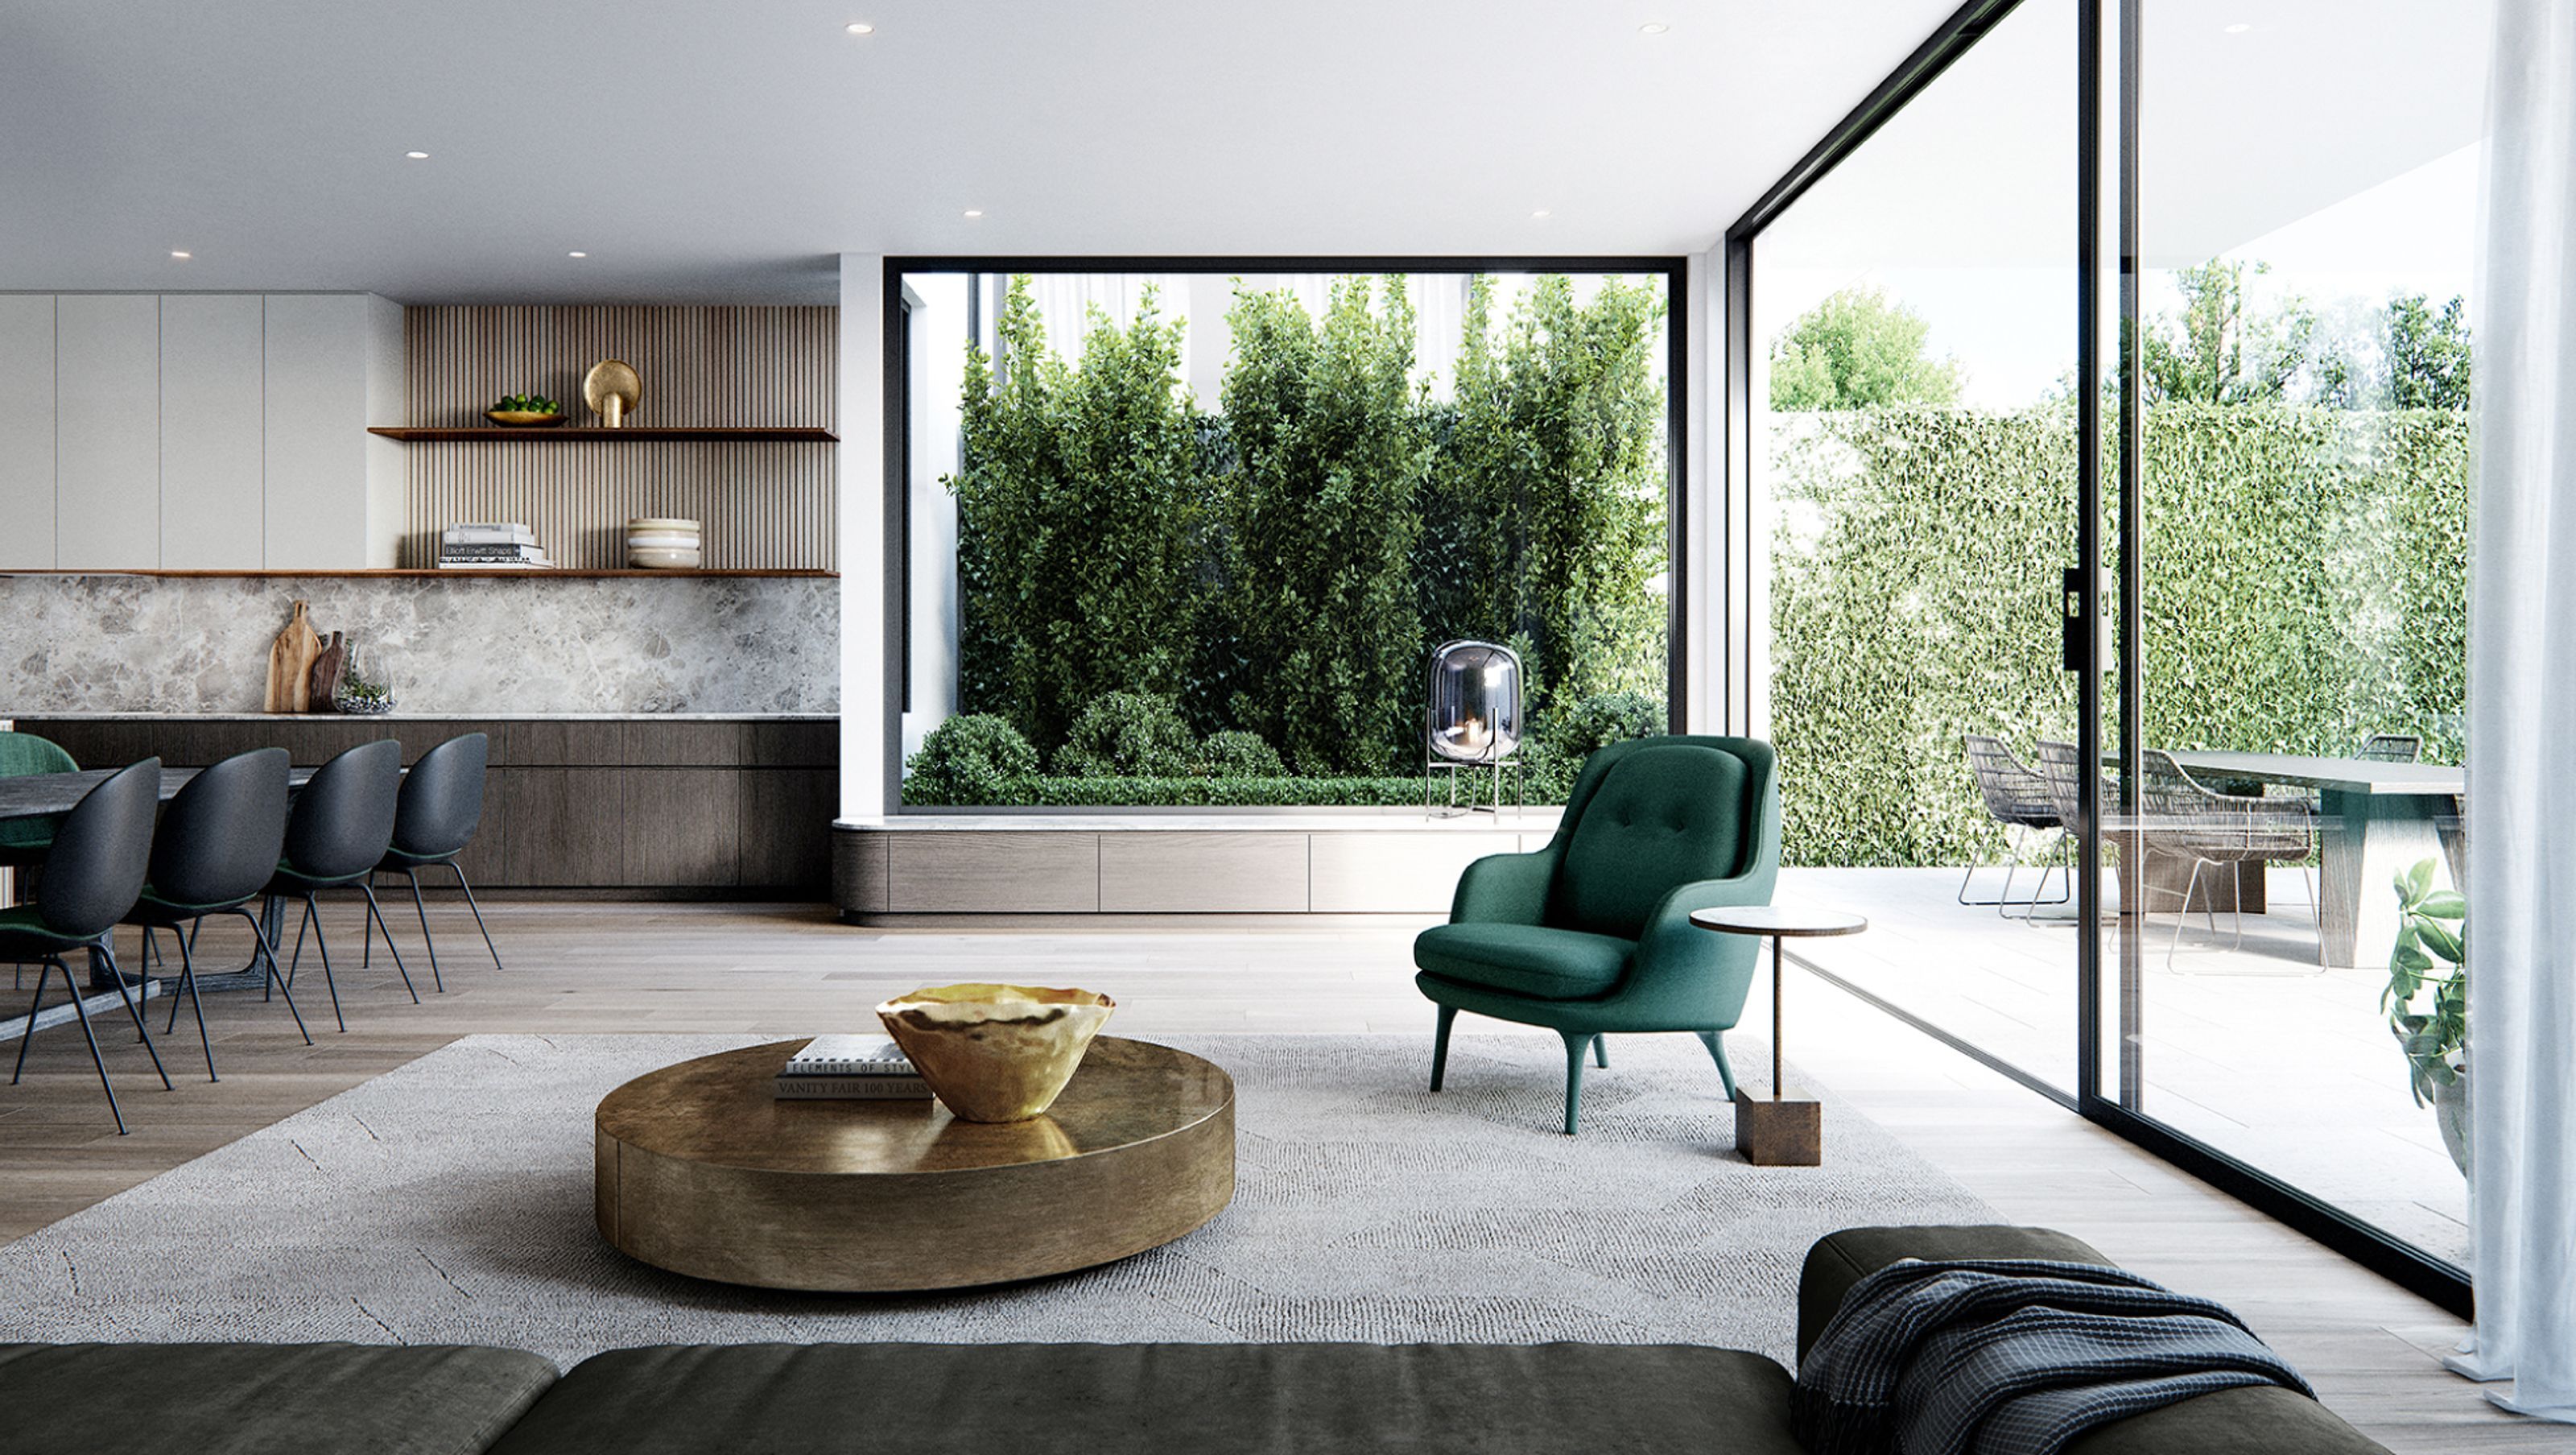
Marmont presents a collection of seven bespoke townhouses designed to evoke a sense of individuality. Each townhouse has three large bedrooms, a double garage, large open plan living areas and a generous rear yard.
Purchasers have the opportunity to include a small residential lift to make living in these homes just that little bit easier. Set within the residential hinterland of Mont Albert, it was important that while creating a multi-residential product, we maintain that notion of ‘my house’.
From concept initiation, the design team looked to Mont Albert’s abundant greenery.
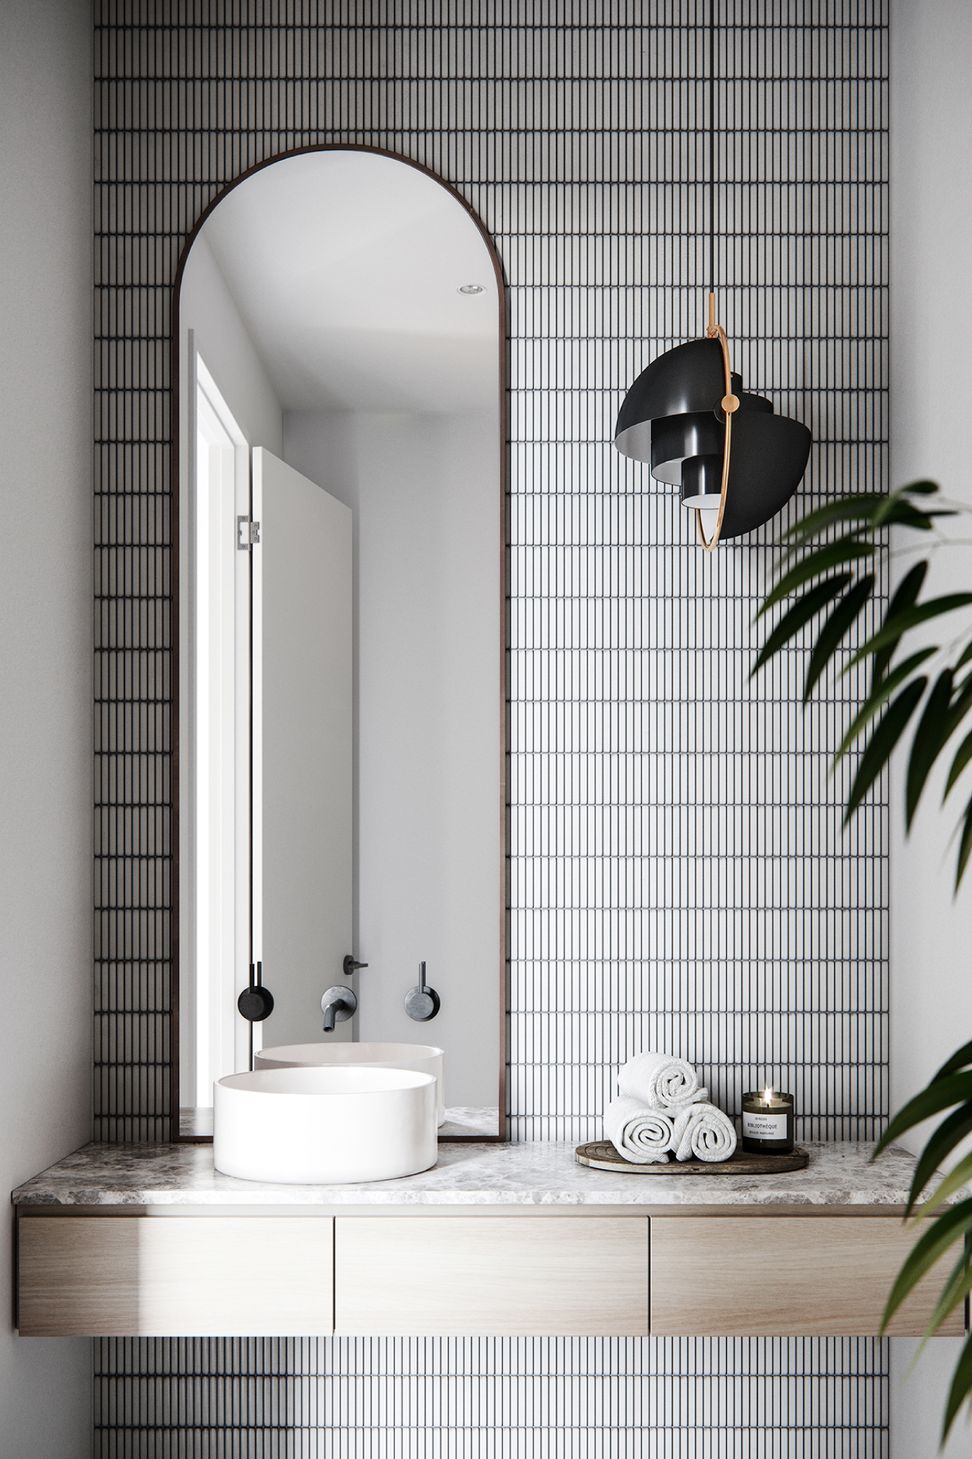
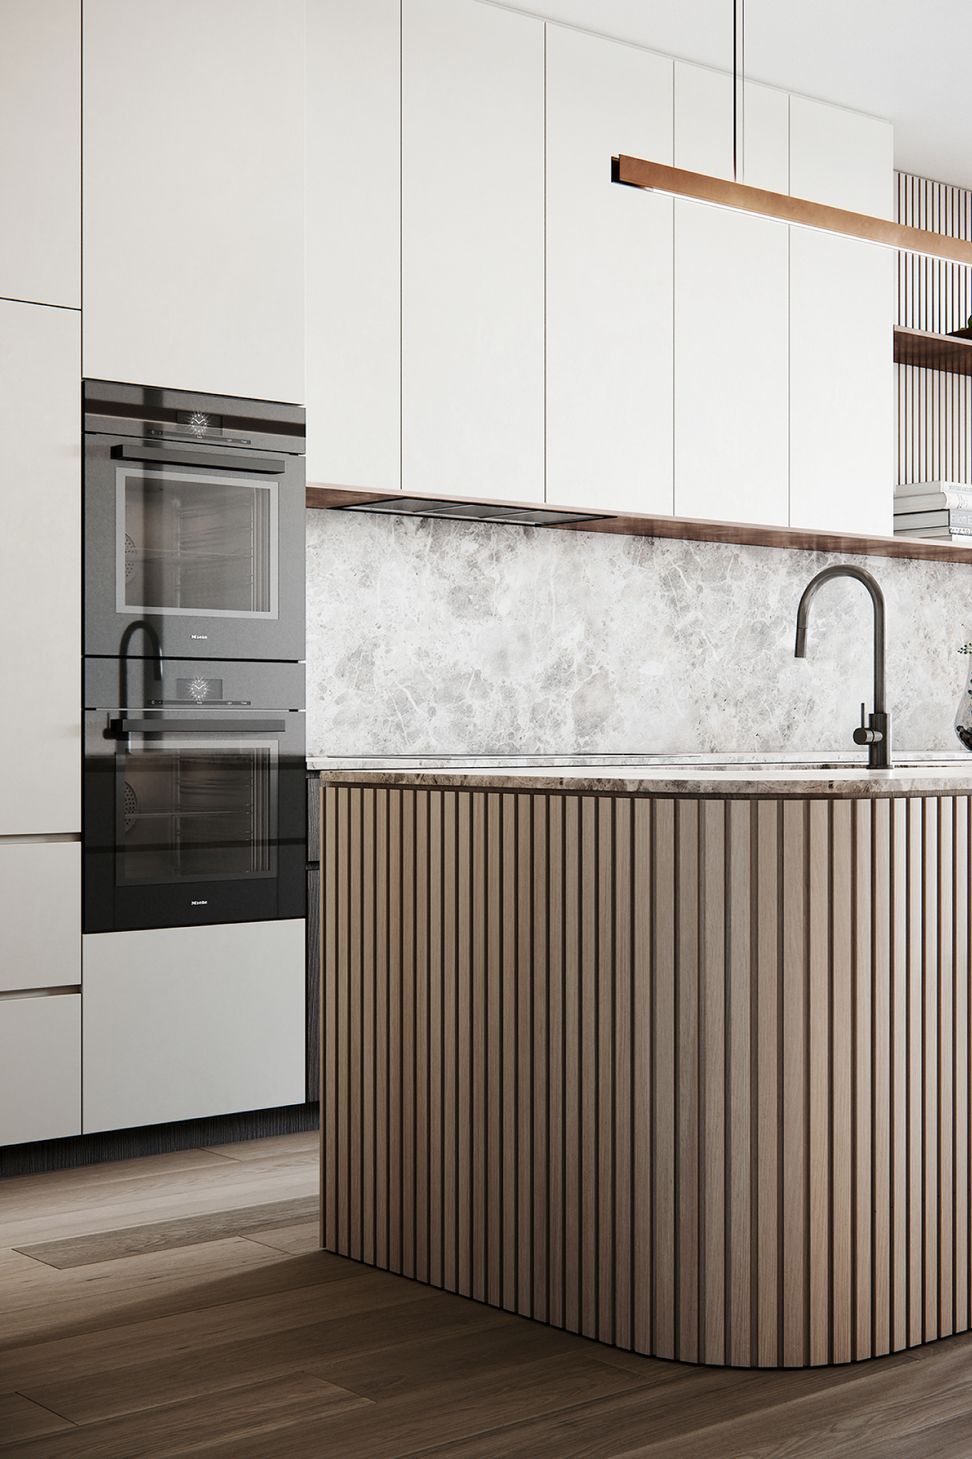
Subtle, soft curves are employed throughout the project, reflecting this element of nature while bringing a unique design aesthetic to the project. There is a strong relationship to Japanese minimalism in our design. Clean lines and minimal variation in materiality results in a strong and more defined architectural form. This notion of Japanese minimalism is further defined by the stepped access way to all dwellings where we are proposing large stepping concrete pads reminiscent of traditional Japanese gardens.
Team
Domenic Cerantonio, Chris Stribley, Adam Gordon



Like this Project?
Hire Cera Stribley
Professionals used in
this project
The practices and trades credited on this project.

More projects from
Cera Stribley
Other work by Cera Stribley, across every category they build in.


More in
Living Room
Everything else in Living Room, from every practice on ArchiPro.


Next Project
Keep scrolling