
Marrickville Restoration
Marrickville Restoration

- 72.8K profile views
- 20 saves
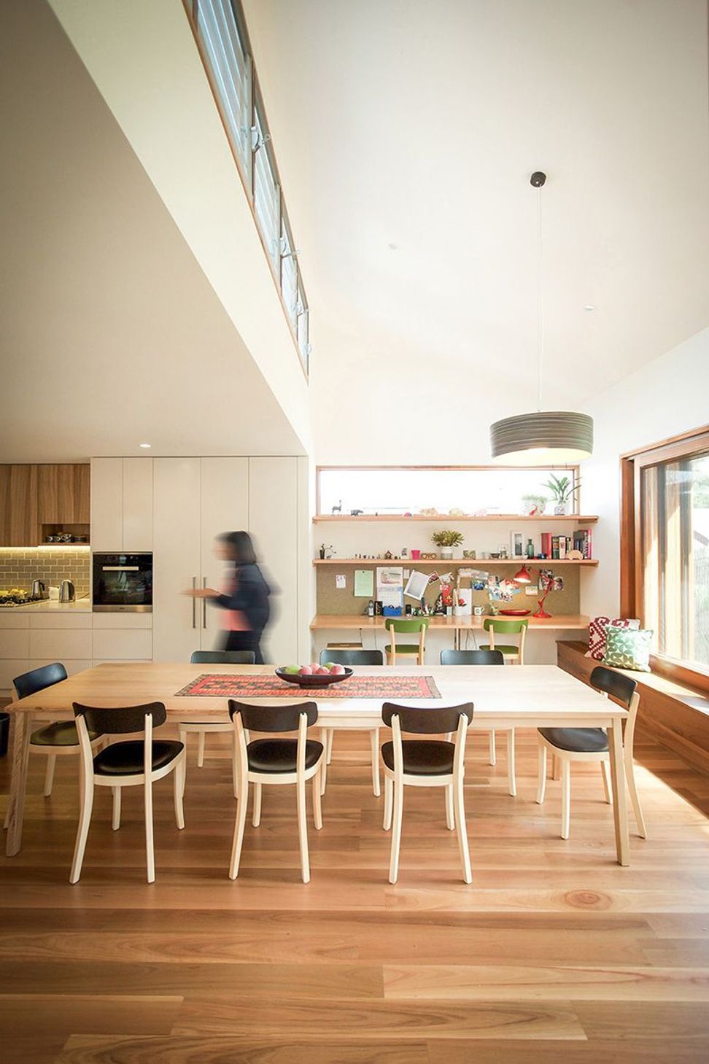
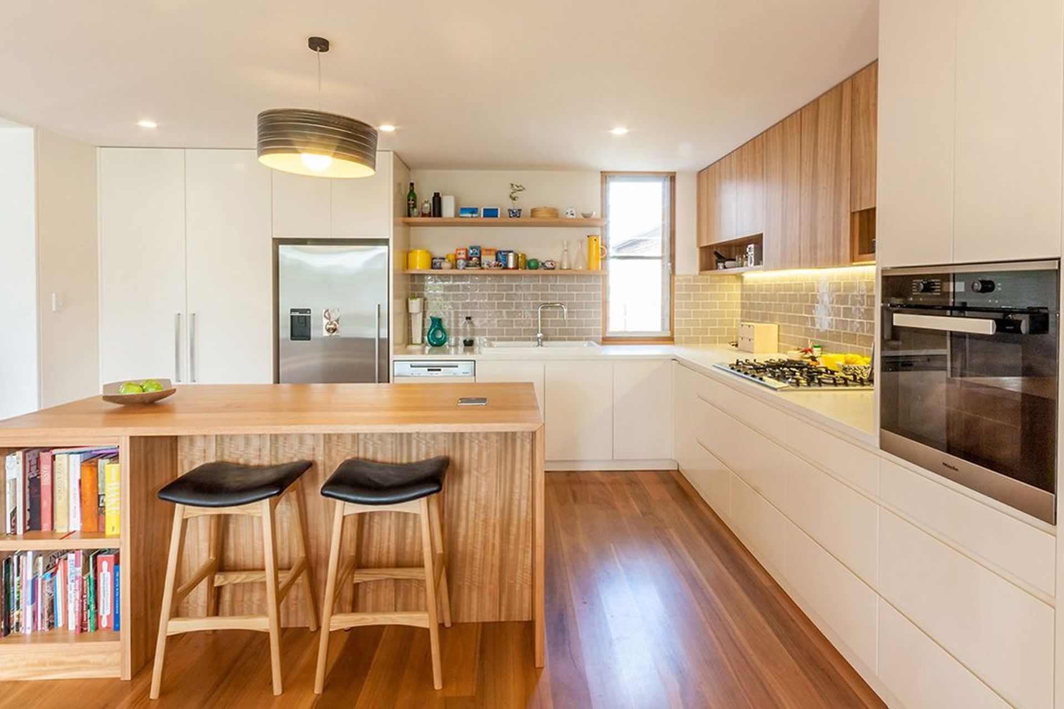
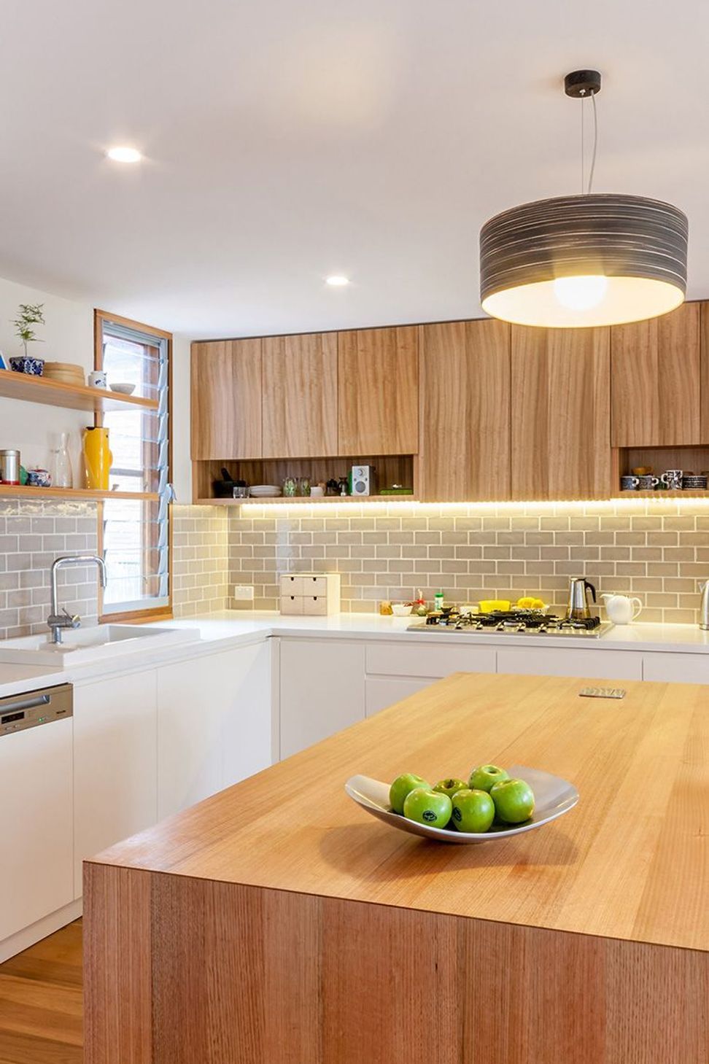
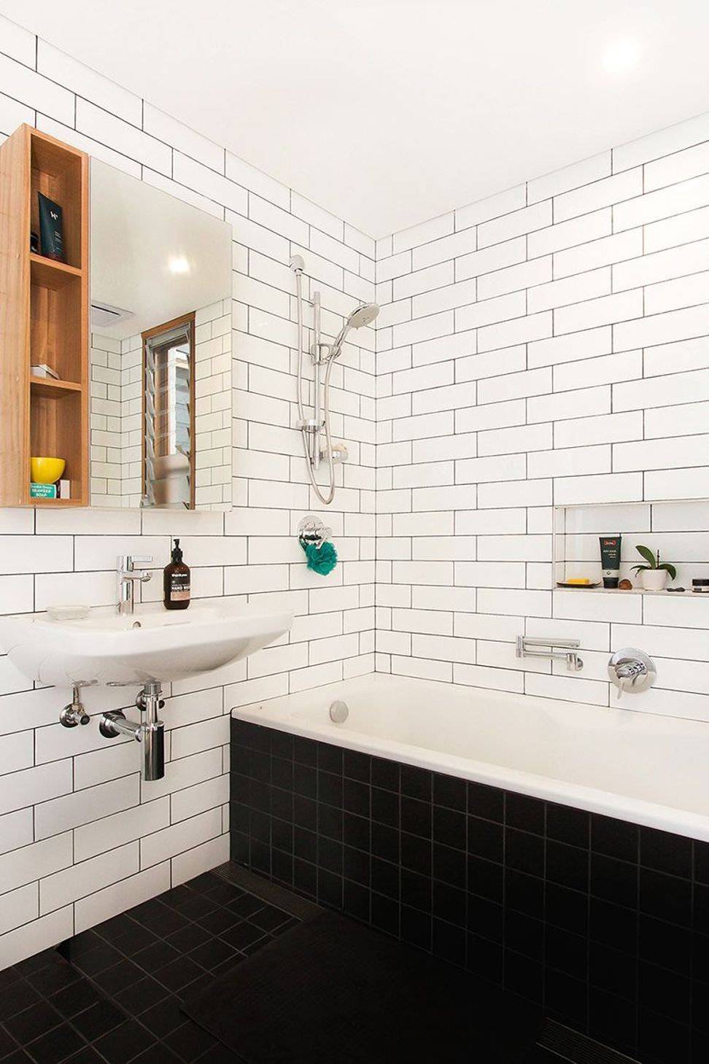
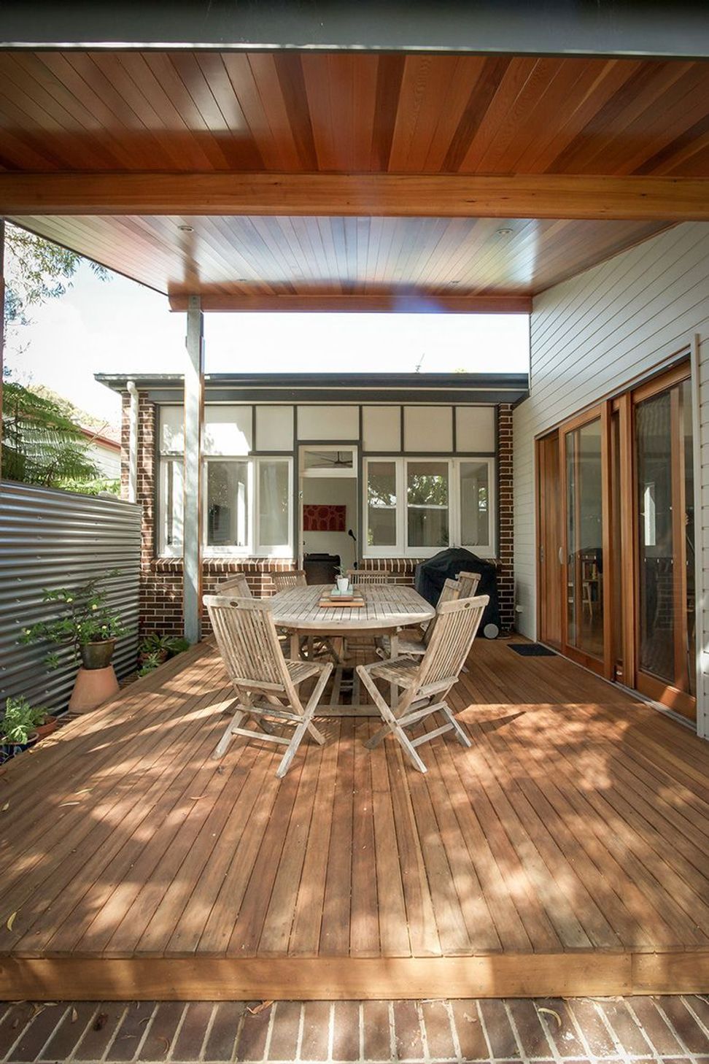
Full restoration of a Marrickville Double Fronted Federation home, enhancing original features while converting a large shed into a stylish outdoor living area and workspaces, seamlessly integrating modern functionality with period charm.
This Marrickville Double Fronted Federation home was in a poor state of repair and had a series of unsympathetic additions to the rear. The work included a full restoration of the front rooms including repairing floors, skirtings, ceiling roses, cornices, doors, windows and internal finishes. Walls were re-plastered and matching period detail was sourced, replaced and repaired.The large shed across the back of the site was converted into a covered outdoor living area and two work spaces allowing the owners to work from home yet separated by a landscaped garden.
Photography: Courtney Owen
Built by Wilred Constructions


Like this Project?
Hire Mackenzie Pronk Architects
Professionals used in
this project
The practices and trades credited on this project.

More projects from
Mackenzie Pronk Architects
Other work by Mackenzie Pronk Architects, across every category they build in.


More in
Renovations
Everything else in Renovations, from every practice on ArchiPro.


Next Project
Keep scrolling