
Project team
Product Suppliers
A heritage Marrickville home reimagined from the inside out, shaped by light, generosity of space and a completely new way of living.
A Marrickville home transformed from the inside out
When the owners of this established Marrickville property came to TASS, the brief was clear: they wanted more. More light, more space, more connection between the rooms they lived in every day. What they didn't want was to lose the familiarity of a home that had belonged to the inner west for decades.
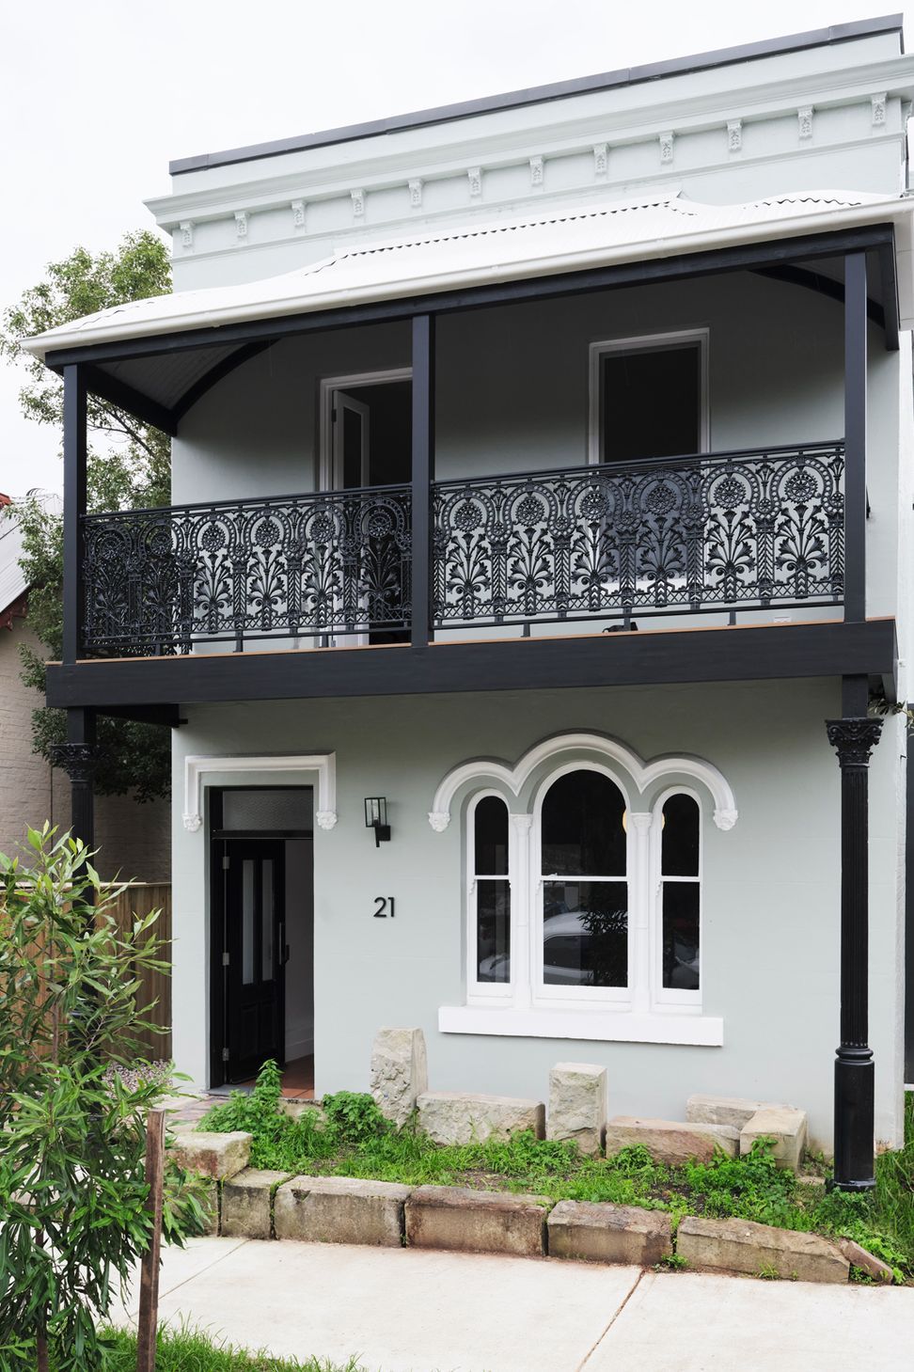
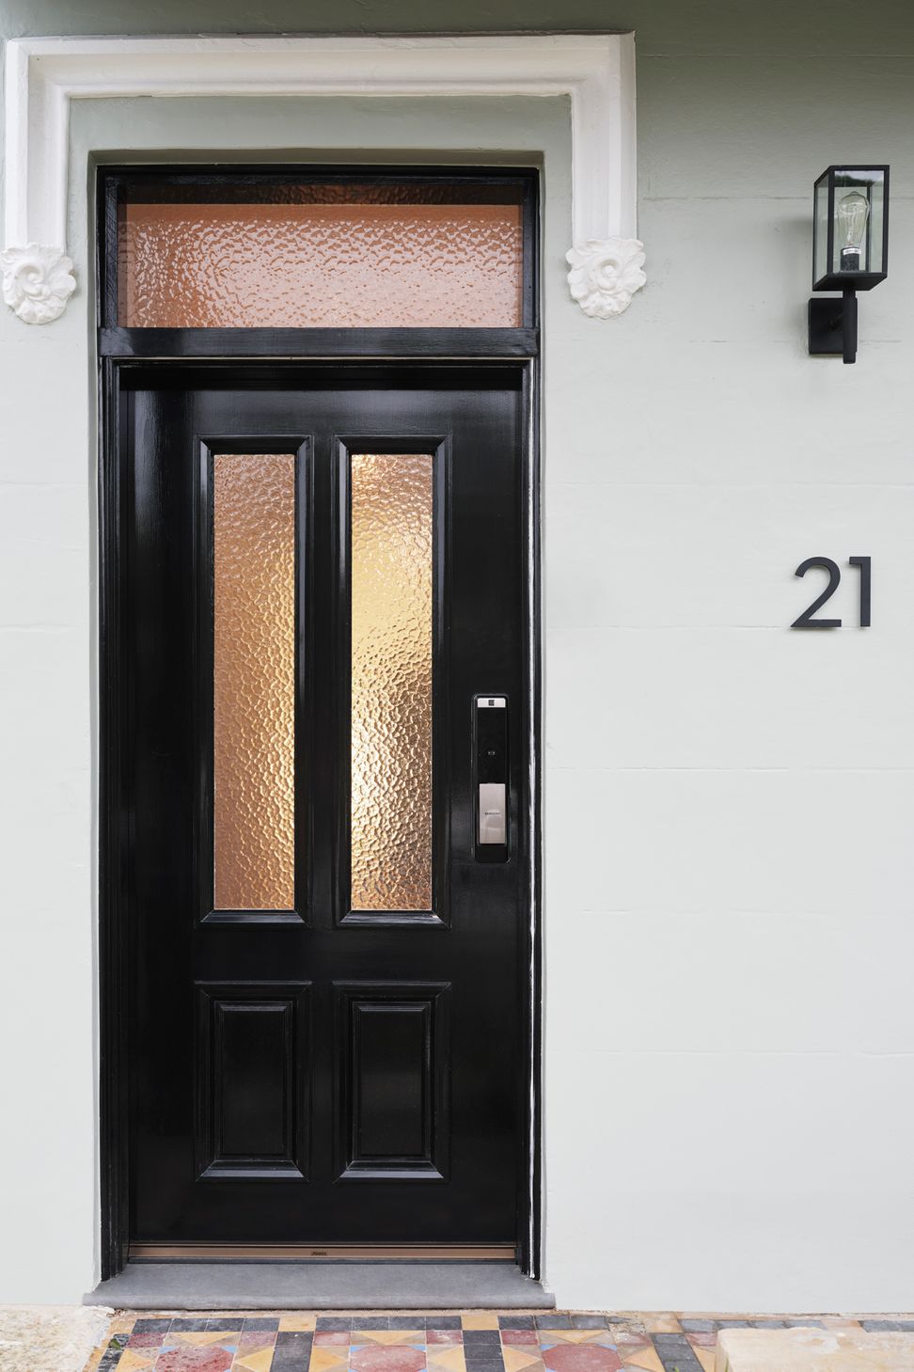
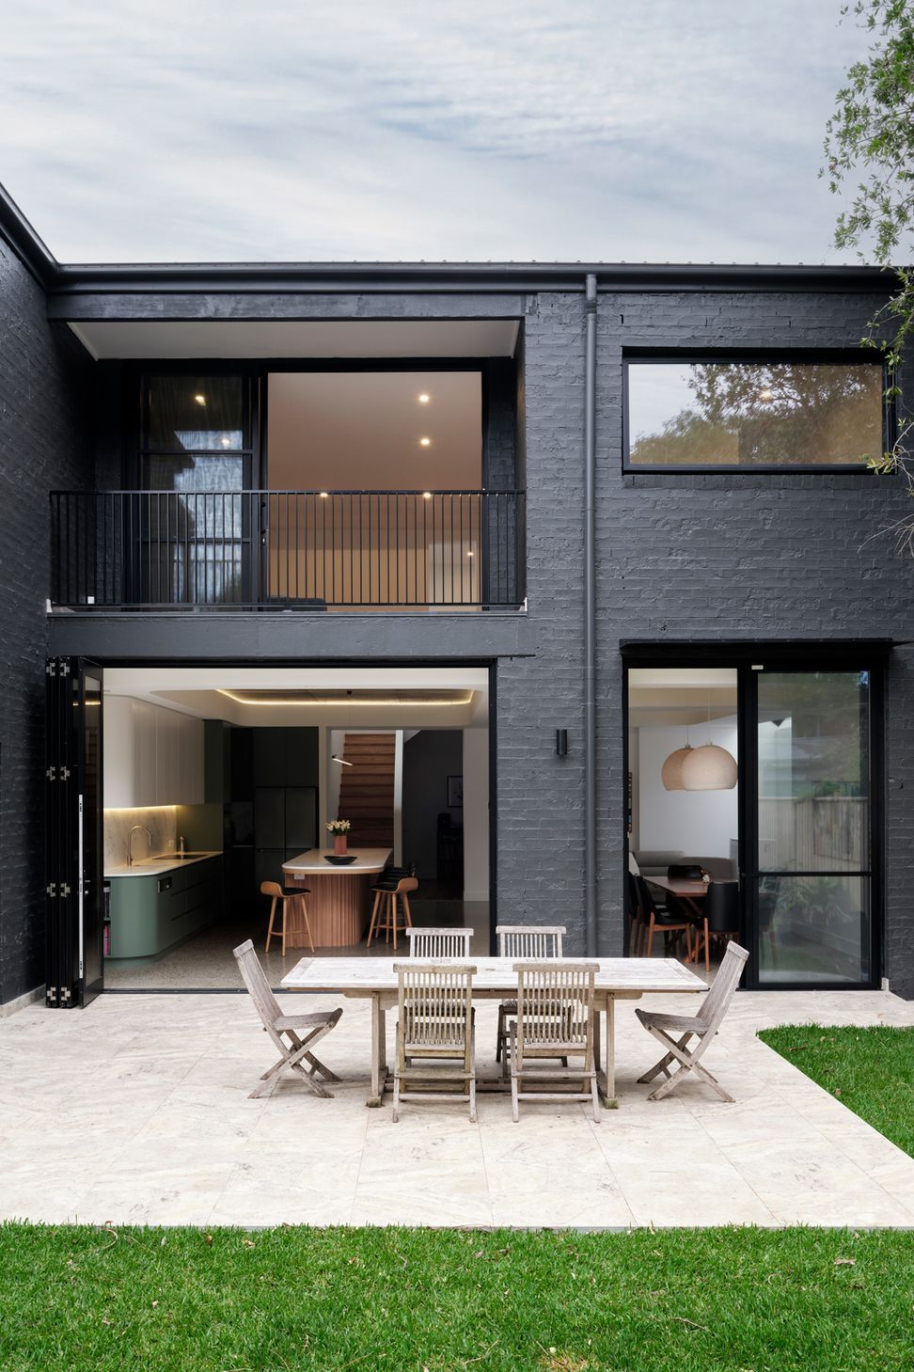
From the street, that familiarity remains. The existing facade still sits comfortably among its neighbours, grounded in the character of the suburb. But step through the front door and the home tells an entirely different story.
A home that earned its transformation
Recognised as a finalist in both the HIA NSW 2025 Renovation/Addition $1.5M to $3M and HIA NSW 2025 Residential Design of the Year categories, this contemporary Sydney home renovation demonstrates what becomes possible when heritage character is respected but not allowed to limit what comes next.
Rethinking what was already there
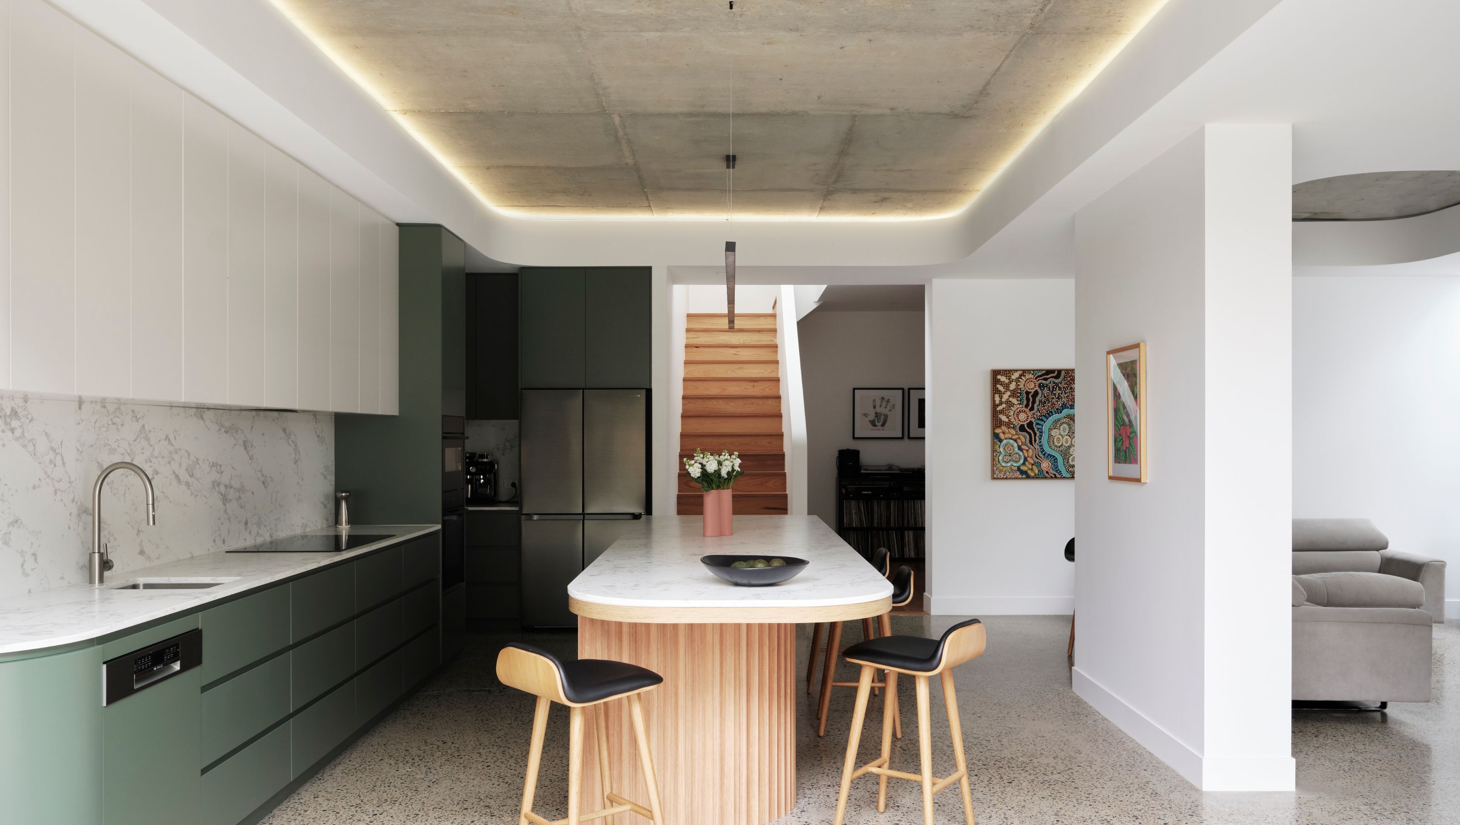
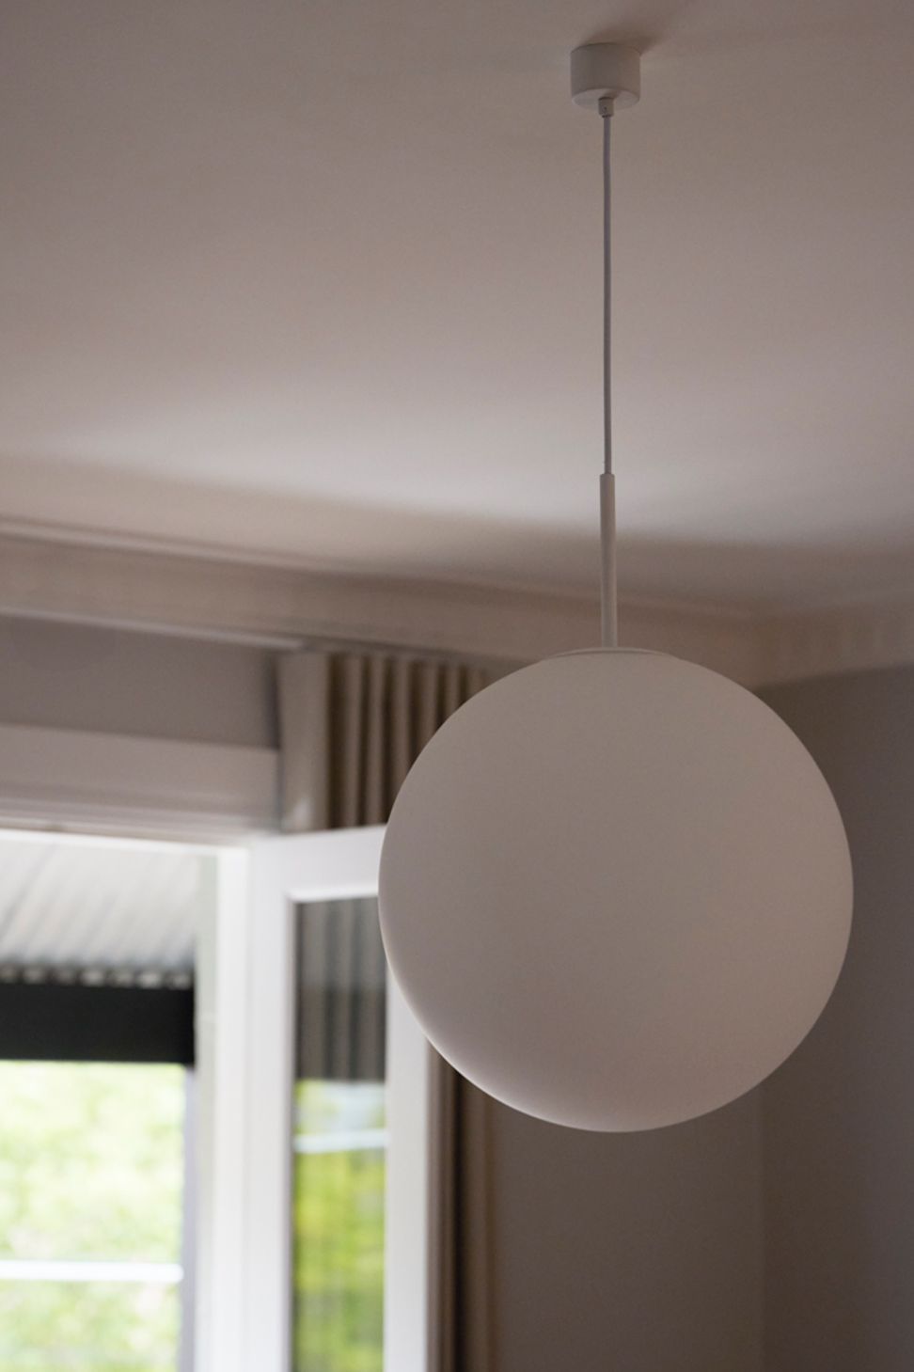
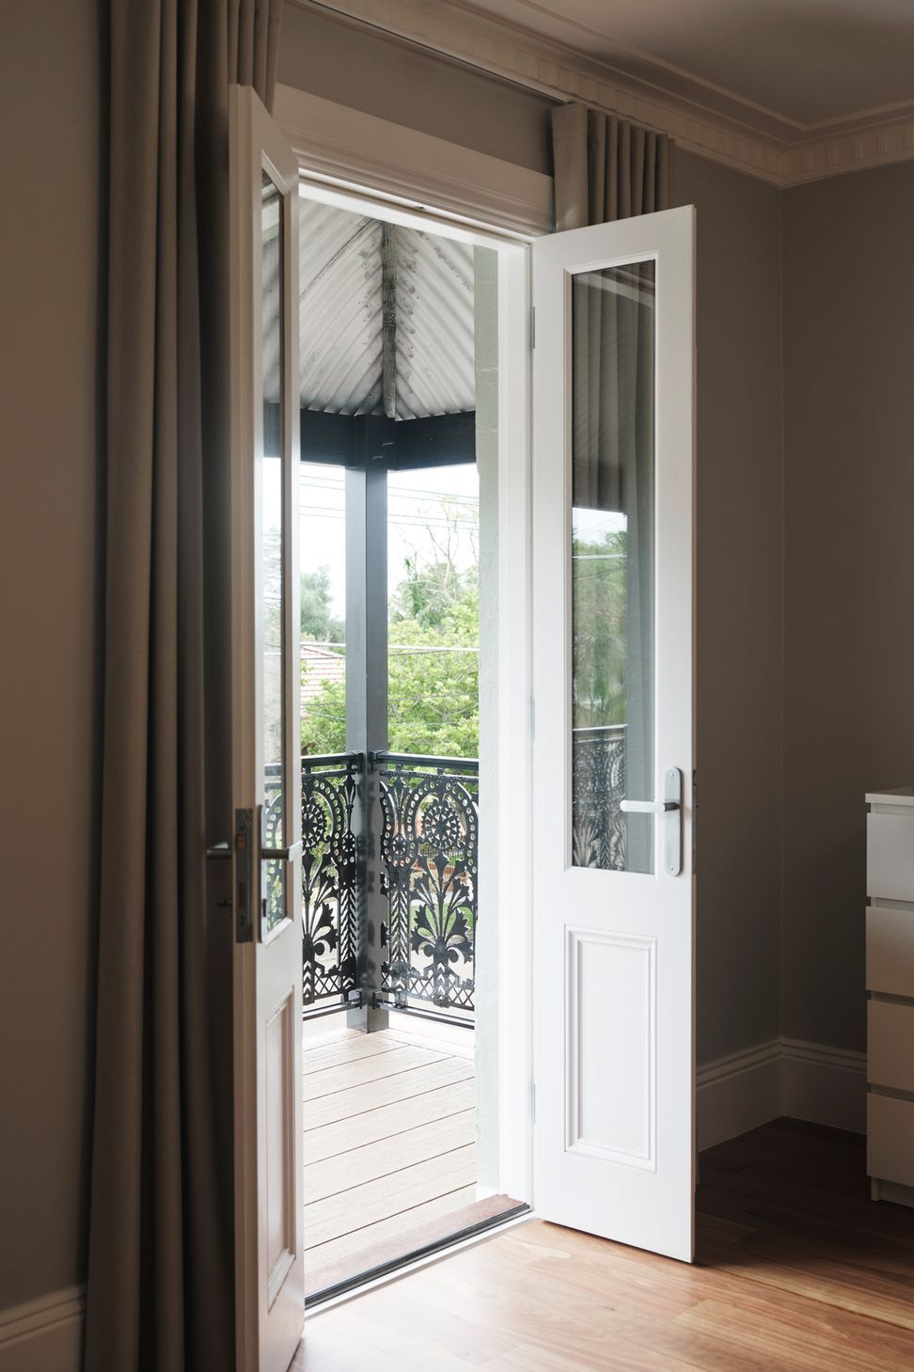
Working across a 630m² site spanning two titles, TASS, award winning Sydney architects and builders, approached this luxury Marrickville renovation not as a new build but as a considered reinvention. The existing home was stripped back and its layout completely reworked, with enlarged openings, new skylights and updated glazing introduced throughout to bring natural light into spaces that had long been starved of it.
The objective was never simply more floor area. It was to create a home that functions generously, moves well and feels effortless to live in every day.
The heart of the home
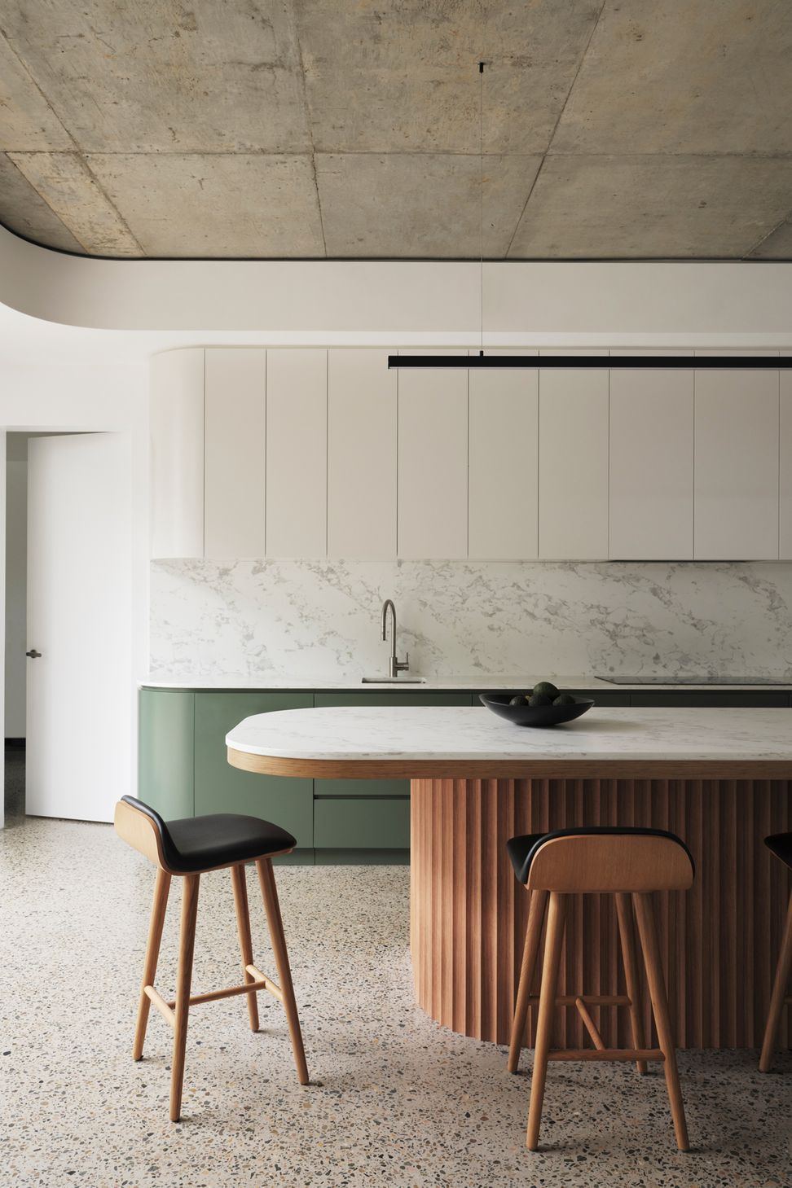
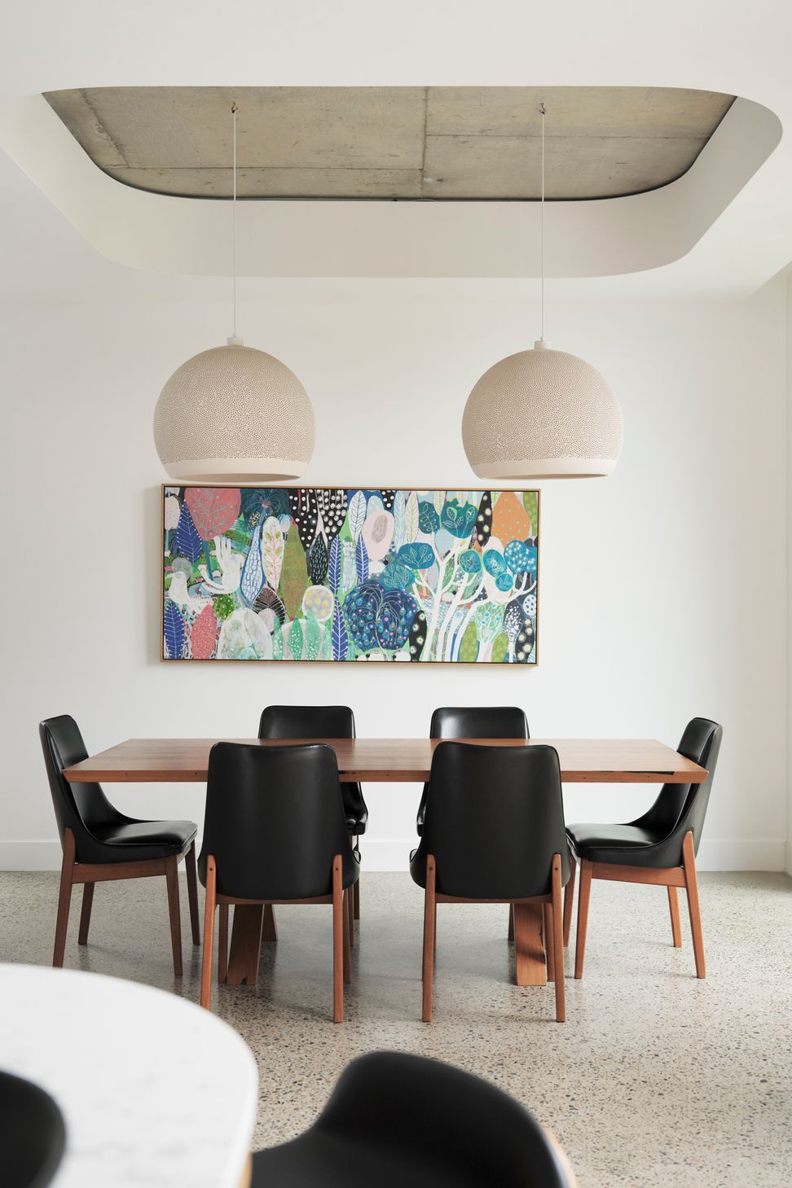
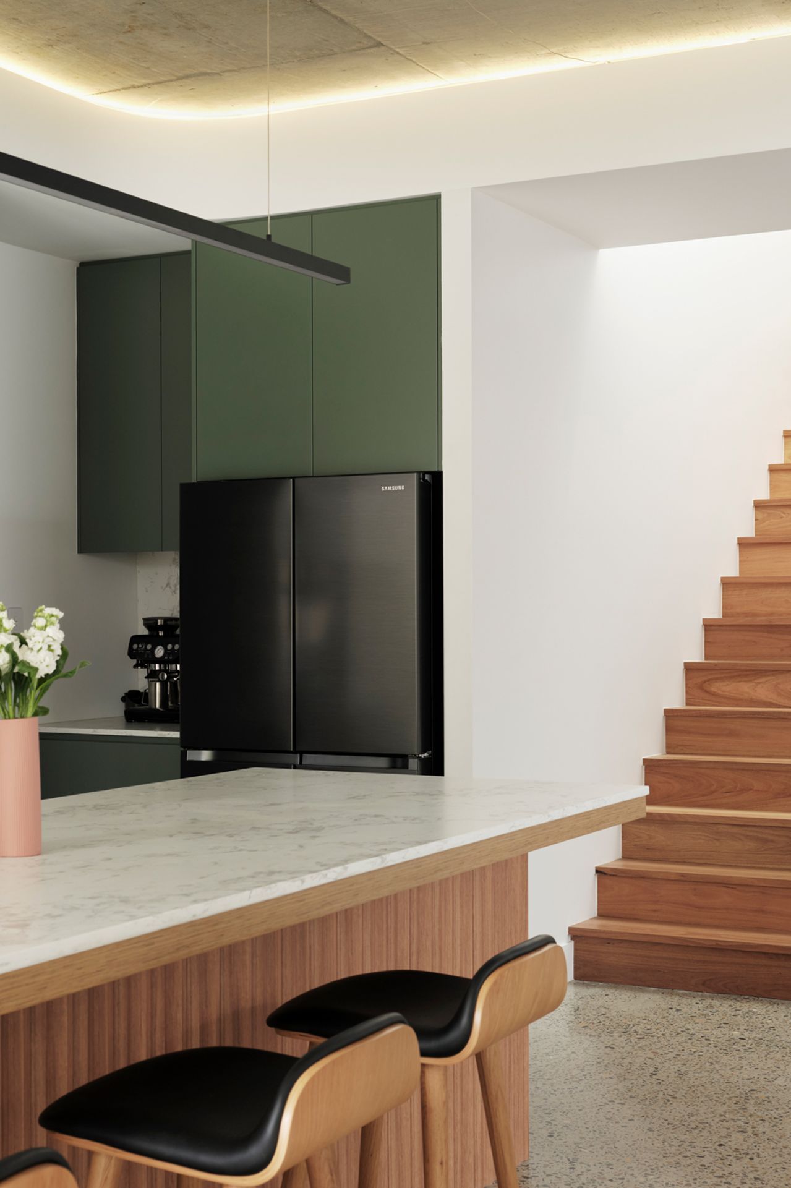
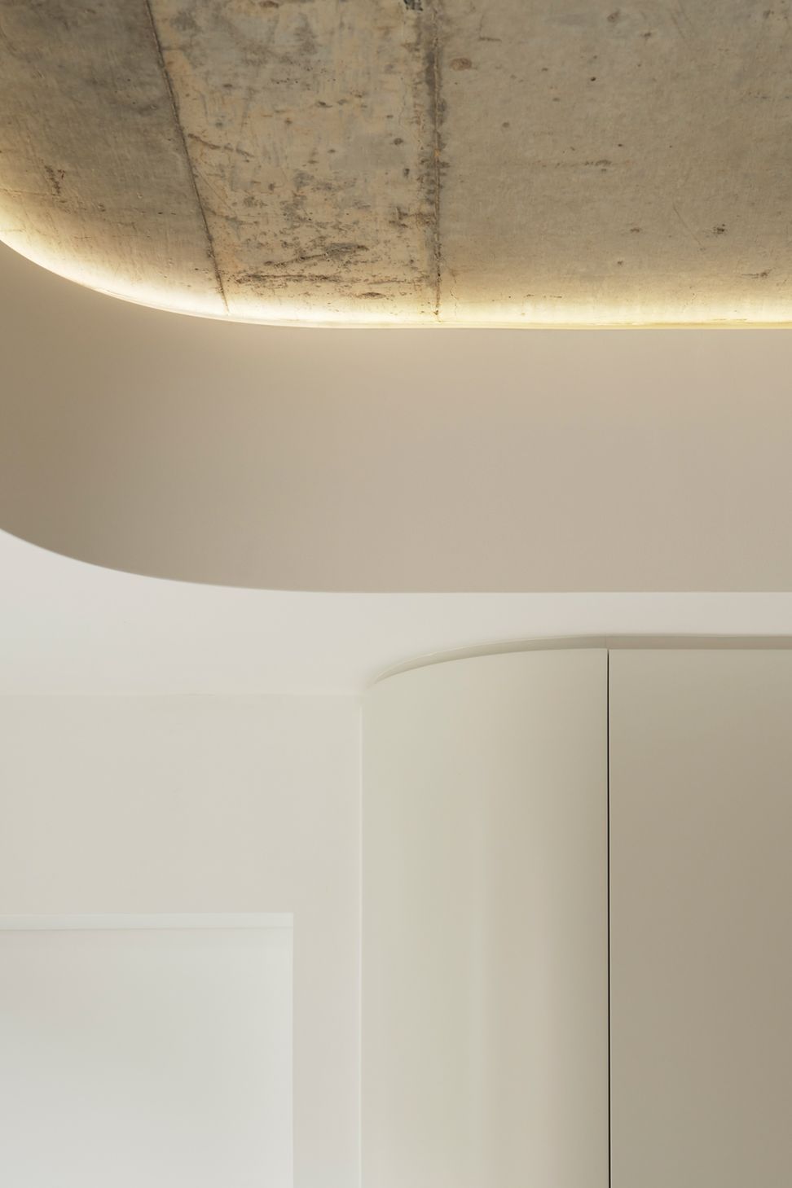
The kitchen anchors the redesigned interior. A four-metre island bench sits at the centre of daily life, scaled for family breakfasts and larger gatherings alike. Coffered ceilings add warmth and detail overhead, while exposed concrete introduces texture and a contemporary edge. Custom joinery and curved forms run throughout, bringing consistency without formality across this inner west alterations and additions project.
Space for every version of family life
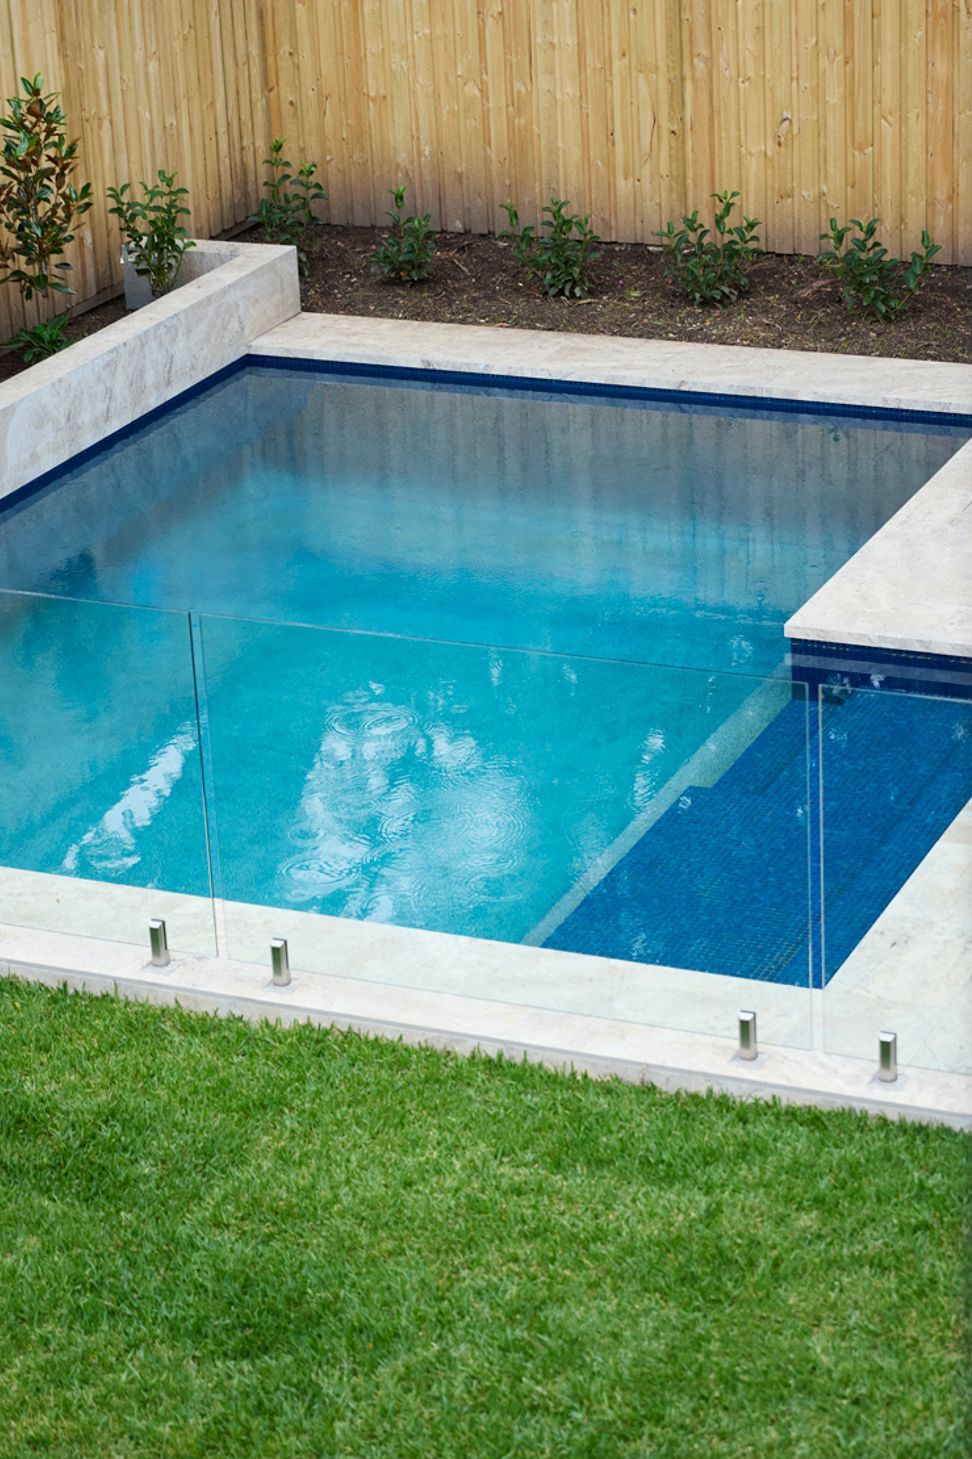
Beyond the main living areas, the new layout gives the household genuine flexibility. A library, dedicated office, multiple retreat zones, guest accommodation and a detached studio allow different members of the family to occupy the home in different ways without feeling disconnected. A pool, alfresco setting and double garage complete the site, drawing daily life naturally toward the outdoors.
For those moments when the house needs to shift gear entirely, a synchronised LED lighting system with a built-in disco ball does exactly that.
- Building style
- Modern








Awards
$1.5 - $3 M and Finalist Residential Design of the Year
HIA NSW FInalist in both Renovation/Addition
Finalist – Renovation/Addition
HIA NSW
Finalist – Residential Design of the Year
HIA NSW
Project team

Matt Shortz
Architect

Maddie Wallace
Interior Designer
Like this Project?
Hire TASS Architects + Builders
Professional Reviews
The products behind the project
Two products specified into this build from two suppliers, verified ArchiPro members. Tap through to specifications, suppliers and lead times.


Professionals used in
this project
The practices and trades credited on this project.





More projects from
TASS Architects + Builders
Other work by TASS Architects + Builders, across every category they build in.


More in
Renovations
Everything else in Renovations, from every practice on ArchiPro.


Next Project
Keep scrolling