

A two-storey addition to a 1920s residence in Marrickville, featuring an oversized dining room as the heart of family life and a unique exterior profile reminiscent of a floppy puppy's ear, designed to meet modern living needs.
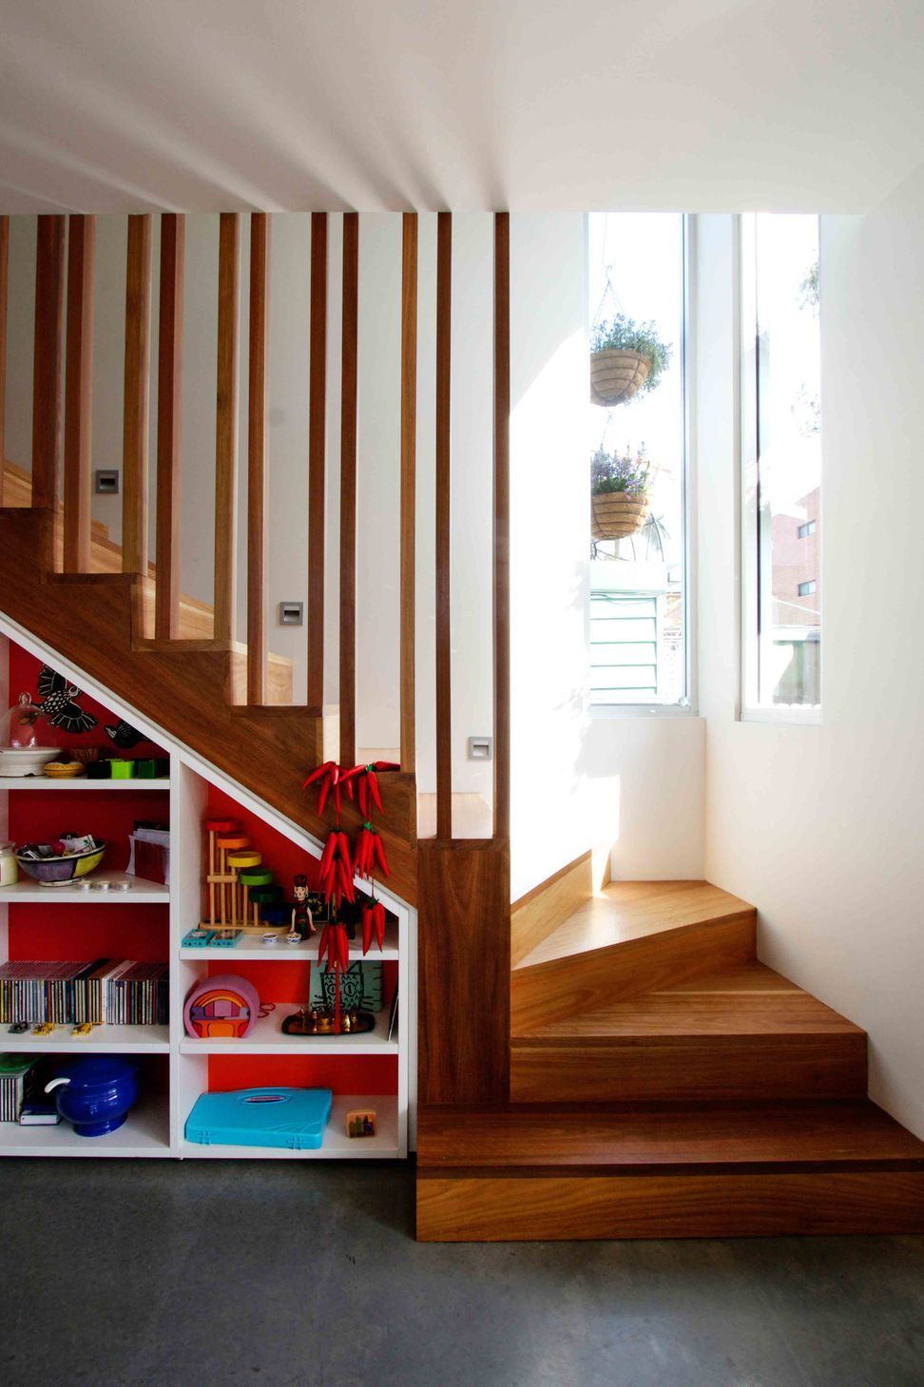
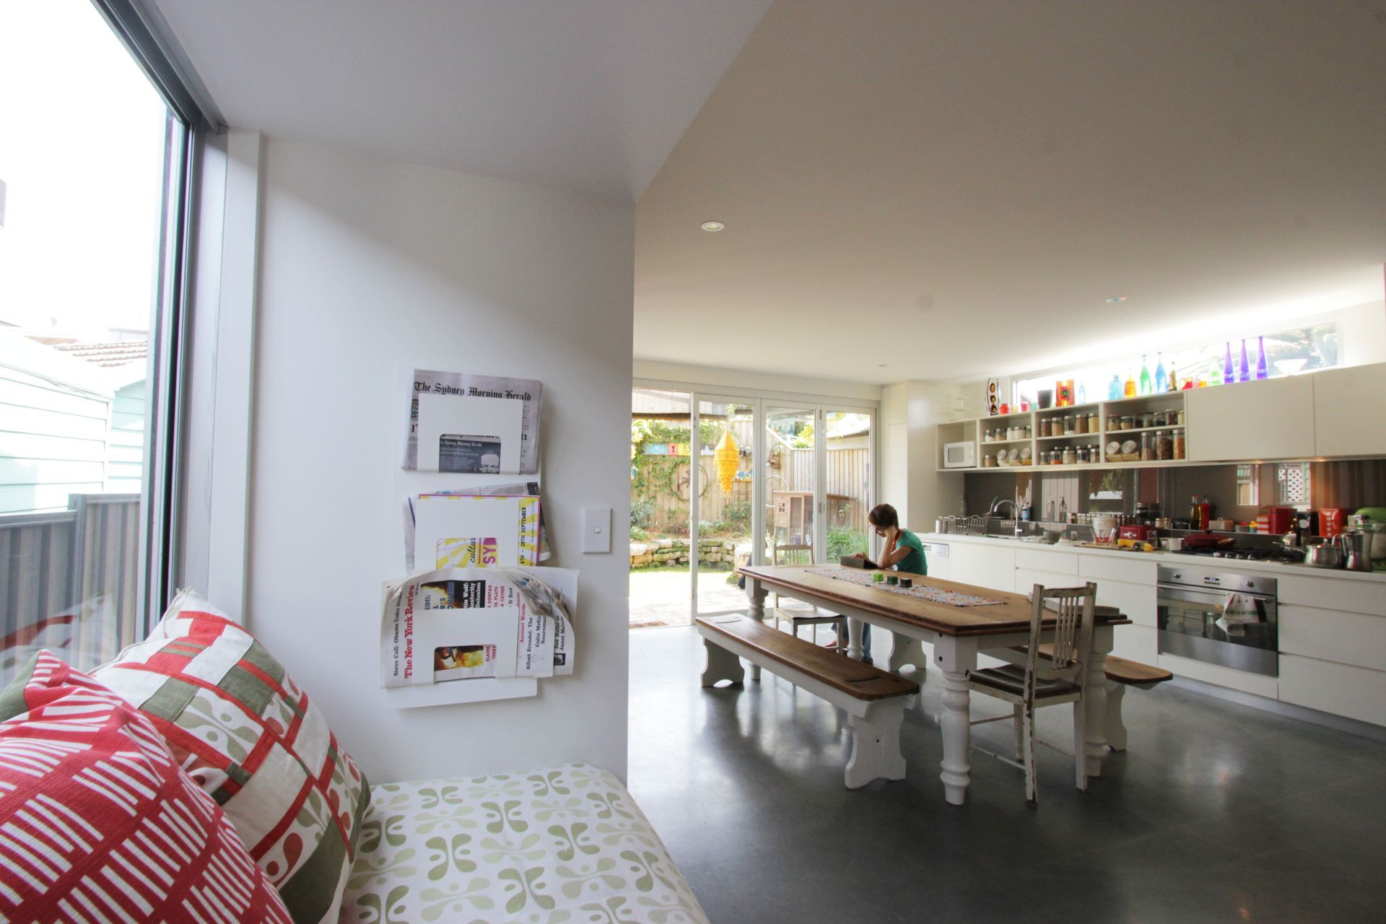
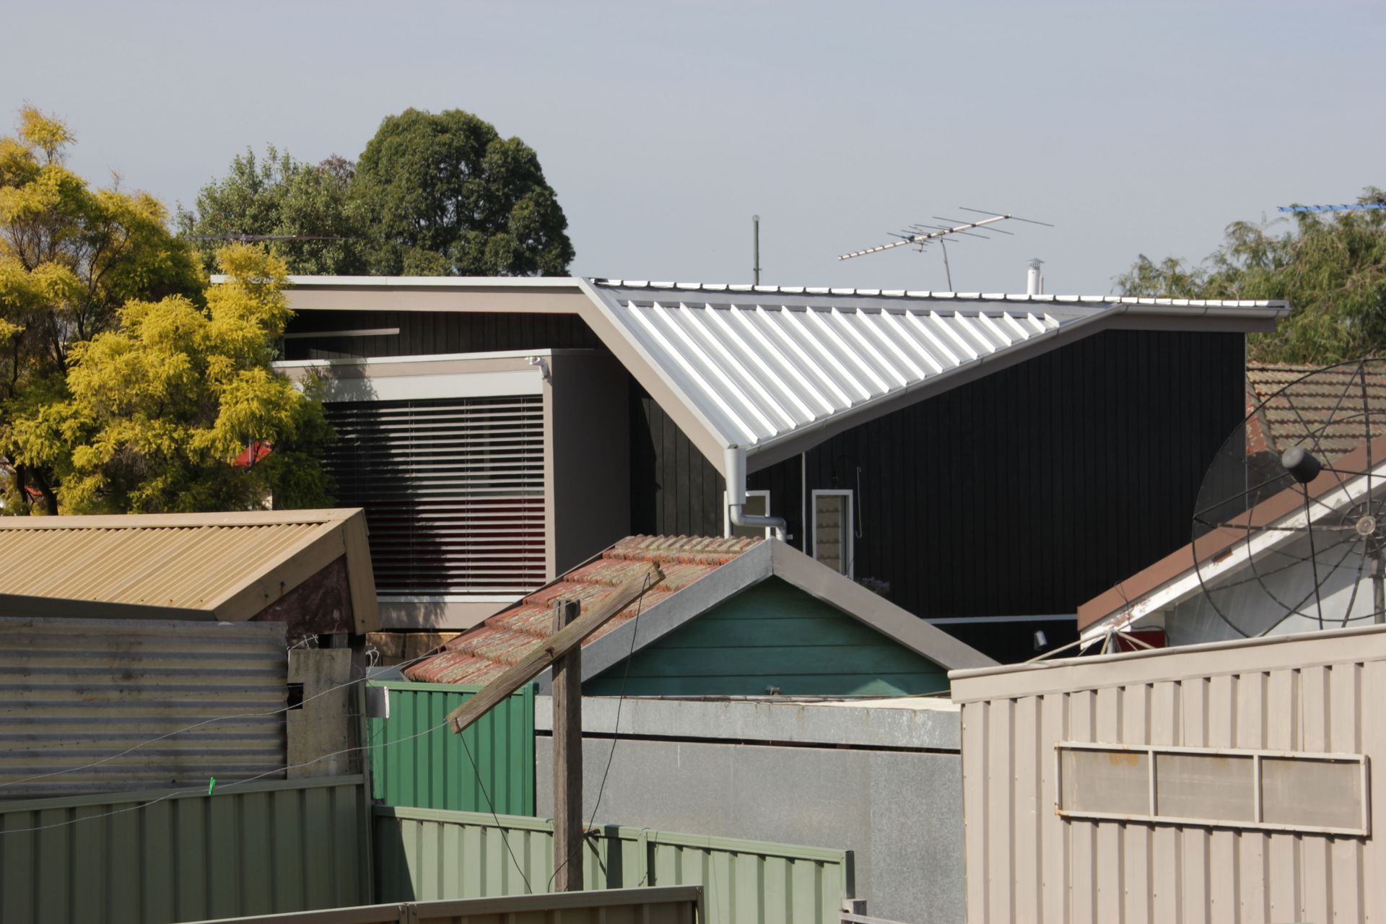
The Puppy Ear House on a compact site required a two-storey addition to add the spaces required to a 1920’s residence for modern life. An oversized dining room becomes the main space of family commune – in this space; storage, display of loved objects and the kitchen cupboards are all on display like a rambling country kitchen above a first floor houses the generous main bedroom suite offering facility and respite. The external envelope tortured by planning restrictions to ensure a certain profile becomes loved as a floppy puppies ear dipping over the new stairwell.
Photography: Courtney Owen
Built by Civil Property Group



Like this Project?
Hire Mackenzie Pronk Architects
Professionals used in
this project
The practices and trades credited on this project.

More projects from
Mackenzie Pronk Architects
Other work by Mackenzie Pronk Architects, across every category they build in.


More in
Renovations
Everything else in Renovations, from every practice on ArchiPro.


Next Project
Keep scrolling