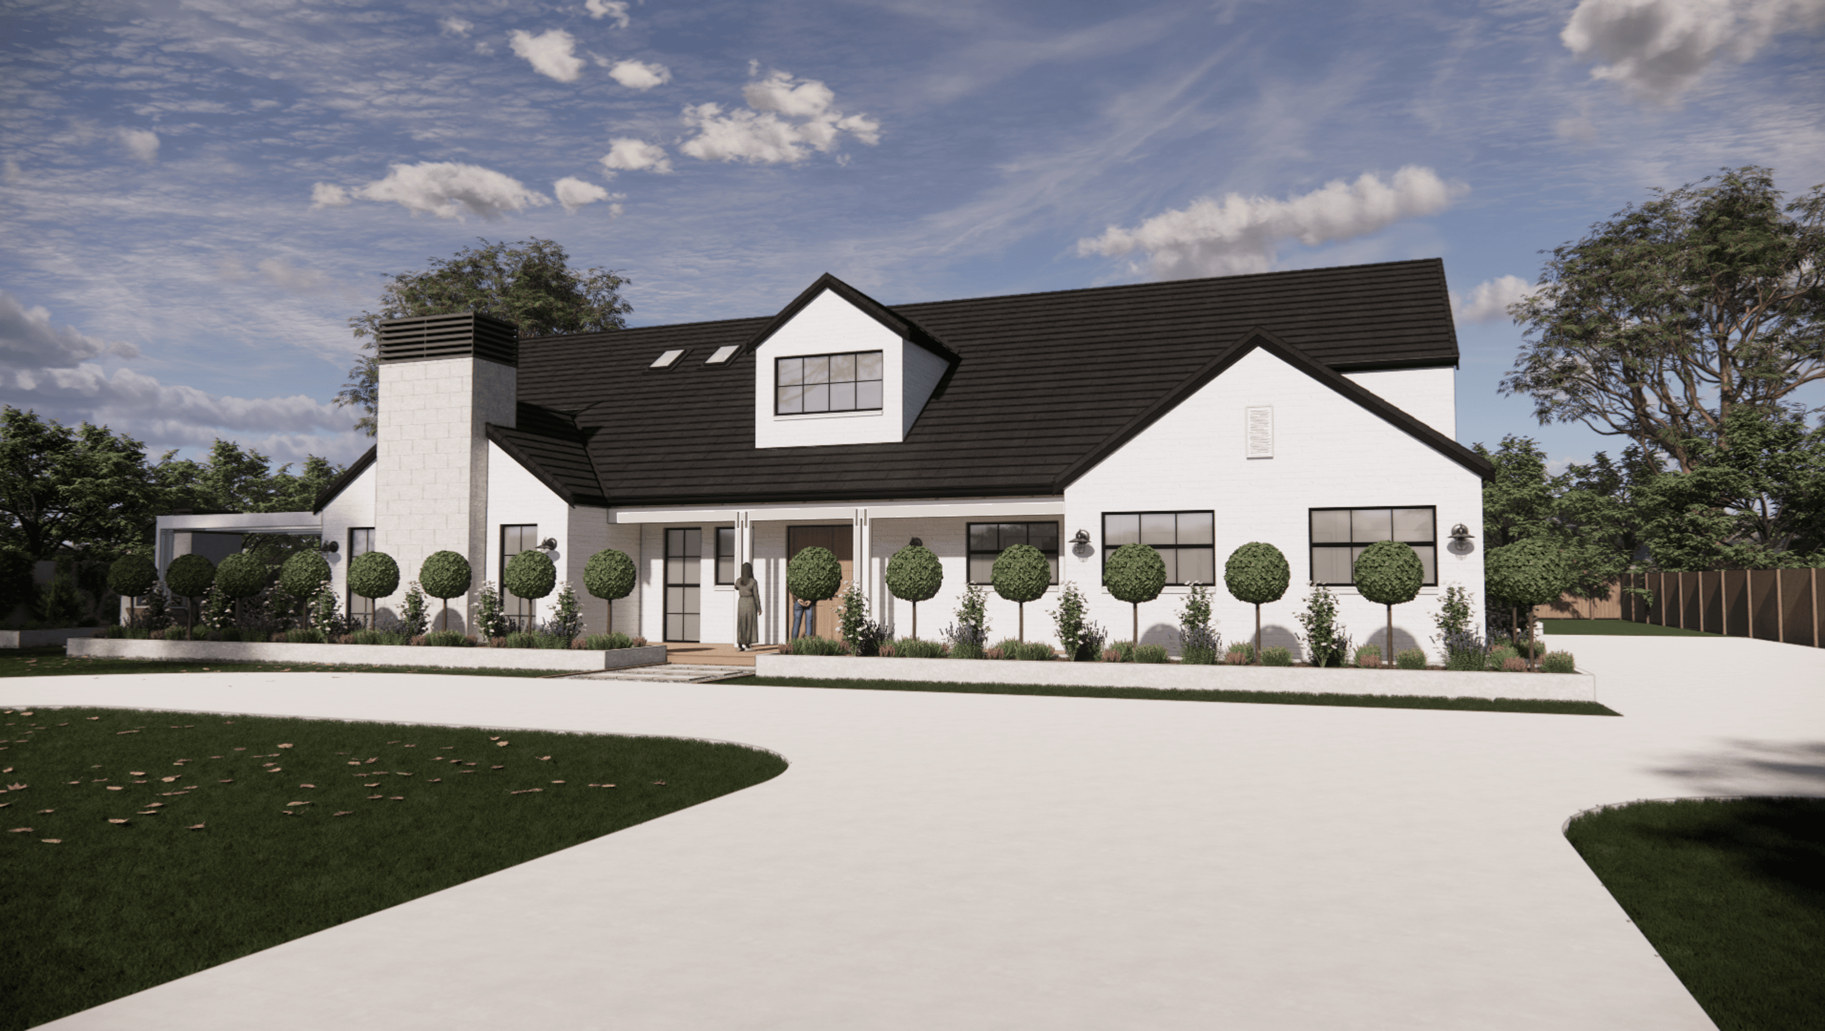

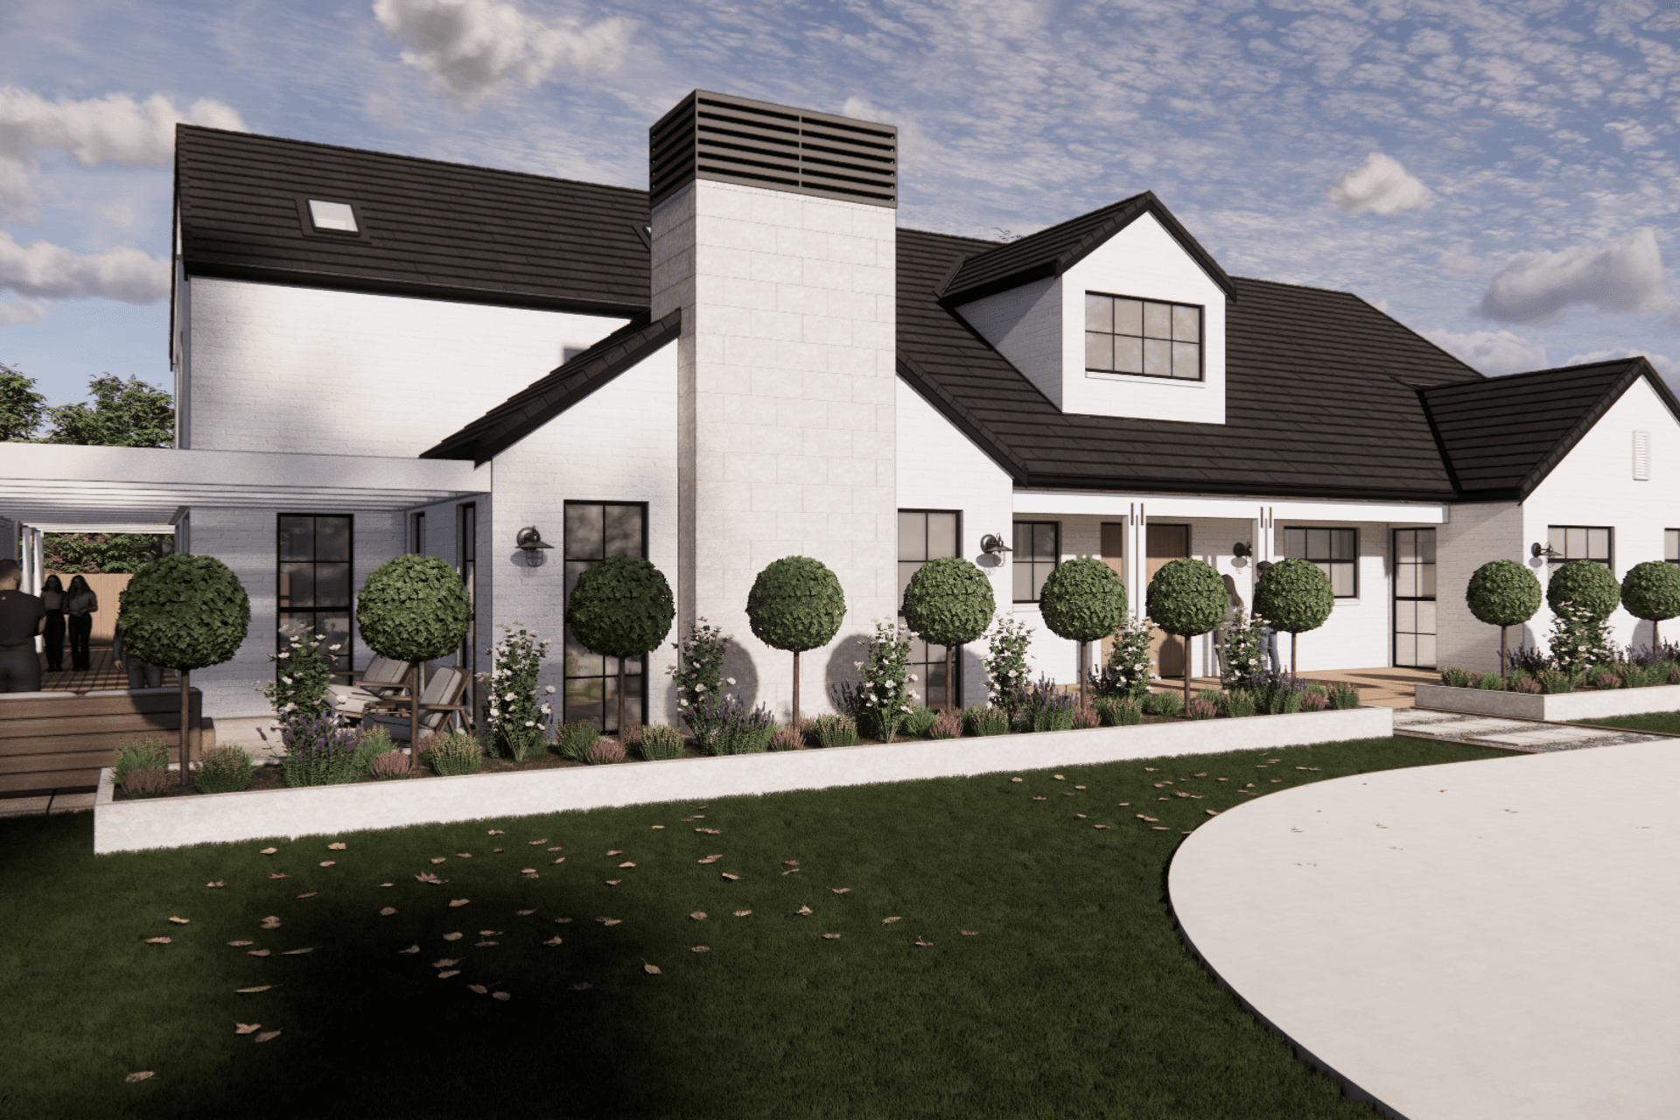
A modern farmhouse-inspired family home in Warkworth, featuring a two-story design that harmonizes contemporary elements with rustic charm, generous outdoor spaces, and a focus on indoor-outdoor flow.
We have been tasked to design a modern country-inspired family home in Warkworth. The clients are seeking a two-story residence that balances contemporary design elements with the warmth of farmhouse aesthetics. With a focus on creating a relaxed, unpretentious atmosphere, the home will serve as both a comfortable family residence and a versatile entertainment space.
The property features a relatively level, sun-drenched section with attractive views. The current site has two existing crossings which will be maintained to create a functional loop driveway. The natural attributes of the location provide an excellent foundation for a home that embraces indoor-outdoor flow.
The design will embody a modern farmhouse aesthetic featuring:
+ Symmetrical composition with gable roof forms
+ Generous wrap-around verandahs with hardwood decking
+ External cladding options of rendered brick or large weatherboards
+ Asphalt shingle roofing
+ Neutral and earthy color palette throughout
+ High stud height on the ground floor
+ Raking ceilings in upstairs bedrooms for added spatial interest
- Building style
- Farmhouse




Like this Project?
Hire Slate Studio
Professional Reviews
Professionals used in
this project
The practices and trades credited on this project.


More projects from
Slate Studio
Other work by Slate Studio, across every category they build in.


More in
Single House
Everything else in Single House, from every practice on ArchiPro.


Next Project
Keep scrolling