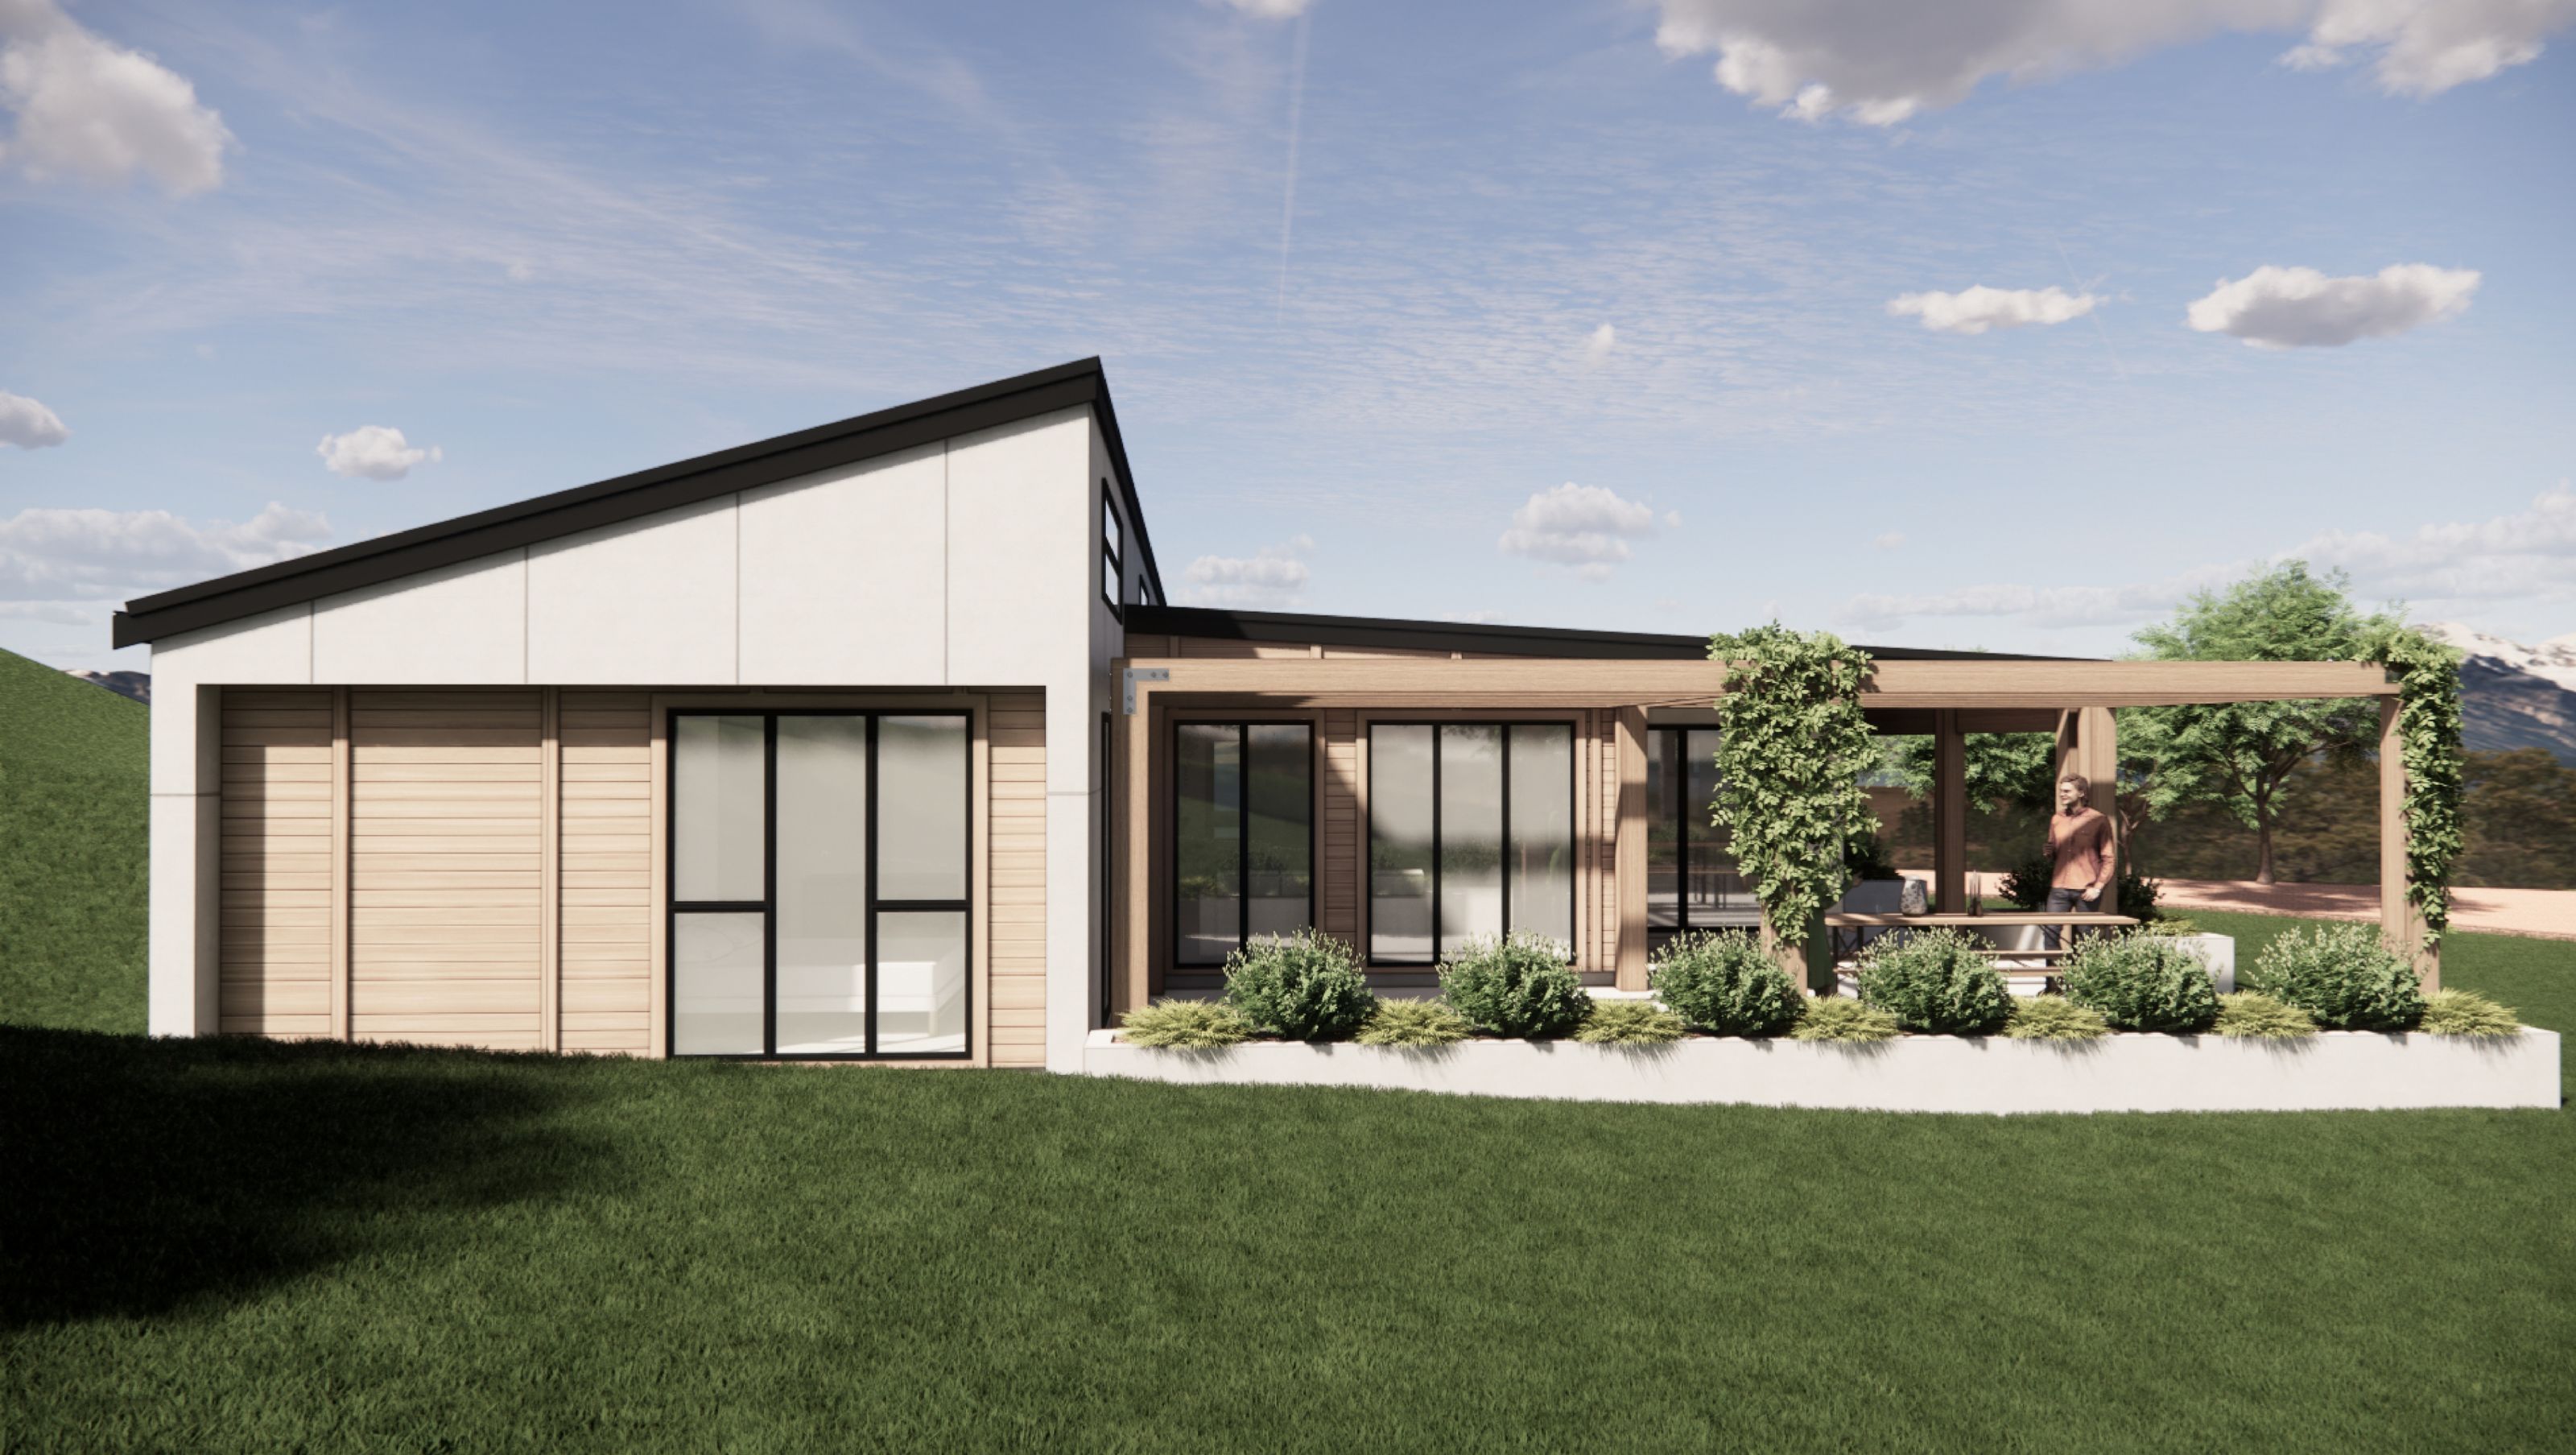

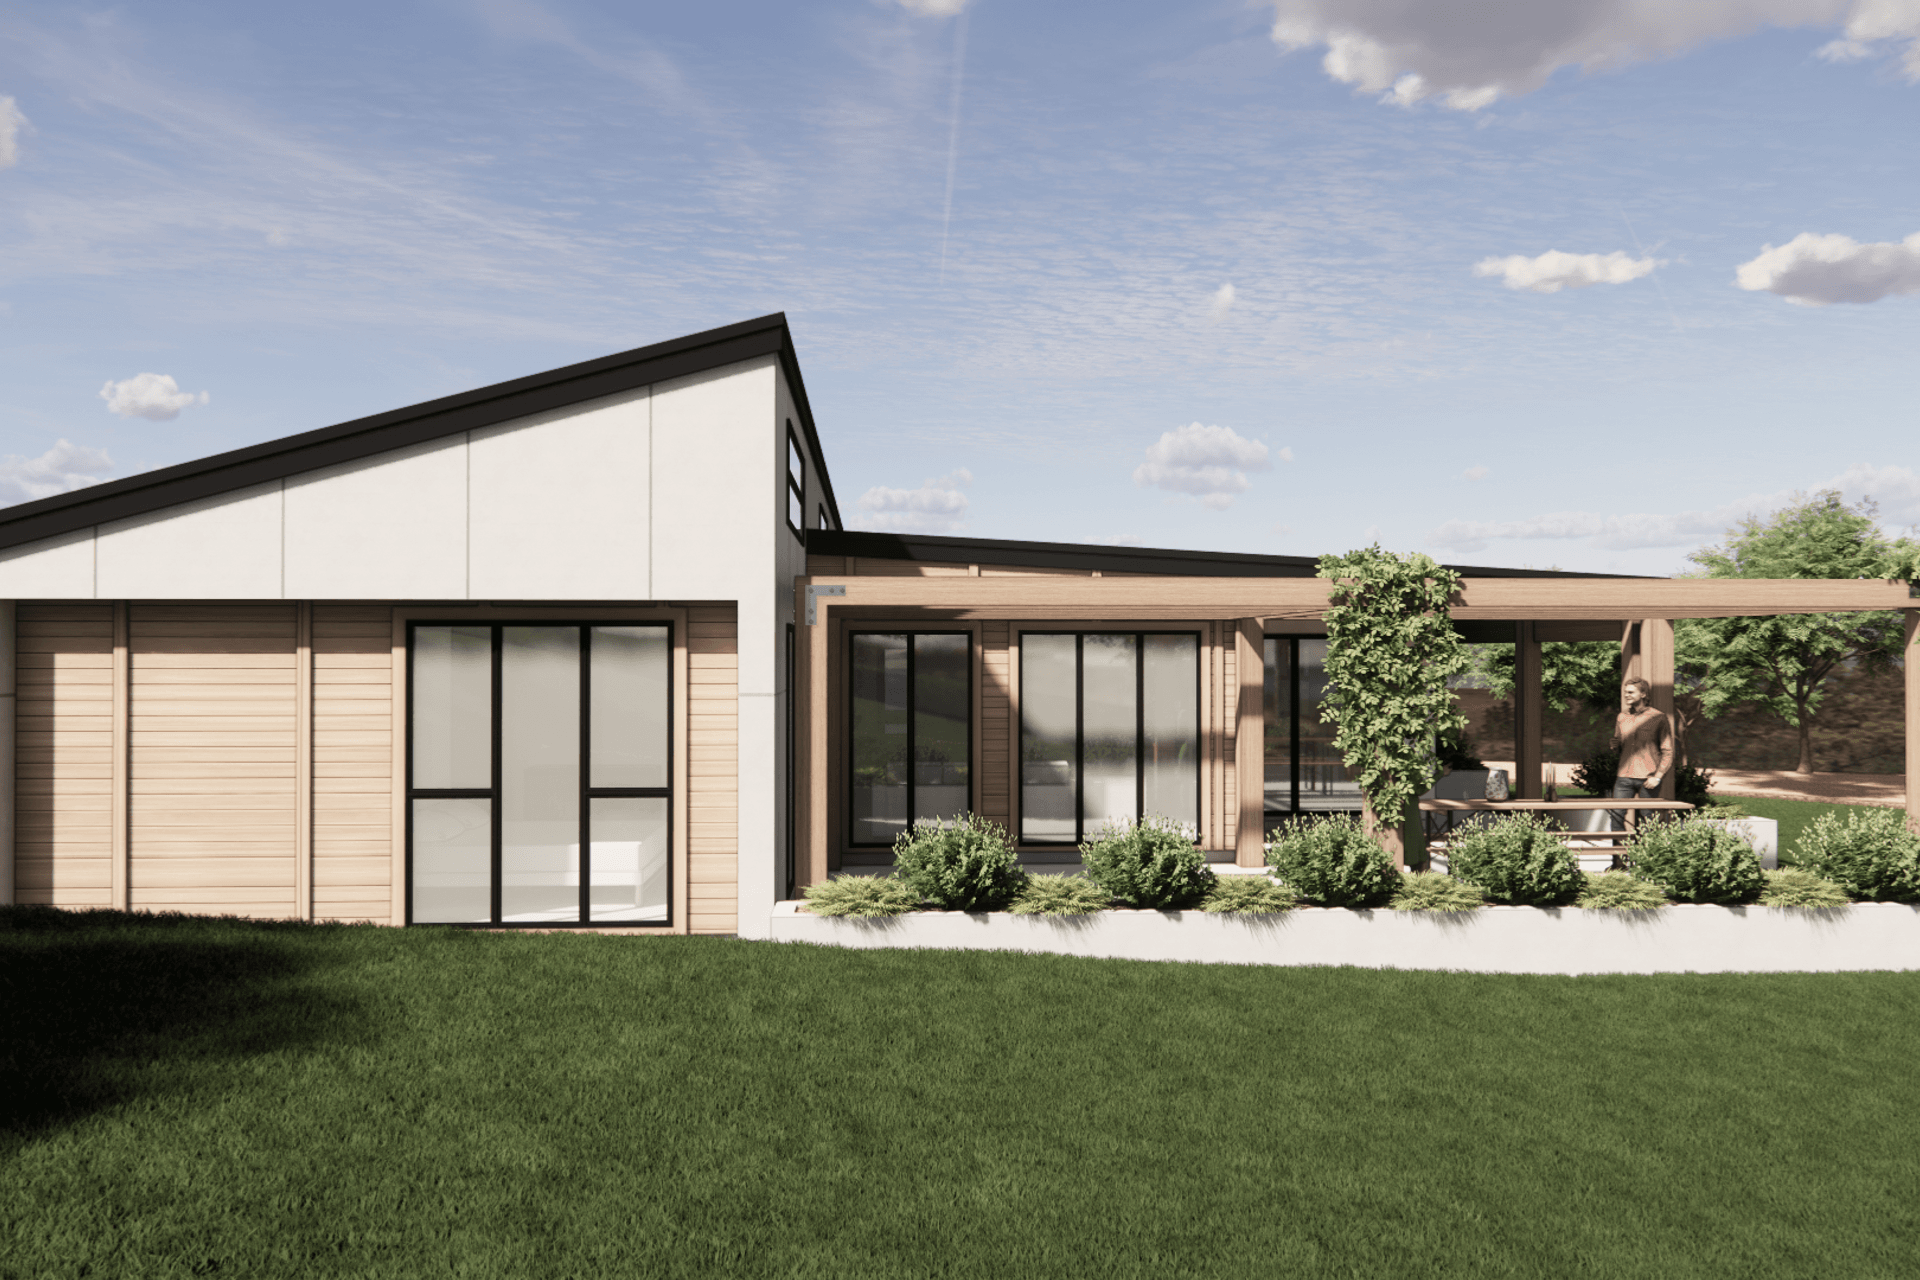
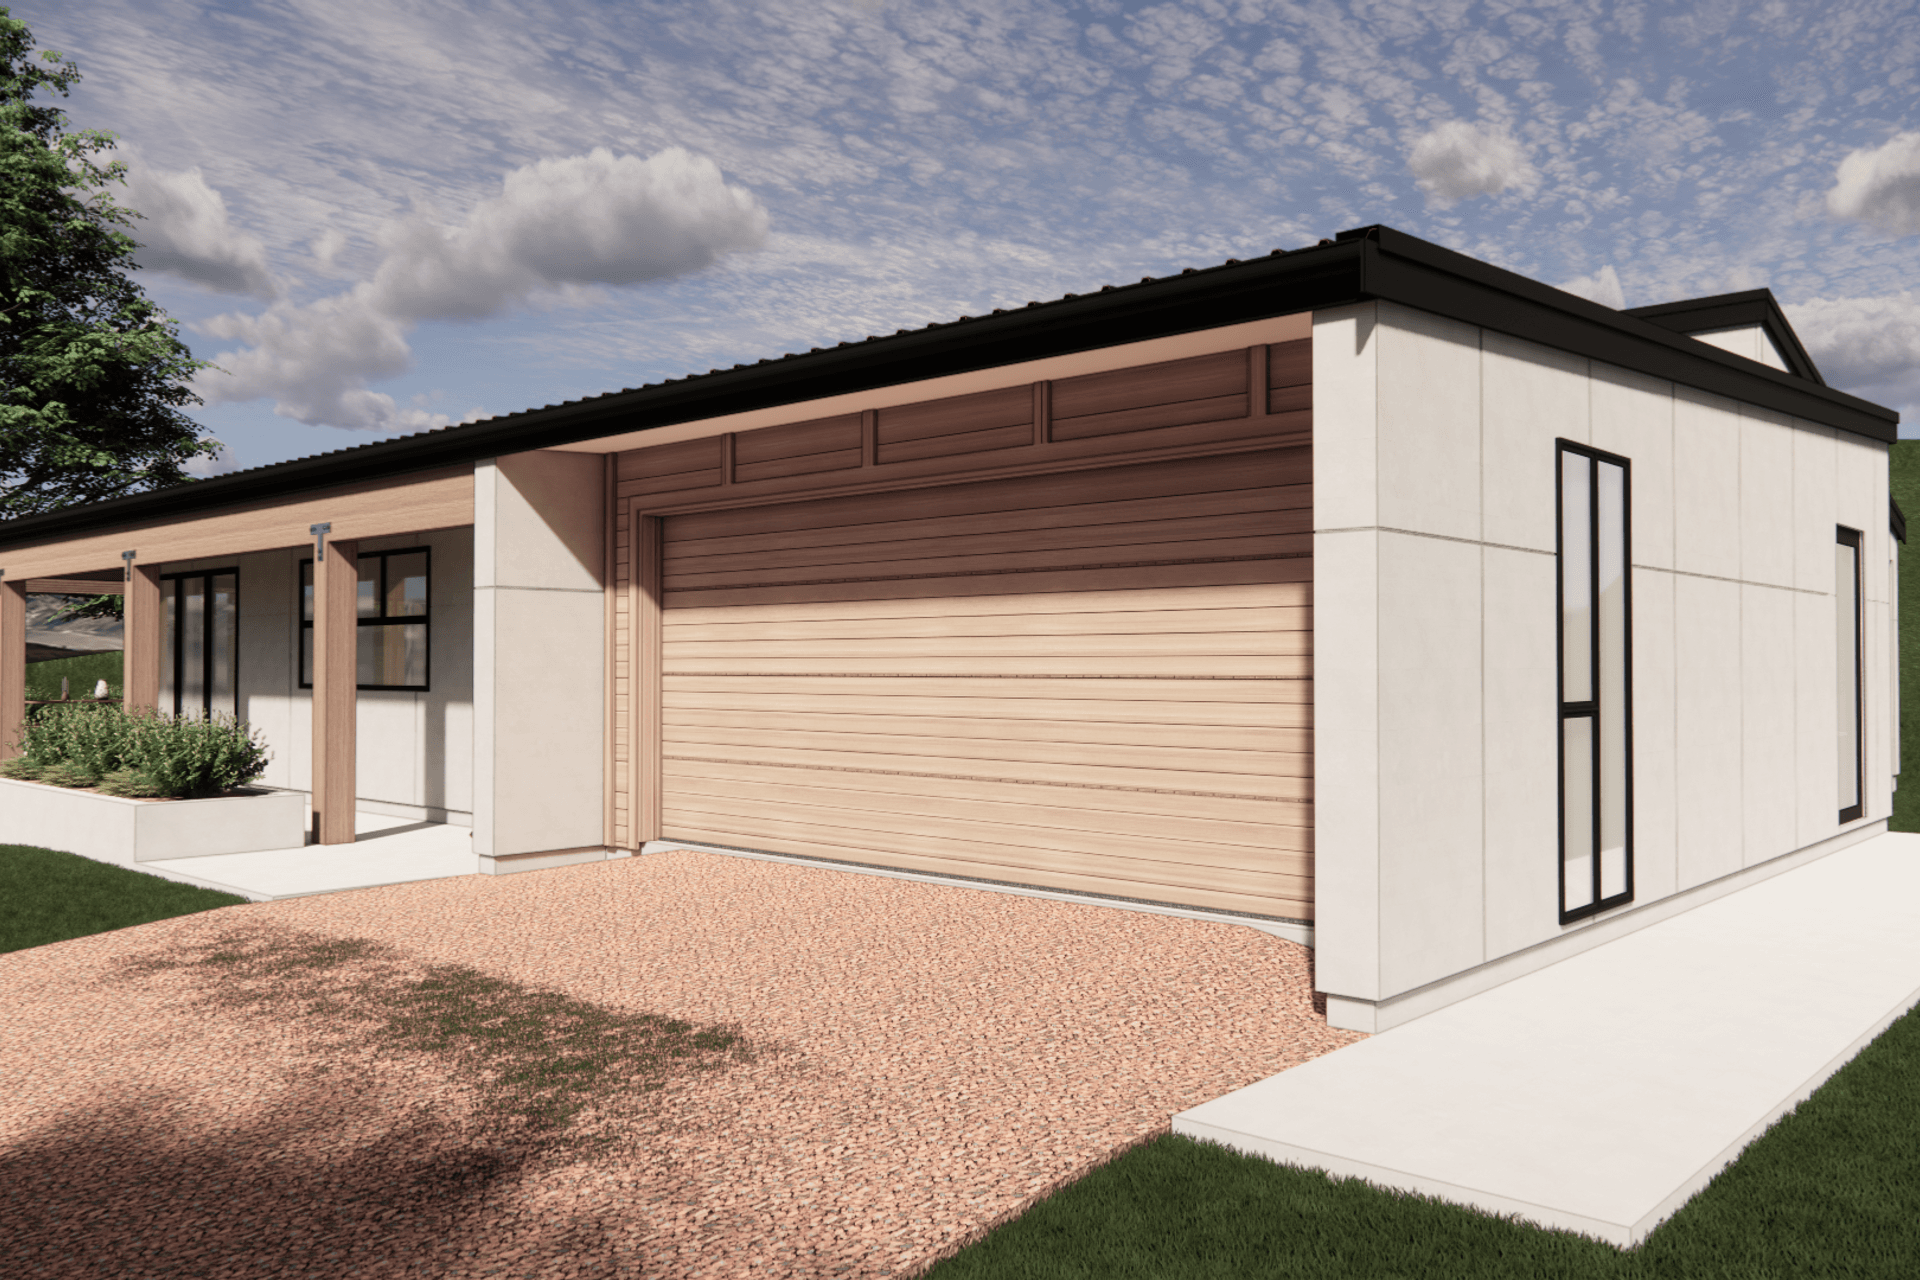
Set on a rural site at in Pekapeka on the Kapiti Coast. PEKAPEKA by Slate Studio is a long, low family home designed to settle quietly into the Kāpiti landscape.
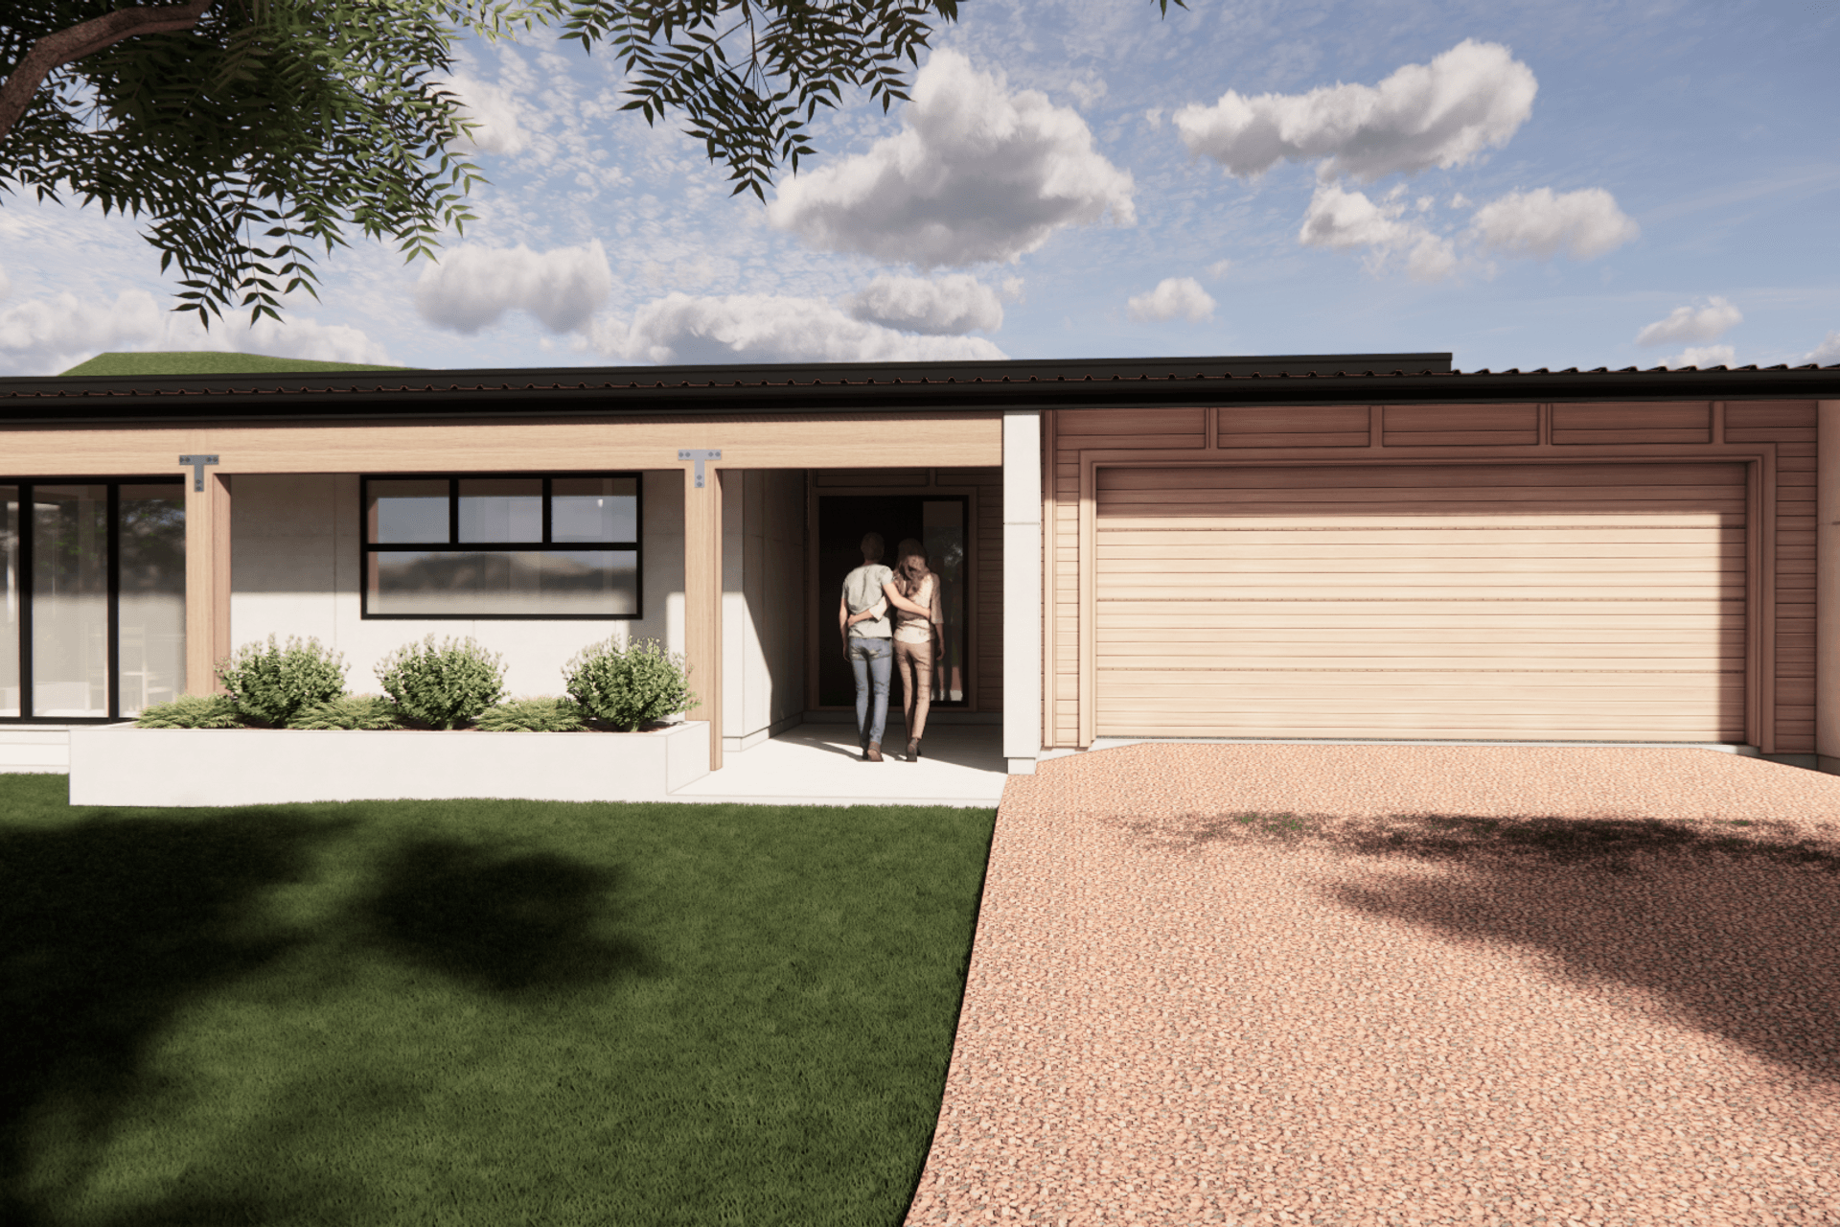
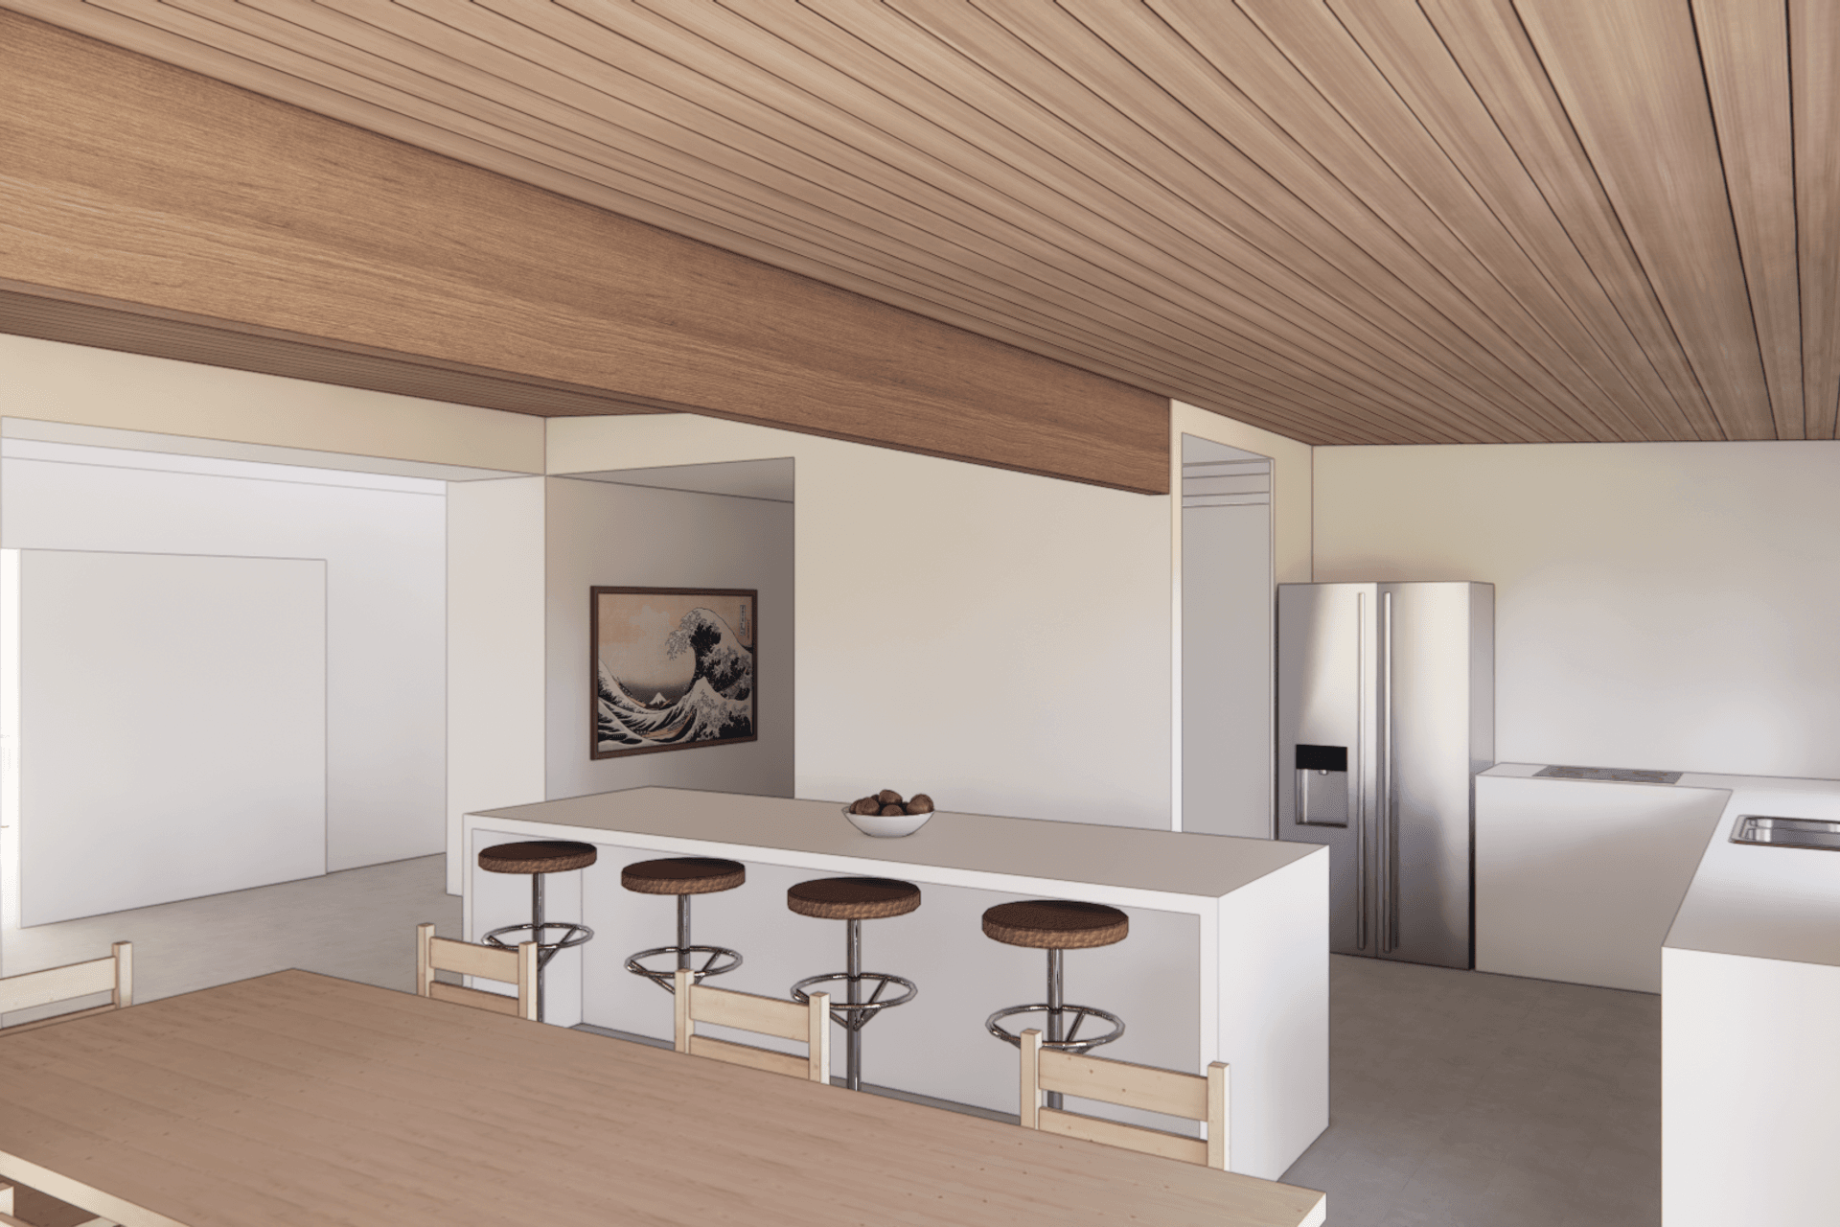
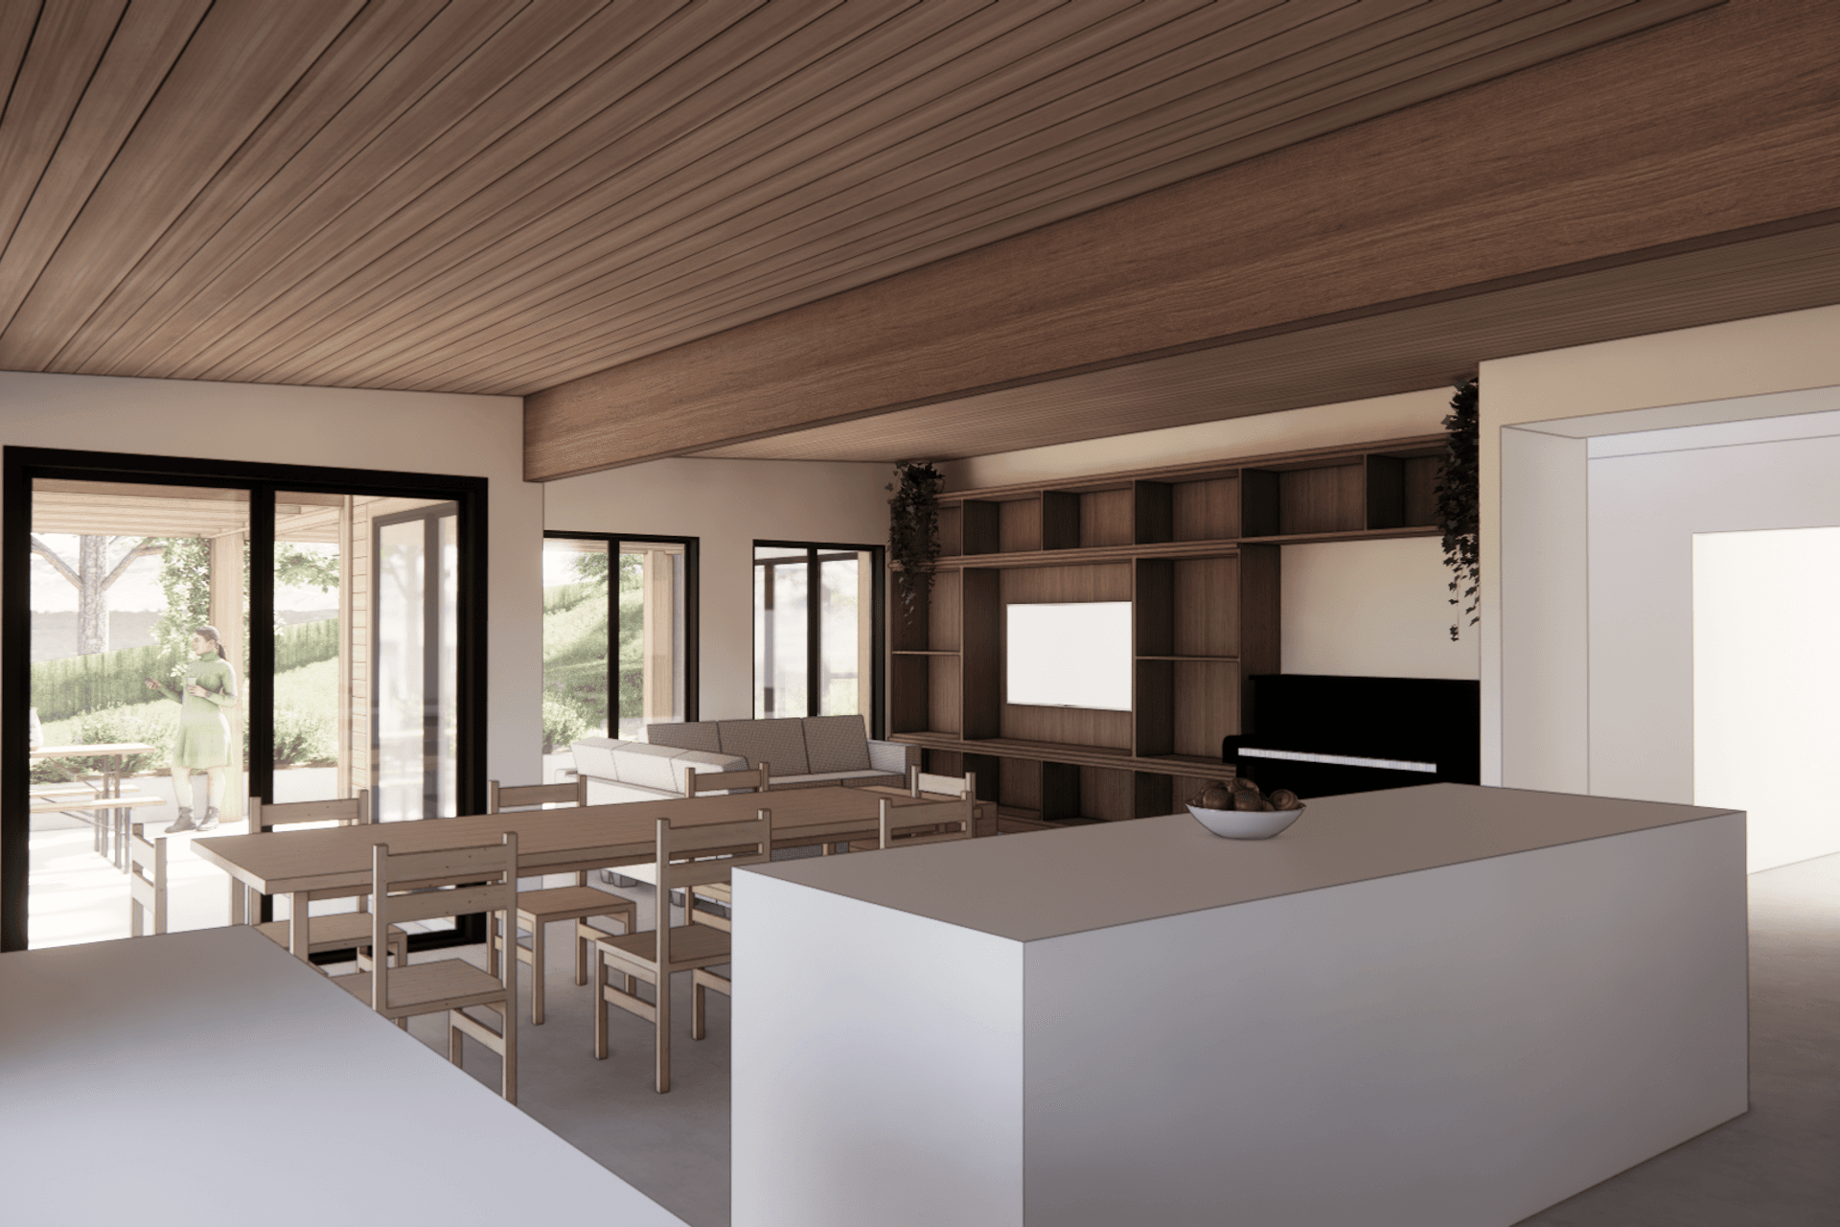
A skillion roofline and a considered rhythm of brushed concrete and timber shiplap give the form texture and warmth, while timber-lined rafter ceilings carry that material language inside.
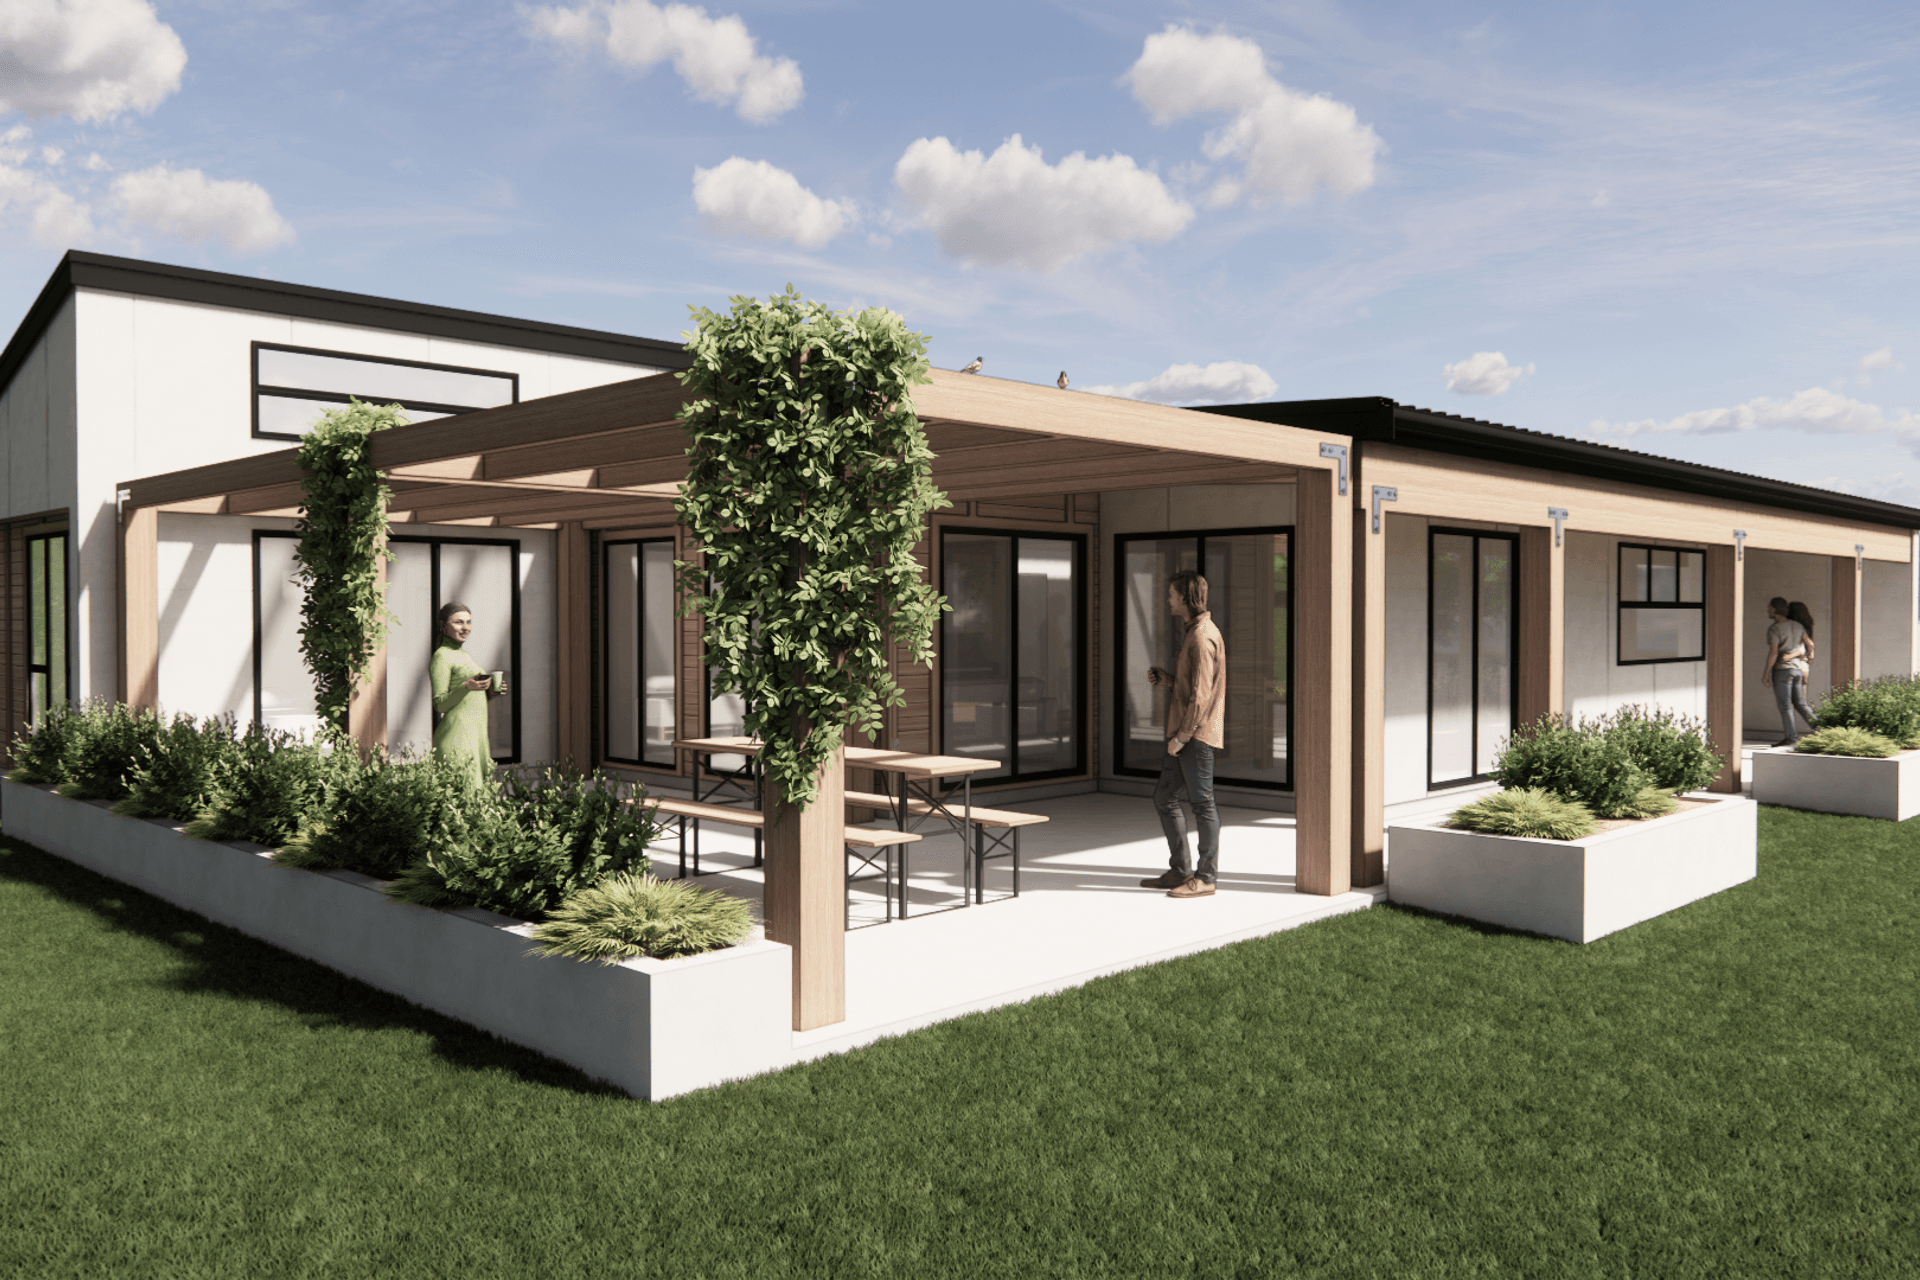
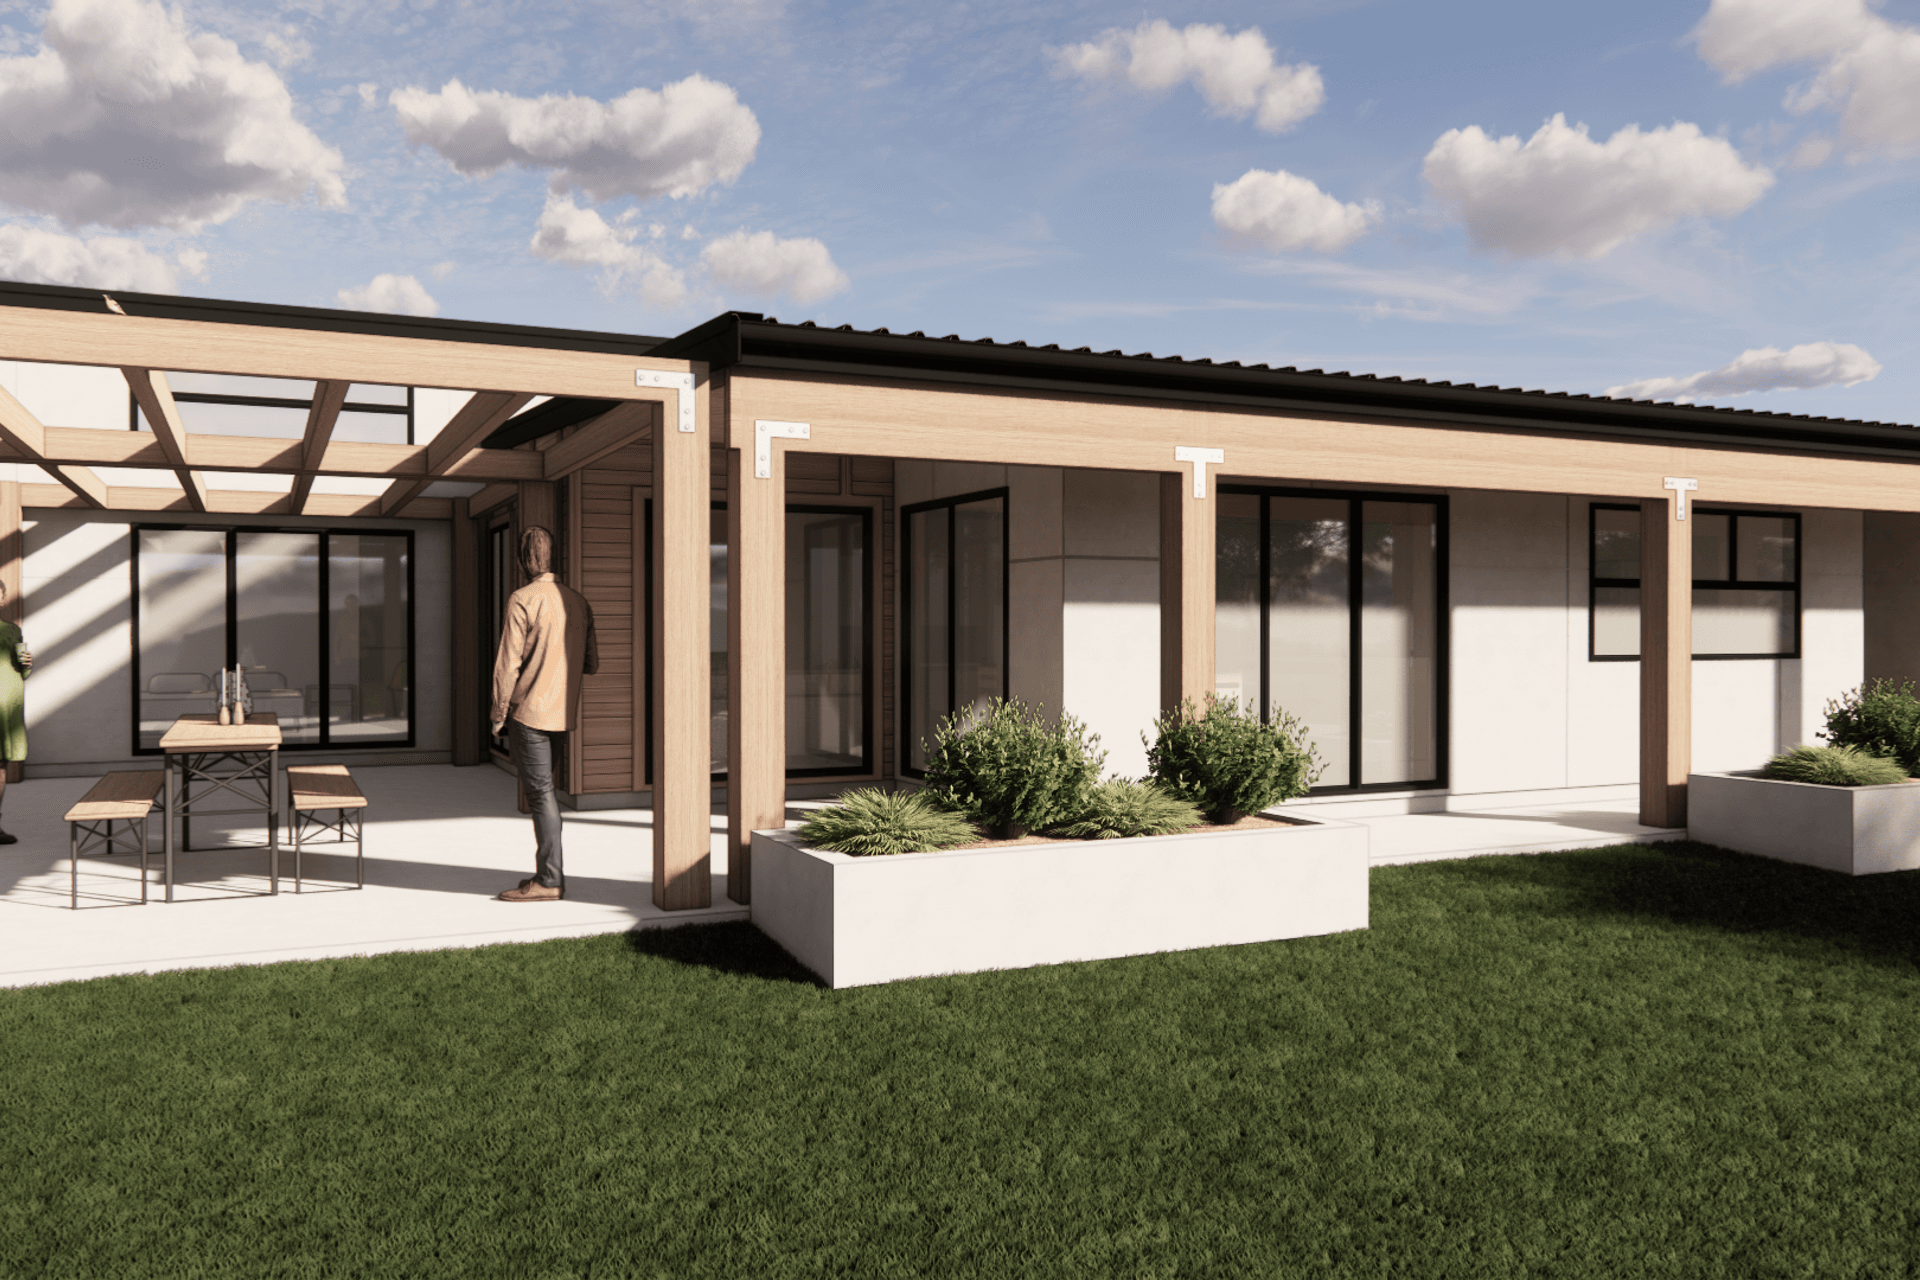
At its centre, a north-facing patio shelters beneath a timber pergola and raised planters, opening the living spaces to sun, garden and the wider coastal outlook. Across a single level, four bedrooms, two living areas and a generous kitchen and scullery are arranged for easy, connected family living.
Currently in design with Slate Studio, PEKAPEKA shows how architecture and construction work together from concept to completion.
- Building style
- Modern
Project team

Finn Tate
Design Lead

Brett Wycherley
Senior Project Manager
Like this Project?
Hire Slate Studio
Professional Reviews
More projects from
Slate Studio
Other work by Slate Studio, across every category they build in.


More in
Single House
Everything else in Single House, from every practice on ArchiPro.


Next Project
Keep scrolling