

Project team
Matt Barker Orthodontist
2016 NZIA Wellington Awards - Commercial Architecture
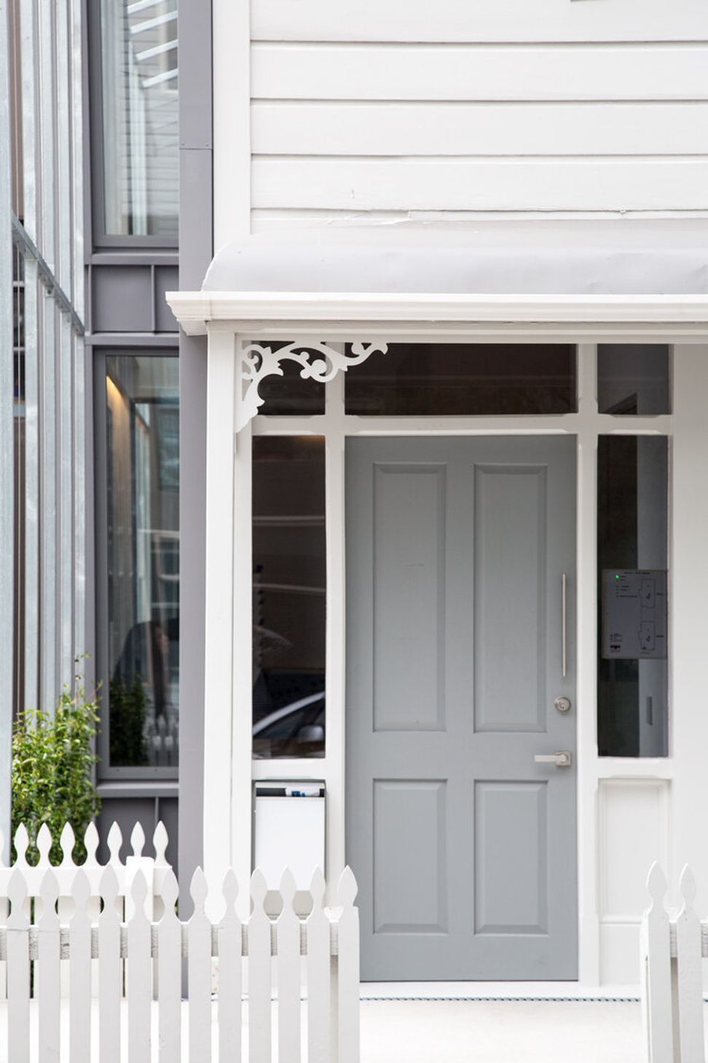
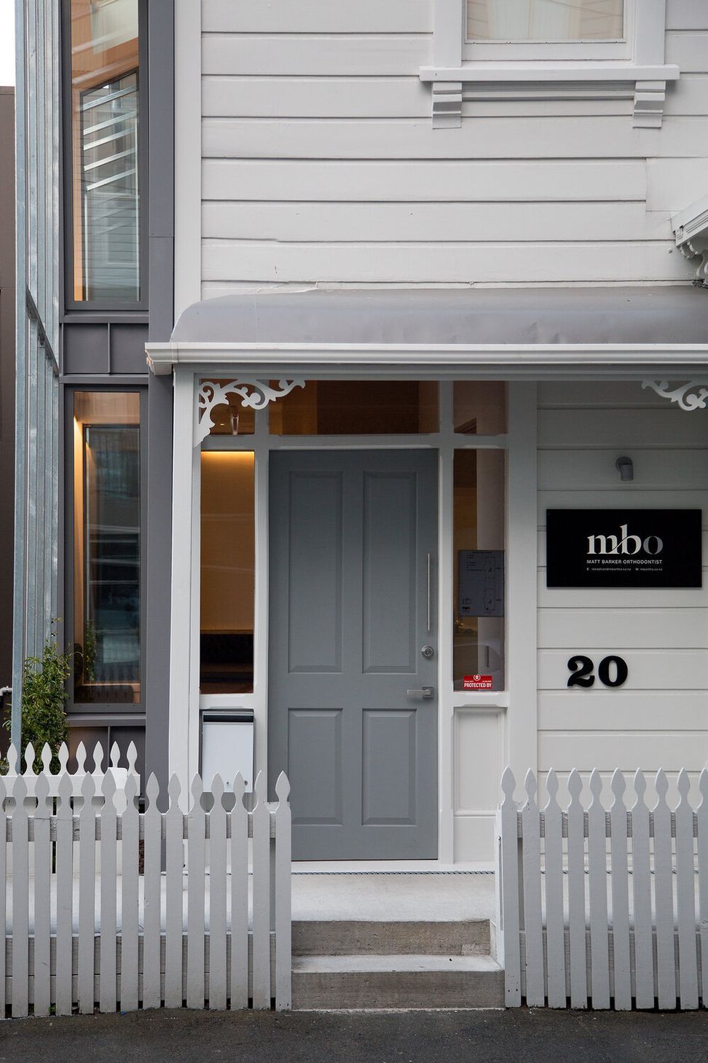
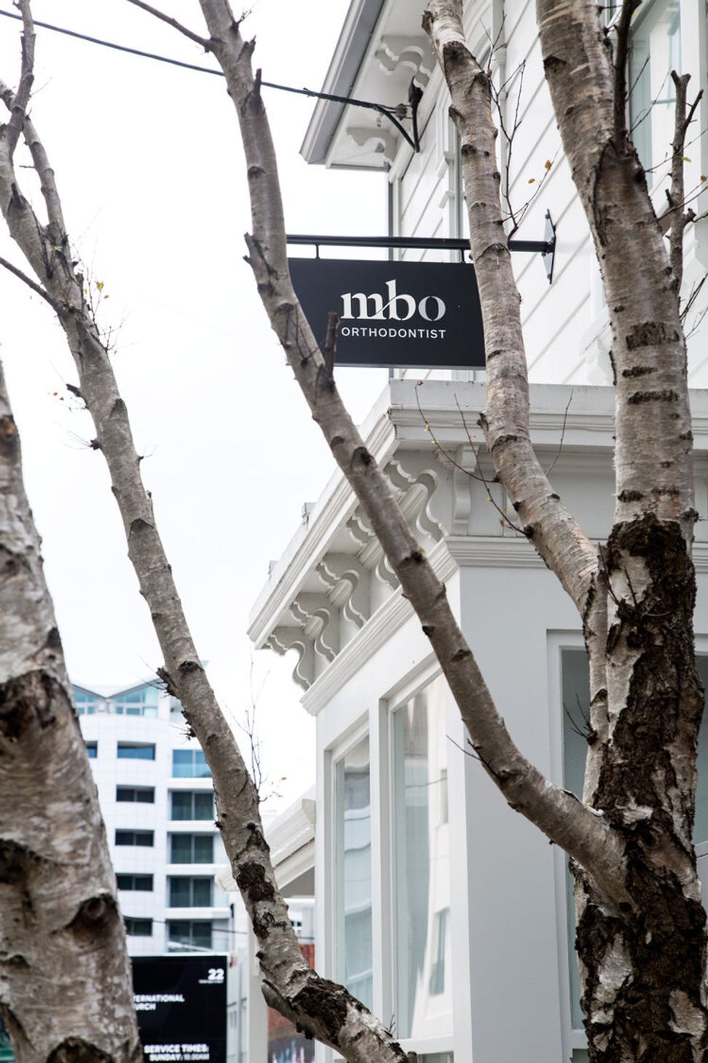
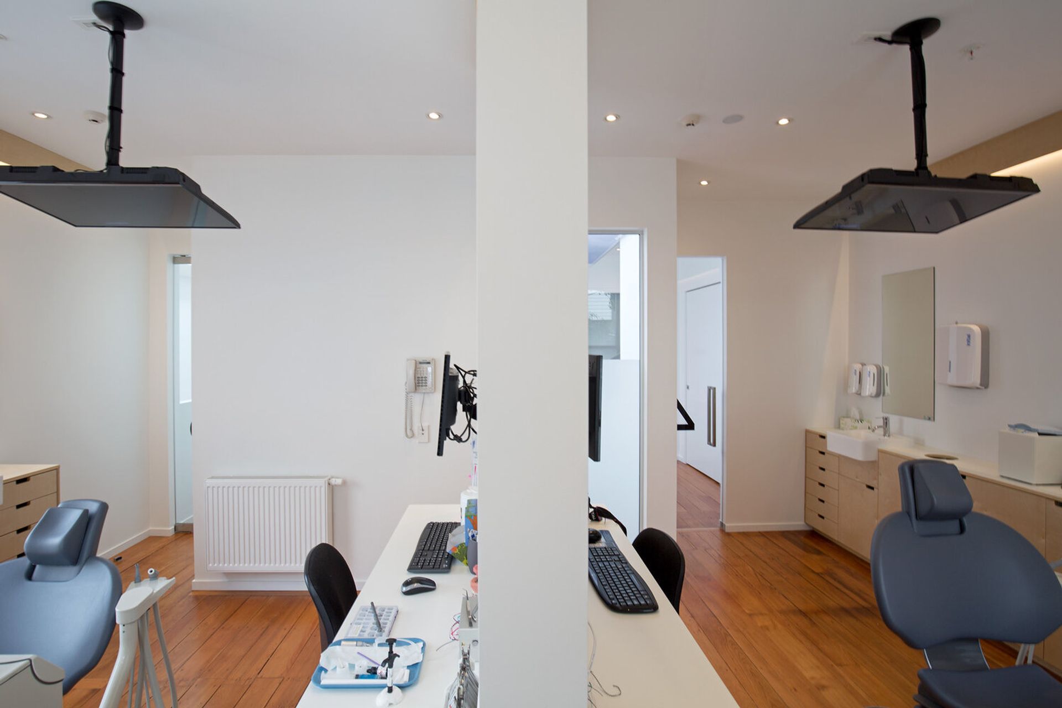
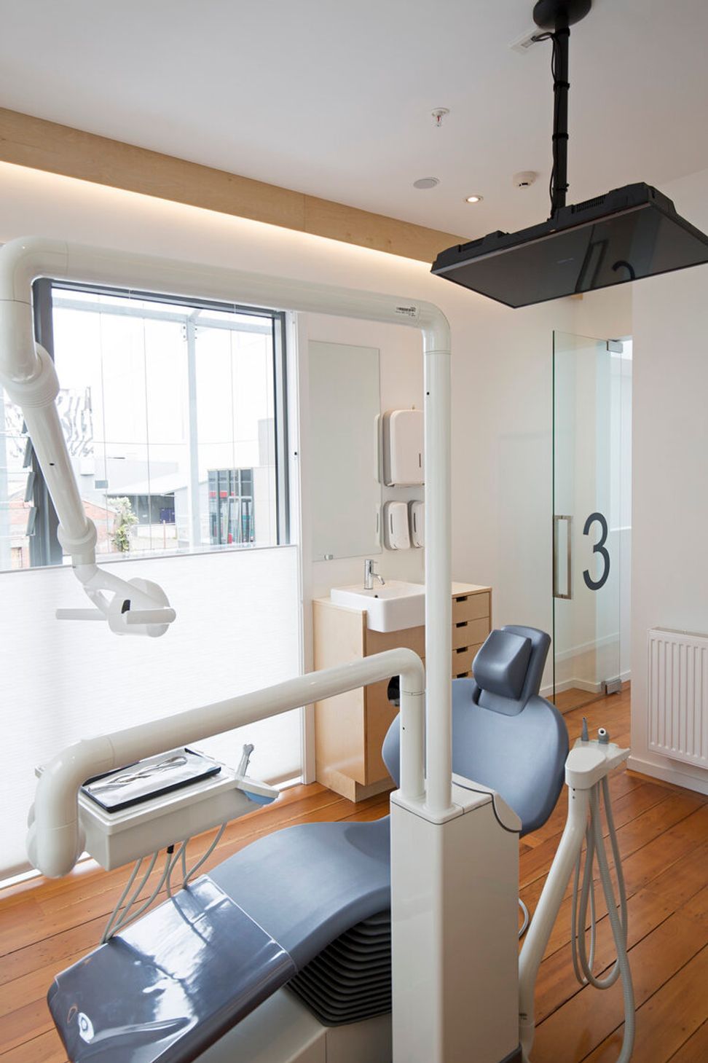
Jury Citation: This totally reworked and extended heritage cottage cleverly maintains its street presence while subtly housing its high tech use. A new metal wall with growing frames for a scented vine is particularly engaging, the sky-lit stairway brings soft natural light to many spaces, and much thought has been given to public-private relationships, especially around the entry and exit. This tightly planned and modest-sized building is action-packed
Photographs by Russell Kleyn
Location: Tennyson Street, Wellington
Date: 2016
Program: Orthodontist








Like this Project?
Hire Bonnifait + Associates Architects
Professional Reviews
Professionals used in
this project
The practices and trades credited on this project.

More projects from
Bonnifait + Associates Architects
Other work by Bonnifait + Associates Architects, across every category they build in.


More in
Specialist Facilities
Everything else in Specialist Facilities, from every practice on ArchiPro.


Next Project
Keep scrolling