

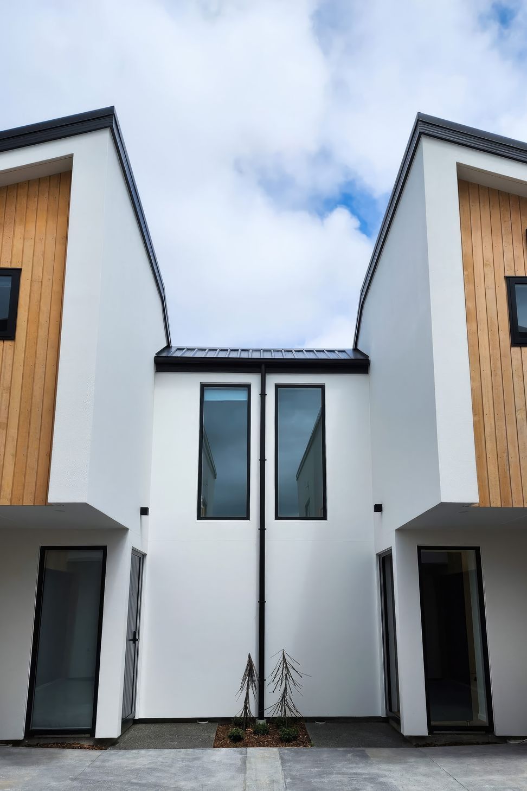
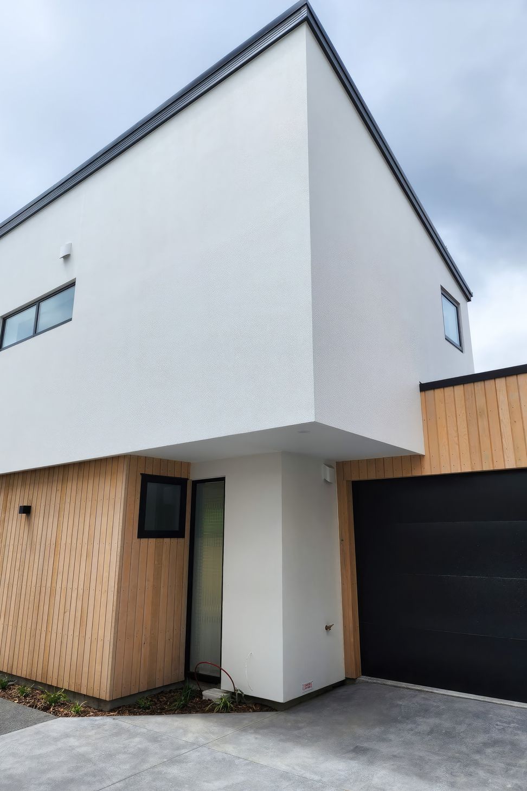
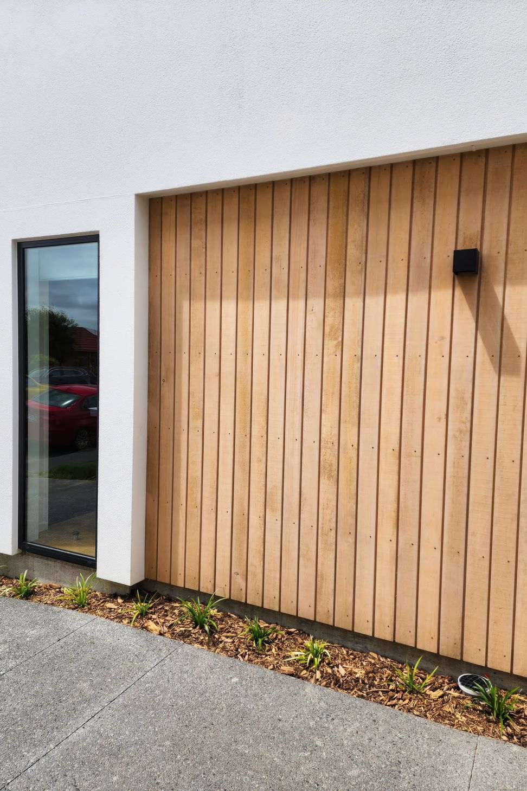
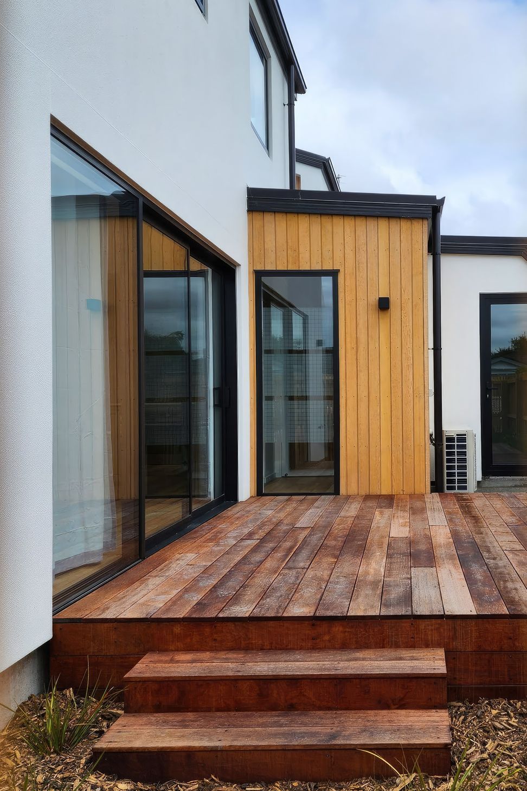
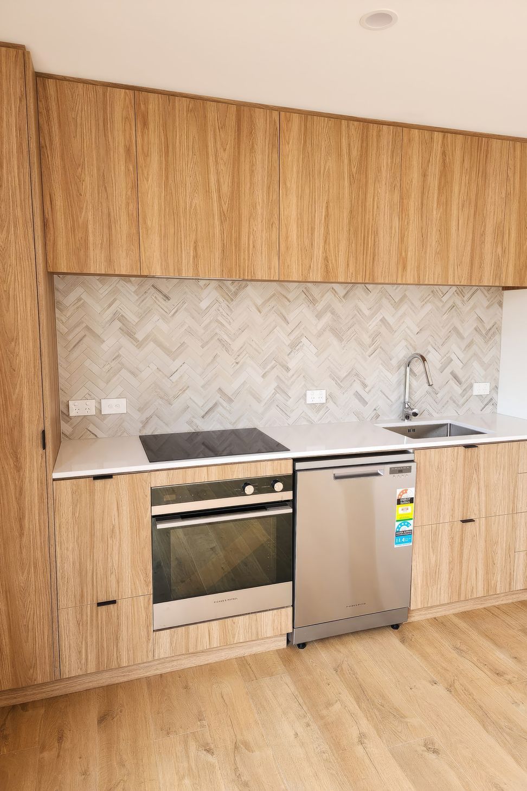
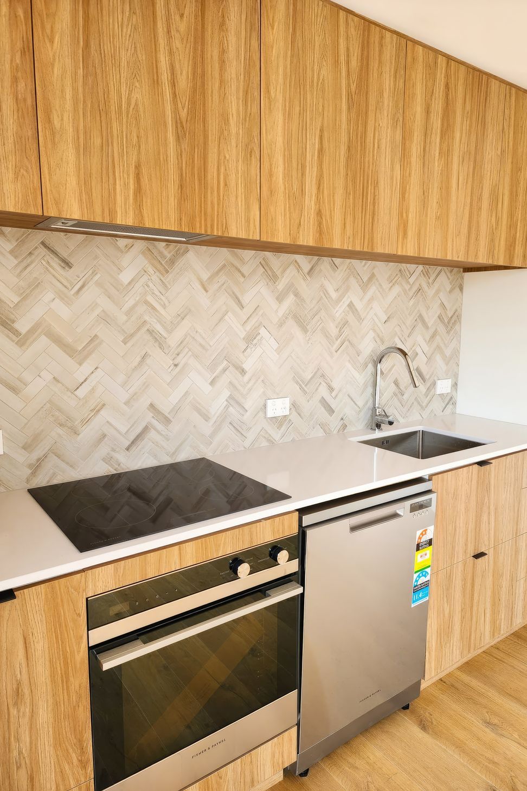
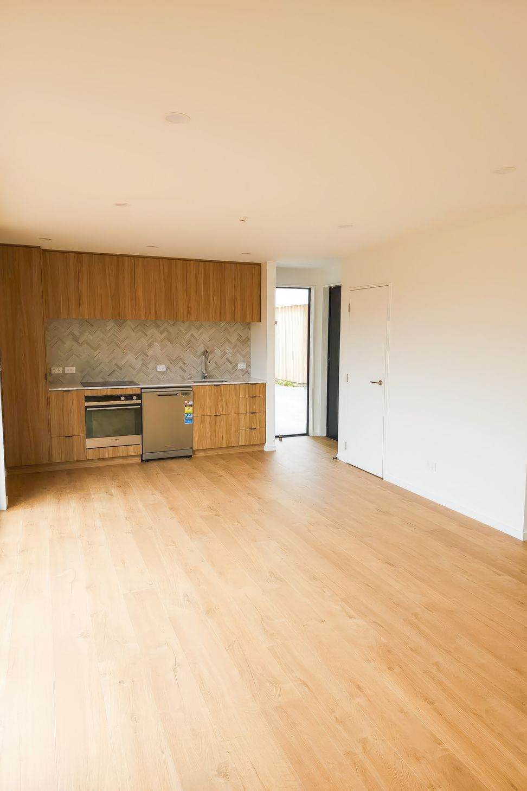
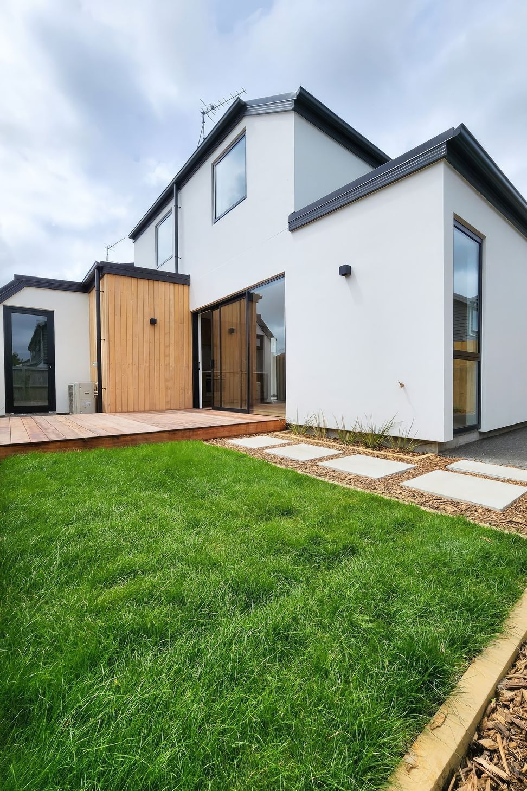
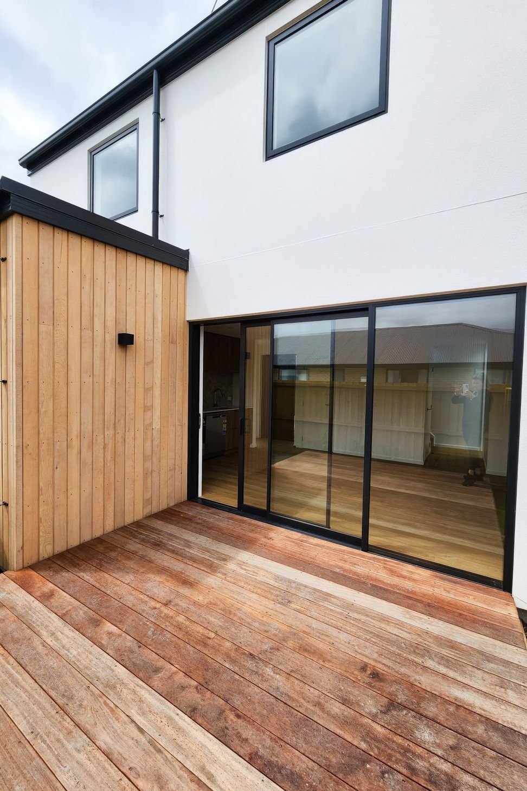
Thoughtfully designed multi-dwelling project in Riccarton, featuring spacious interiors, abundant natural light, and a seamless indoor-outdoor connection, enhanced by warm timber cabinetry and stylish stone-looking herringbone tiles.
The design created a sense of spaciousness within its compact size. A full-length window located near the stairs was incorporated to allow natural light to flood both the upstairs and downstairs areas. Additionally, a large outdoor slider was installed to seamlessly connect the indoor and outdoor spaces. To create a warm and natural feel, timber cabinetry was used while stone-looking herringbone tiles were chosen to align with modern trends and the use of natural materials.











Like this Project?
Hire Petrie Construction
Professional Reviews
Professionals used in
this project
The practices and trades credited on this project.

More projects from
Petrie Construction
Other work by Petrie Construction, across every category they build in.


More in
Multi-unit Dwelling
Everything else in Multi-unit Dwelling, from every practice on ArchiPro.


Next Project
Keep scrolling