

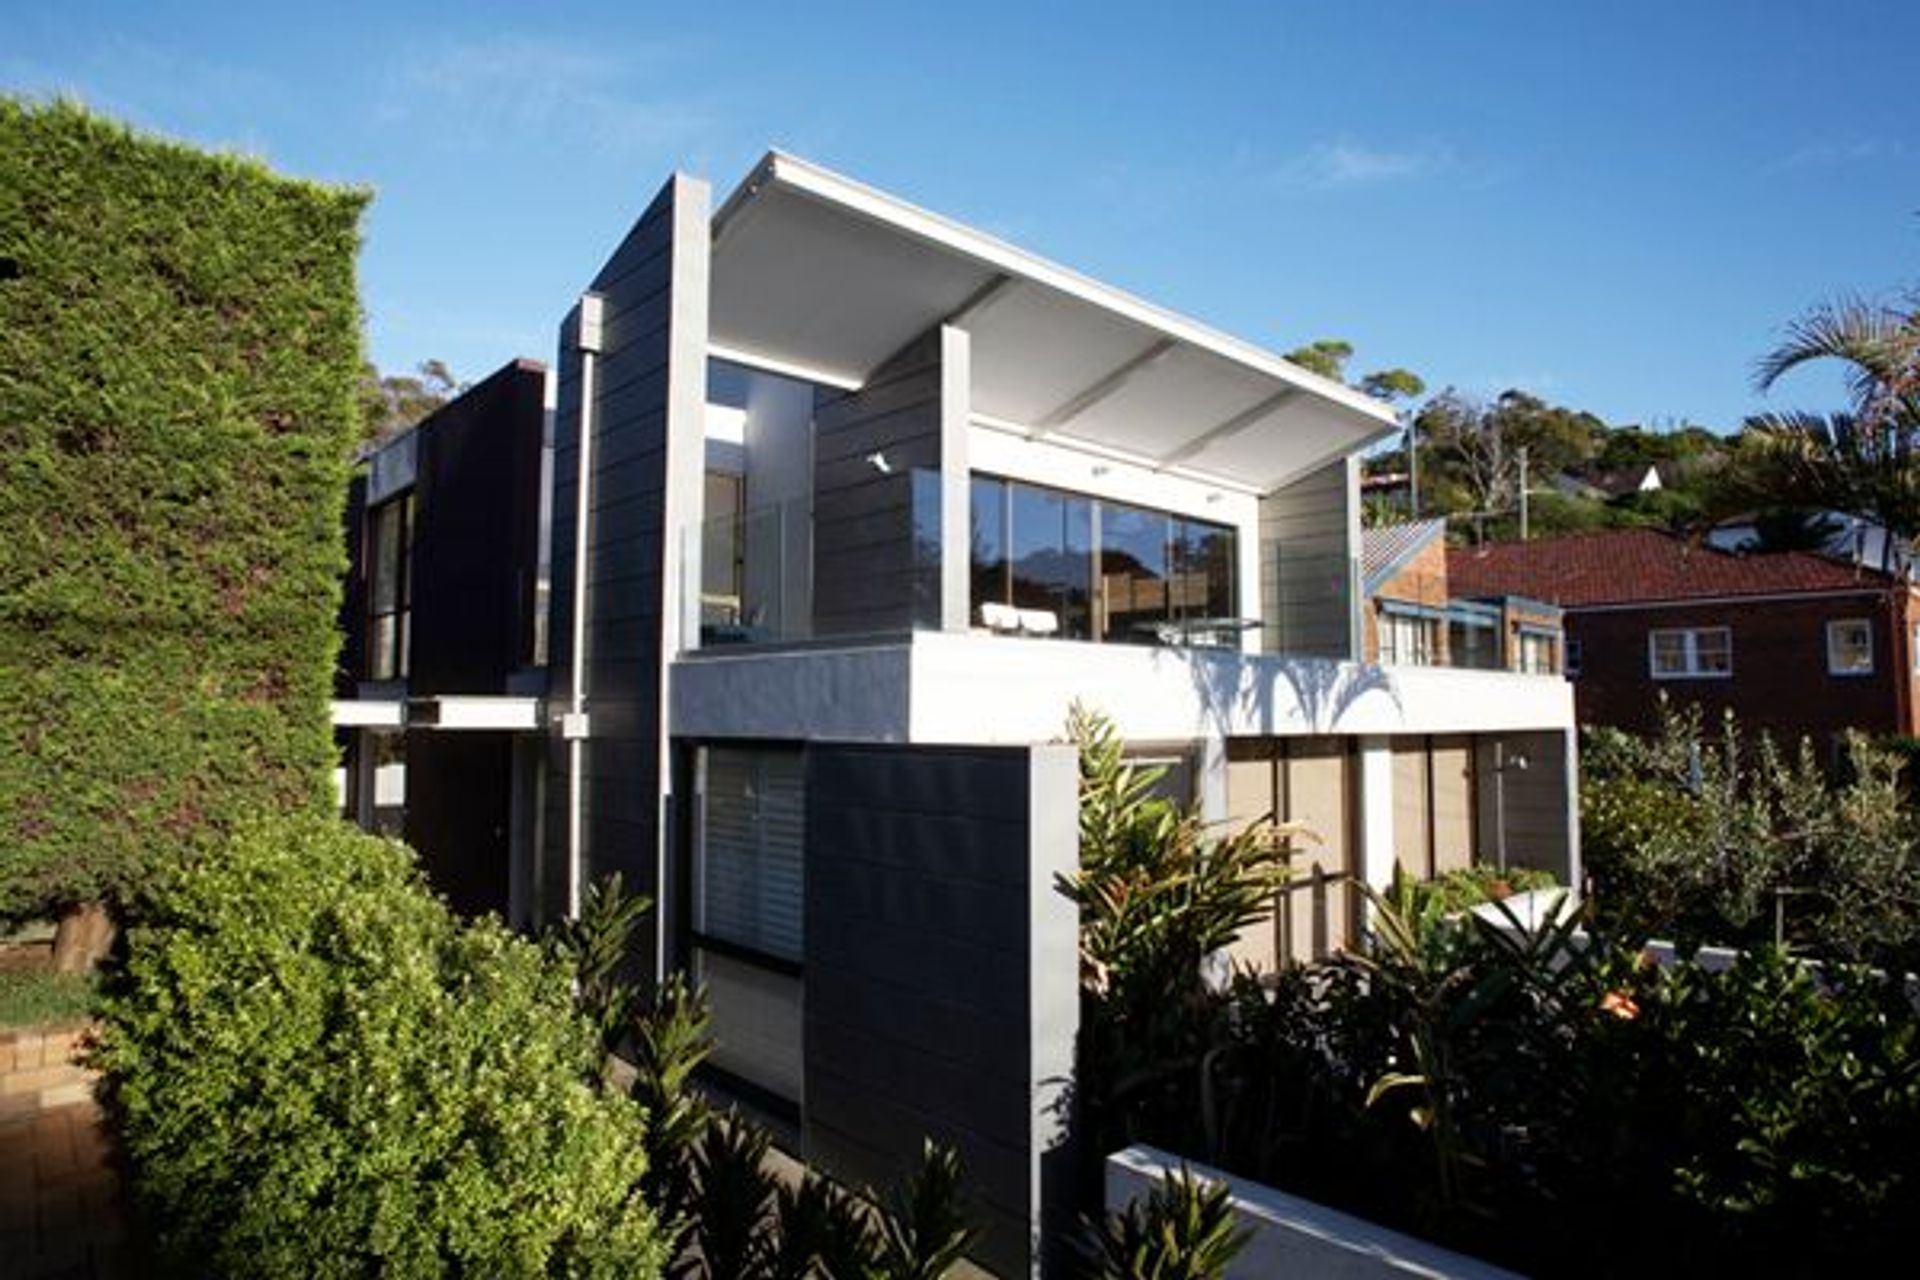
A transformative renovation of the McAllan House, enhancing street presence and circulation while contrasting the existing heavy brick architecture with a new zinc-clad roof structure that opens up harbour views and internal space.
The client’s brief was to substantially retain the freestanding dual occupancy residence, yet radically alter the street presence, entry sequence and circulation. The new work became a foil to the existing heavy brick architecture of the residence. The new roof is supported on an armature of zinc clad structural blades presenting a new civic vocabulary of materials and creating a strong new architecture. The existing roof form angled steeply down constricting both the harbour views and the internal space.
Photography: Roger D'Souza

Like this Project?
Hire Mackenzie Pronk Architects
Professionals used in
this project
The practices and trades credited on this project.

More projects from
Mackenzie Pronk Architects
Other work by Mackenzie Pronk Architects, across every category they build in.


More in
Renovations
Everything else in Renovations, from every practice on ArchiPro.


Next Project
Keep scrolling