Project team
Innovative workspace featuring a unique garden terrace and a non-corporate design that showcases the client's dual role as builders and landlords, enhancing visitor experience through a welcoming café and thoughtfully designed circulation spaces.
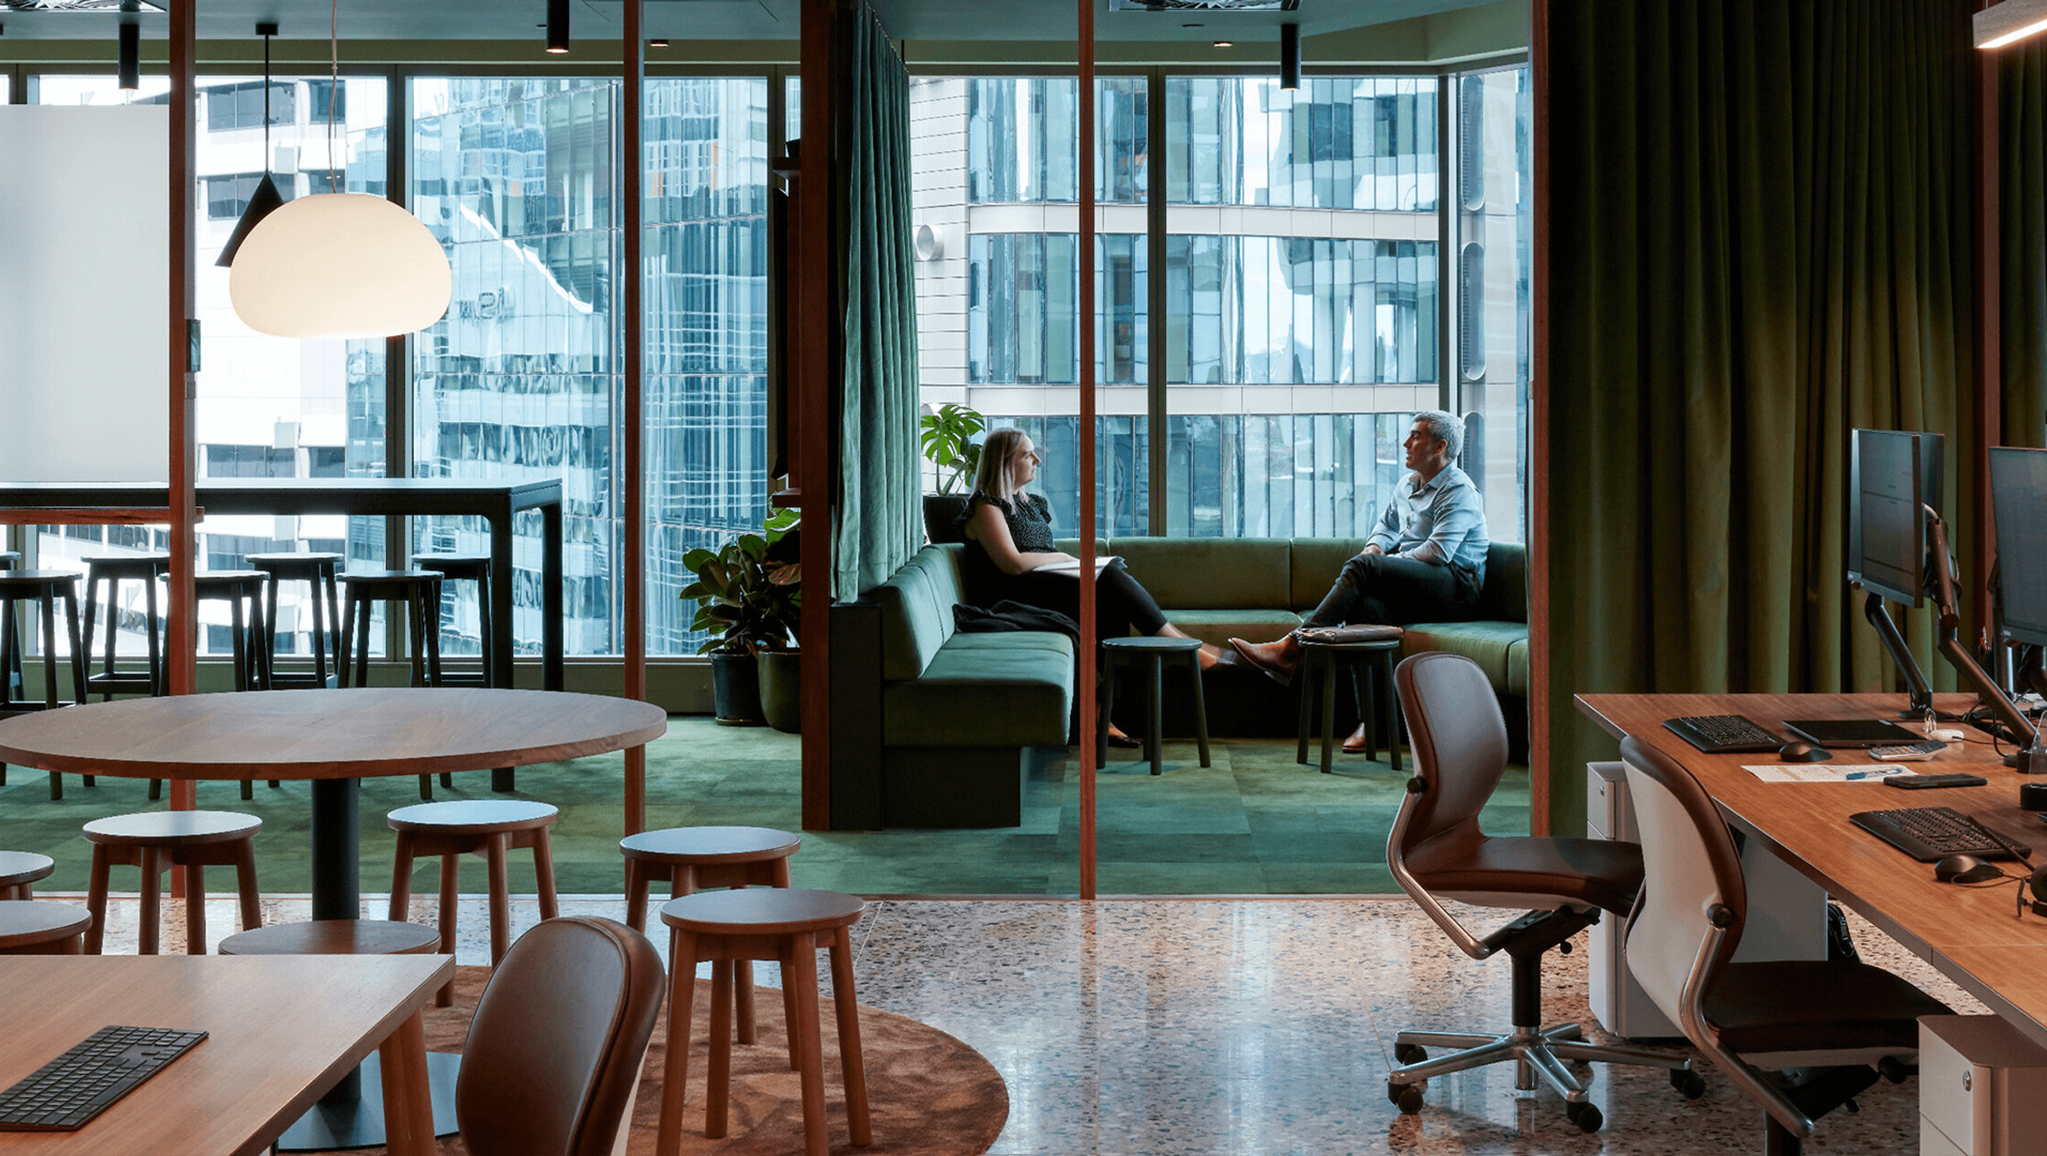
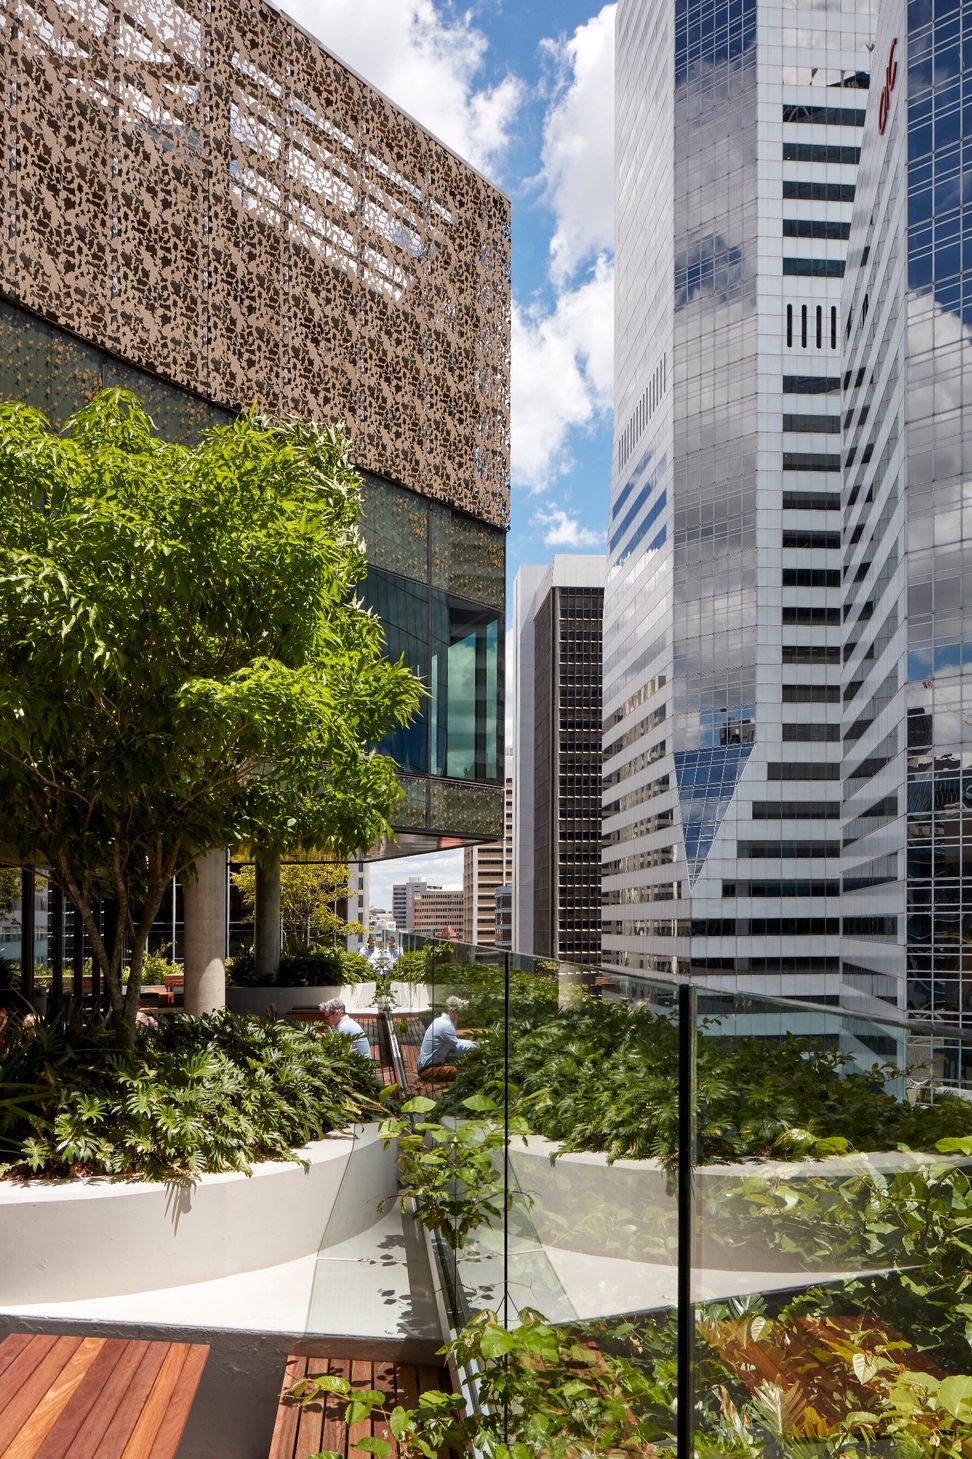
Located on the top two levels of the Annex on 12 creek Street, this unique tenancy is quite a special place. A sweeping garden terrace surrounds the lower floor, the upper floor is set back, looking onto the floor below while giving the trees room to grow.
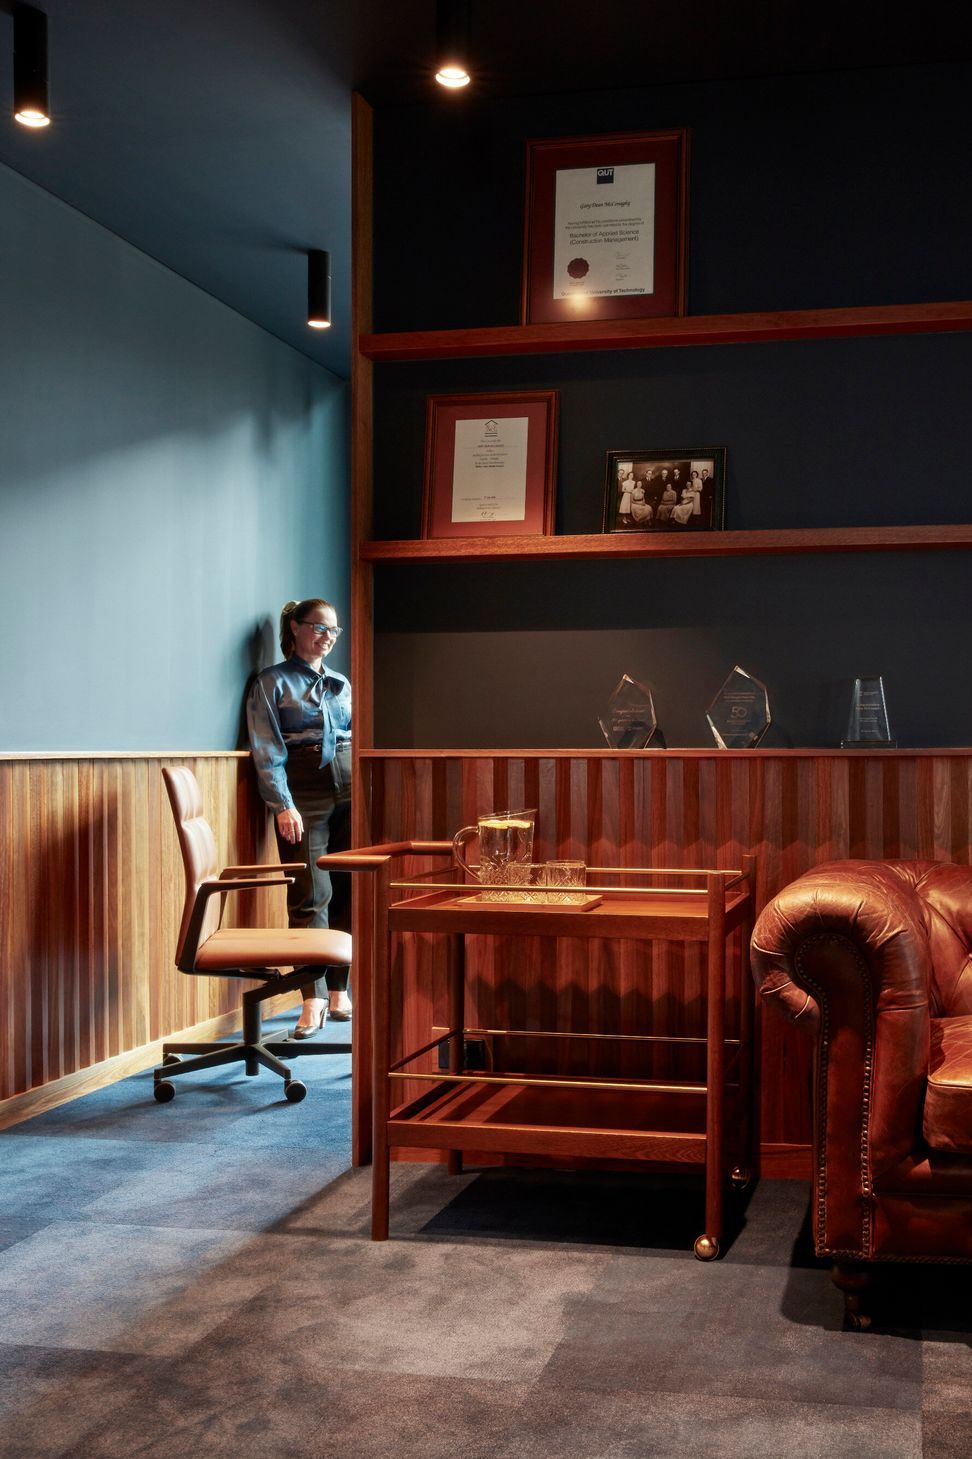
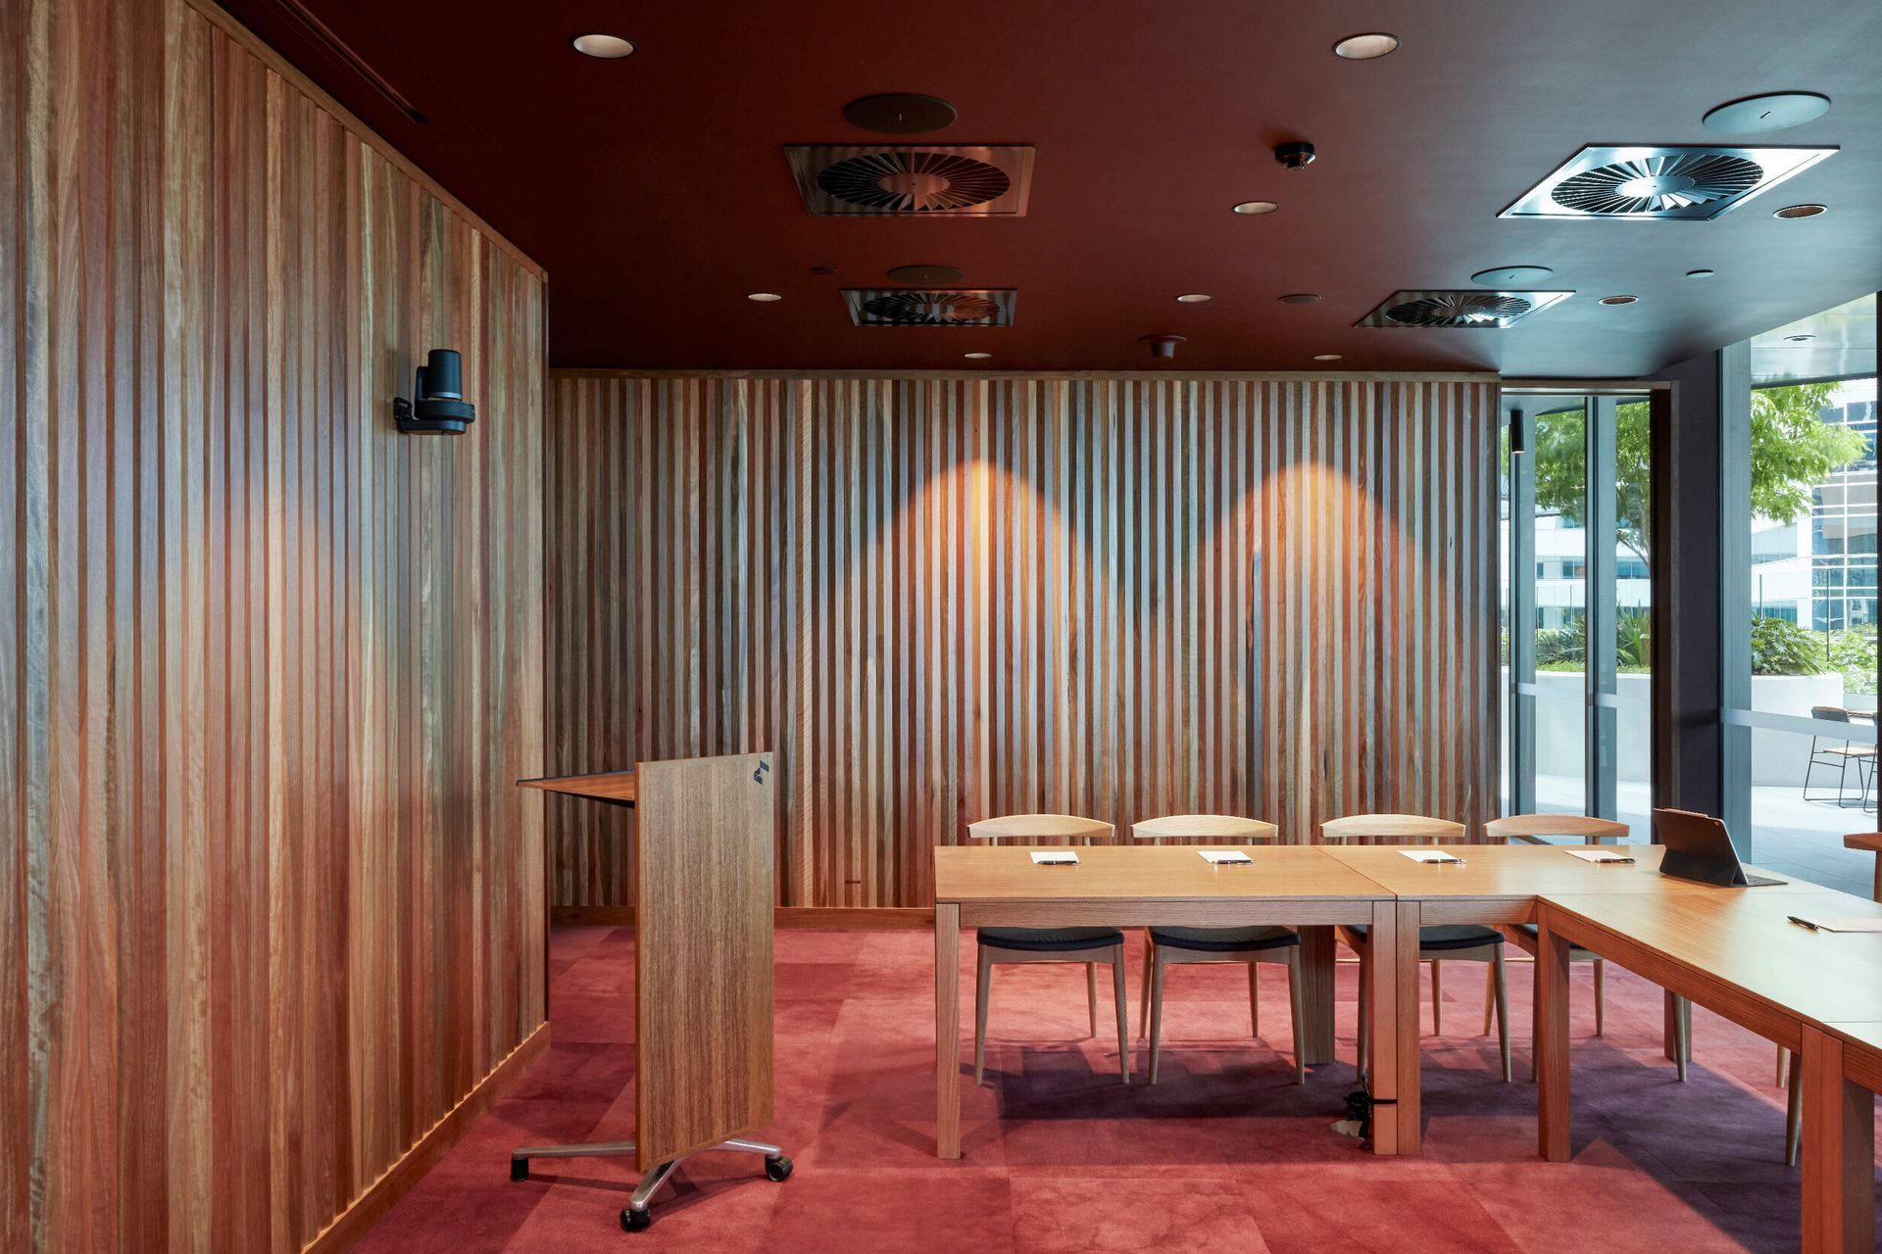
The client brief was unusual too, a “non-corporate” space which could double as a showcase for their skills as both builders and landlords.
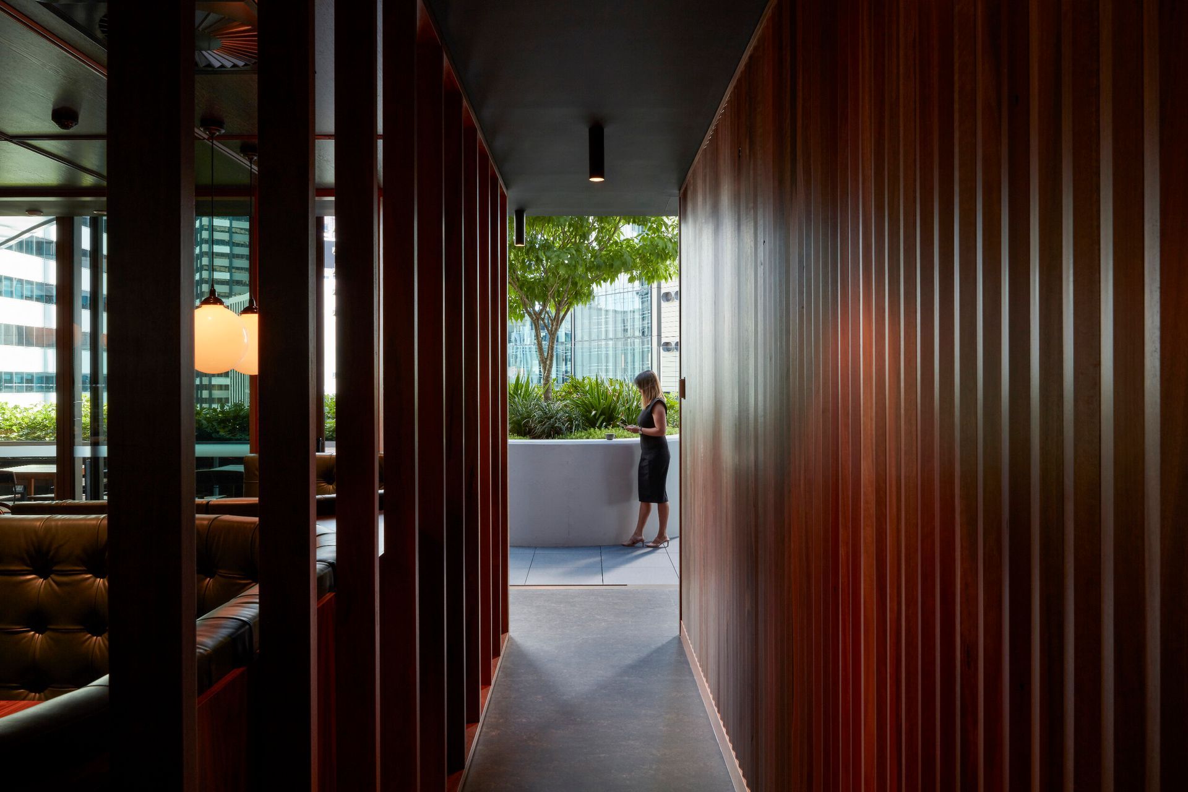
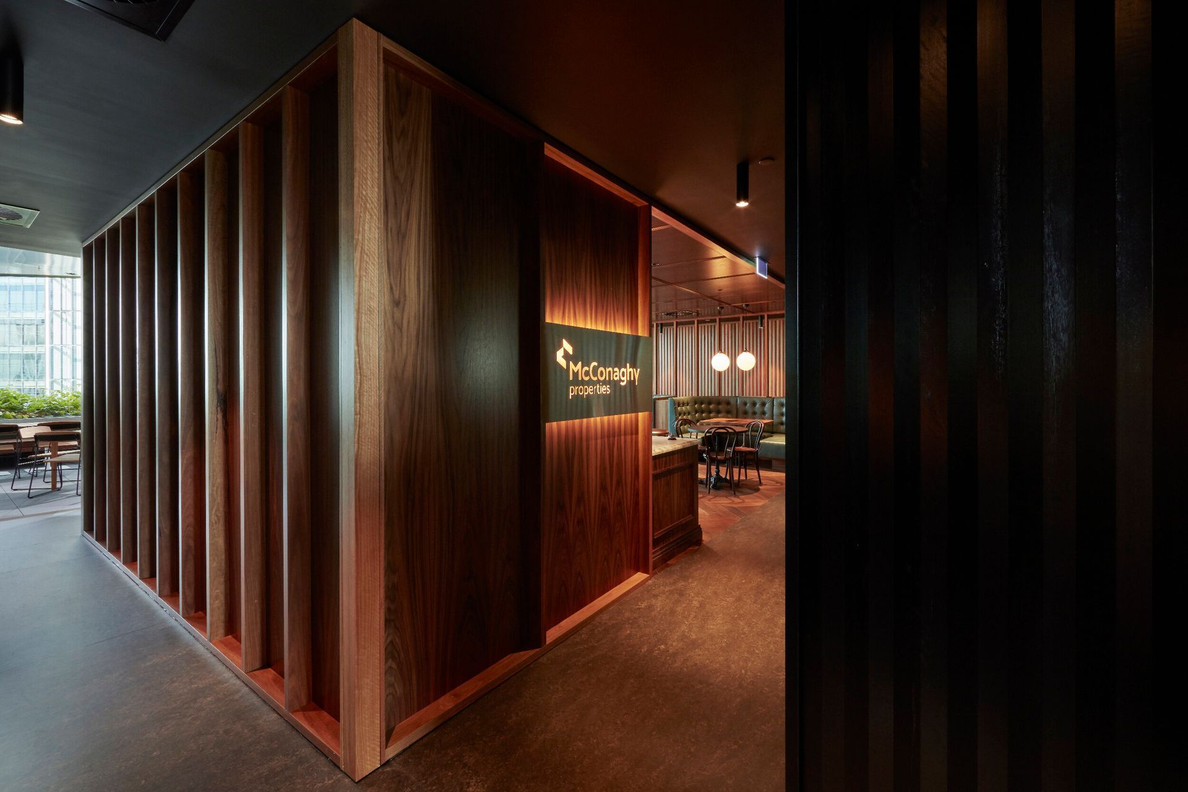
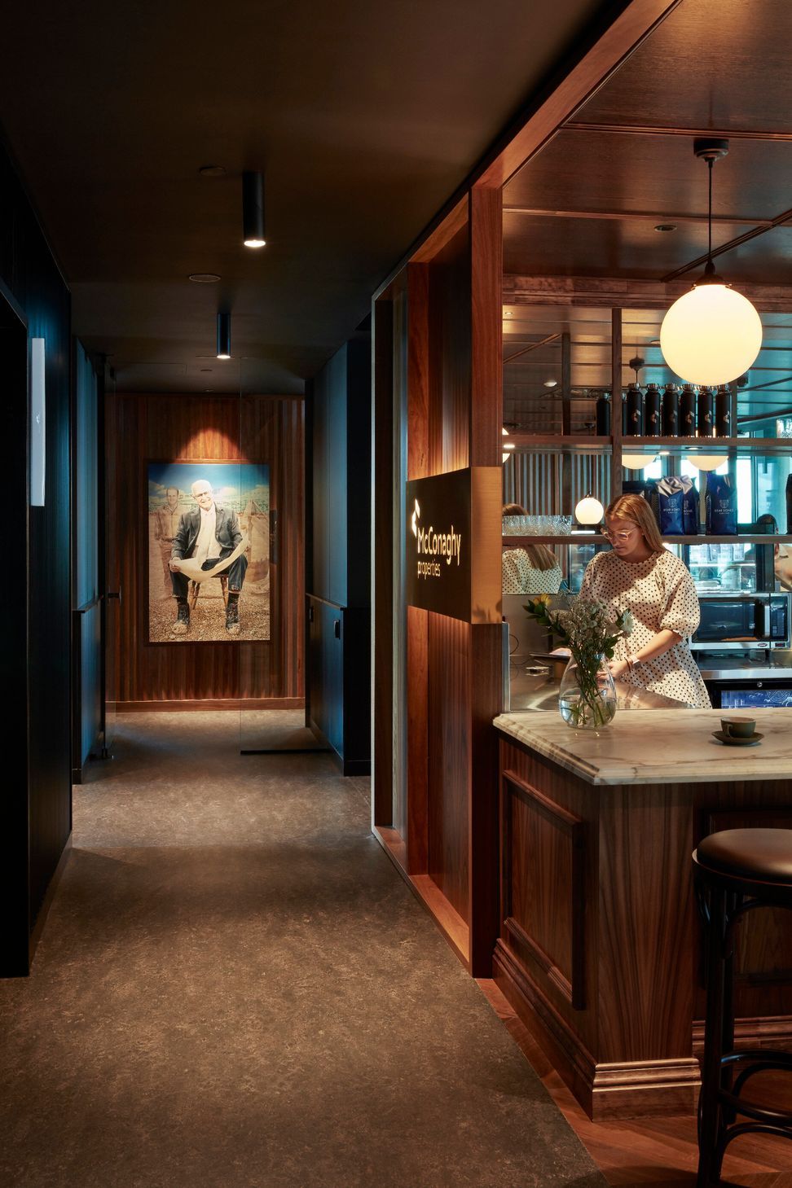
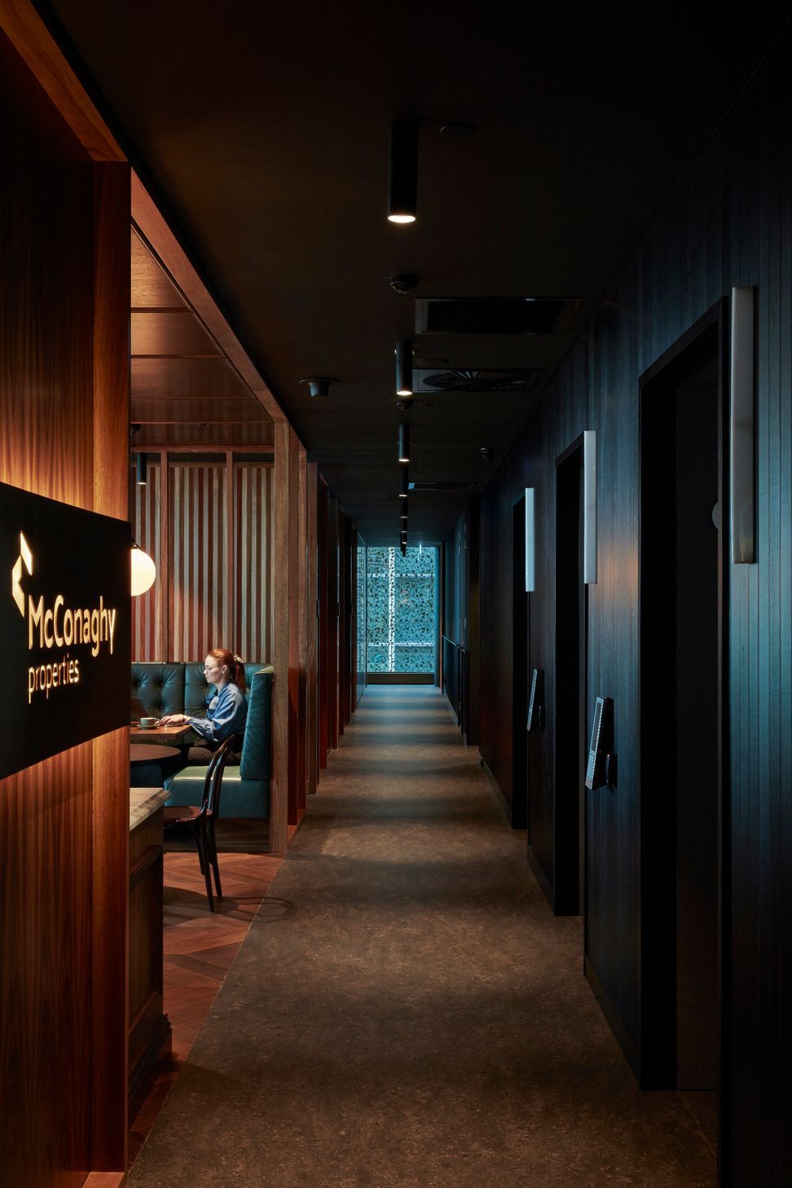
Visitors are greeted by a traditional café space which floats between the lift core and the garden terrace. The café acts as a reception as the guests are greeted and offered a beverage while they wait for their host to arrive. All staff enter via the café before walking upstairs, this helps imbue a feeling of ownership over the garden and facilities and ensure the café is active throughout the day.
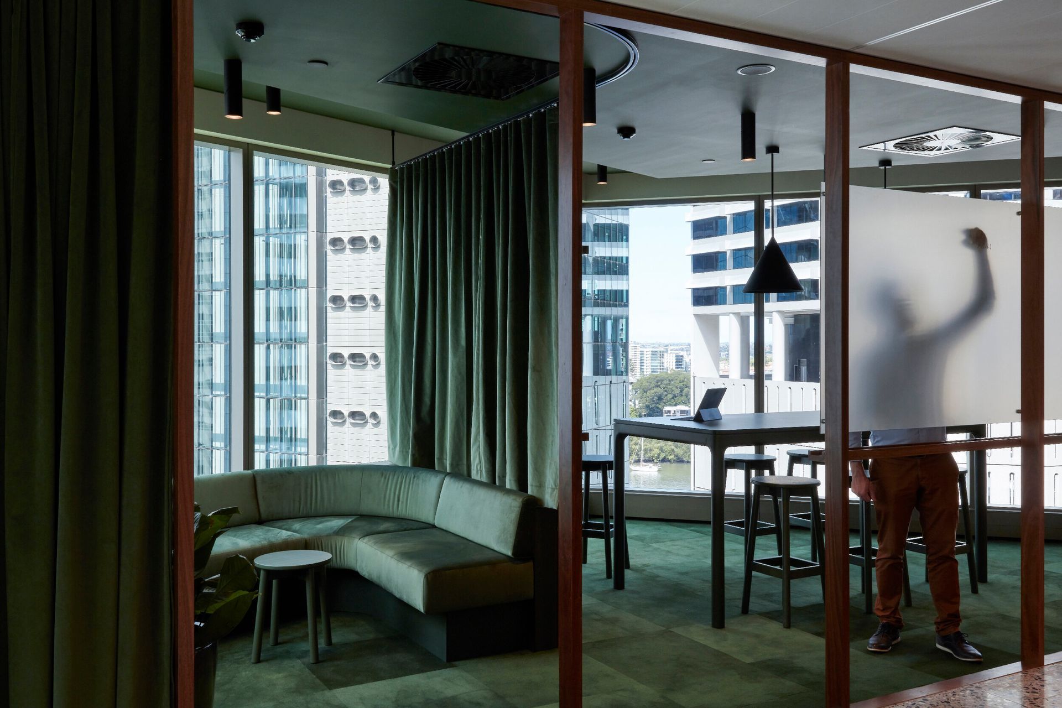
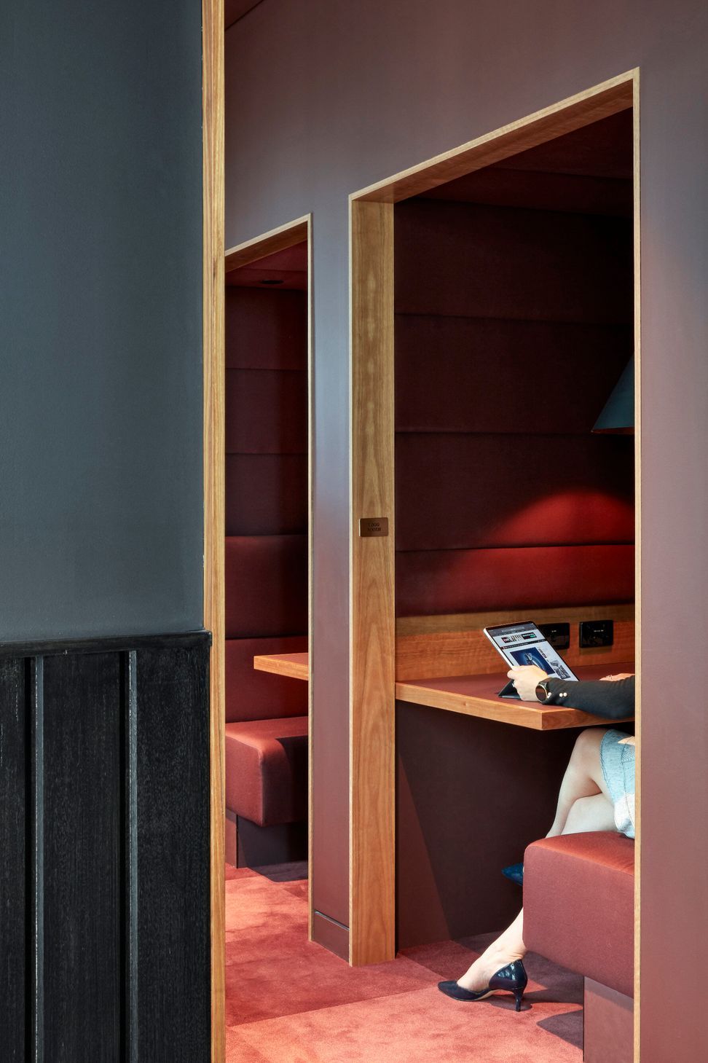
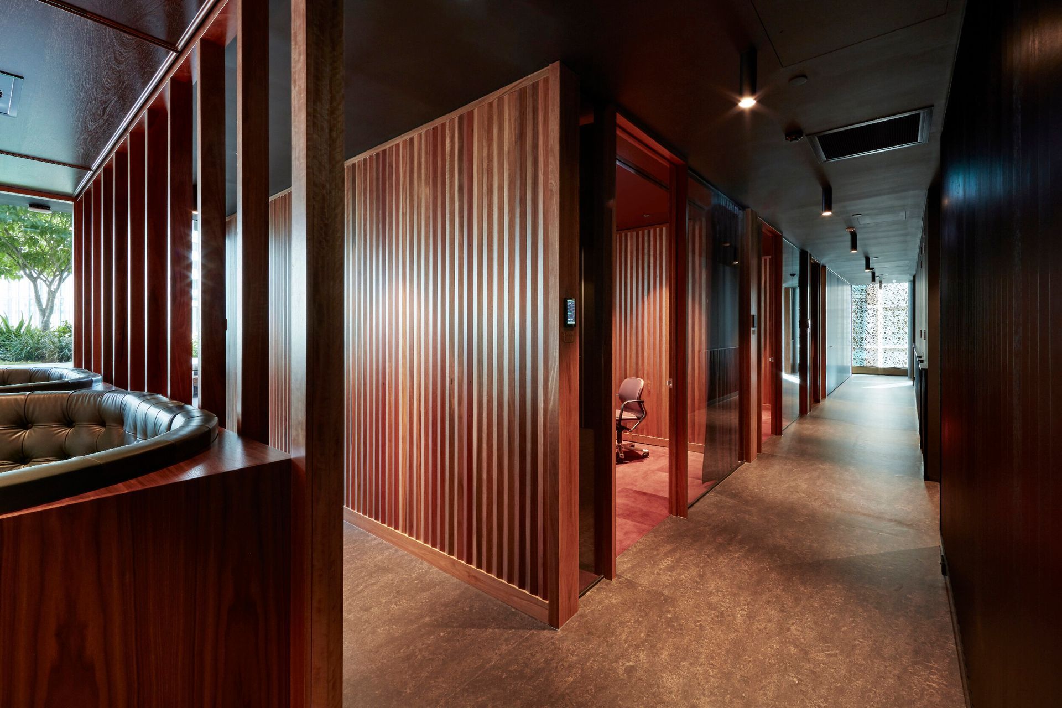
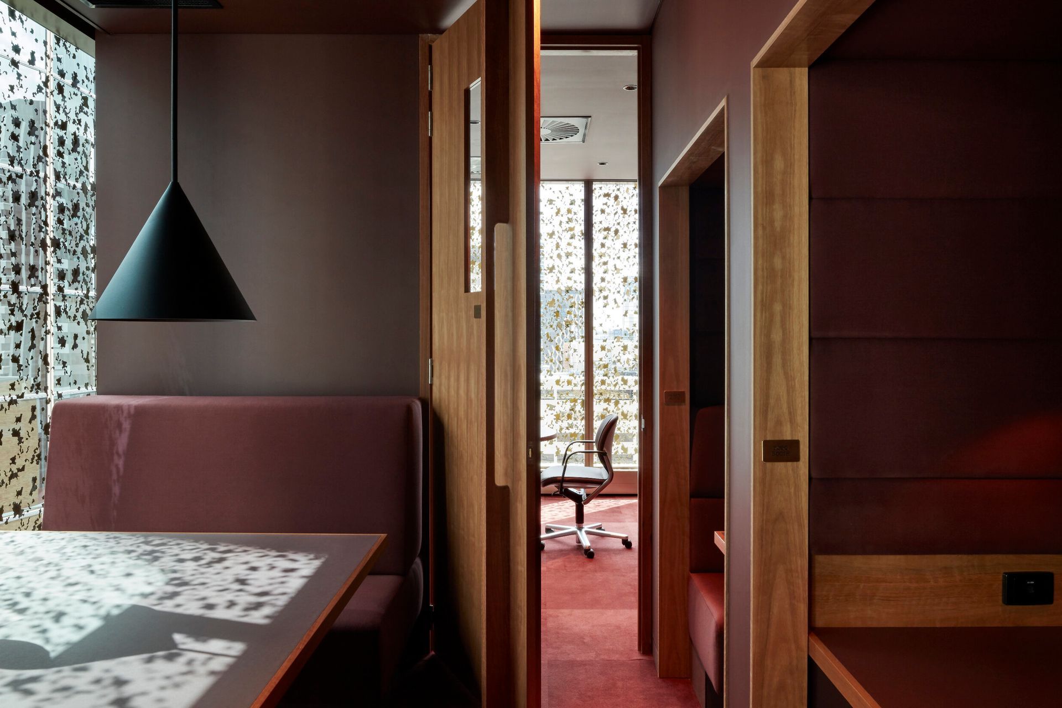
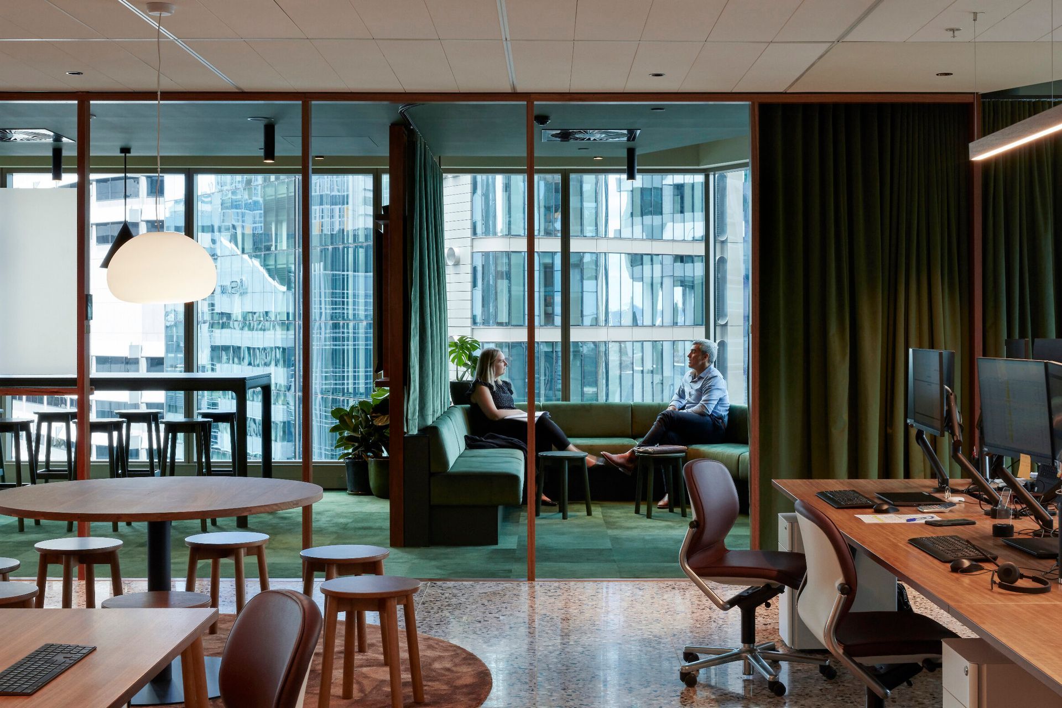
Access to the workspace above is via the stairs. Circulation spaces are darkened corridors which become “negative space”. The subtle lighting and lack of colour focuses the attention on the workspace beyond, from this dark corridor the workstations are efficiently arrayed, the irregular tips of the tenancy become green meeting spaces.
The combination of these spaces forms layers, from dark, to workspace, to green space, to the view beyond. Vegetation within the green meeting spaces helps soften the view and as the tree from the floor below grows it helps to reinforce this layered diagram.
Photographer: Christopher Frederick Jones





Like this Project?
Hire Hogg & Lamb
Professionals used in
this project
The practices and trades credited on this project.

More projects from
Hogg & Lamb
Other work by Hogg & Lamb, across every category they build in.


More in
Office
Everything else in Office, from every practice on ArchiPro.


Next Project
Keep scrolling