

Project team
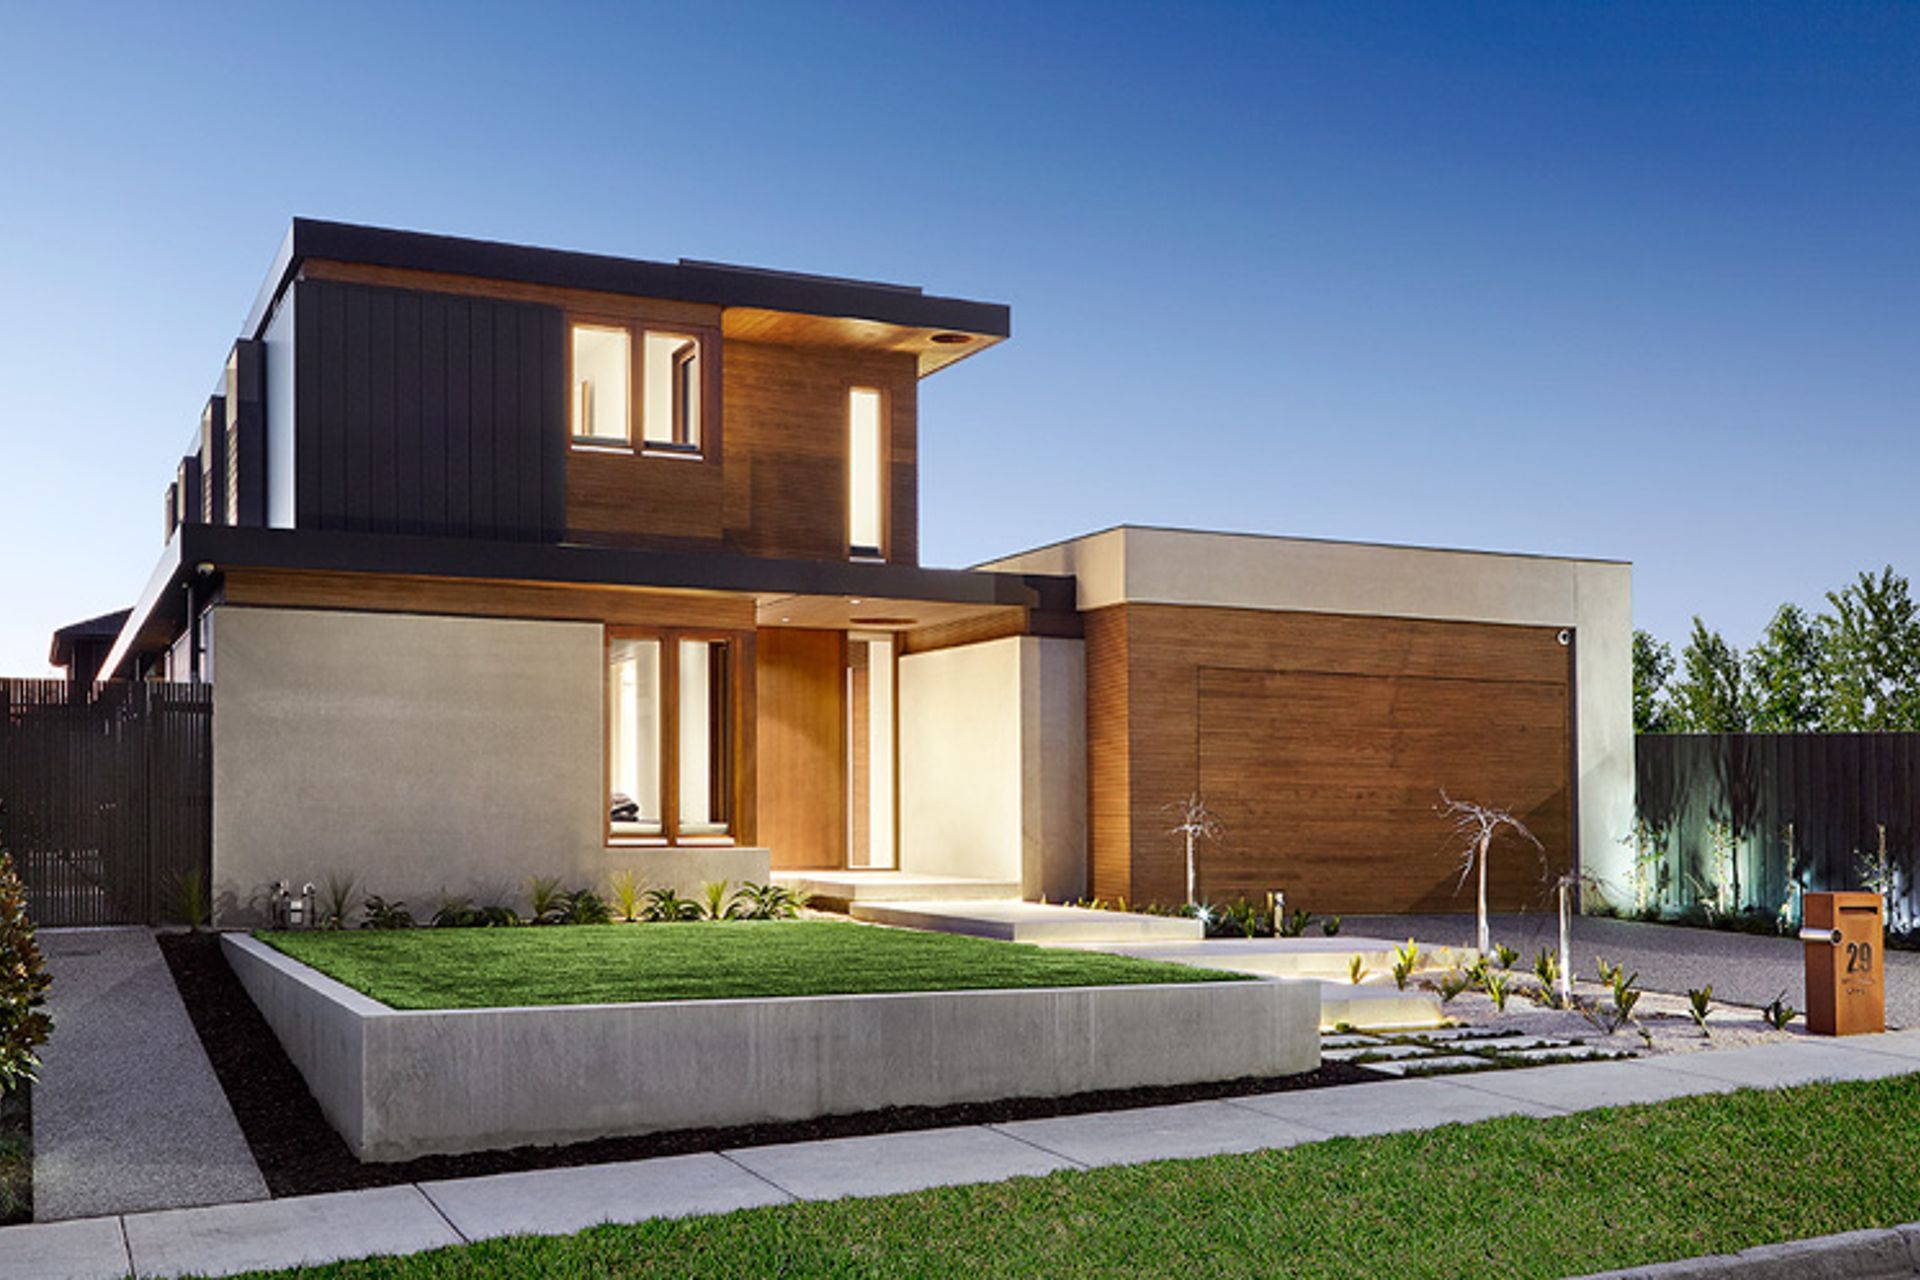
A thoughtfully designed home that seamlessly connects indoor living spaces to outdoor areas, featuring energy-efficient principles and a striking entry hallway that highlights the landscape and pool views.
The home is based on the concept of providing a seamless connection to the outdoor areas by allowing all living areas to have a view of the outdoor pool and alfresco area. Energy efficiency, solar passive design principles, efficient material use and waste minimization were key elements when considering the design and construction of the home. The entry hallway provides a continual view of the external landscape and pool area whilst the feature ceiling above accentuates the linearity of the design.


Like this Project?
Hire arch 10
Professional Reviews
Professionals used in
this project
The practices and trades credited on this project.

More projects from
arch 10
Other work by arch 10, across every category they build in.


More in
Luxury Homes
Everything else in Luxury Homes, from every practice on ArchiPro.


Next Project
Keep scrolling