

Project team
- Brooke Aitken Design
- Prue Ruscoe
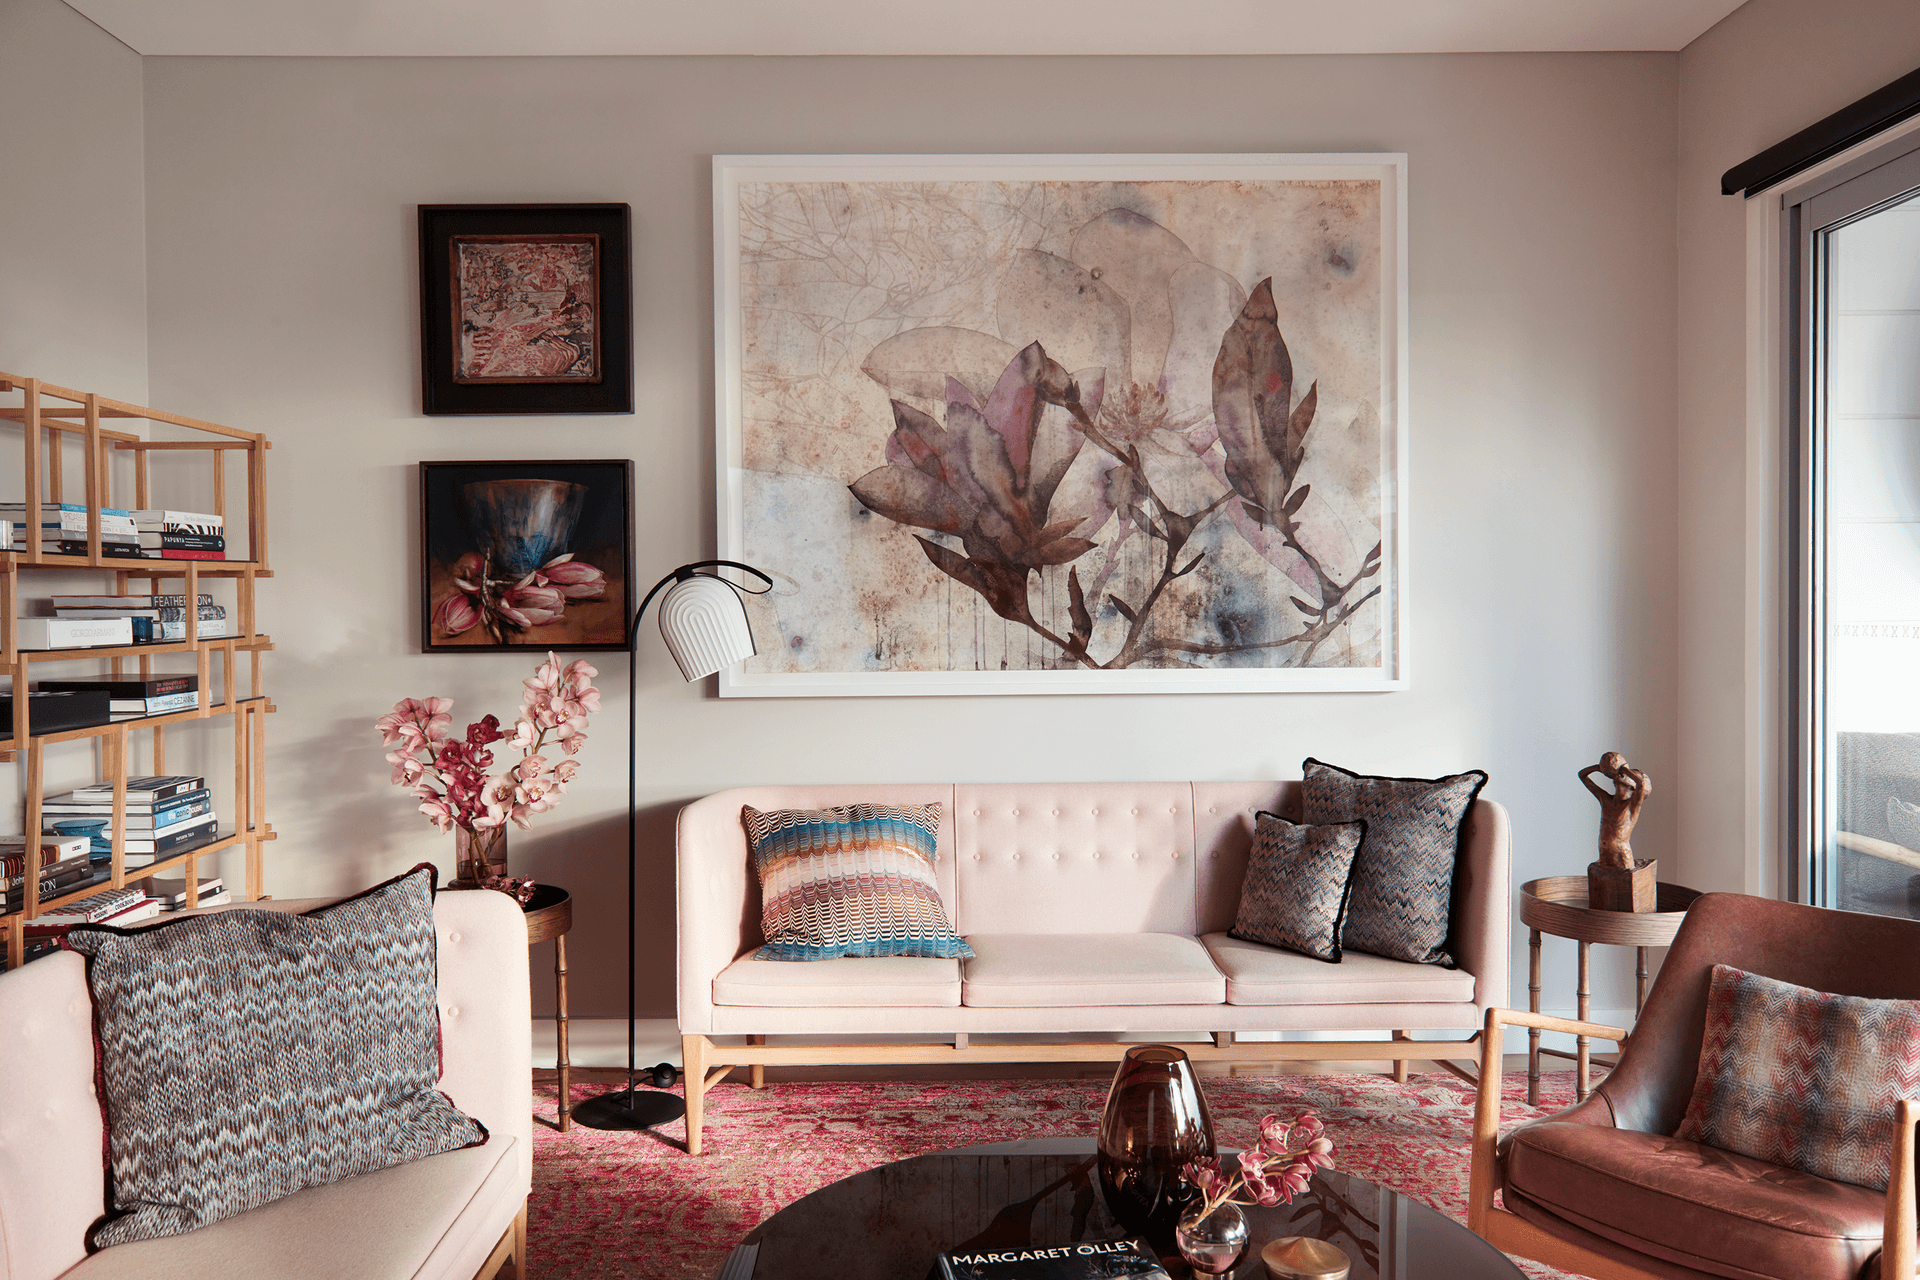
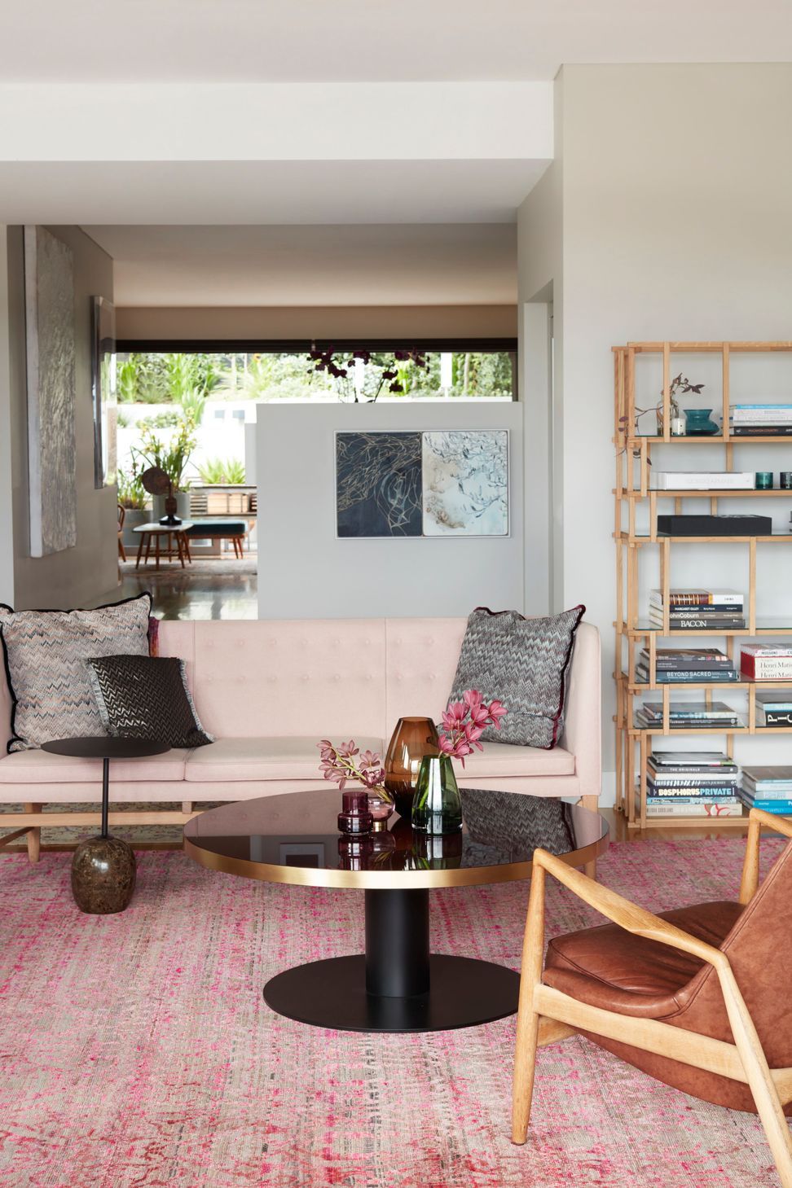
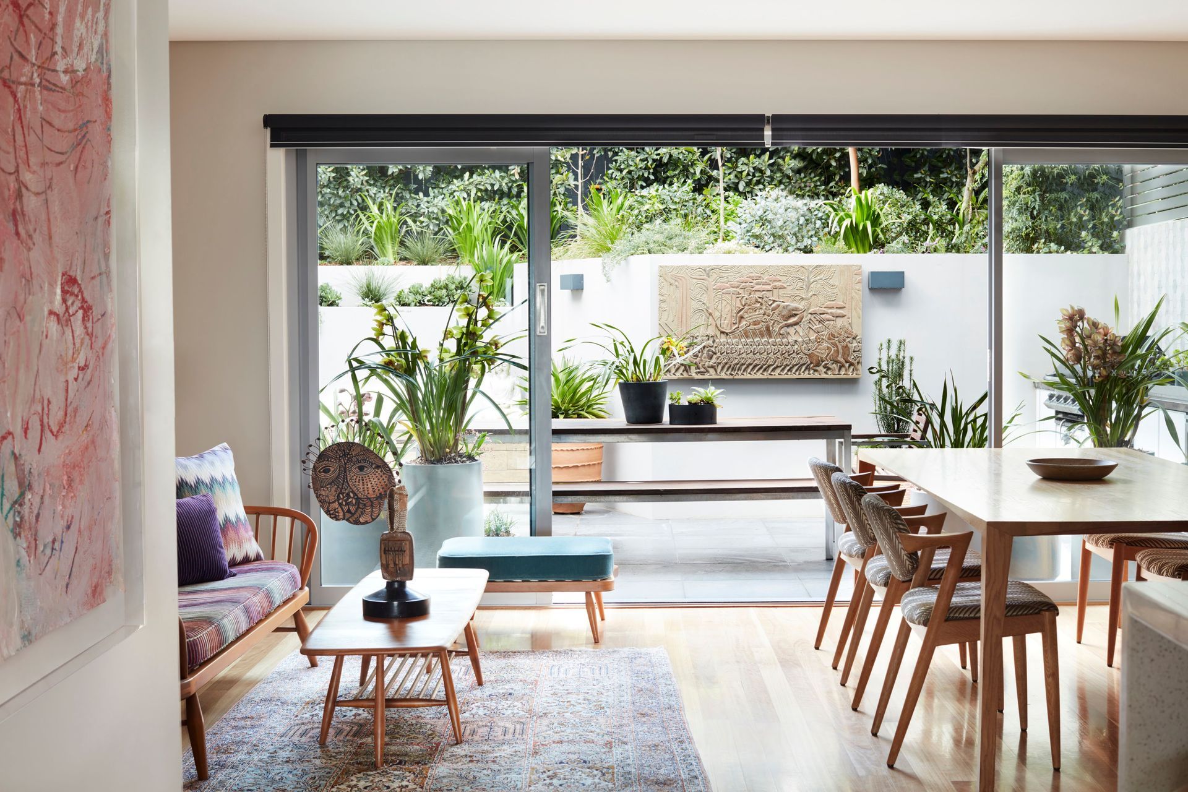
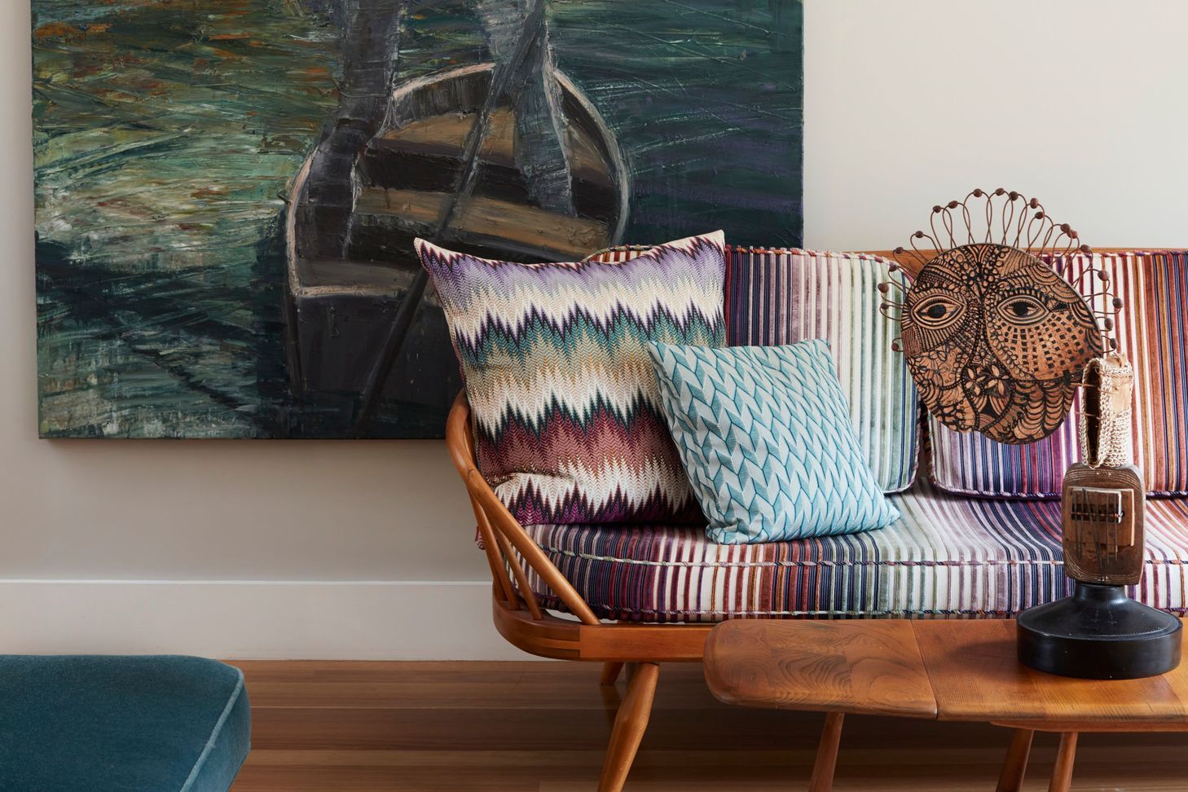
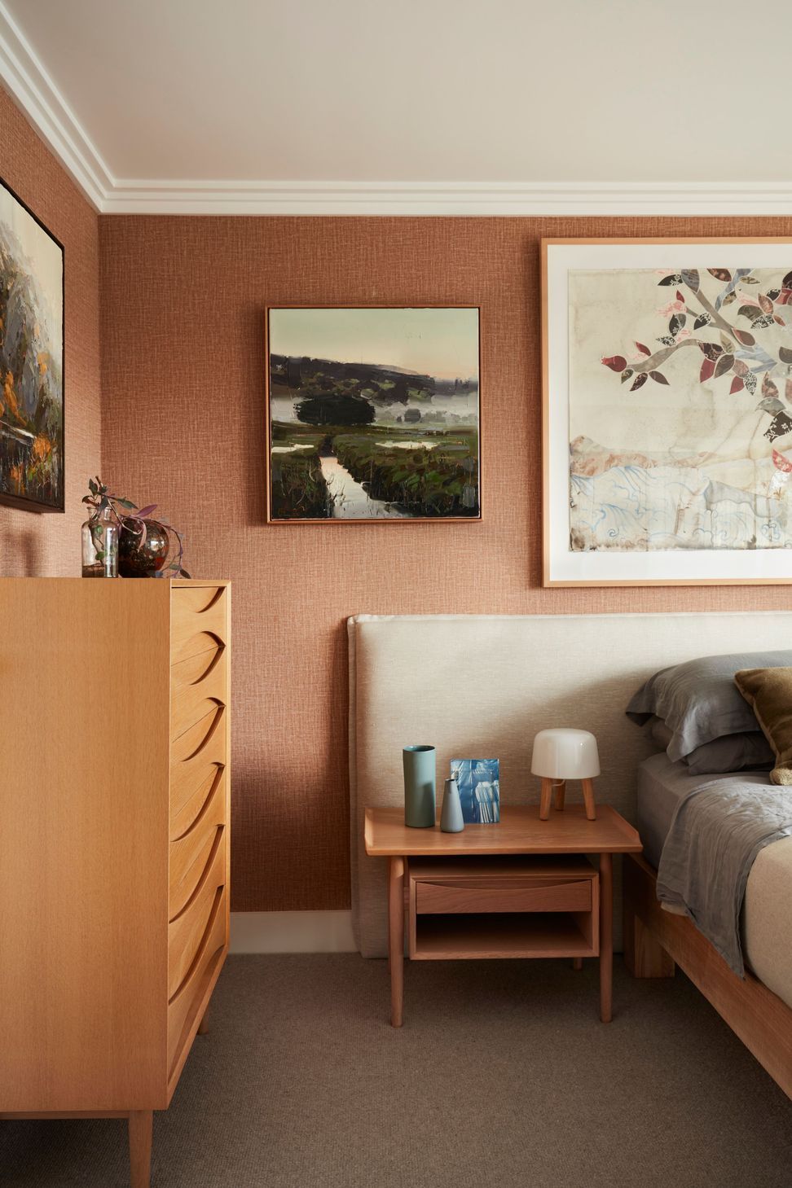
Contemporary harbourside residence showcasing a curated blend of existing and new designer pieces, designed to highlight the client's art collection while providing a welcoming and vibrant living space.
The award-winning McMahons Point Residence belongs to a long-term client of Brooke Aitken. Having known the family of four for over a decade, Brooke understood the precise look they wanted to achieve for their new harbourside home; colourful, welcoming and a natural showcase for the art and designer furniture they’d collected over the years. With no structural work required, Brooke’s architectural skills were set to one side as she focused on decorating. The brief also required creating a residential space that displayed a different aesthetic from previous homes.
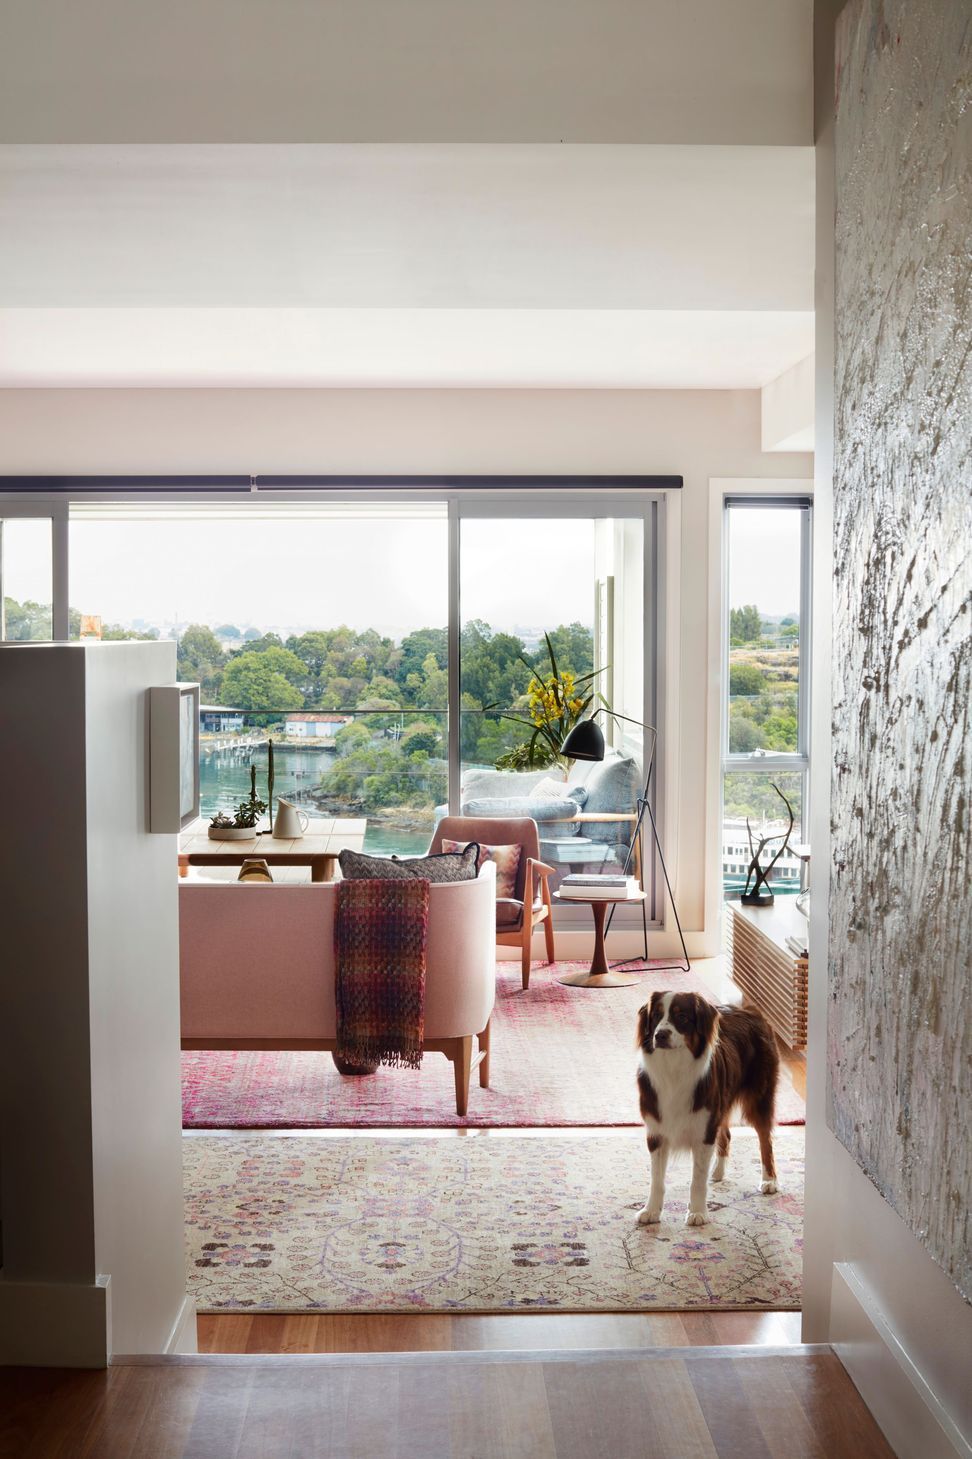
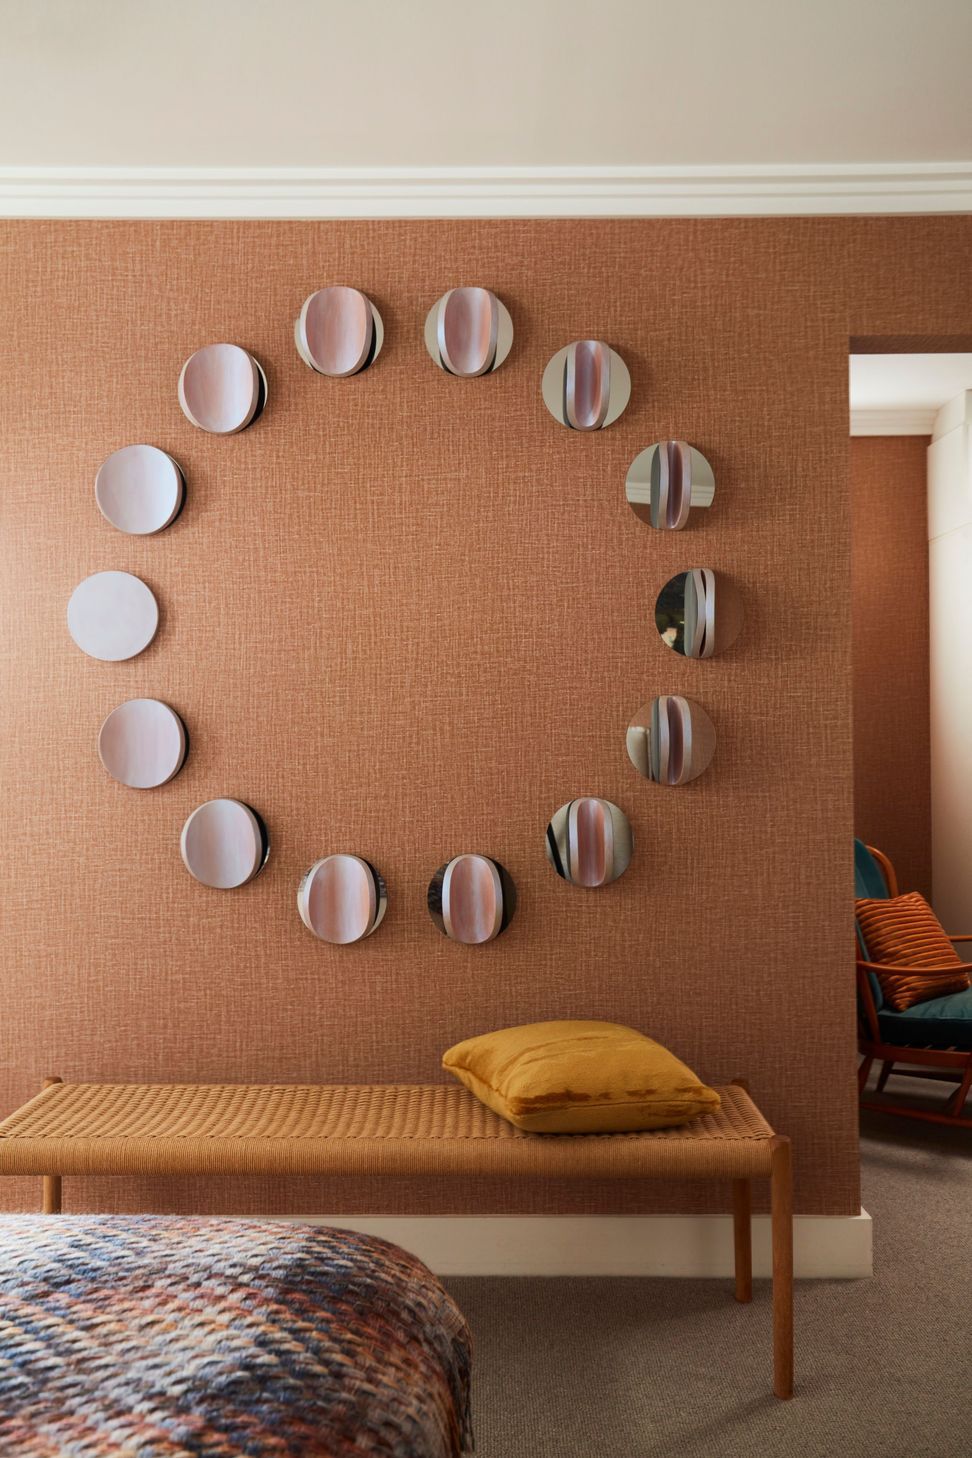
Brooke was tasked to use the beautiful existing decor pieces in contemporary ways, whilst integrating a curated selection of new designer pieces to this property, such as Marion Borgelt’s Lunar wall sculpture in the master bedroom. The client’s strong love of Australian contemporary artists and their wonderful art collection contributed to the vision of the new design. Positioned over a three-car garage and wine cellar, the bottom level of this home is a self-contained space with its own kitchenette and terrace. Above it are the home’s living spaces, simply arranged with a dining zone at the rear, kitchen in the middle and living area positioned at the front to open out to a large deck and harbour views beyond.
- Completed
- 2021
- Building style
- Contemporary

Awards
Best Use of Colour in Top 50 Rooms
House and Garden Australia
Like this Project?
Hire Brooke Aitken Design
Professionals used in
this project
The practices and trades credited on this project.

More projects from
Brooke Aitken Design
Other work by Brooke Aitken Design, across every category they build in.


More in
Living Room
Everything else in Living Room, from every practice on ArchiPro.


Next Project
Keep scrolling