

Project team
- Design by AD
- Tatjana Plitt
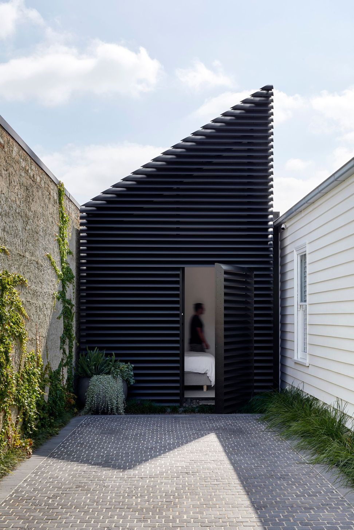
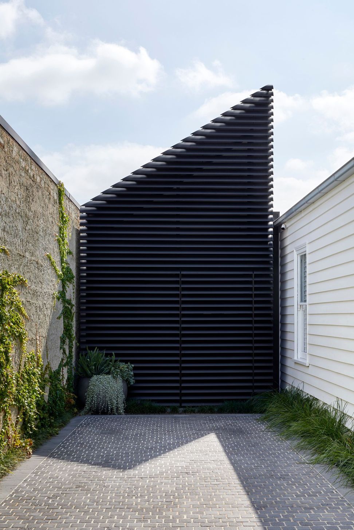
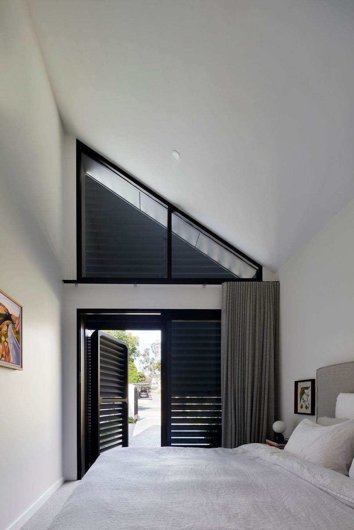
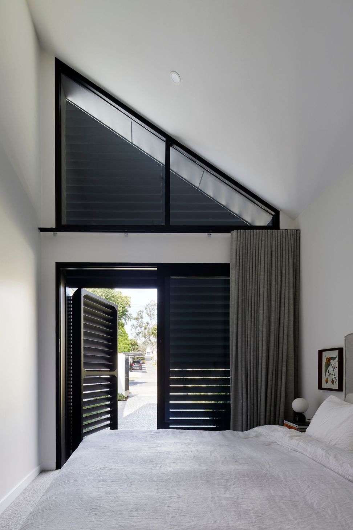
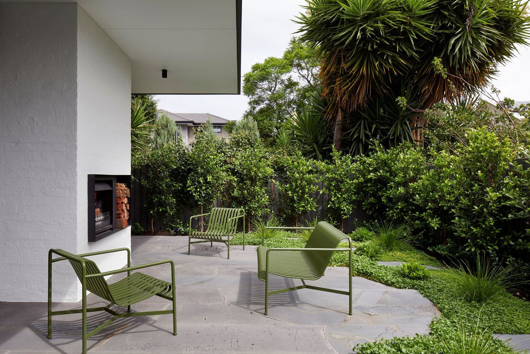
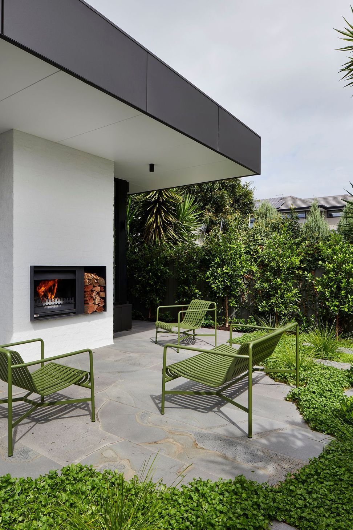
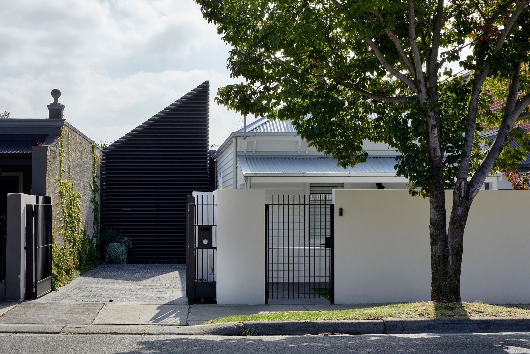
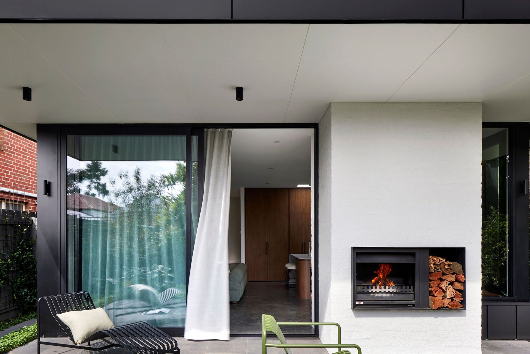
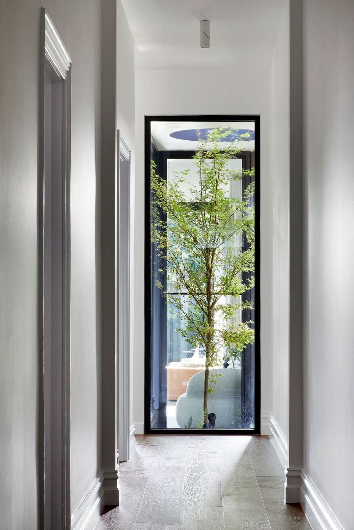
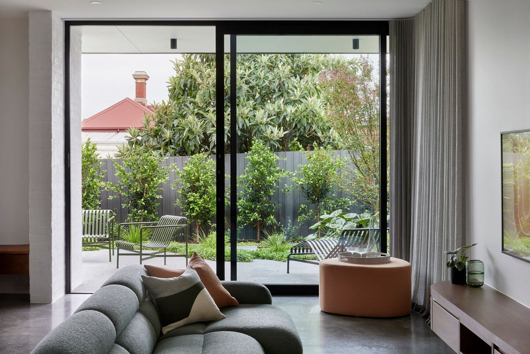
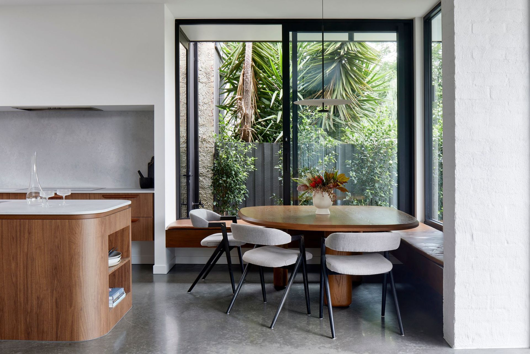
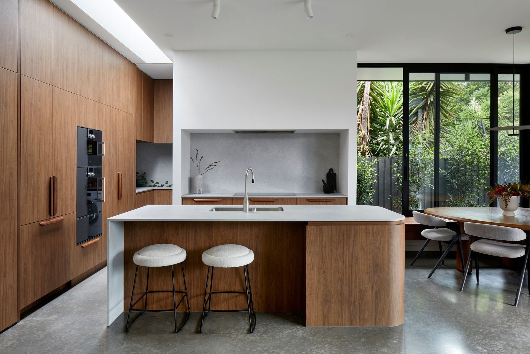
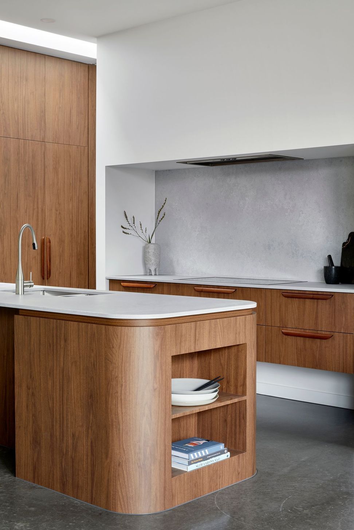
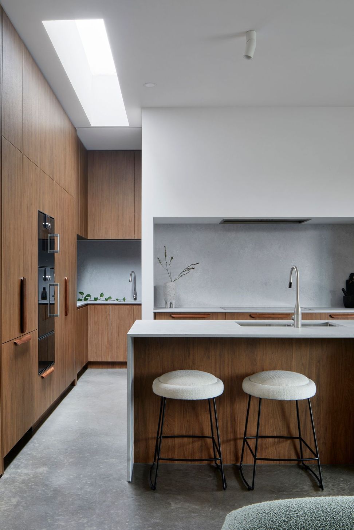
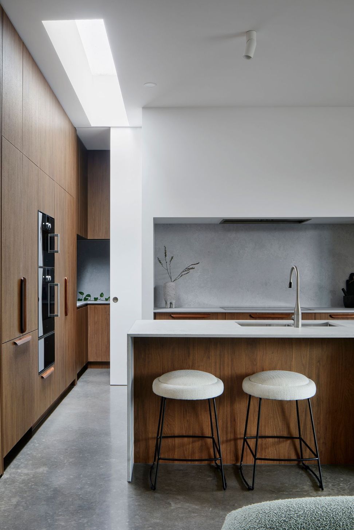
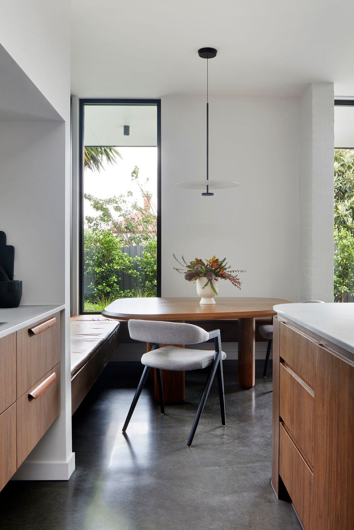
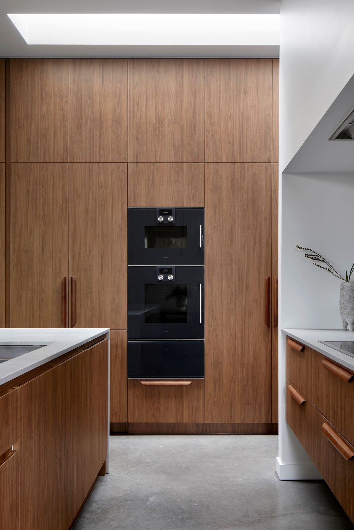
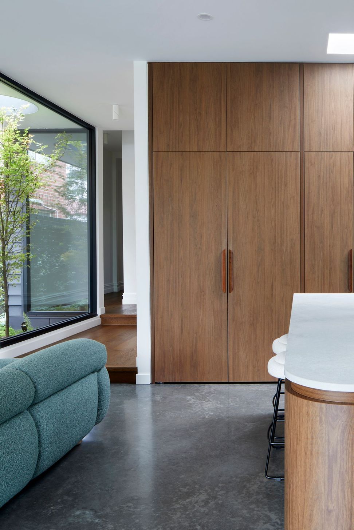
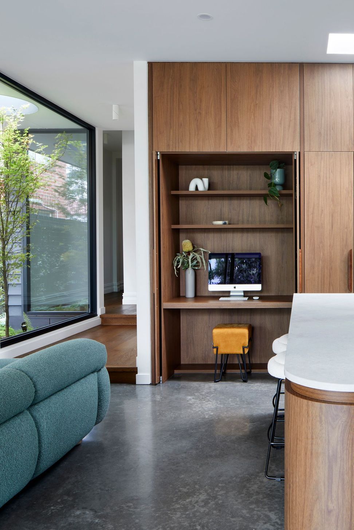
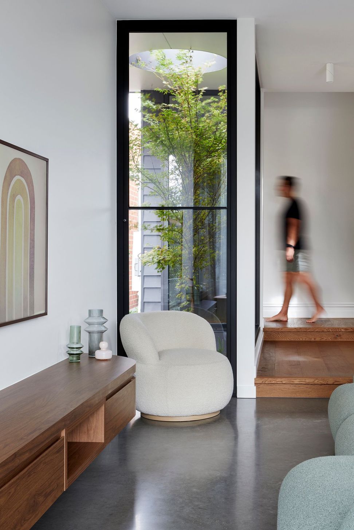
McPhail House embodies a modest yet resolute approach, seeing a subtle extension to the rear of an existing heritage cottage. Drawing inspiration from layered and rich history of the existing home, the resulting materials and formal silhouette continue a similar story in place, through a contemporary lens. In preserving the overall streetscape and its placement amongst the other row houses, the addition is deliberately recessive, blackened to create a hierarchy from approach. As its own new form yet distinctly connected to the original, the modern elements make a statement of their own while still sitting modestly on site. Located in Essendon, and as the result of overcoming the existing scaled one-level weatherboard cottage form, the site becomes better activated, expanding the useable floor space notably. Using the existing slope of the roof as a guide, the extruded form is expanded to the rear, widening to make better use of the site.
- Location - Essendon, VIC
- Building Design & Interiors - Design by AD
- Construction - Align Concepts
- Photography - Tatjana Plitt
- Landscape Architecture - KPLA (Kate Patterson Landscape Architects)
- Landscape Construction - Landspace Constructions
Like this Project?
Hire Design by AD
Professionals used in
this project
The practices and trades credited on this project.

More projects from
Design by AD
Other work by Design by AD, across every category they build in.


More in
Single House
Everything else in Single House, from every practice on ArchiPro.


Next Project
Keep scrolling