
Project team
Product Suppliers
Thoughtfully designed residence in Raglan featuring serene water views, a bold single-level form, and warm, inviting interiors that harmonize with the coastal environment.
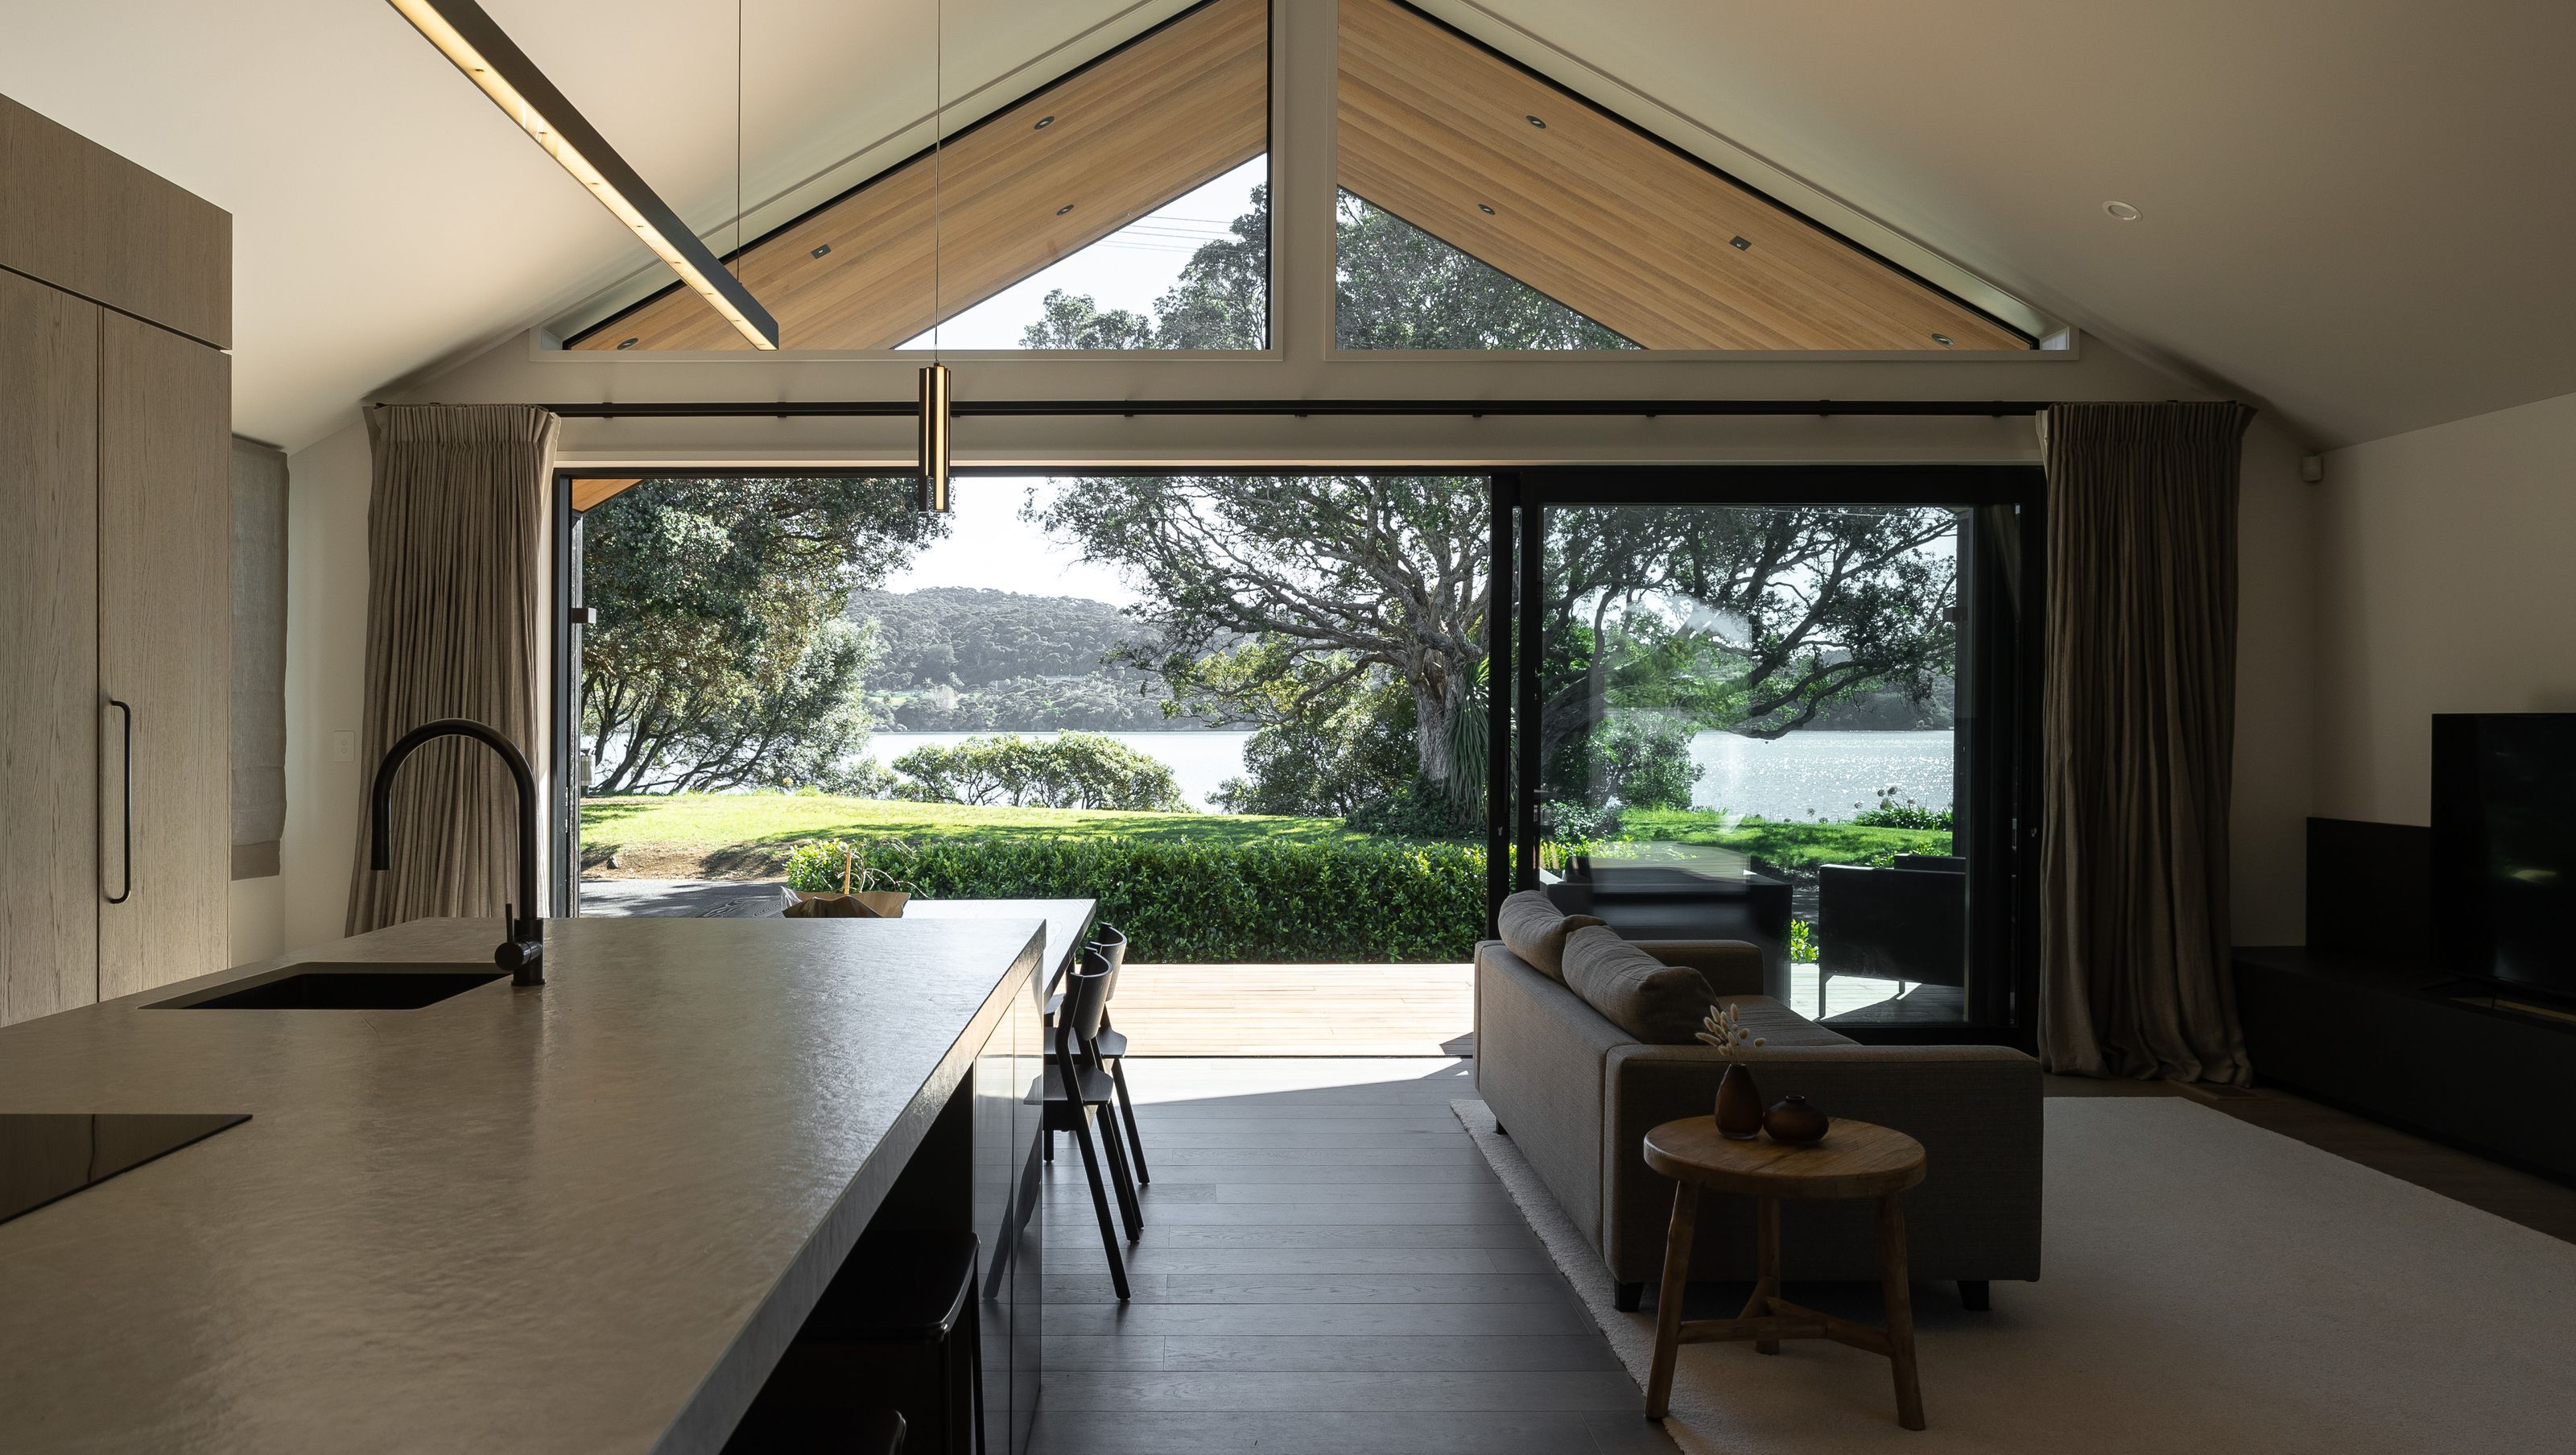
Located in a quiet street in Raglan this thoughtful and considered residence, designed by architect Richard Priest, offers serene views through Pohutukawa trees to the water beyond.
Located in a quiet street in Raglan this thoughtful and considered residence, designed by architect Richard Priest, offers serene views through Pohutukawa trees to the water beyond.
The clients’ brief was to maximise space by incorporating a gabled roof, raked ceilings and multiple indoor/outdoor living areas. The home was to have a focus on the scenery and views of the water, but maintain its privacy to ensure the feeling of an intimate, coastal bach wasn’t lost.
The single-level form is masculine and bold, with subtly weathering board-formed concrete, making a strong statement when paired with the charred Siberian Larch timber.
The entertainment areas are positioned to have full views of the of the water, with a large deck and eave offering ample protection from the weather. The secondary outdoor space is a walled courtyard, lined partially with larch, with an adjustable louvre roof.
The interior, designed by Annika Rowson, is warm and natural to match the outdoor environment, creating a calm and relaxing contrast to the exterior.
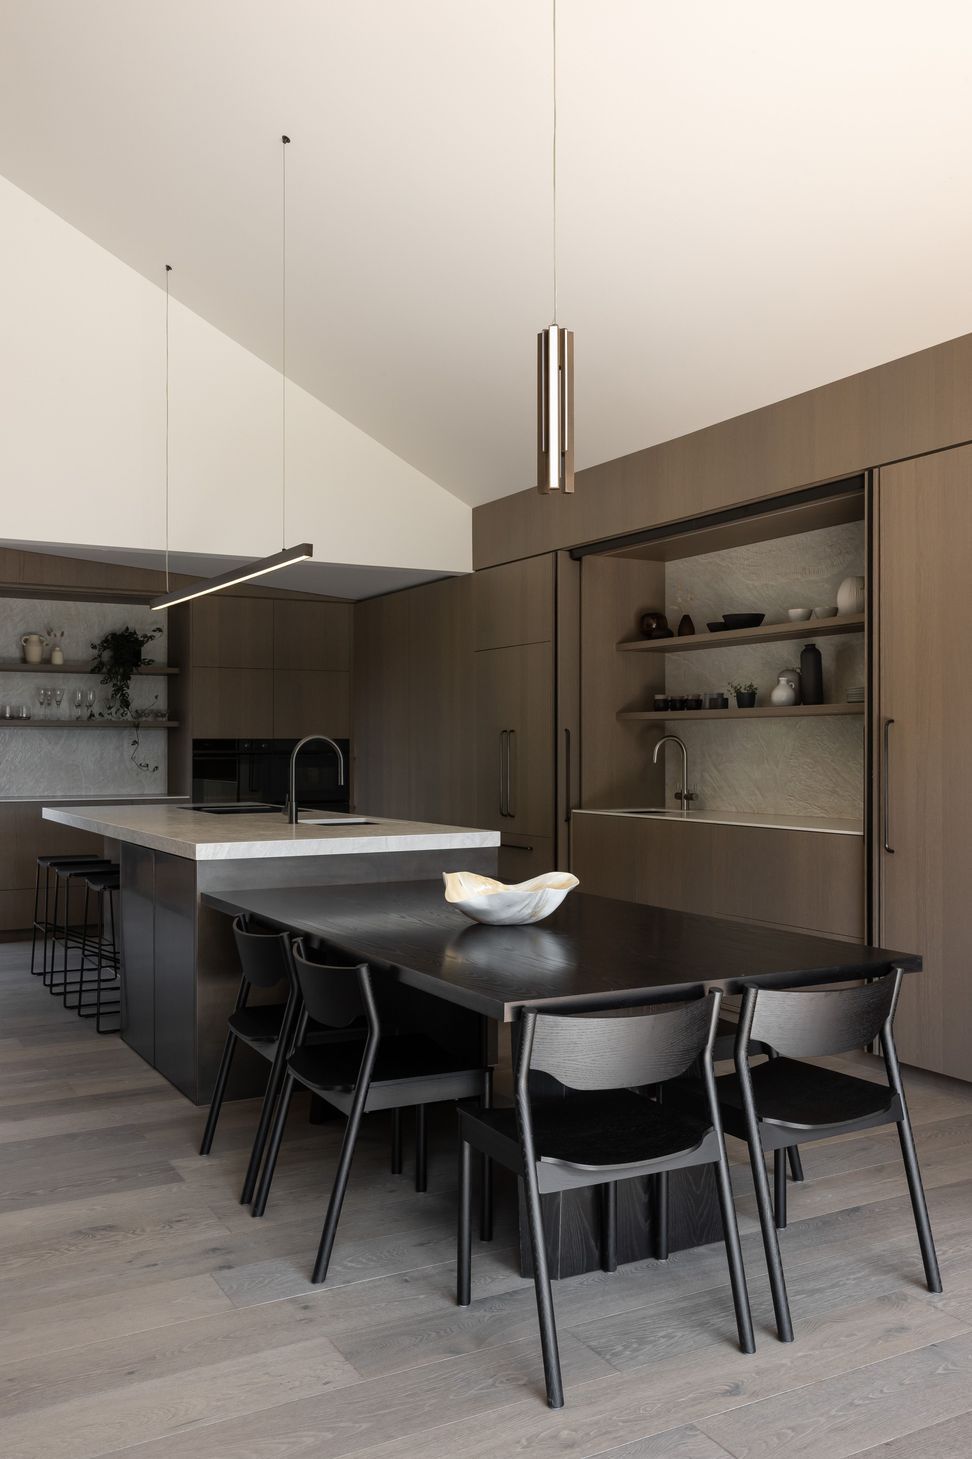
The kitchen features warm timber veneer and creamy textured Dekton benching with a fossil-like effect, with bursts of blackened brass featuring throughout, tying in with the exterior cladding. The kitchen space is designed around a large central island with dining table at one end. It features a generous butler’s pantry, designed to be used as a breakfast station or clean-up/food preparation area.
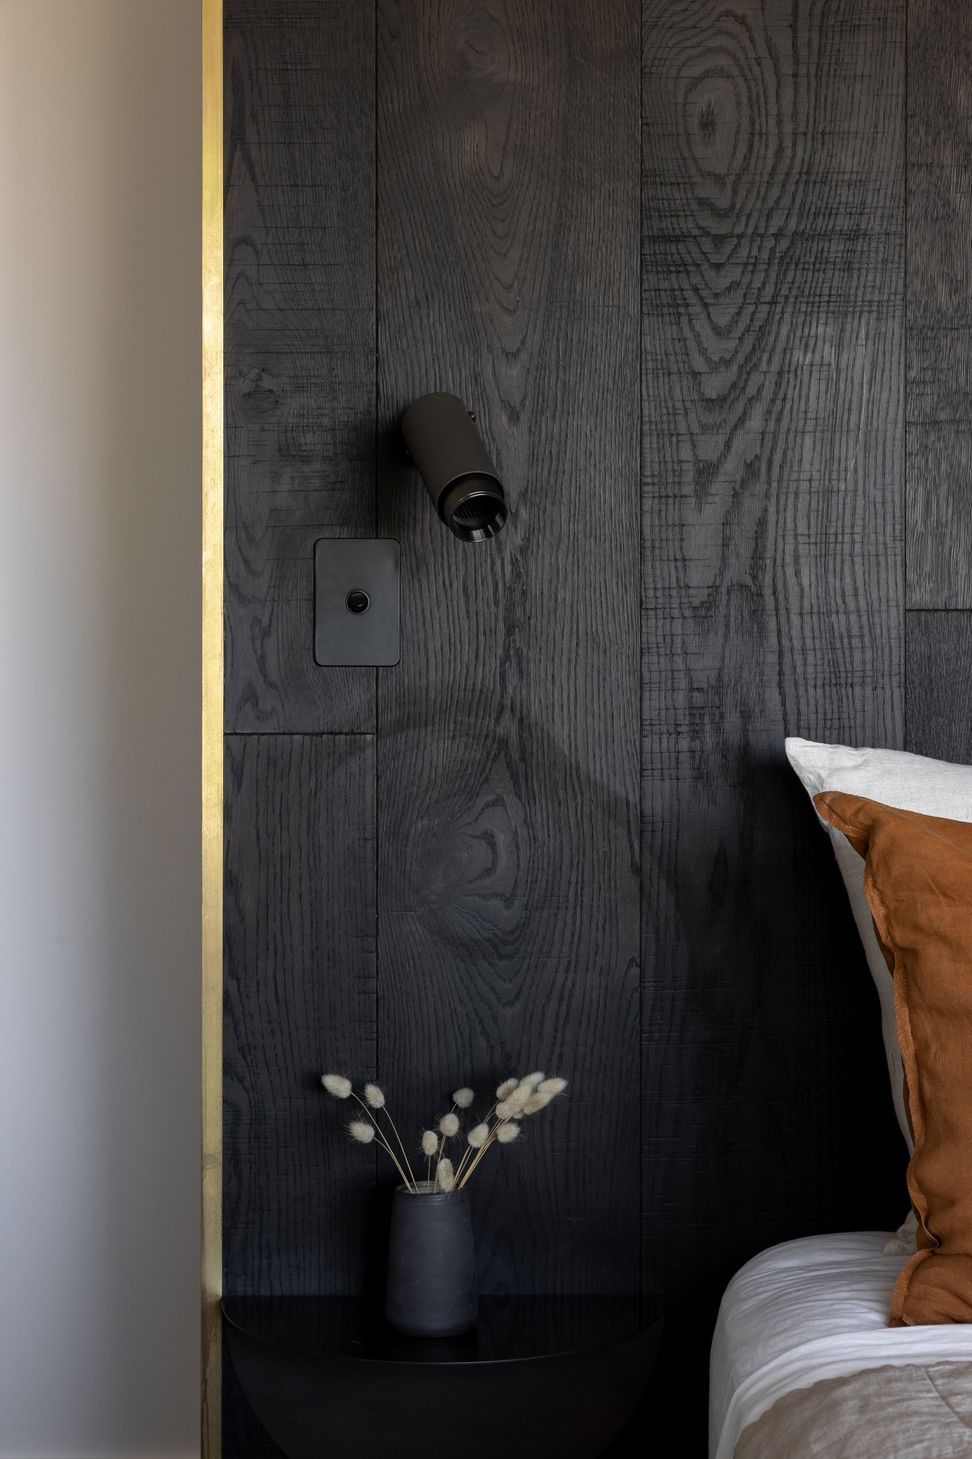
One of the areas that Annika favours most is the media room which has a large tailored circular skylight, positioned above the custom-made sofa, that lets the light into the space beautifully. The walls are adorned with Villa Raven by Forté, a deep black, rough-sawn timber that adds a dramatic flair to the space.
The soft colour and material palette continues through to the bedrooms and bathrooms where the vanities are made from the same material as the kitchen benchtops.
Adding to the calm and inviting feel of the home is the Moda Altro Como engineered timber flooring by Forté. Como’s soft greys and pastel browns offer a neutral foundation that complements the natural palette of the home.



Like this Project?
Hire Forté
Professional Reviews
The products behind the project
Two products specified into this build from one supplier, a verified ArchiPro member. Tap through to specifications, suppliers and lead times.


Professionals used in
this project
The practices and trades credited on this project.

More projects from
Forté
Other work by Forté, across every category they build in.


More in
Beach House
Everything else in Beach House, from every practice on ArchiPro.


Next Project
Keep scrolling