
Project team
A beautifully renovated Spanish Mission-style house transformed into a coastal retreat, featuring organic curves, durable finishes, and expansive views, designed for a young family to enjoy a timeless and elegant lifestyle.
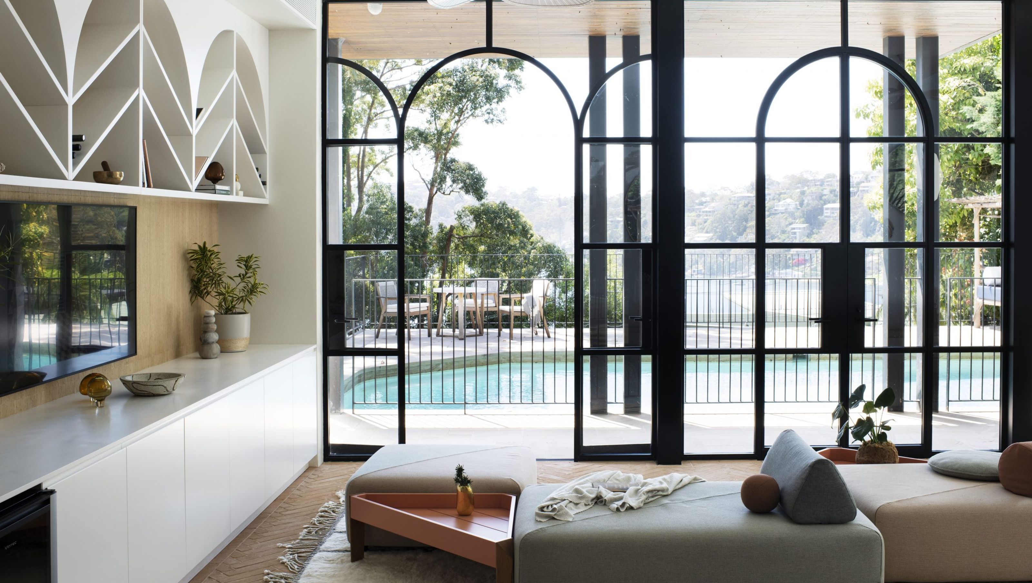
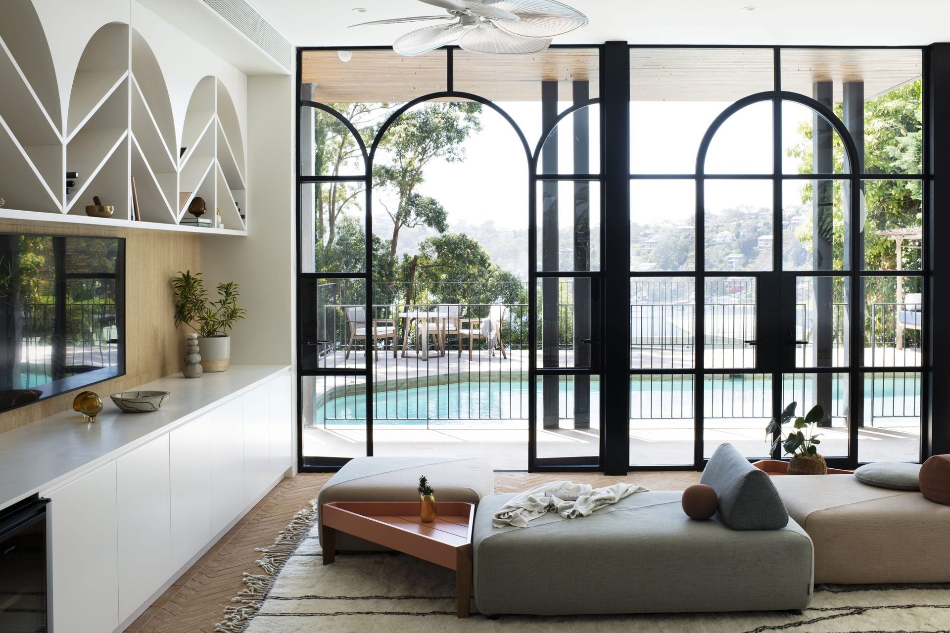
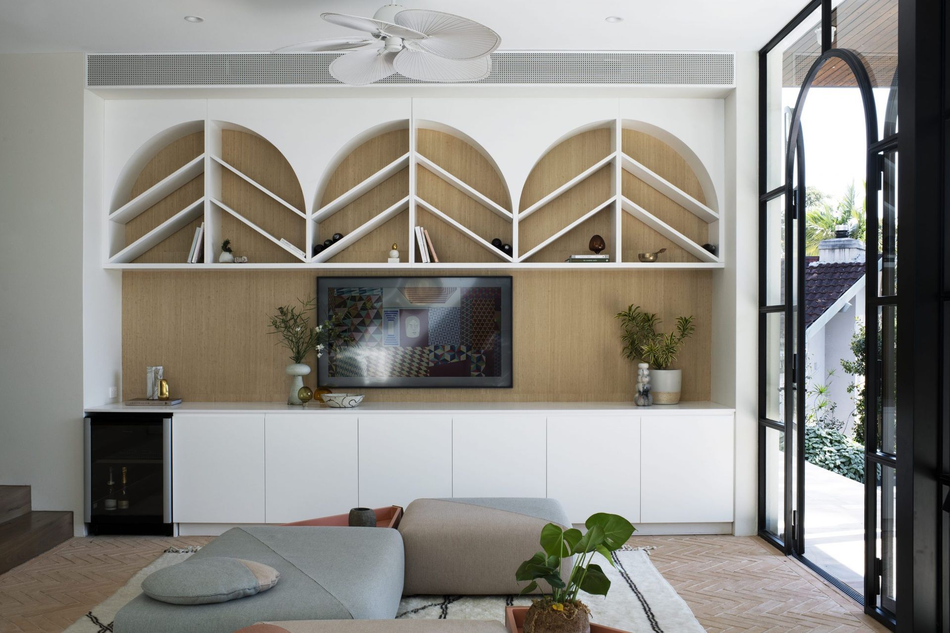
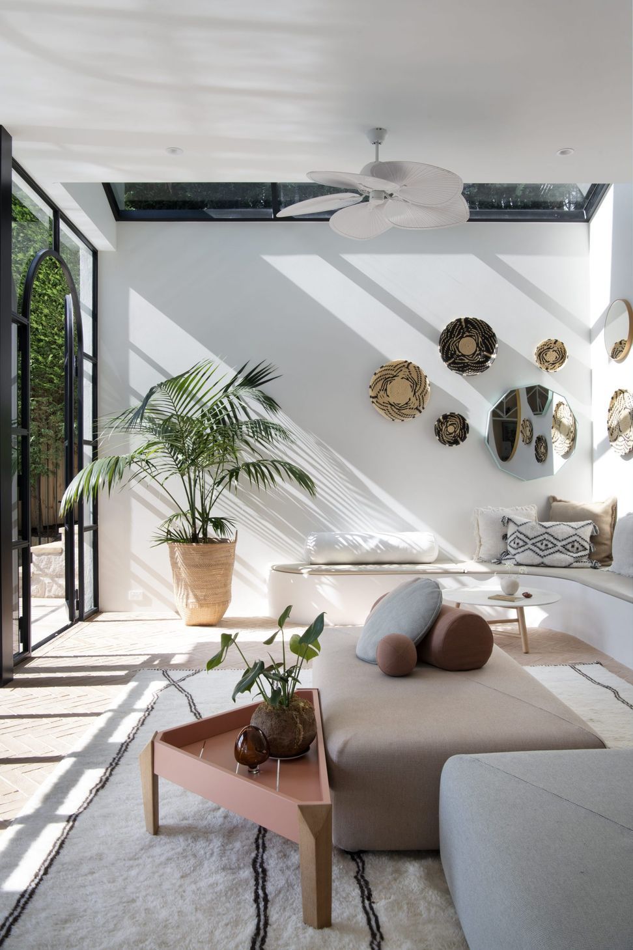
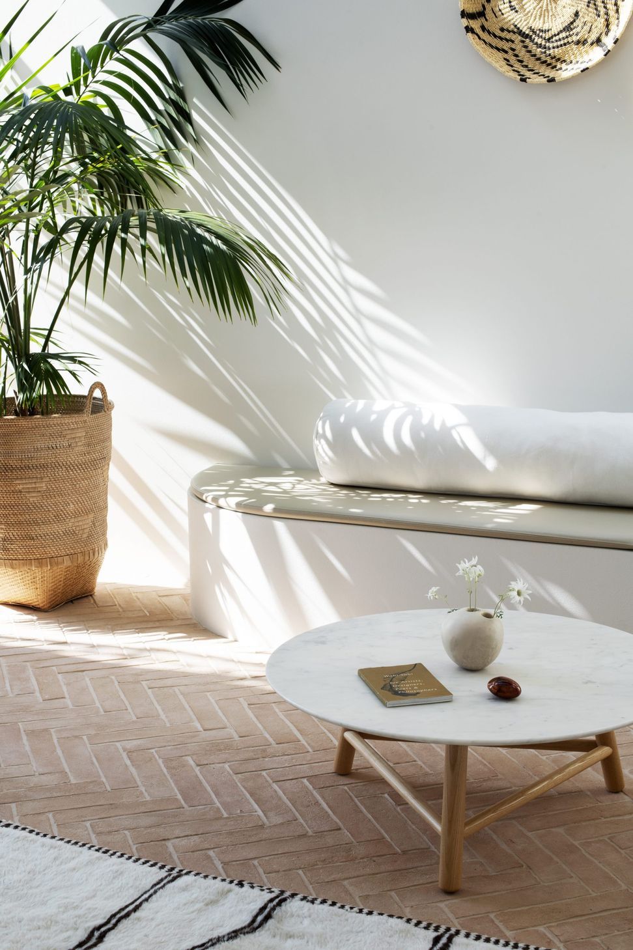
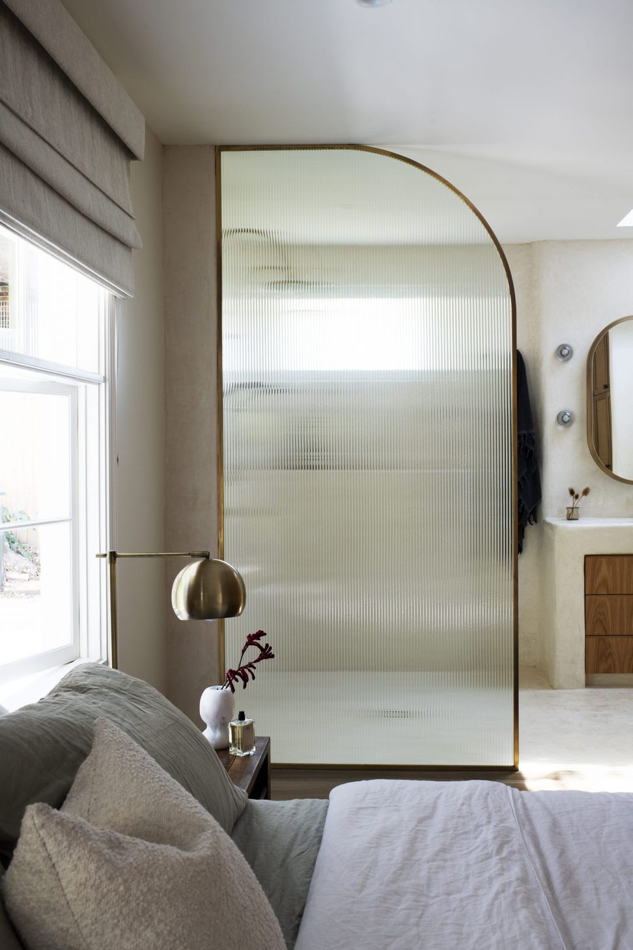
This Spanish Mission-style house with a commanding view over Middle Harbour has been sensitively recreated into a playfully relaxed, coastal retreat. In collaboration with MCK Architecture, this family home underwent major excavation and renovation, while maintaining a strong connection to the land. Utilising clever transitions, organic curves and tactile materials, this house was completely transformed into a spirited family home. Critical considerations were taken to ensure this young family would be able to enjoy a timeless, elegant space with the confidence that the finishes and fixtures were durable enough to withstand the tests of time. Terracotta herringbone tiles flow out via oversized arched French doors to the Cycladic white exterior, aqua pool and beyond. The renovation maximises expansive views, connects the house to surrounding bushland, and facilitates the idyllic outdoor lifestyle that Sydneysiders revel in. Upstairs the challenge was to redesign the main bedroom, ensuite and robe. Nestled at the back of the house with limited light, we needed to maximise sunlight and ultimately create a ‘special’ feel. By opening up the entire space, with seamless and organic finishes, we created a truly spacious adult getaway. Unadulterated materials were selected to create pared-back simplicity. Natural oak, rattan, brass and reeded glass were combined so that the pièce de résistance – Tadelakt – could truly shine. Hand-carved and moulded, this ancient Moroccan lime plaster envelopes all walls, floor and vanity in their entirety. Authentic materials are continued throughout: the kitchen contains ochre patterned encaustic tile floors, mixed marble mosaics and natural oak which encase the freestanding Smeg Portofino cooktop and rangehood. A freestanding stone bath stands proud on soft green colour micro cement in the main bathroom, whilst the curved shower niche showcases handmade French grey glazed zellige clay tiles. To finish off the house there is a fun surprise in the guest bathroom. The tiny space is covered floor to ceiling with an over-scale Arte flamingo-patterned wallpaper.
Photography: Brigid Arnott Photography

Like this Project?
Hire Mina Staples
Professional Reviews
Professionals used in
this project
The practices and trades credited on this project.

More projects from
Mina Staples
Other work by Mina Staples, across every category they build in.


More in
Dining Room
Everything else in Dining Room, from every practice on ArchiPro.


Next Project
Keep scrolling