

Project team
- Greg Natale
- Anson smart
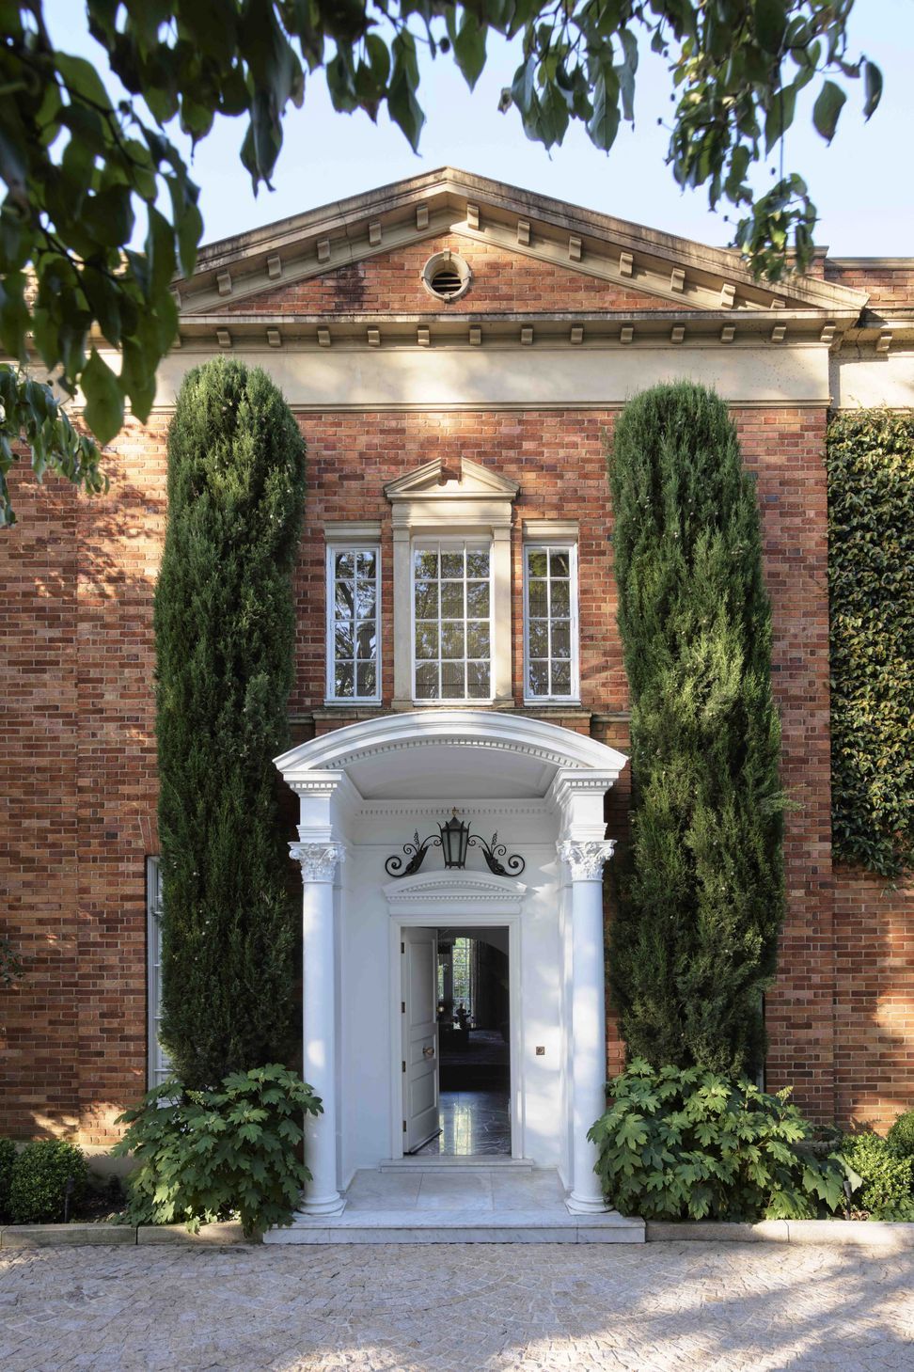
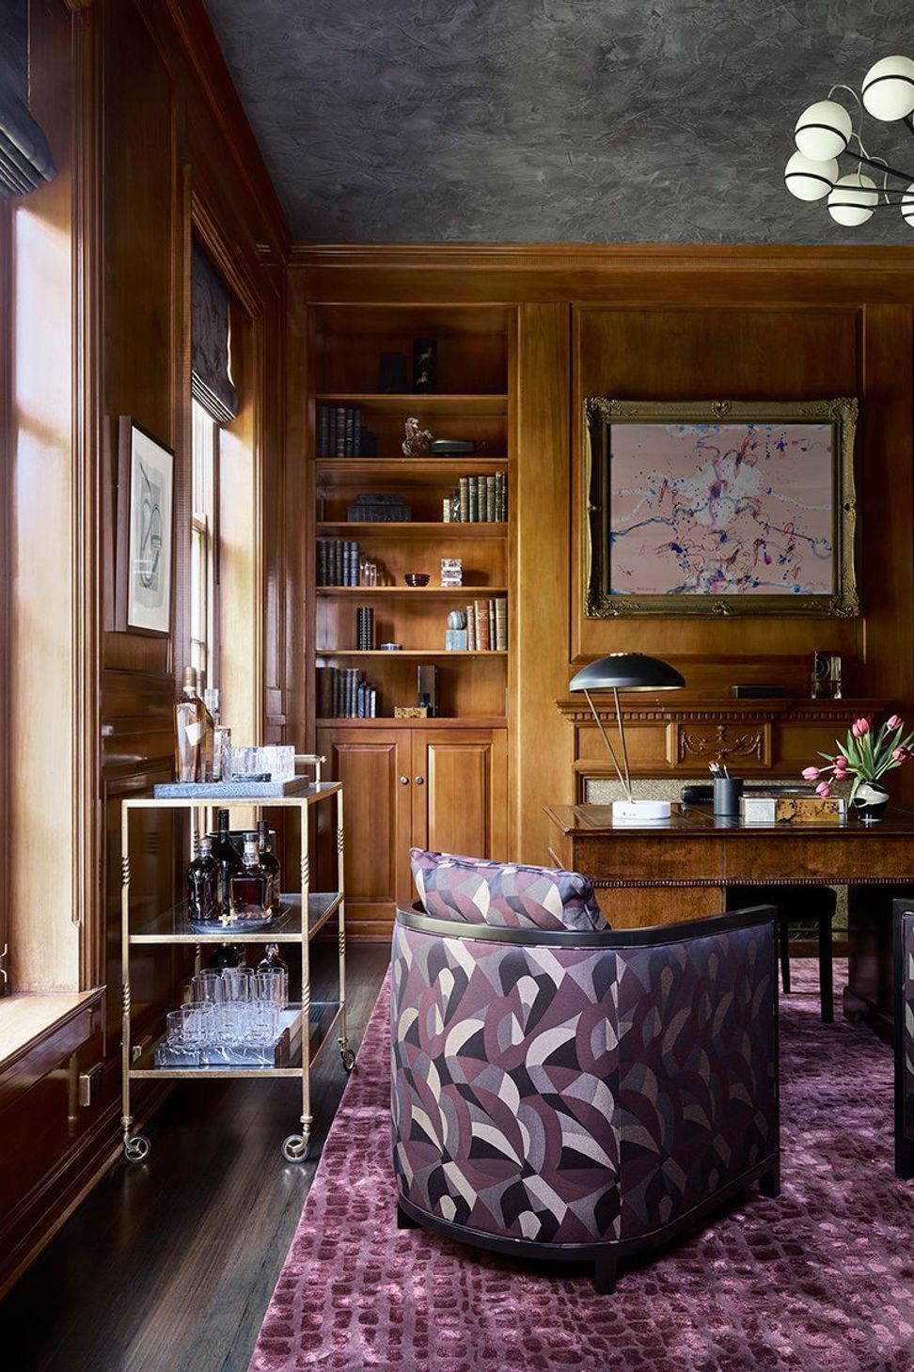
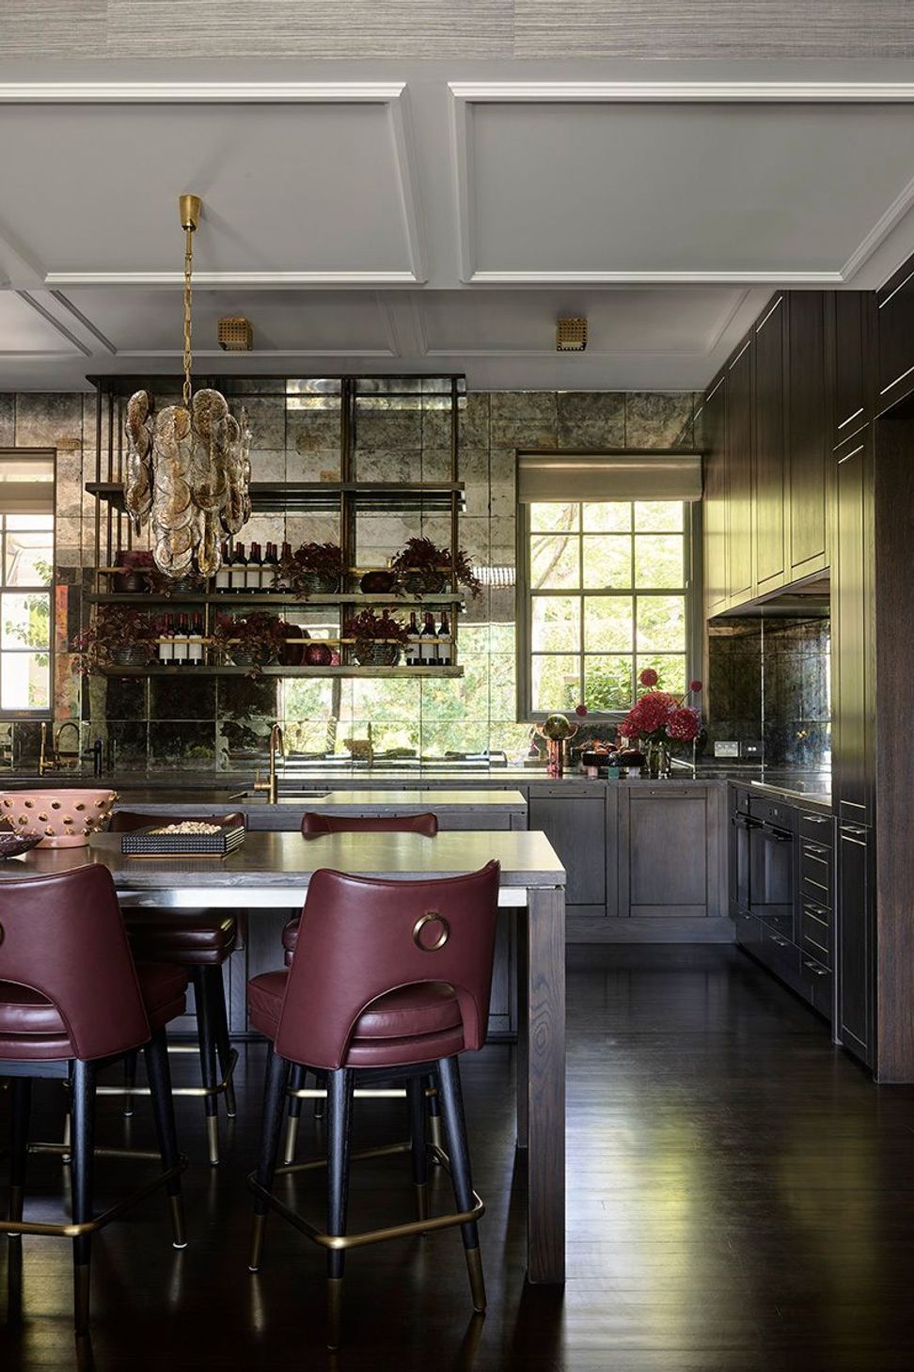
A sophisticated Georgian Revival-style mansion featuring seven bedrooms, luxurious finishes, and a harmonious blend of burgundy and grey, complemented by richly designed bathrooms and vibrant outdoor spaces.
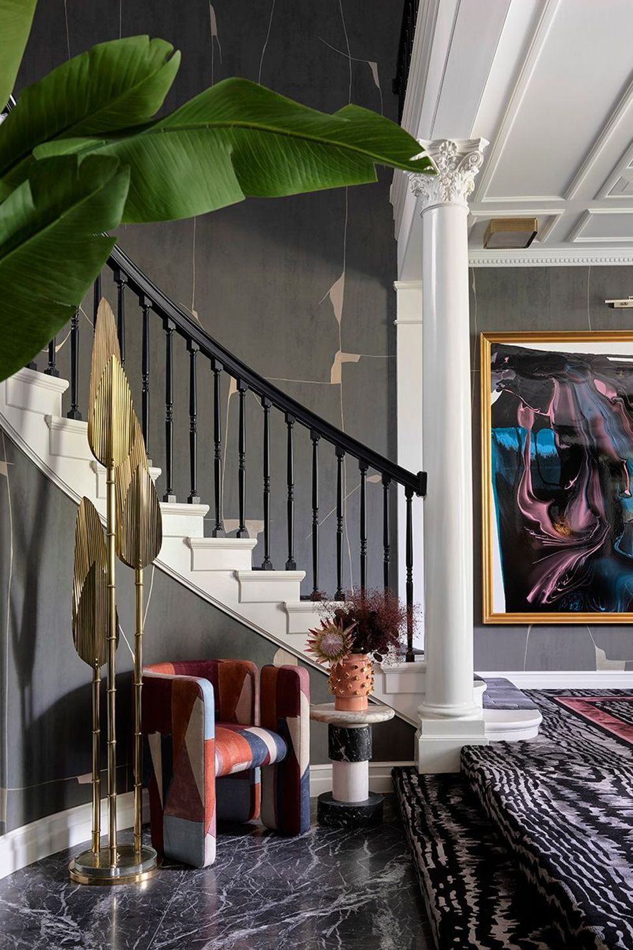
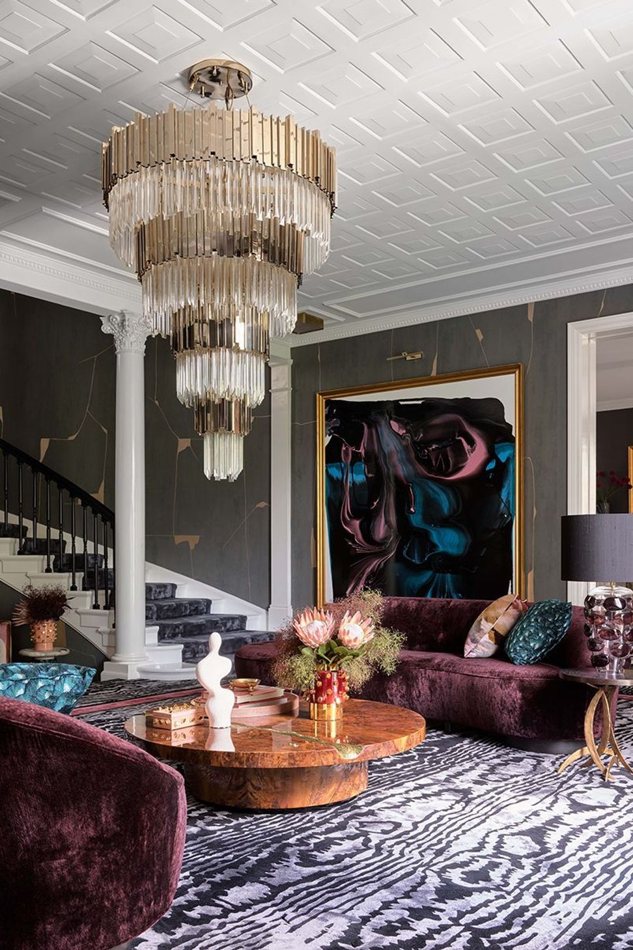
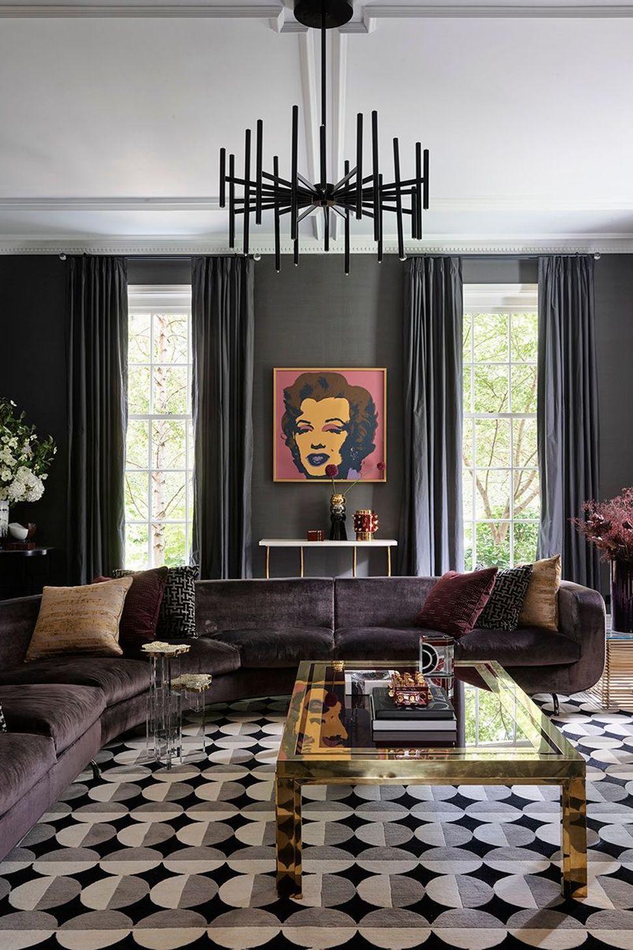
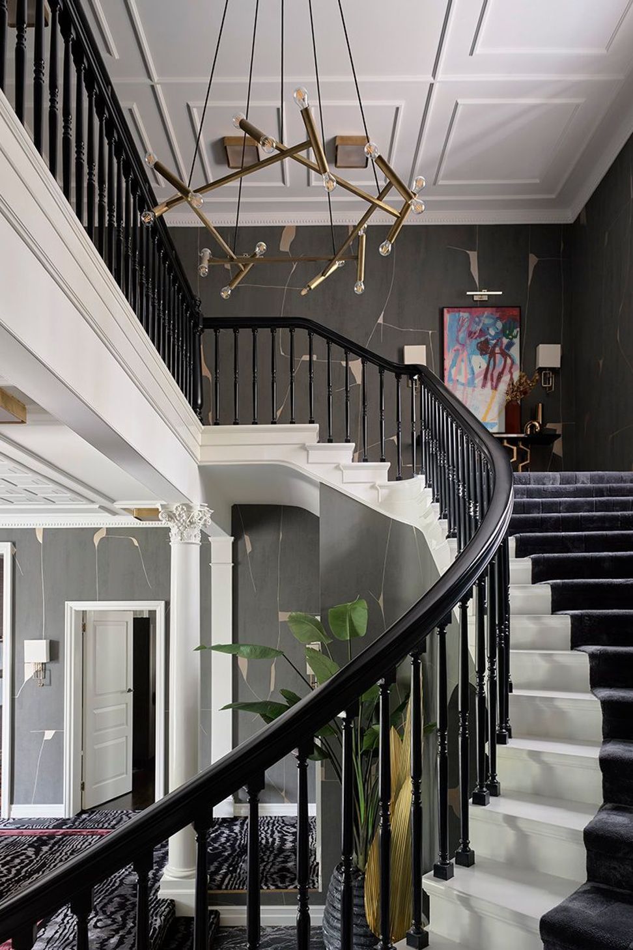
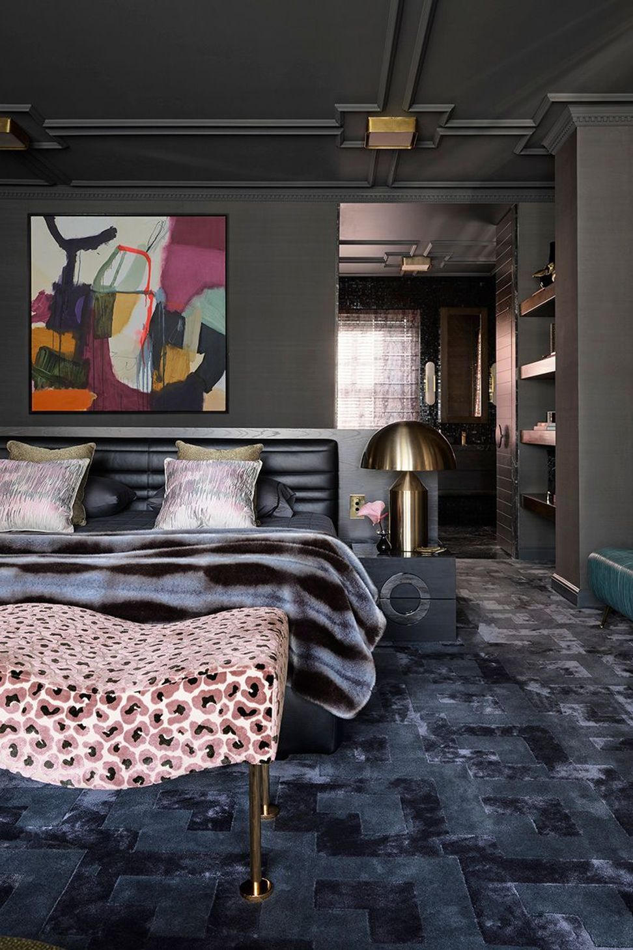
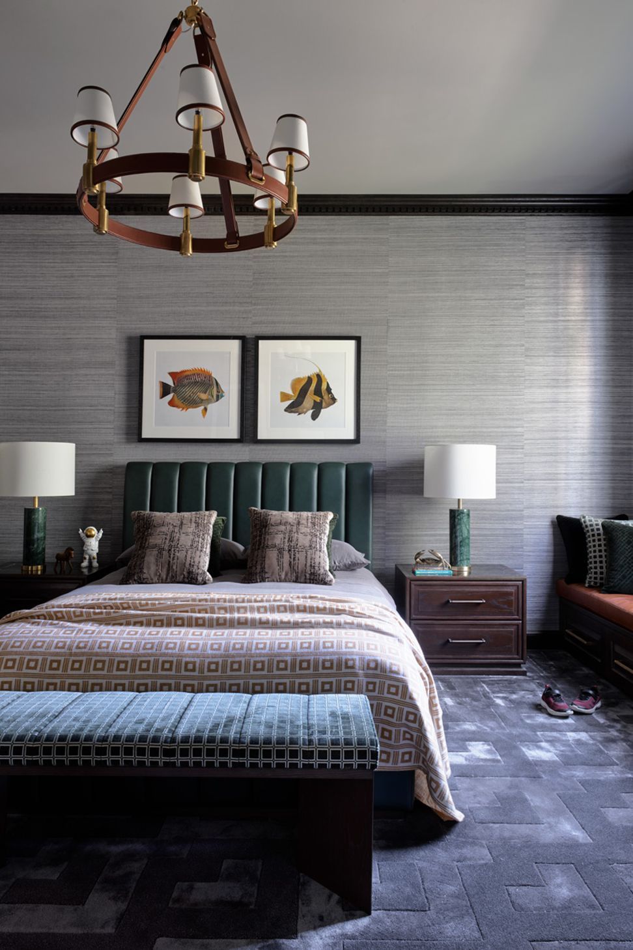
Full of moody colours and luxurious finishes, this two-storey, seven-bedroom Georgian Revival-style mansion is the latest incarnation in an ongoing creative process. Ten years after Greg Natale Design conceived the design for this 1930s family home, we returned to refresh the interiors, addressing new areas and reworking older ones. A former reception room at the entrance has become a formal living room, with a symmetrical layout featuring burgundy curtains and velvet armchairs, between a huge chandelier and a black and charcoal moiré-patterned rug. The room sets the scene for a sophisticated blend of burgundy and grey throughout, with moulded white ceilings providing balance and detail.
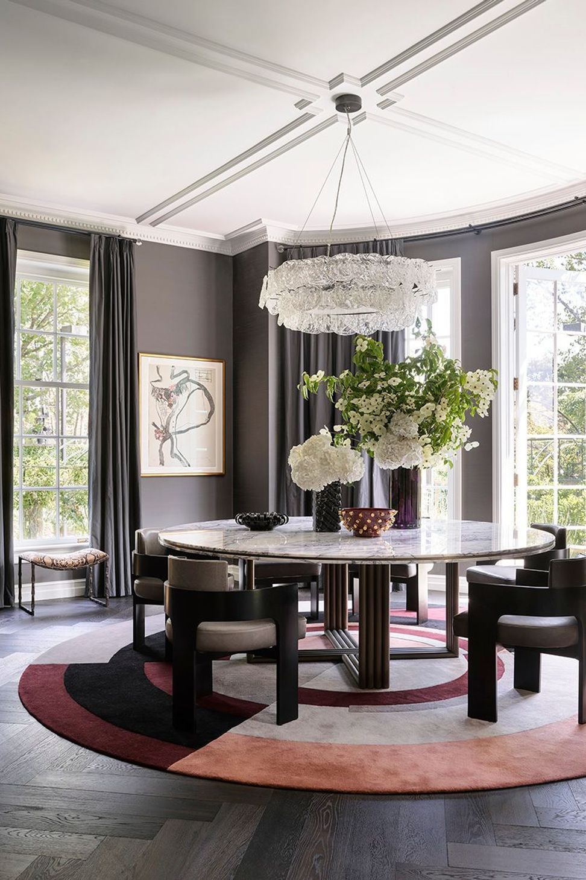
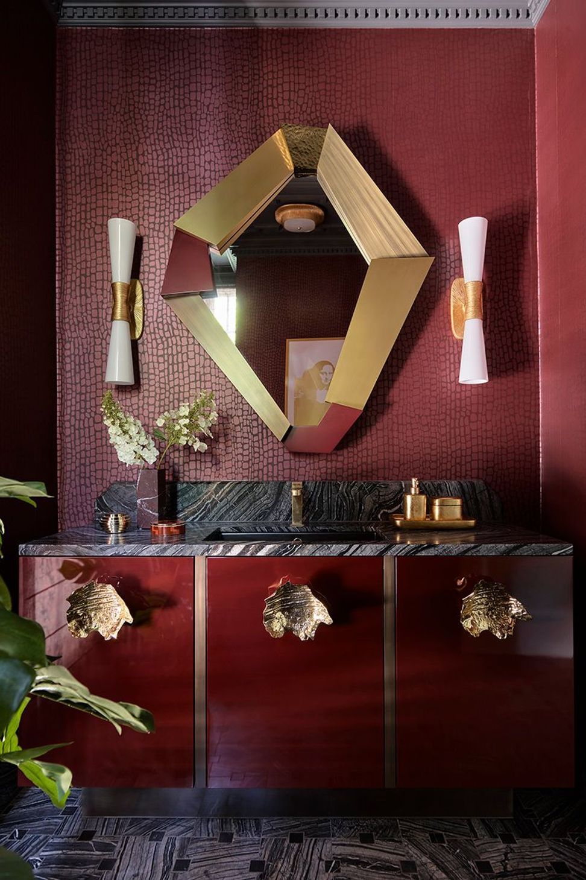
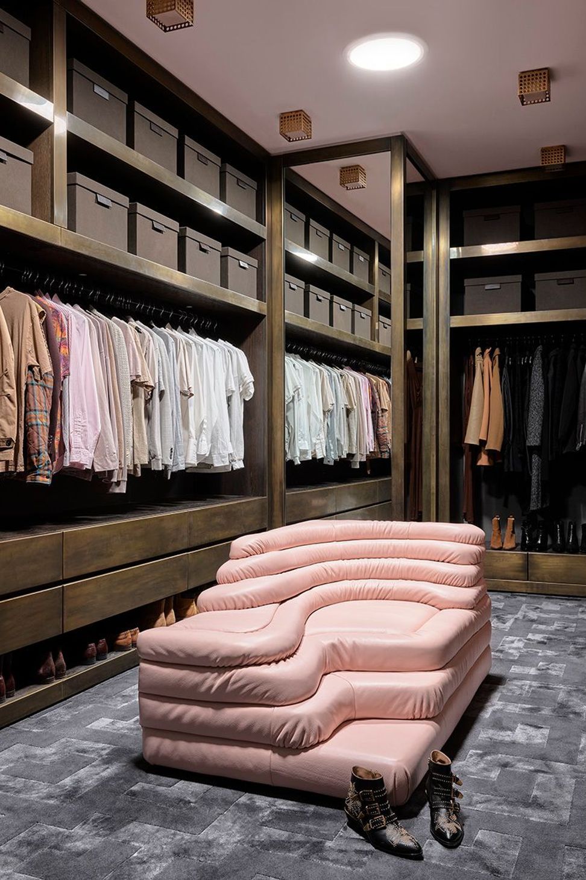
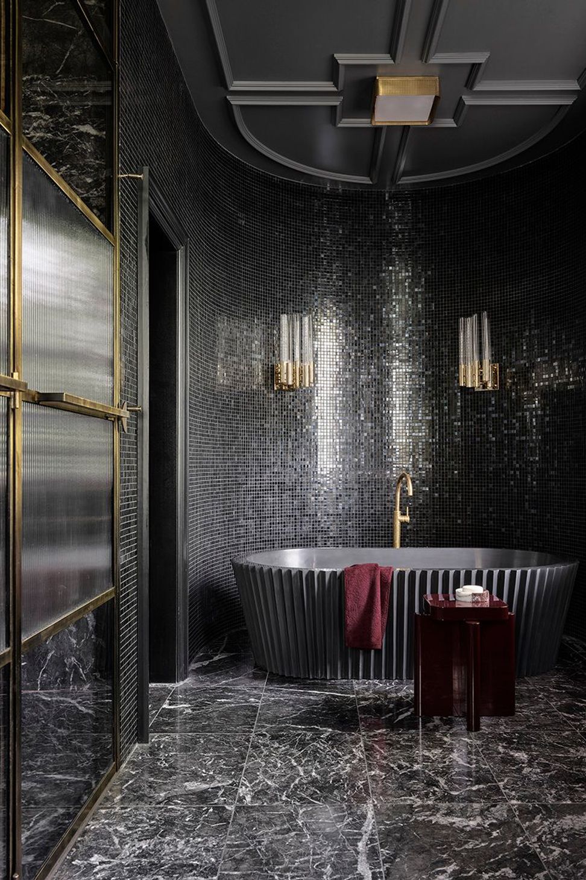
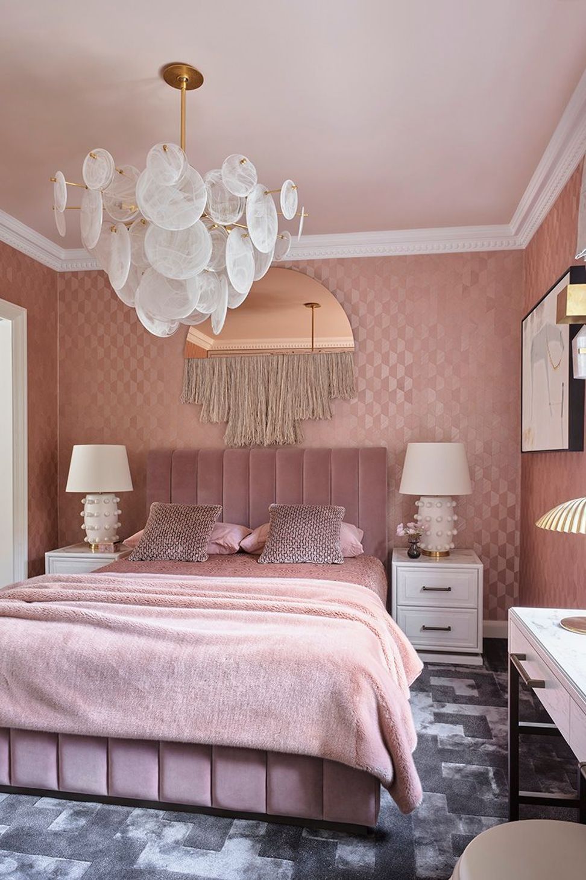
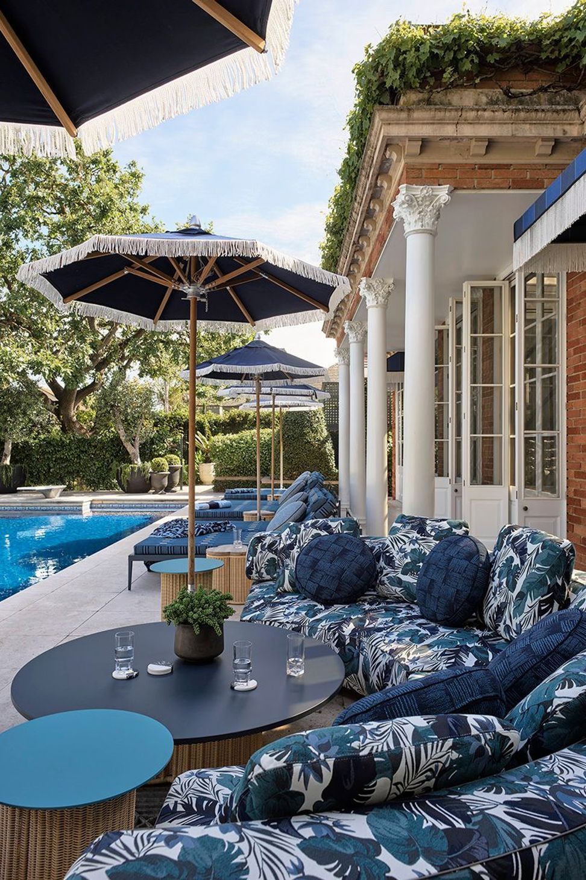
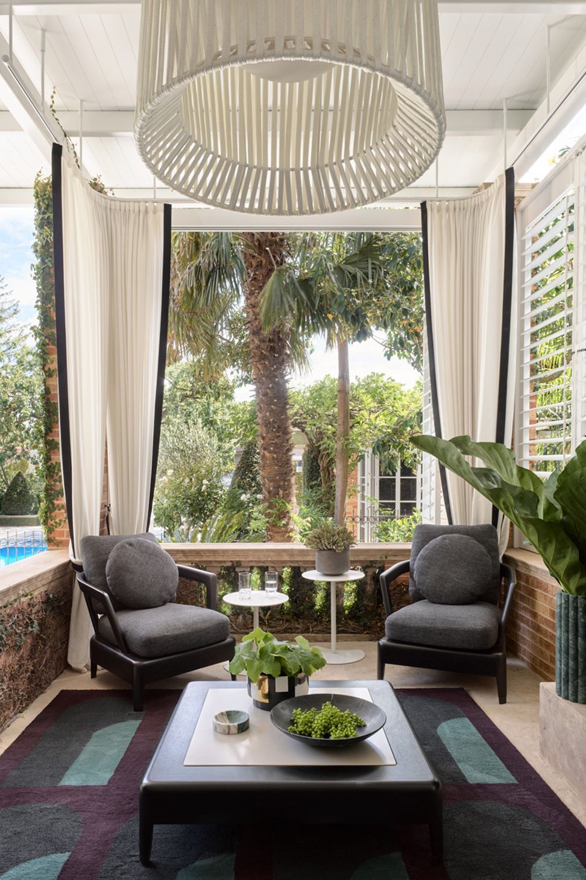
Bathrooms are rich in tone and materiality, with one powder room in burgundy and brass, another in black and gold, and ensuites continuing bedroom palettes of black, pink and grey. Artworks add colour and energy to an interior layered with nuanced shades and elegant lines. Outdoor spaces contribute their own hues, from a living room in grey, green and burgundy to a poolside setting with a European beach club vibe befitting this grand residence.



Like this Project?
Hire Greg Natale
Professionals used in
this project
The practices and trades credited on this project.

More projects from
Greg Natale
Other work by Greg Natale, across every category they build in.


More in
Luxury Homes
Everything else in Luxury Homes, from every practice on ArchiPro.


Next Project
Keep scrolling