
Project team
The Melbourne Marriott Docklands features dual 17-storey towers with 200 hotel keys, 110 residential units, and a rooftop infinity pool, showcasing elegant architecture inspired by local yachts, while providing stunning views and a vibrant mixed-use environment.
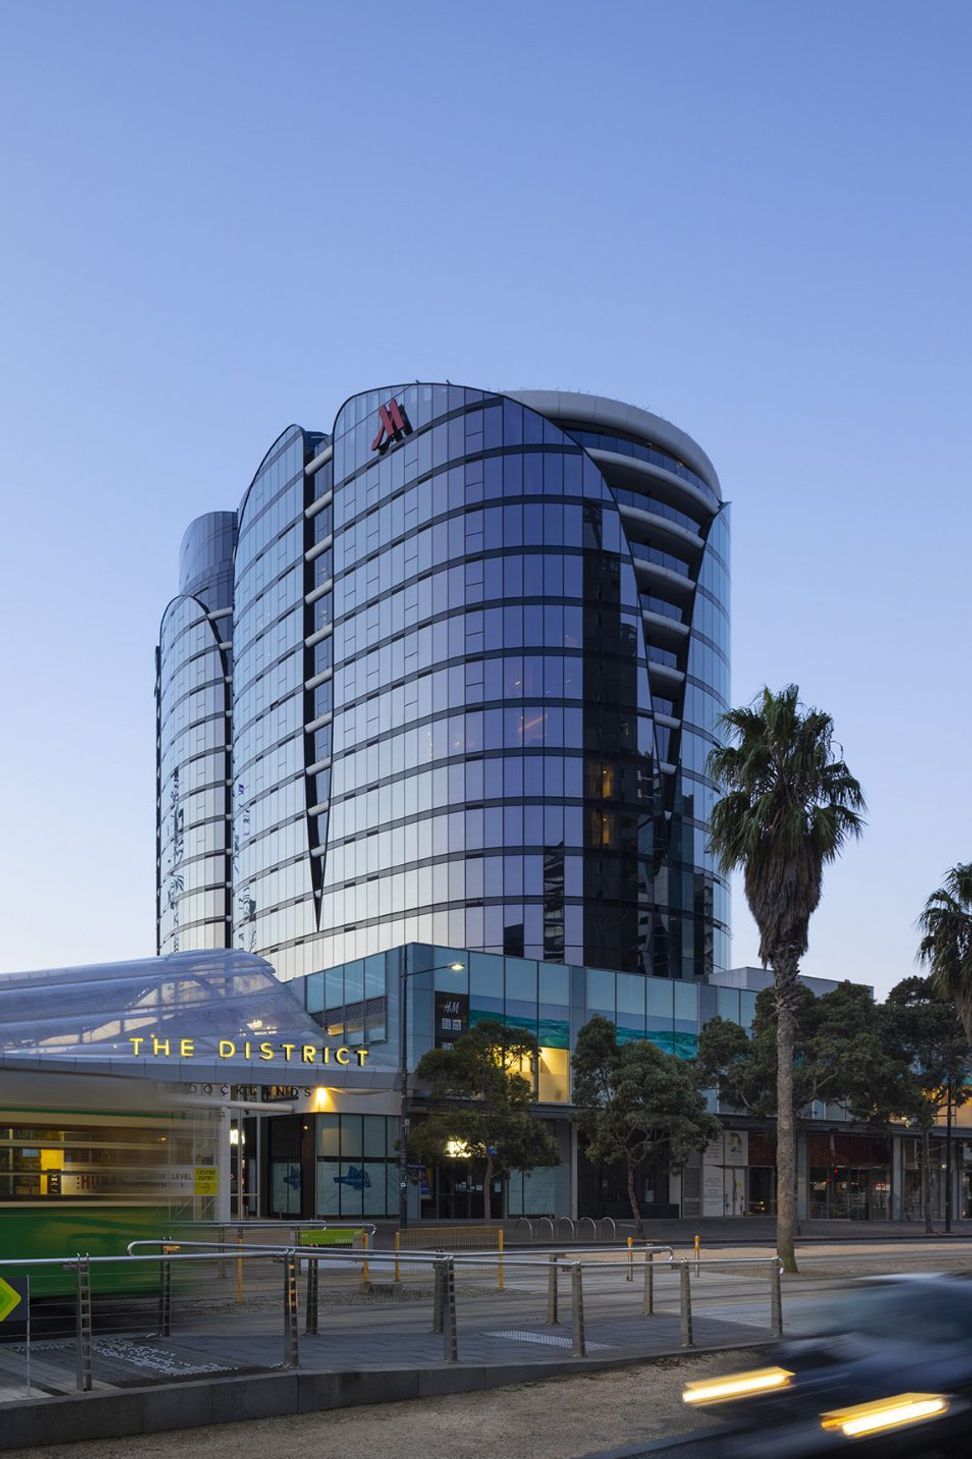
The 17-storey dual towers will feature a public rooftop infinity pool and comprise 200 hotel keys, 110 residential units and a ground floor restaurant adjacent the District Docklands, the new name for the recently launched Harbour Town shopping precinct. The hotel also includes ground-level commercial space and vertical garden while the curved form of the tower will reduce wind and overshadowing.
Sleek, sculptural, sophisticated. The architecture of Marriott Docklands presents a new landmark of luxury inspired by the timeless style of the city at its door.
Taking cues from the aerodynamic contours of yachts moored around Docklands, DKO has envisioned a building of graceful curves.
A translucent screen wraps around the building, providing wintergardens enclosed in glass, with the curved façade providing multiple and enviable aspects of the water, the city and the Bolte Bridge.
“To find inspiration for the form of the building, we only had to look to the luxury yachts around Docklands. Our architecture is imbued with a similar elegant, curved design.” Jesse Linardi, Design Director, DKO.
The hotel comprises of two interlinked towers that intersect with a level of vertical greenery that will provide some privacy between the two towers. Each petal-shaped tower will be 17 floors tall, topped with an incredible rooftop infinity pool boasting 200-degree views over the city.
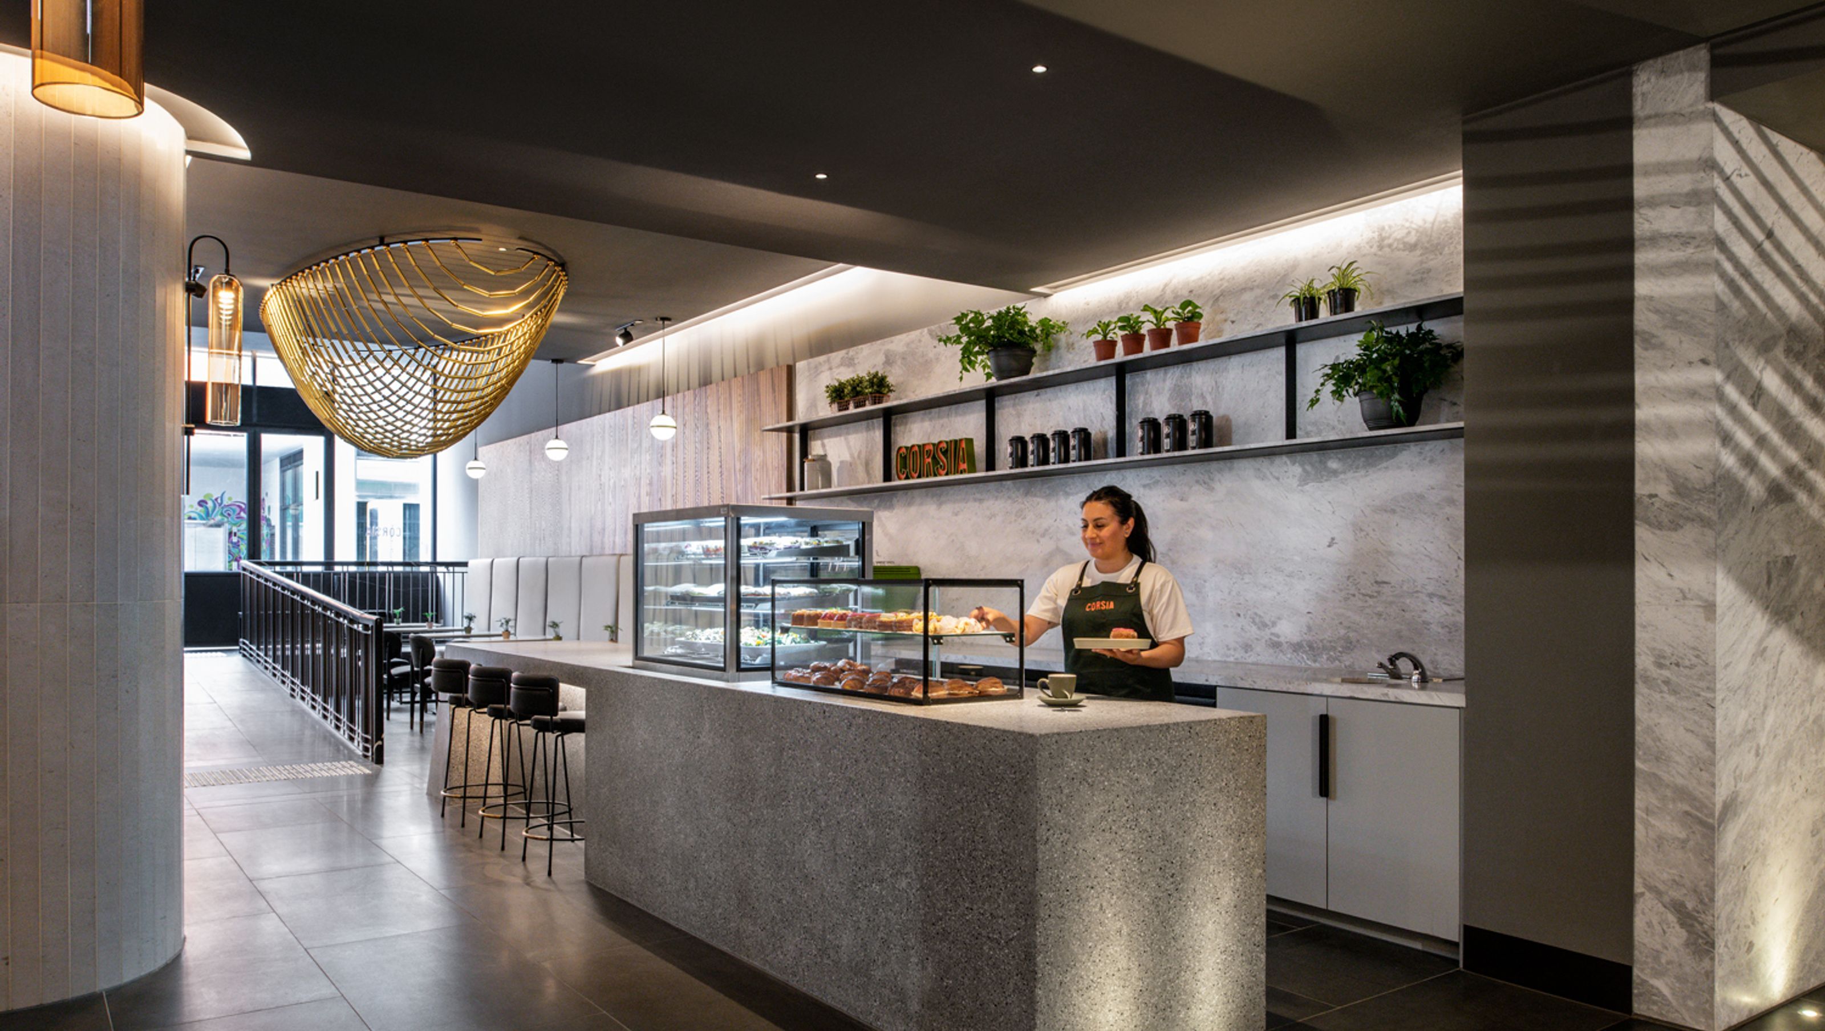
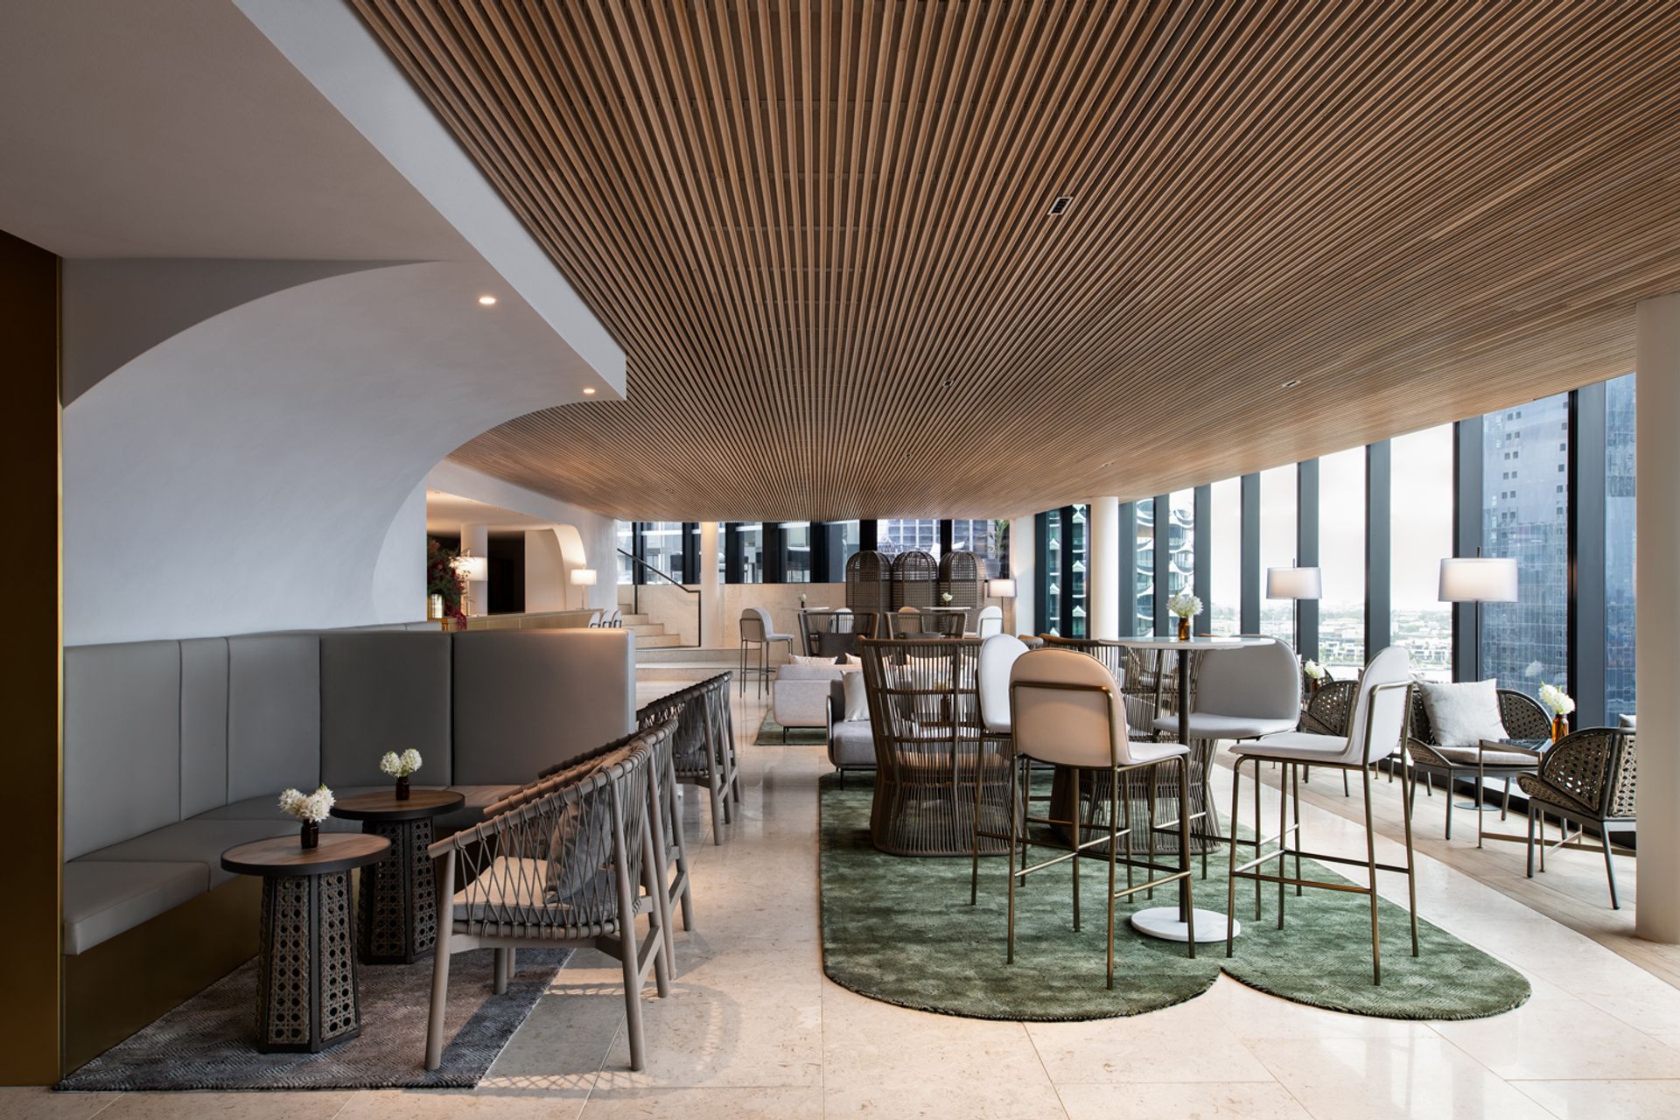
Upon entering the rooms, the evocative colour palette reveals itself in darker tones which have been inspired by Melbourne’s traditional use of bluestone. Metallic joinery and timber flooring provide polished accents in the design, while guests can enjoy abundant natural light streaming in through floor-to-ceiling windows.
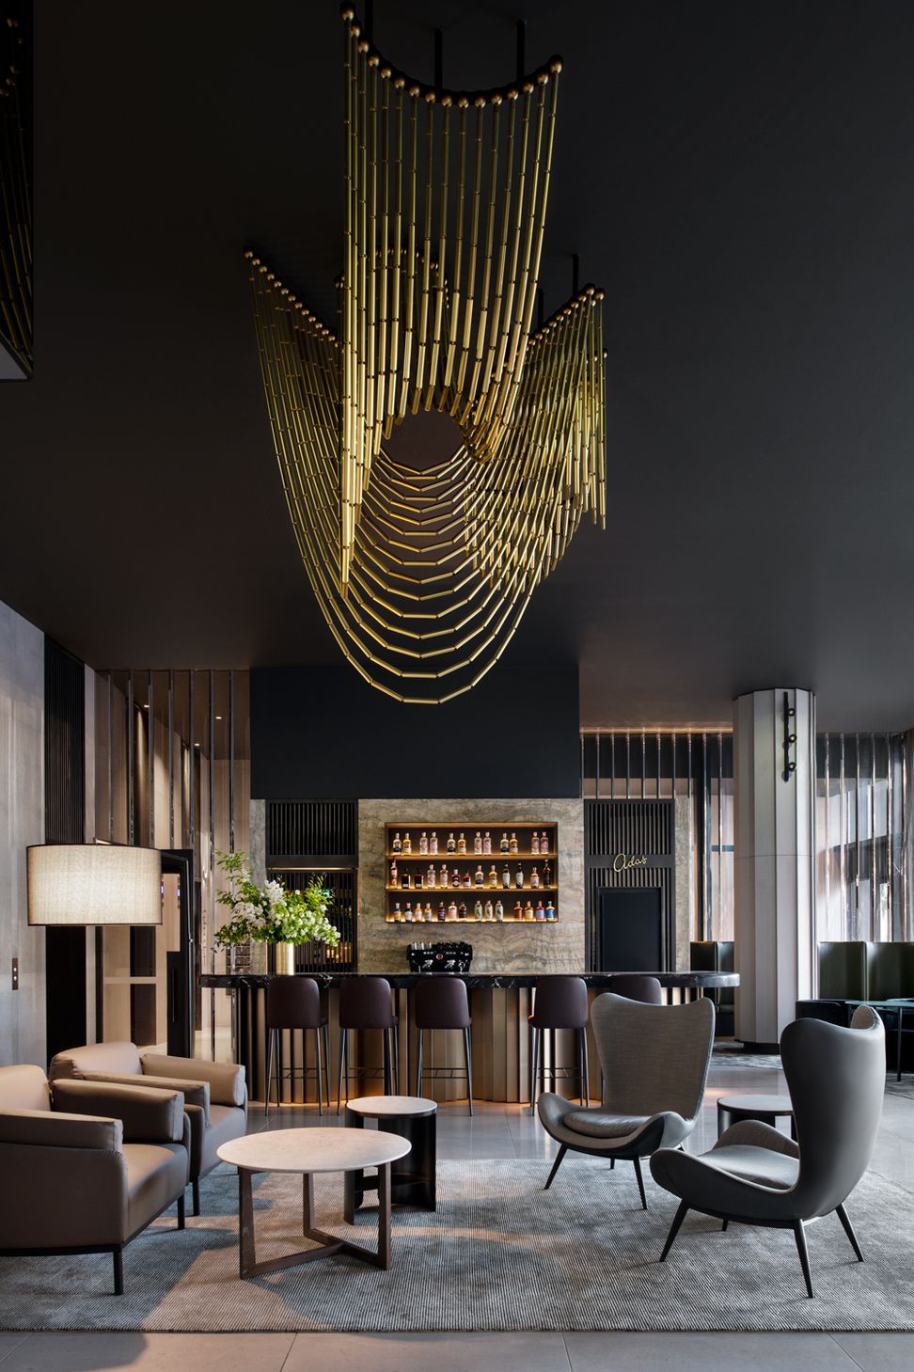
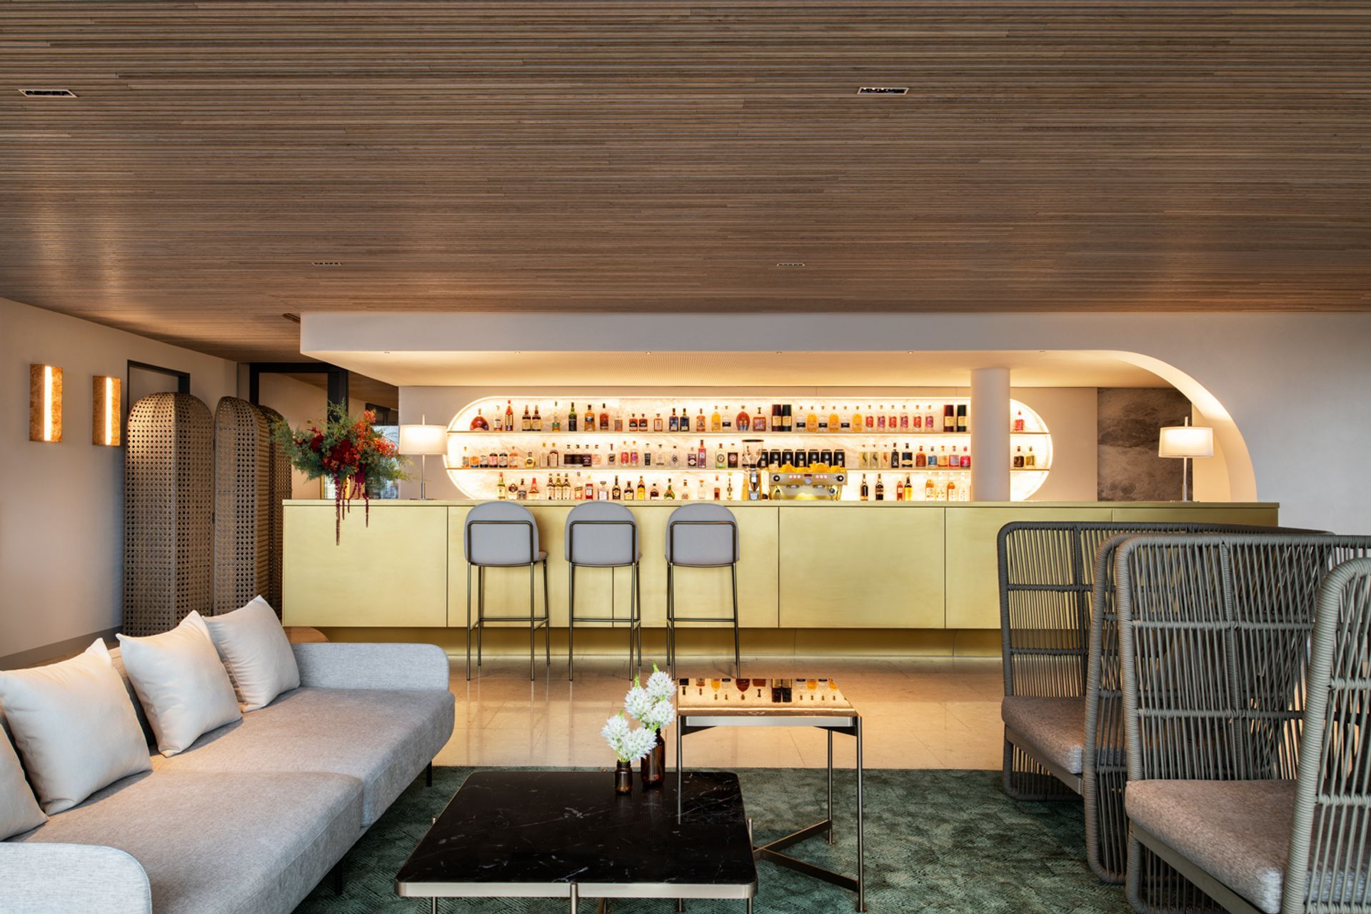
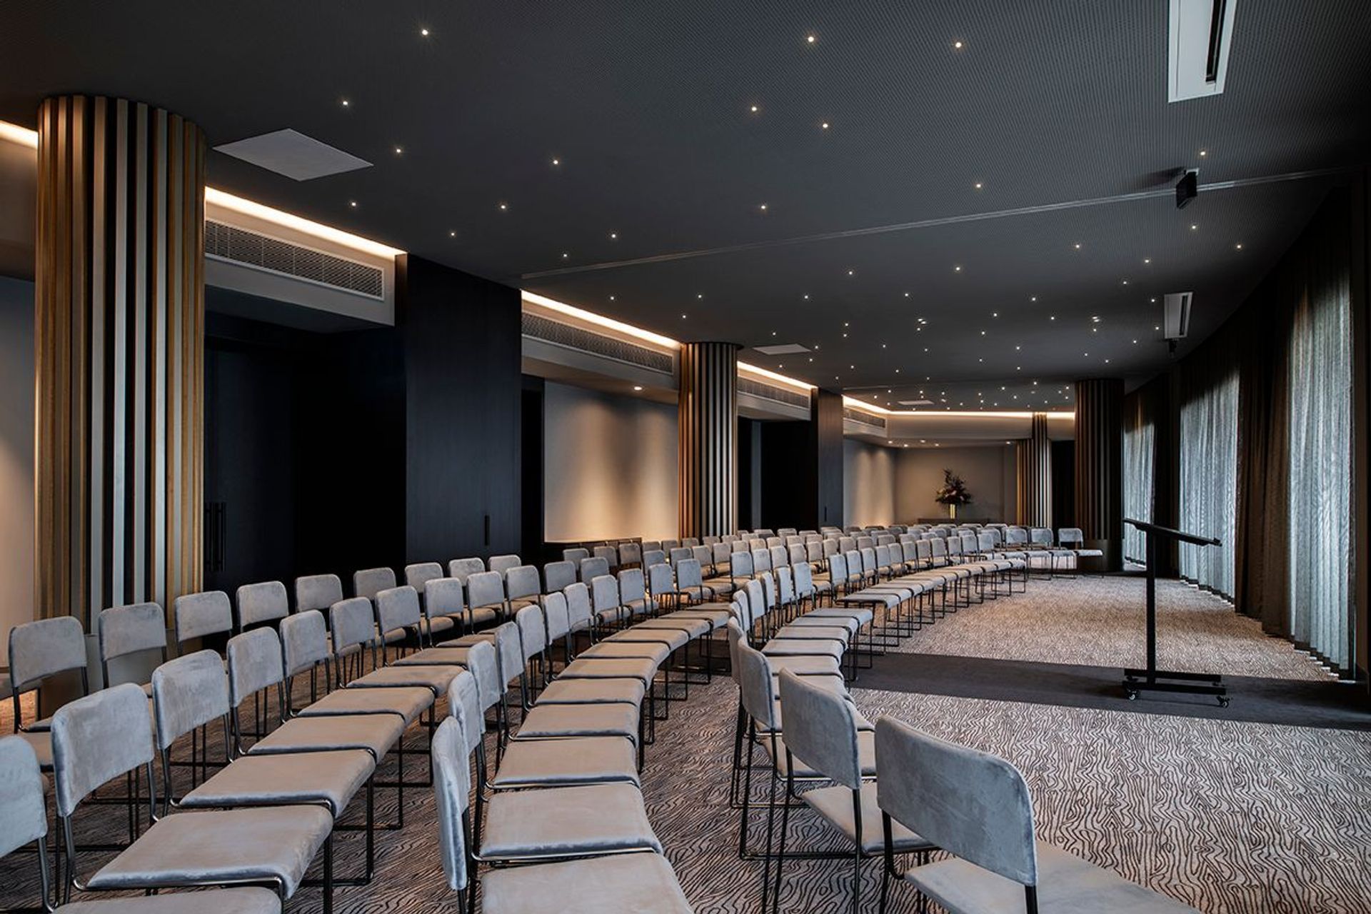
The hotel will be part of the mixed-use development that includes The Docklands Residences, and will include restaurants, a rooftop infinity pool and bar, executive facilities and state-of-the-art function spaces.
As Melbourne continues its evolution as one of the world’s premier destinations for commerce, major events and tourism, the Marriott Docklands hotel will be known as the finest place to experience its distinguished culture from a new landmark address. The hotel will be a flagship in Australia and a true example of the Marriott brand’s sophisticated style and innovative functionality.
YEAR
2020
STATUS
Construction
CLIENT
Capital Alliance, Marriott International
LOCATION
Docklands, AUS
SCALE
1,270m2
DWELLINGS
200
DISCIPLINE
Hospitality
EXPERTISE
Architecture Interior Design
Photographer: Nicole England





Like this Project?
Hire DKO
Professionals used in
this project
The practices and trades credited on this project.

More projects from
DKO
Other work by DKO, across every category they build in.


More in
Hotels, Motels and Resorts
Everything else in Hotels, Motels and Resorts, from every practice on ArchiPro.


Next Project
Keep scrolling