

Product Suppliers
The Meridian Building, completed in 2007 for Dominion Funds Ltd, showcases contemporary architecture with a focus on sustainability, featuring New Zealand's first 5 Green Star rating and innovative design elements that harmonize with Wellington's waterfront.
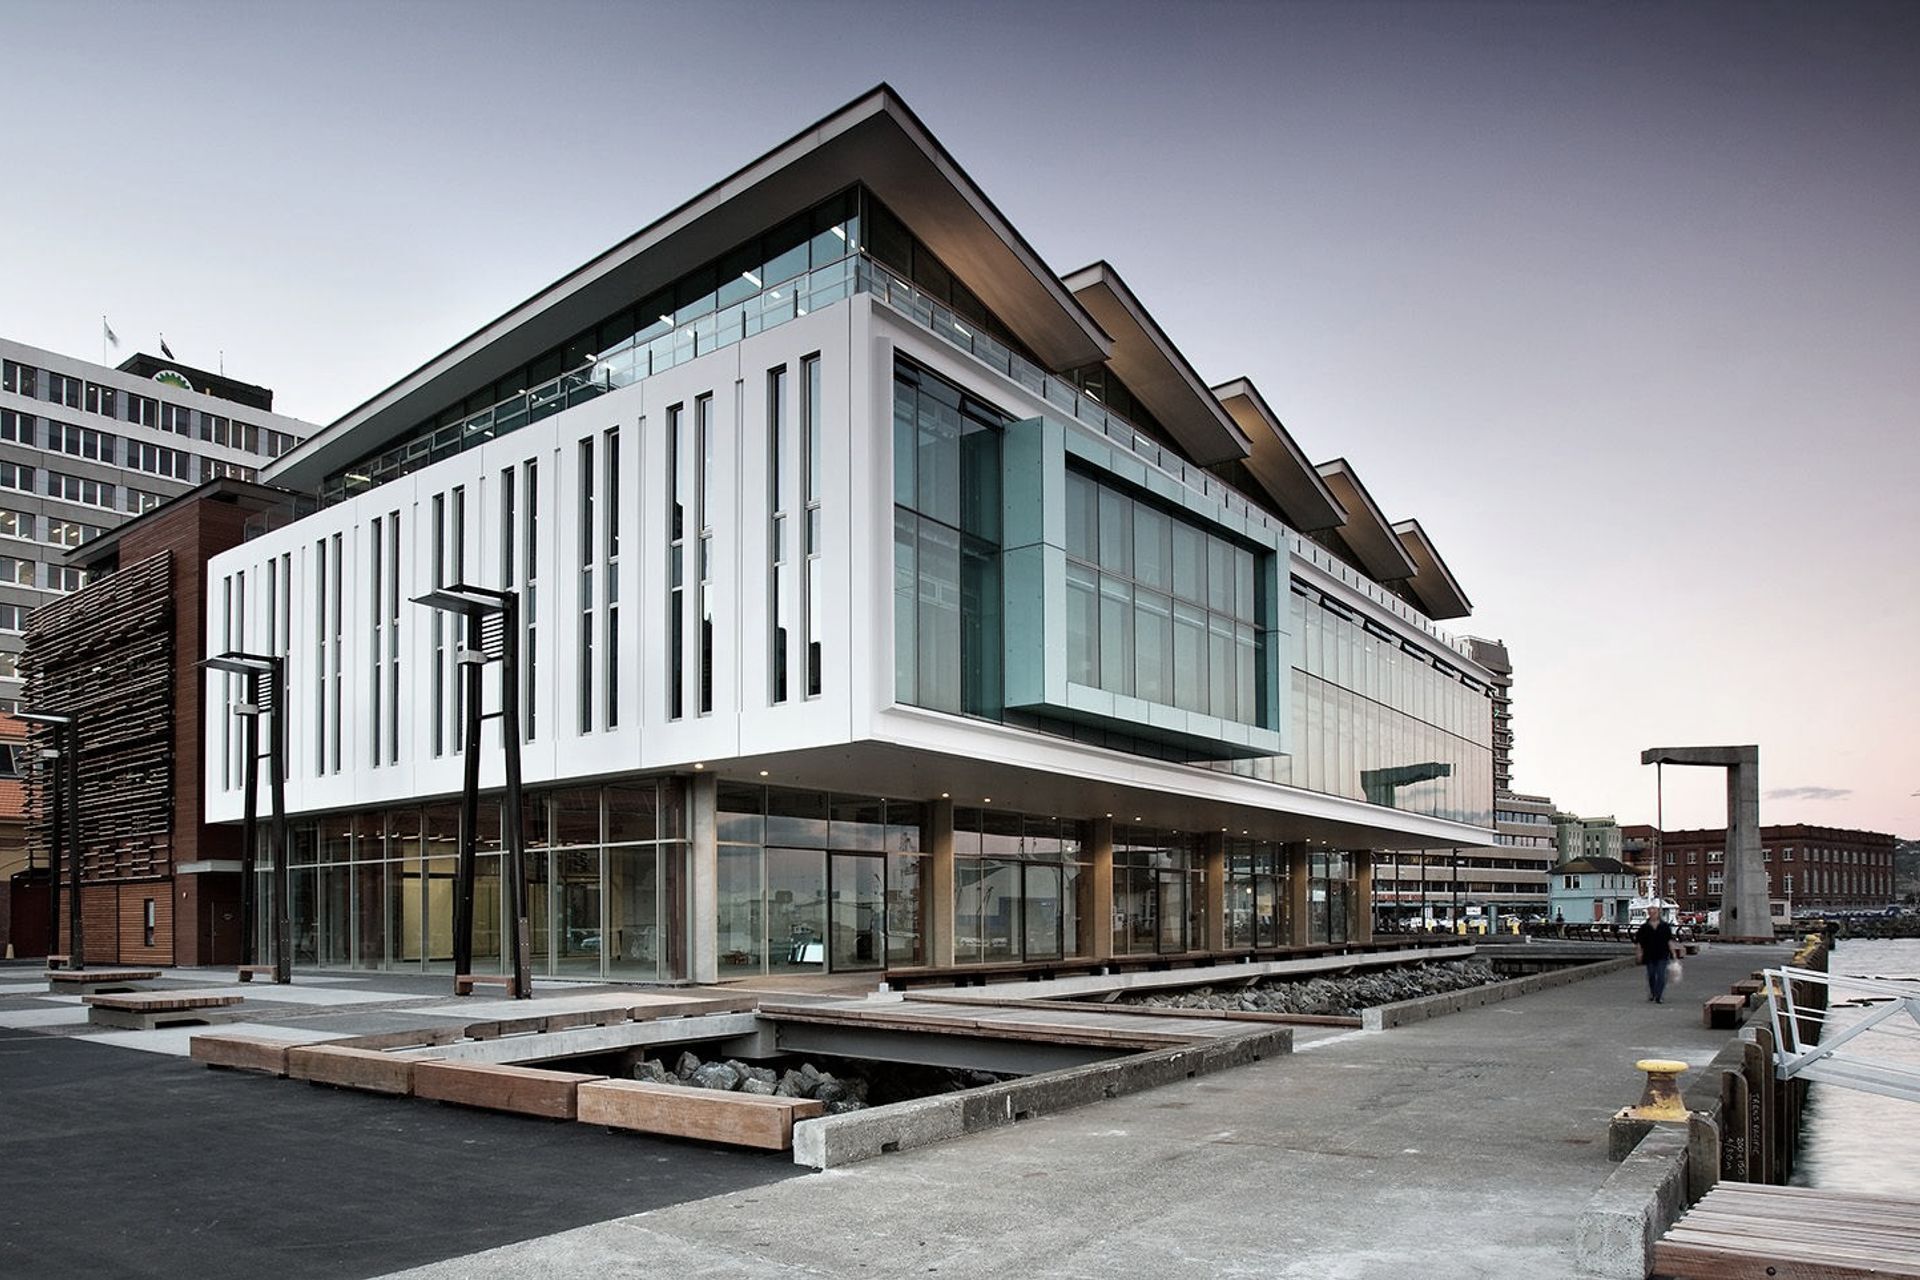
Situated in the Kumutoto precinct on Wellington's waterfront, the Meridian building is seamlessly integrated into the surrounding maritime environment while also representing a strikingly distinctive and environmentally innovative architectural work in its own right.
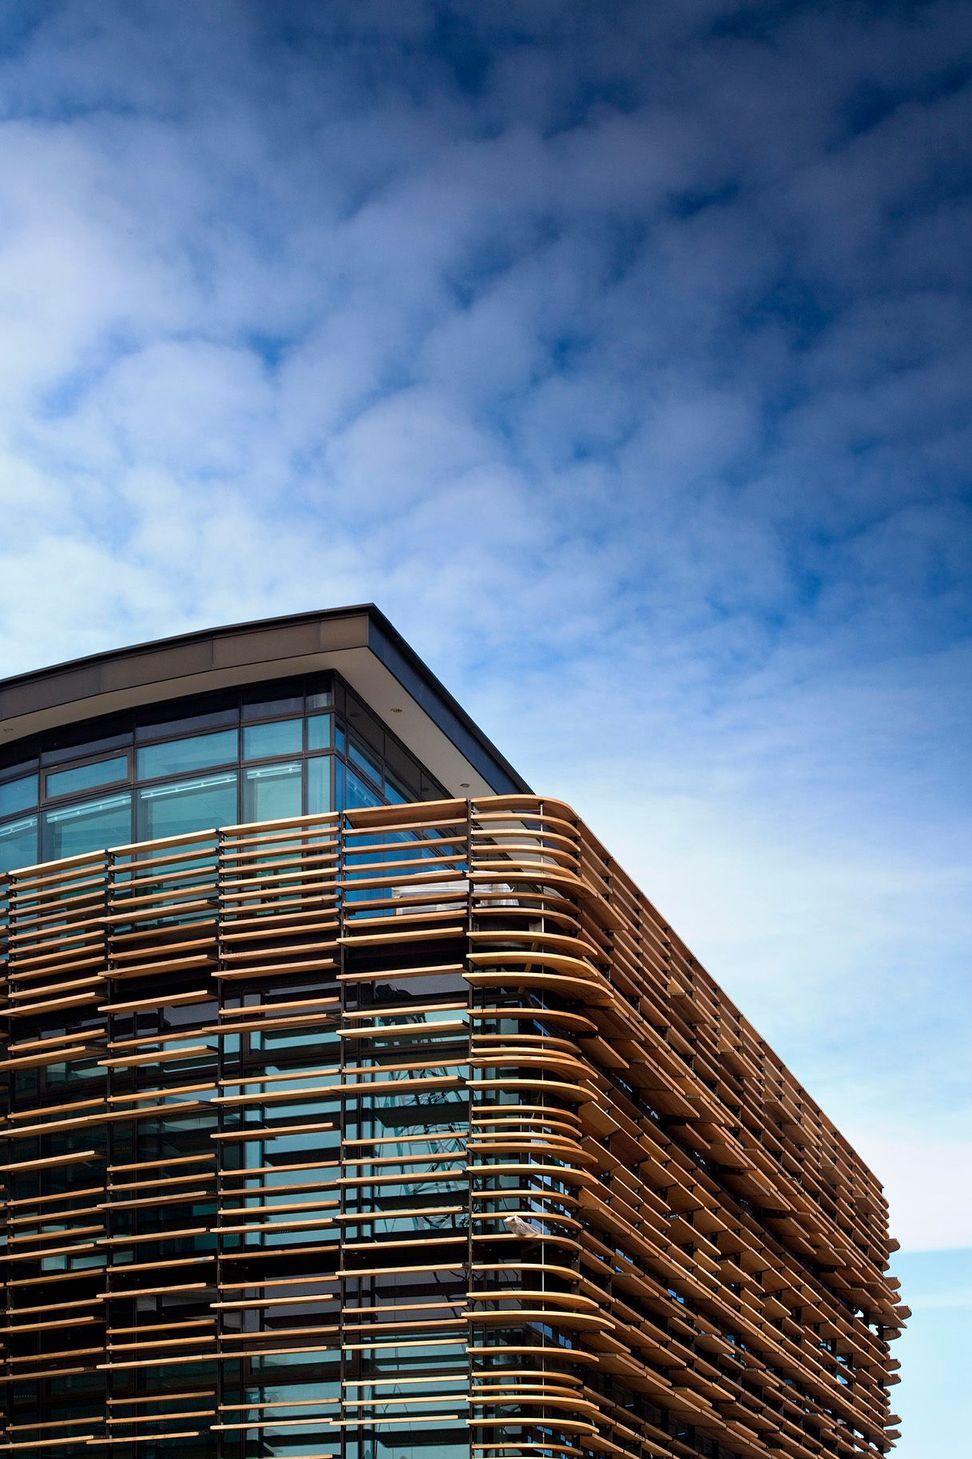
The building, completed by Studio Pacific in association with Peddle Thorp architects, is articulated as two separate forms: a curved annex portion with rich textured external louvres to relate to the surrounding historic built fabric, and a smooth, glazed rectangular pavilion cantilevered out to seemingly float lightly above the water. The top floor of the annex has been set back like a lantern, visually relating to the roof lights of the neighbouring sheds, while the folding roof of the pavilion represents a modern interpretation of the varied roof forms of the sheds. The ground floor was also functions as a fluid, lively extension of the surrounding public area.
New Zealand's first 5 Green Star rated building, the Meridian Building uses partially recycled cement in the structure, significantly reducing CO2 emissions. Within the building there is extensive exposed thermal mass, chilled beam technology and high efficiency light fittings, all contributing to a 60% lower energy consumption than a typical office building. A 70% reduction in water usage is also achieved through harvesting rainwater and using low flow fittings. All material selections are from sustainable sources wherever possible and are recyclable.
Photography: Simon Devitt.
- Completed
- 2007
- Building style
- Contemporary
- Client
- Dominion Funds Ltd


Like this Project?
Hire Studio Pacific Architecture
The products behind the project
One product specified into this build from one supplier, a verified ArchiPro member. Tap through to specifications, suppliers and lead times.

Professionals used in
this project
The practices and trades credited on this project.





More projects from
Studio Pacific Architecture
Other work by Studio Pacific Architecture, across every category they build in.


More in
Office
Everything else in Office, from every practice on ArchiPro.


Next Project
Keep scrolling