

Project team
- Sculpt Fireplace Collection
- Front Cover Photography
- White Fox Real Estate
Product Suppliers
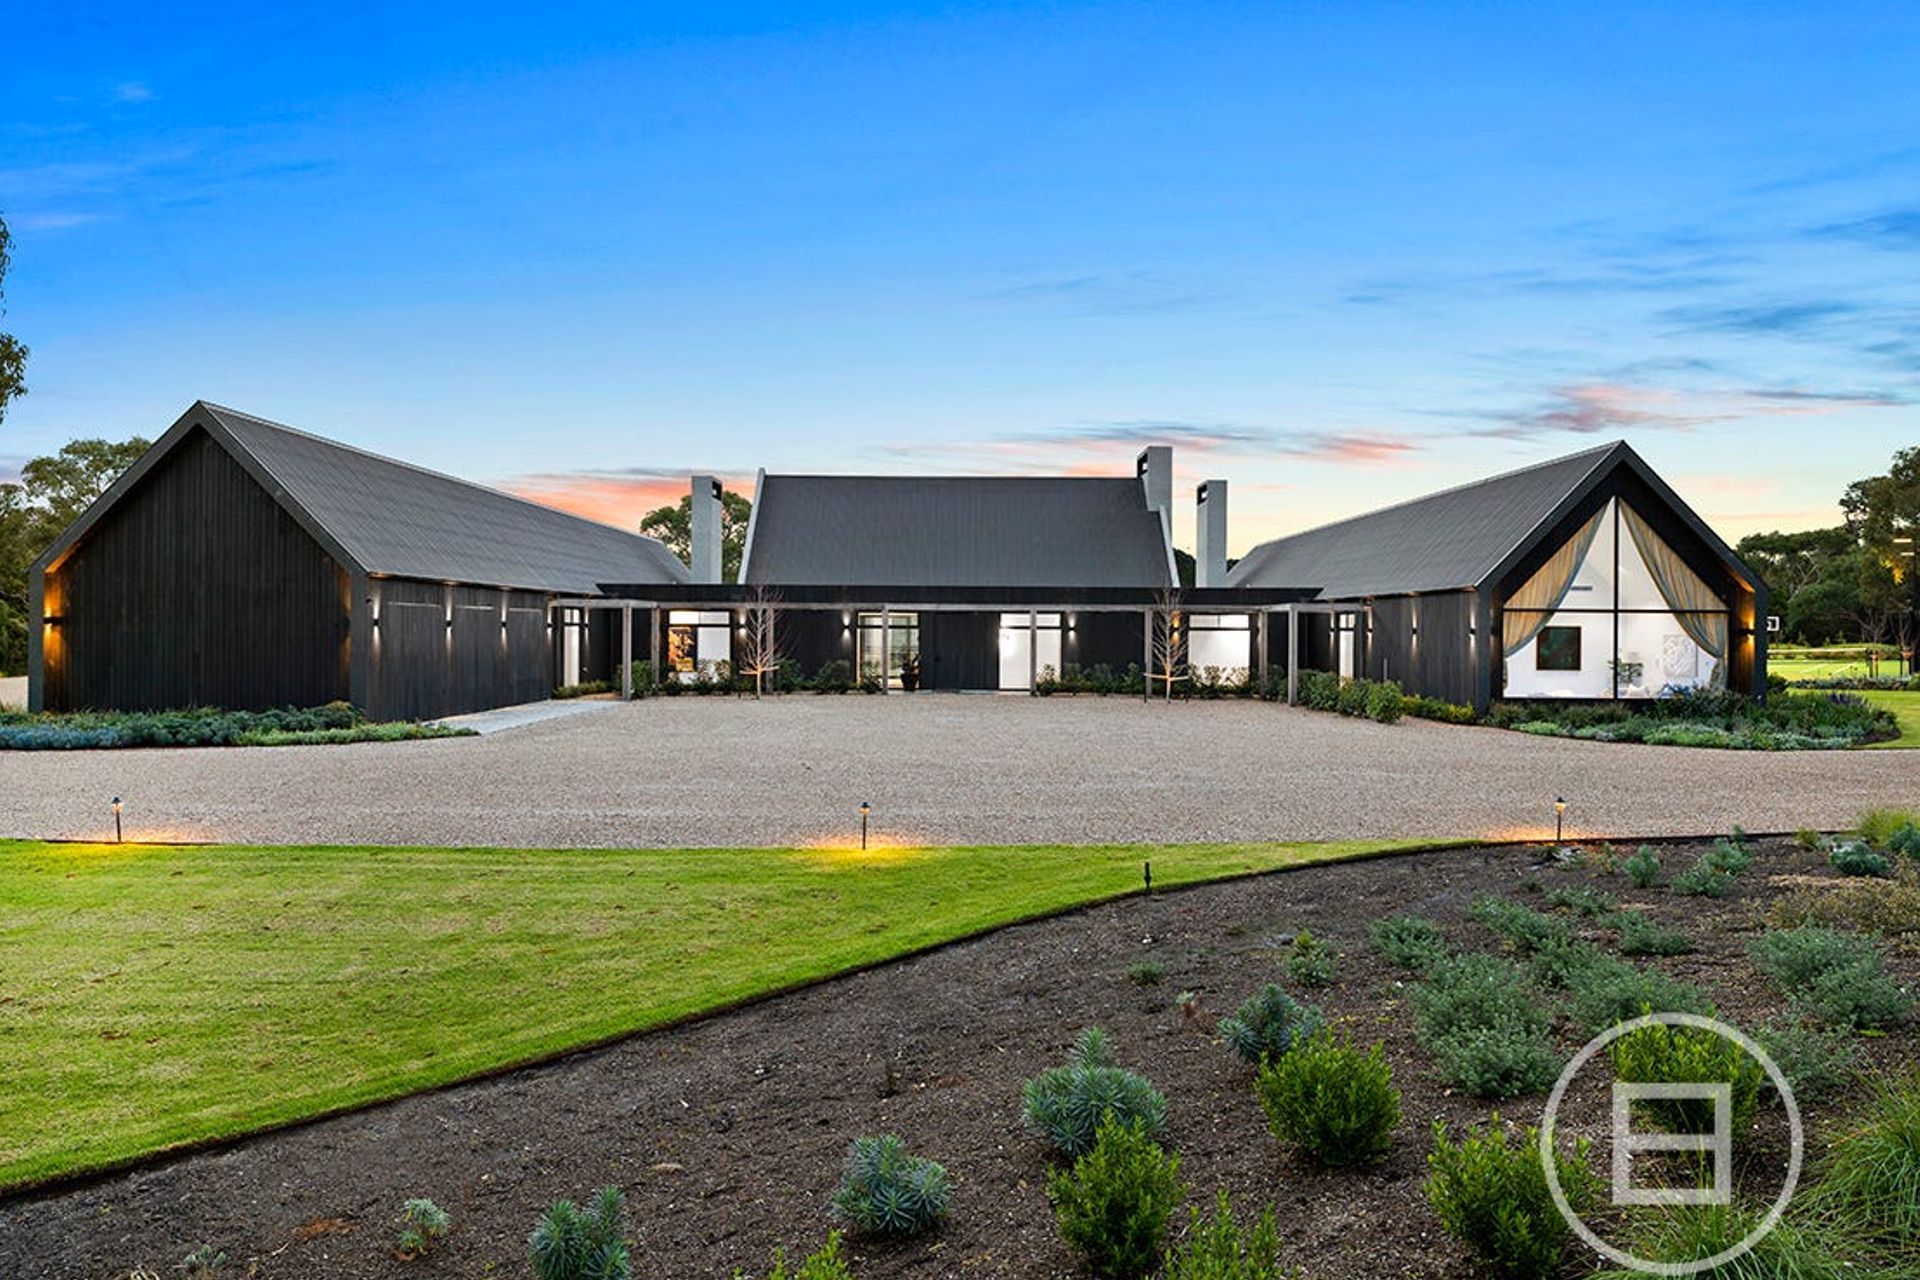
A Luxury Avant Garde Farmhouse on 9.4 acres, featuring 5 bedrooms with ensuites, a gym, theatre, spa, and an infinity pool, designed in collaboration with Swell Building Group and Nathan Burkett Architecture.
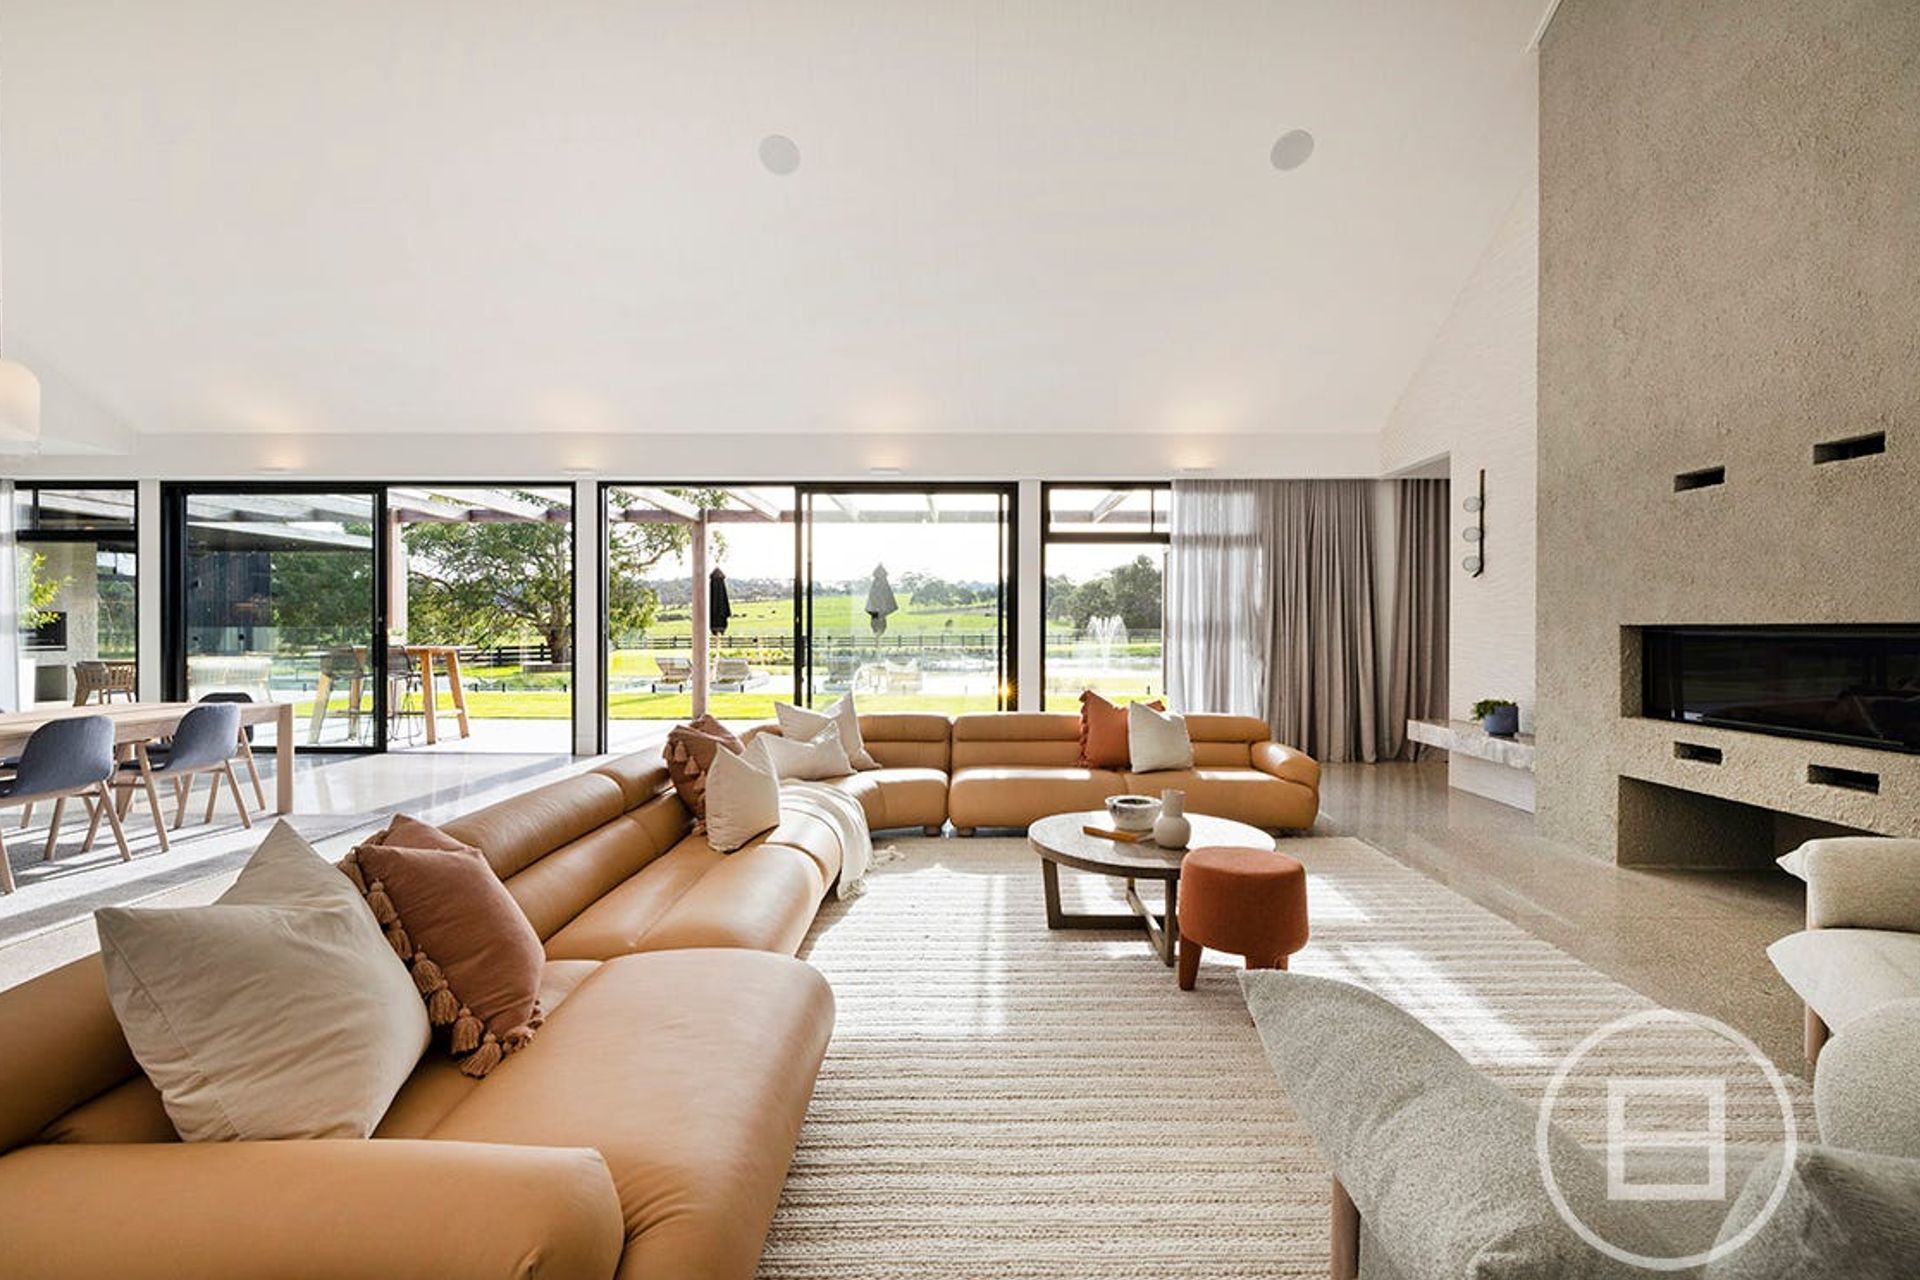
A timeless design and a focus on natural, unique, contrasting materials make this project highly anticipated. Alongside Swell Building Group and Nathan Burkett Architecture, Sculpt Fireplace Collection achieved a Luxury Avant Garde Farmhouse.
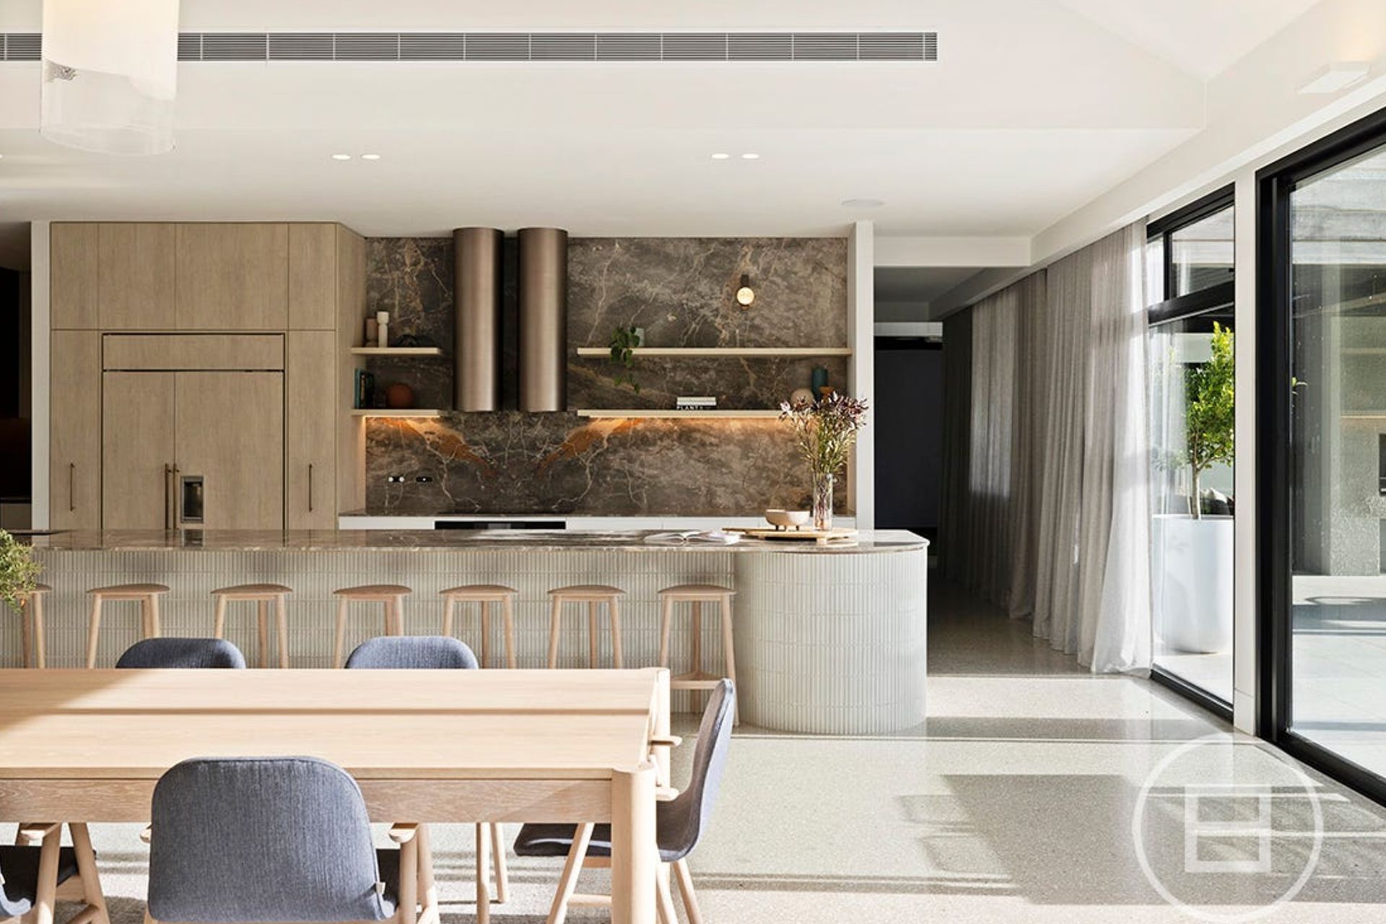
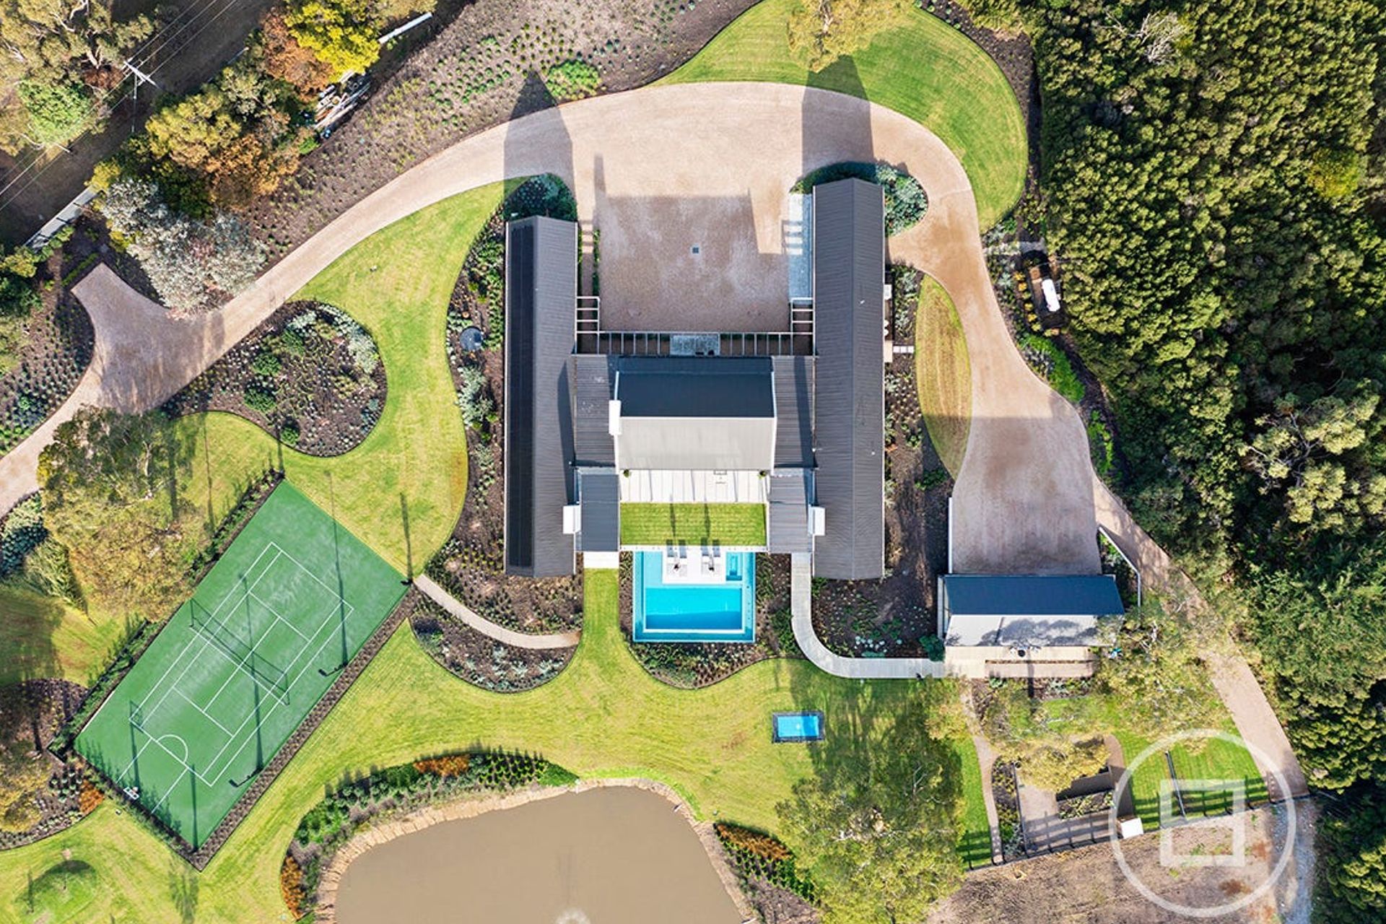
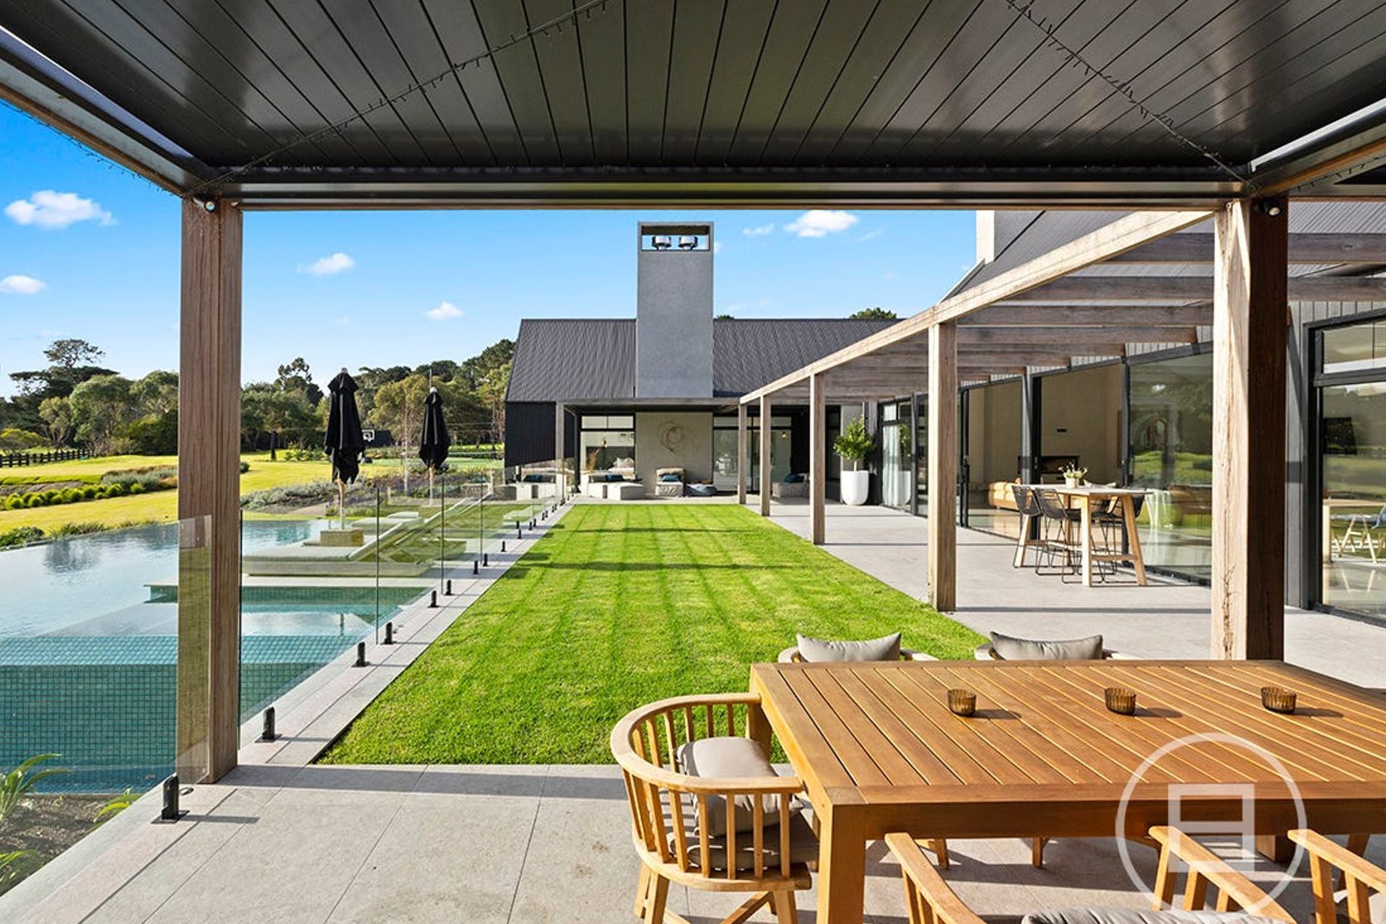
Sitting across approx. 9.4 pristine acres (approx. 3.8 ha), this Merricks property holds some incredible lifestyle features on Victoria’s Mornington Peninsula, including gymnasium, theatre, vegetable garden, and spa. The single layer home features 5 bedrooms with ensuites, as well as garaging for 3 cars. The open plan living and dining leads to multiple outdoor living spaces.
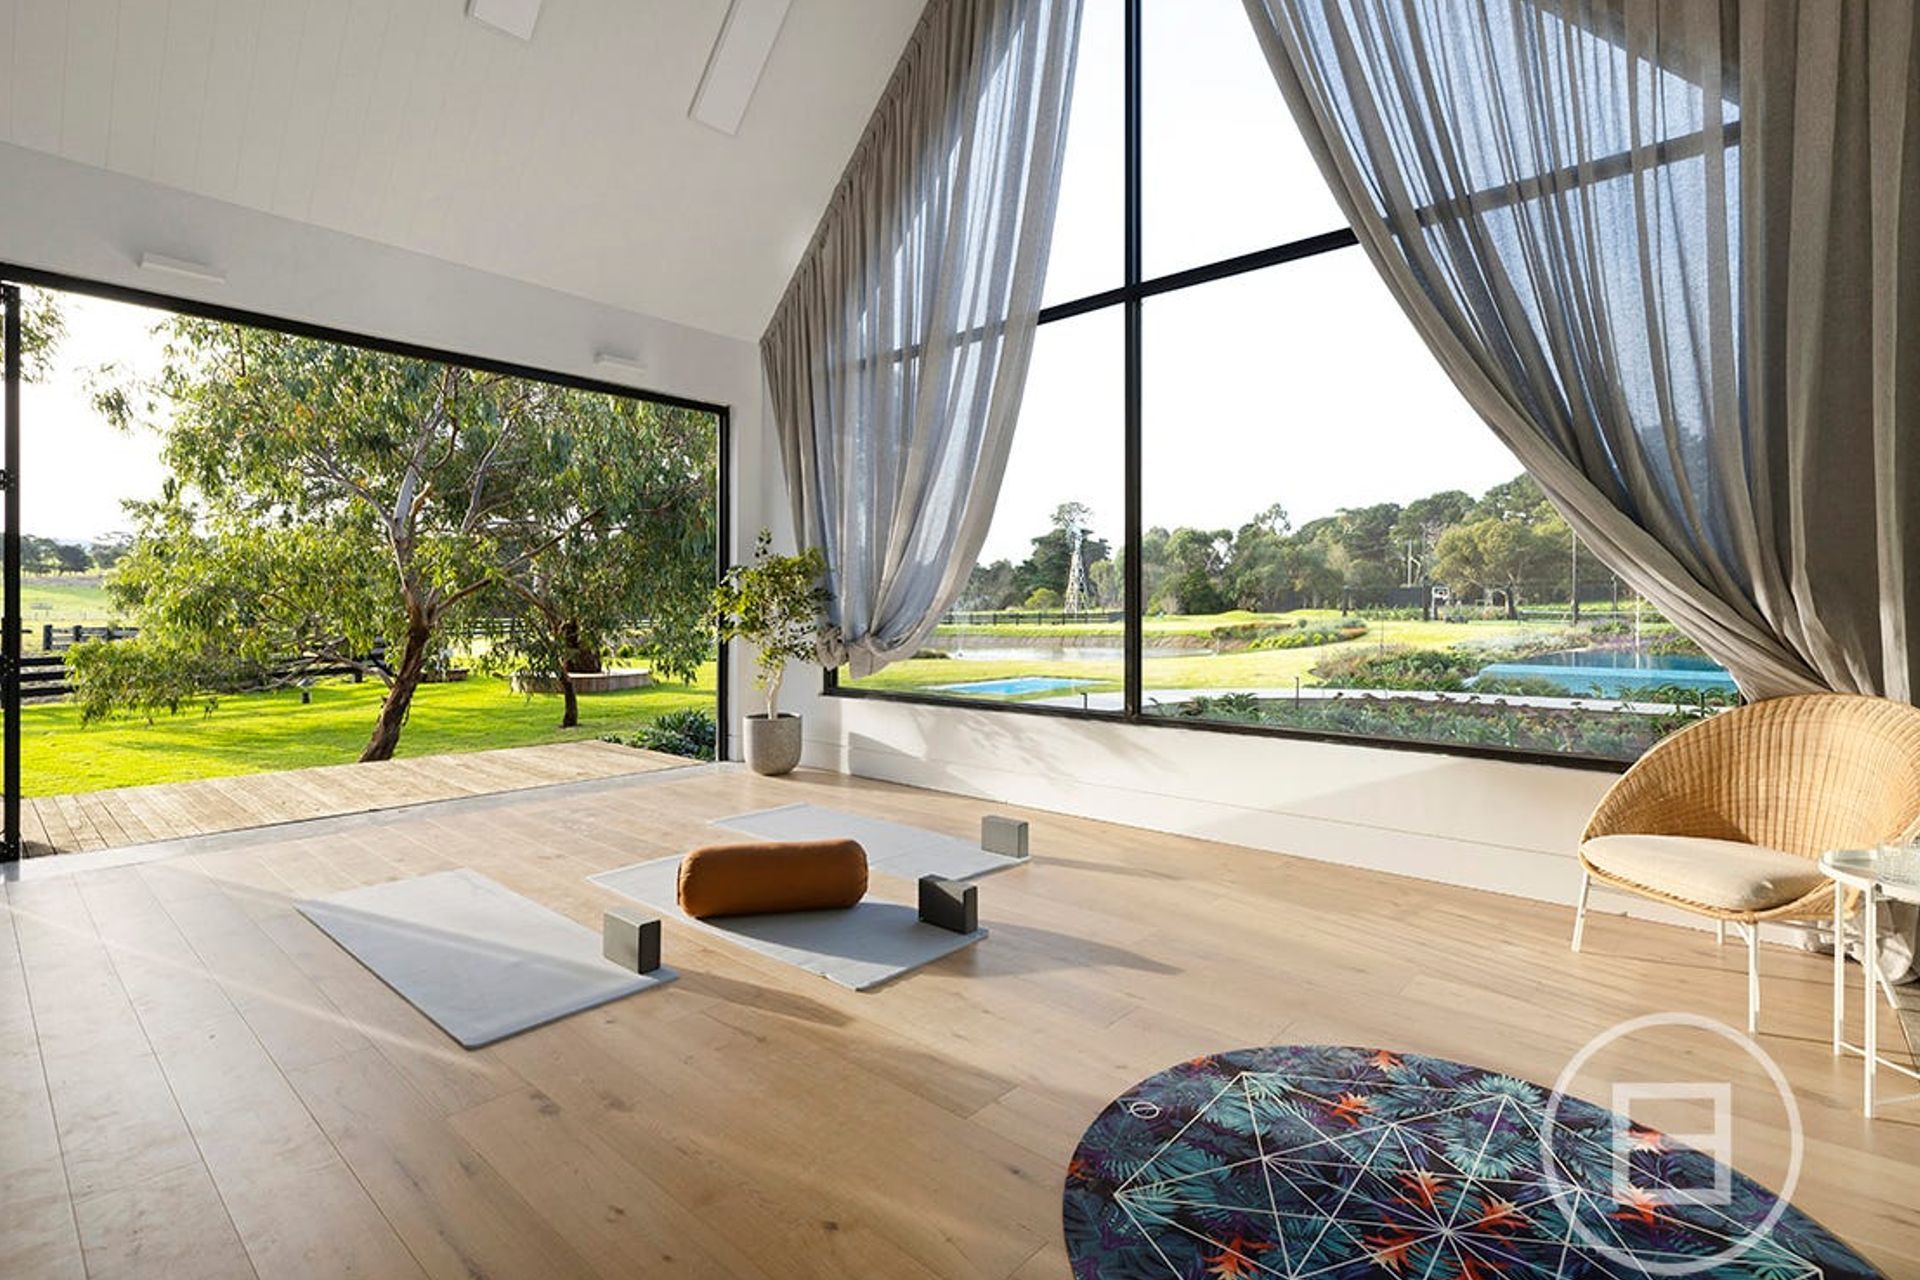
“With every luxury you could imagine, including a wine cellar, golf simulator, yoga studio, sauna, and infinity pool – this property is truly special.” - James Hallahan (White Fox Real Estate)
- Completed
- 2020
- Price range
- $2m - $3m













Like this Project?
Hire Sculpt Fireplace Collection
The products behind the project
One product specified into this build from one supplier, a verified ArchiPro member. Tap through to specifications, suppliers and lead times.

Professionals used in
this project
The practices and trades credited on this project.

More projects from
Sculpt Fireplace Collection
Other work by Sculpt Fireplace Collection, across every category they build in.


More in
Living Room
Everything else in Living Room, from every practice on ArchiPro.


Next Project
Keep scrolling