
Project team
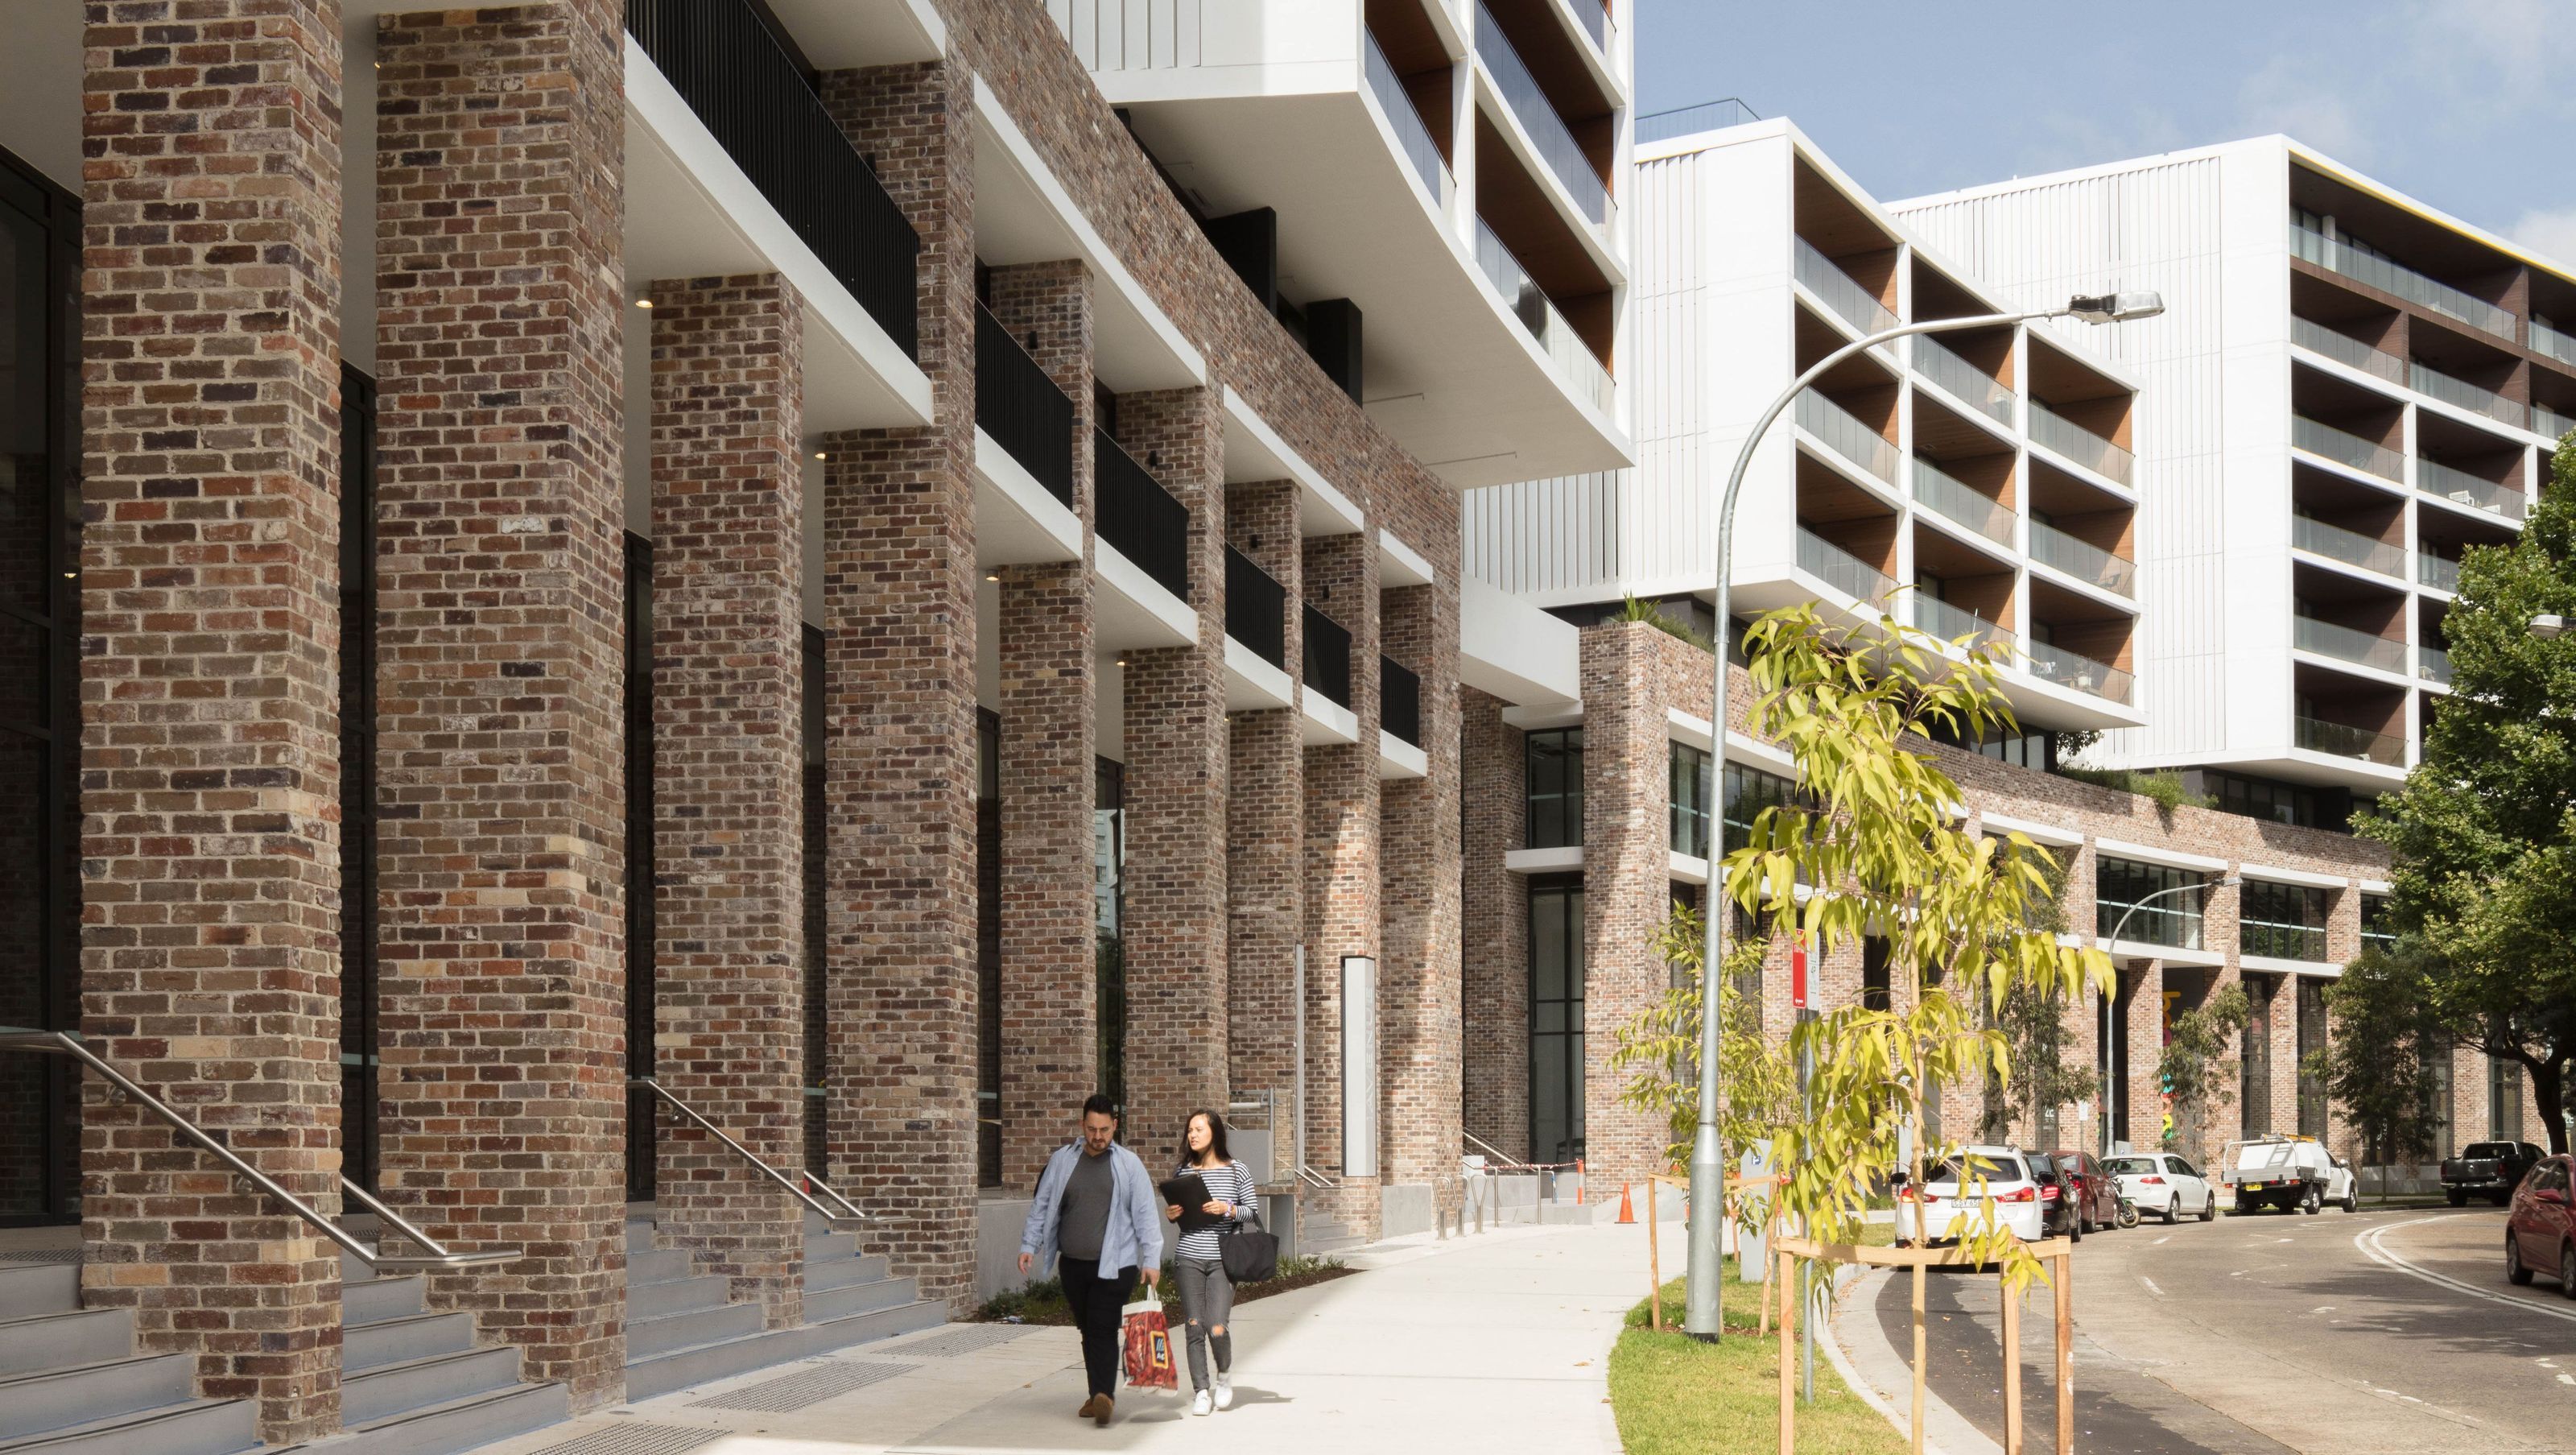
Mezzo Glebe: A striking residential development in Sydney, blending the small-scale charm of Glebe with the expansive beauty of Wentworth Park, featuring four elegant towers and a recycled brick podium that harmonizes with its urban surroundings.
CHROFI with Kann Finch was selected through the City of Sydney Design Excellence Competition for this site in Sydney.
The site’s location in Glebe borders Wentworth Park and the harbour to the north, the fine-grained patterning of Glebe’s terrace housing subdivision to the west, and the larger footprint urban form of Ultimo to the east. Further, the city of Sydney’s Broadway and China Town districts are an easy walk whilst good views of the city’s CBD skyline are available from the site.
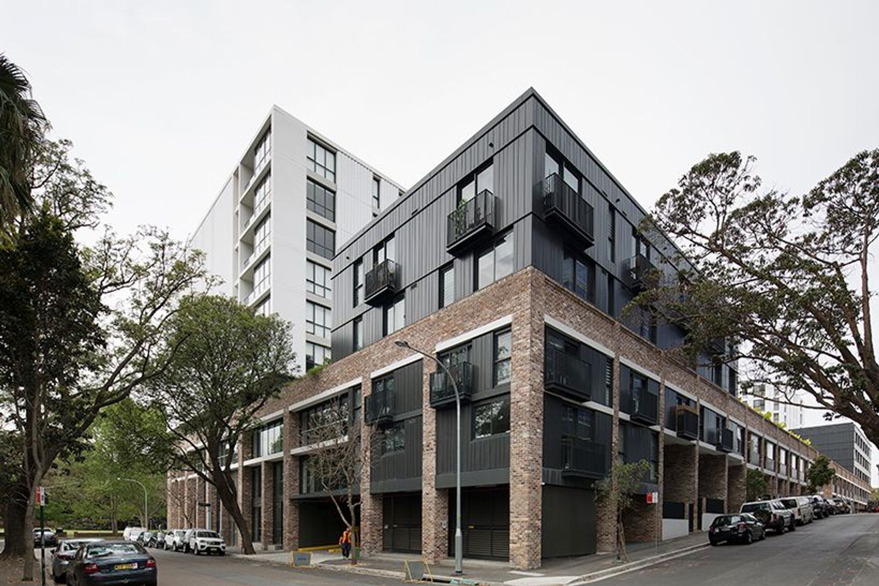
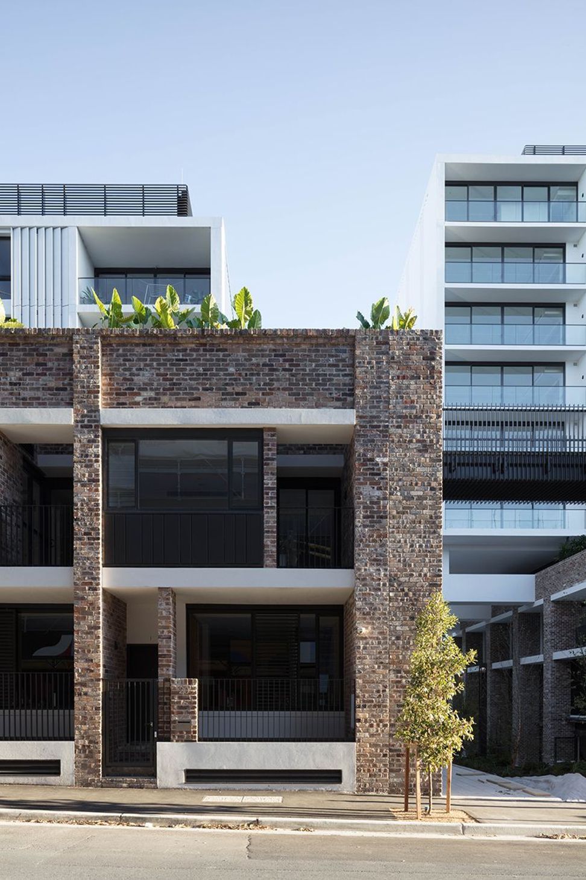
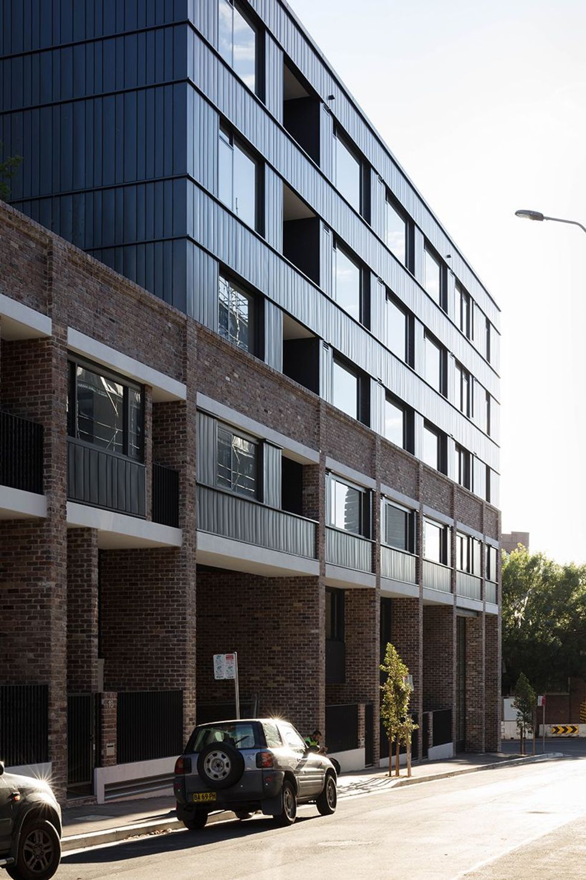
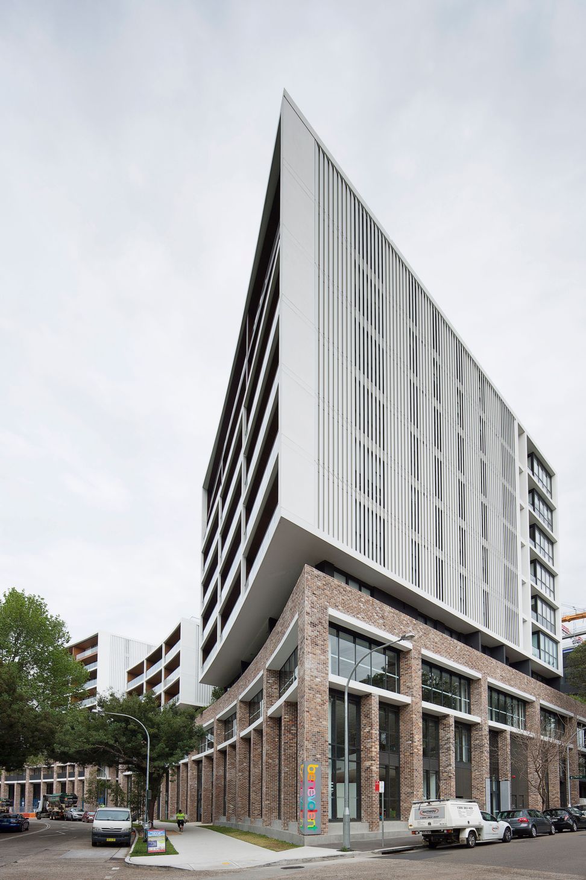
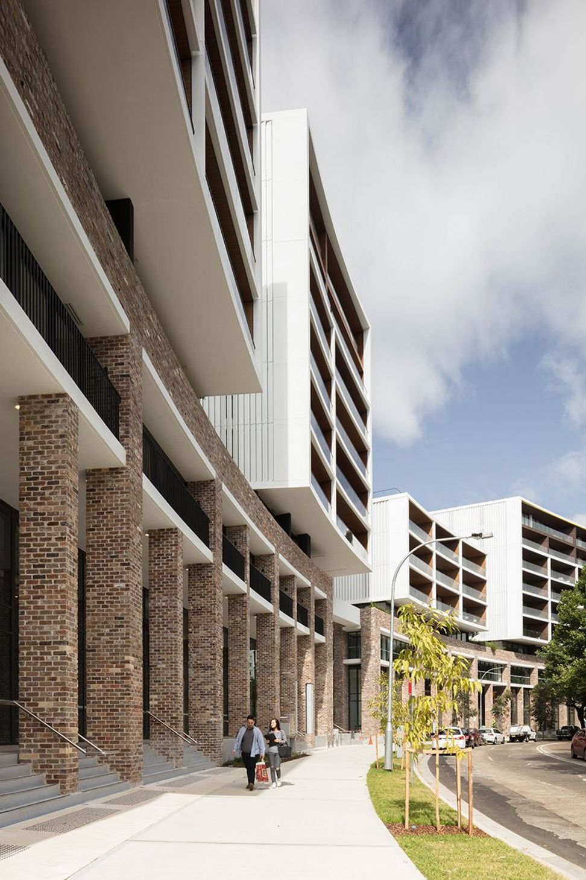
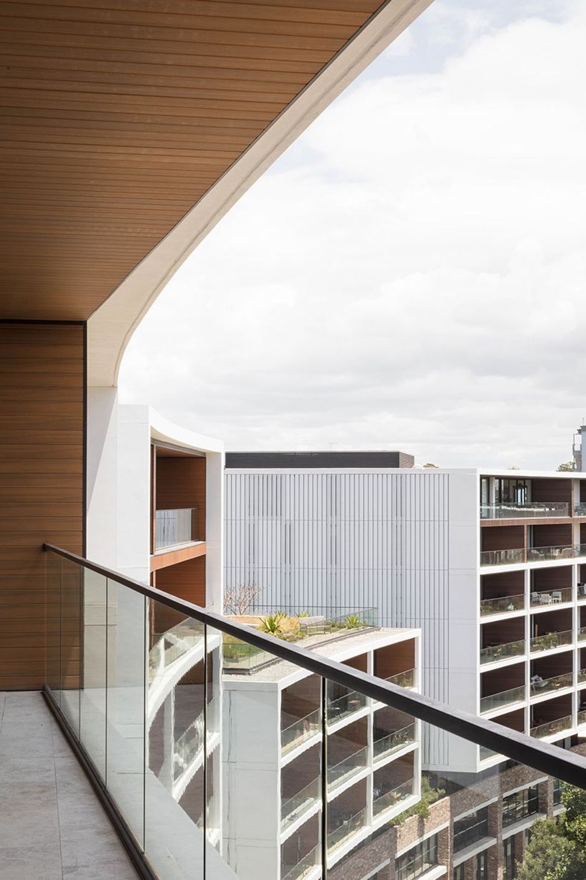
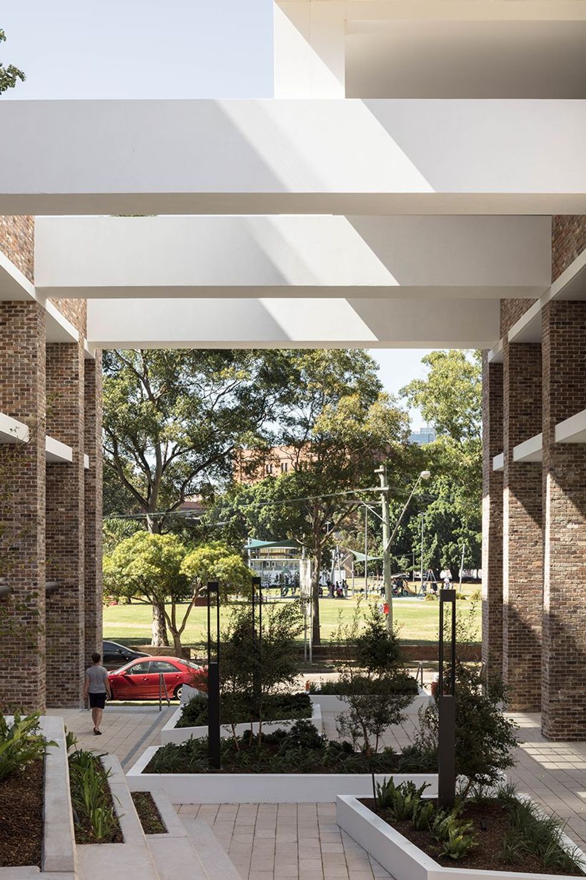
The design derives interest out of the convergence of these varying urban conditions with a strategy that is about the merging of the small scale of Glebe with the large scale of the park, nearby Ultimo and the city beyond. At the Wentworth Park frontage, the built form rises to ten storeys and follows the curvature of Wentworth Park Road to reinforce strongly the park edge. Presented as four tower forms hovering above a continuous 3 level podium, the park facade achieves a grand statement while at the same time, being composed of smaller scaled elements that enable the massing to transition down very quickly at the rear of the site. The resulting in-between spaces offer greater access to light, ventilation and views to both the apartments within the development as well as the buildings on the street block behind.
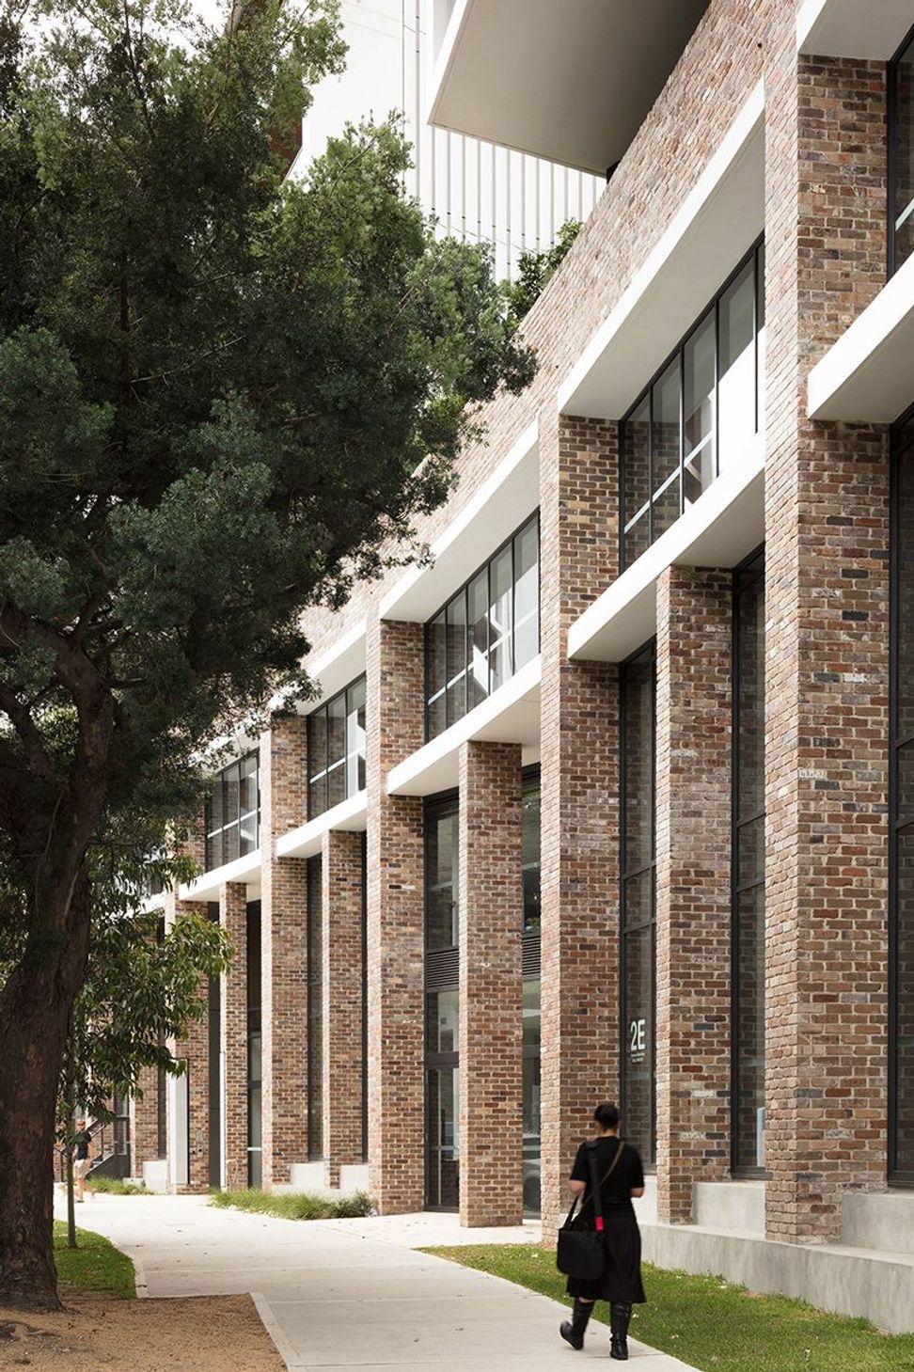
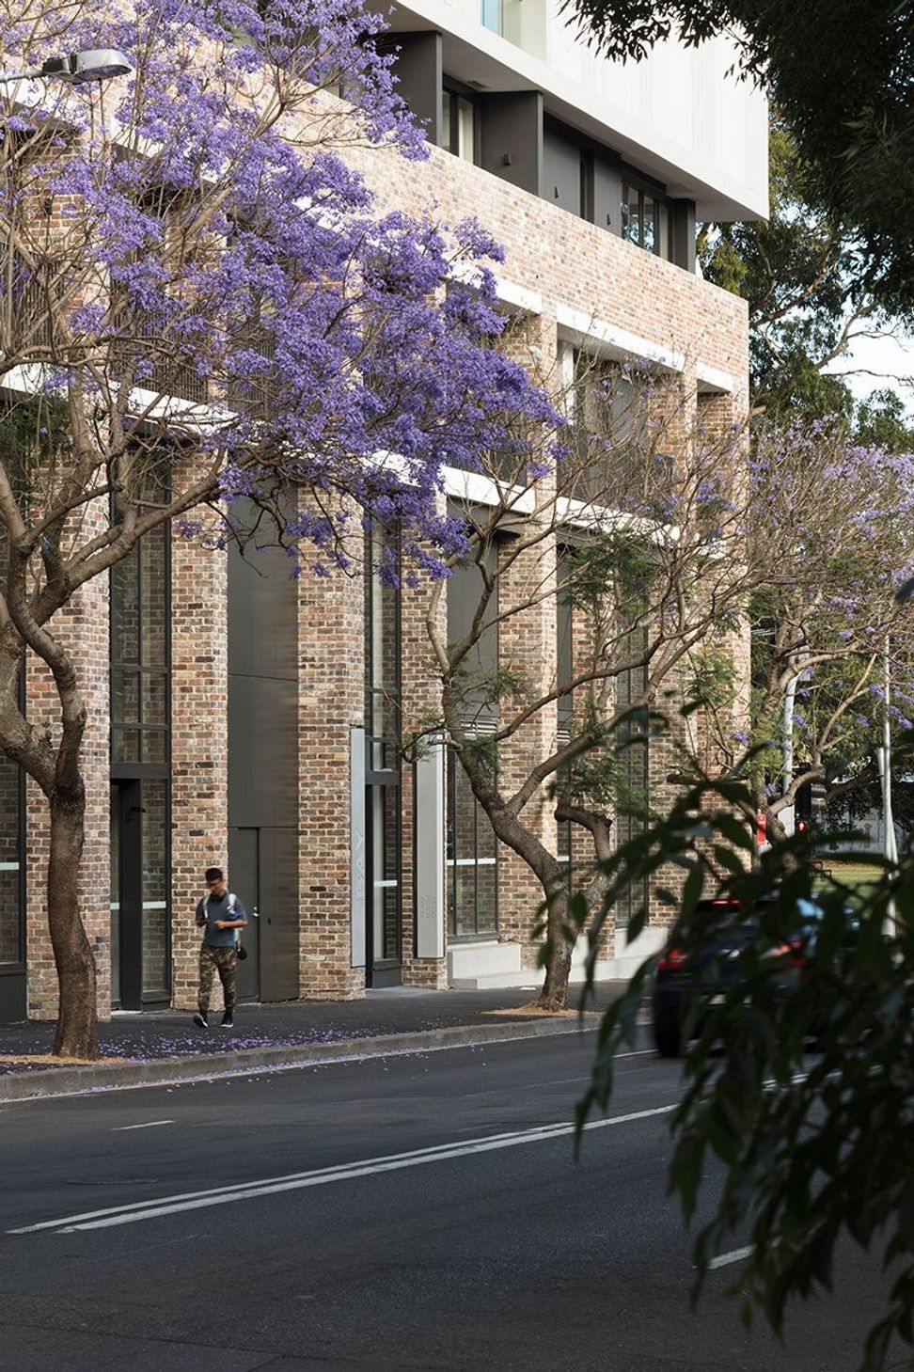
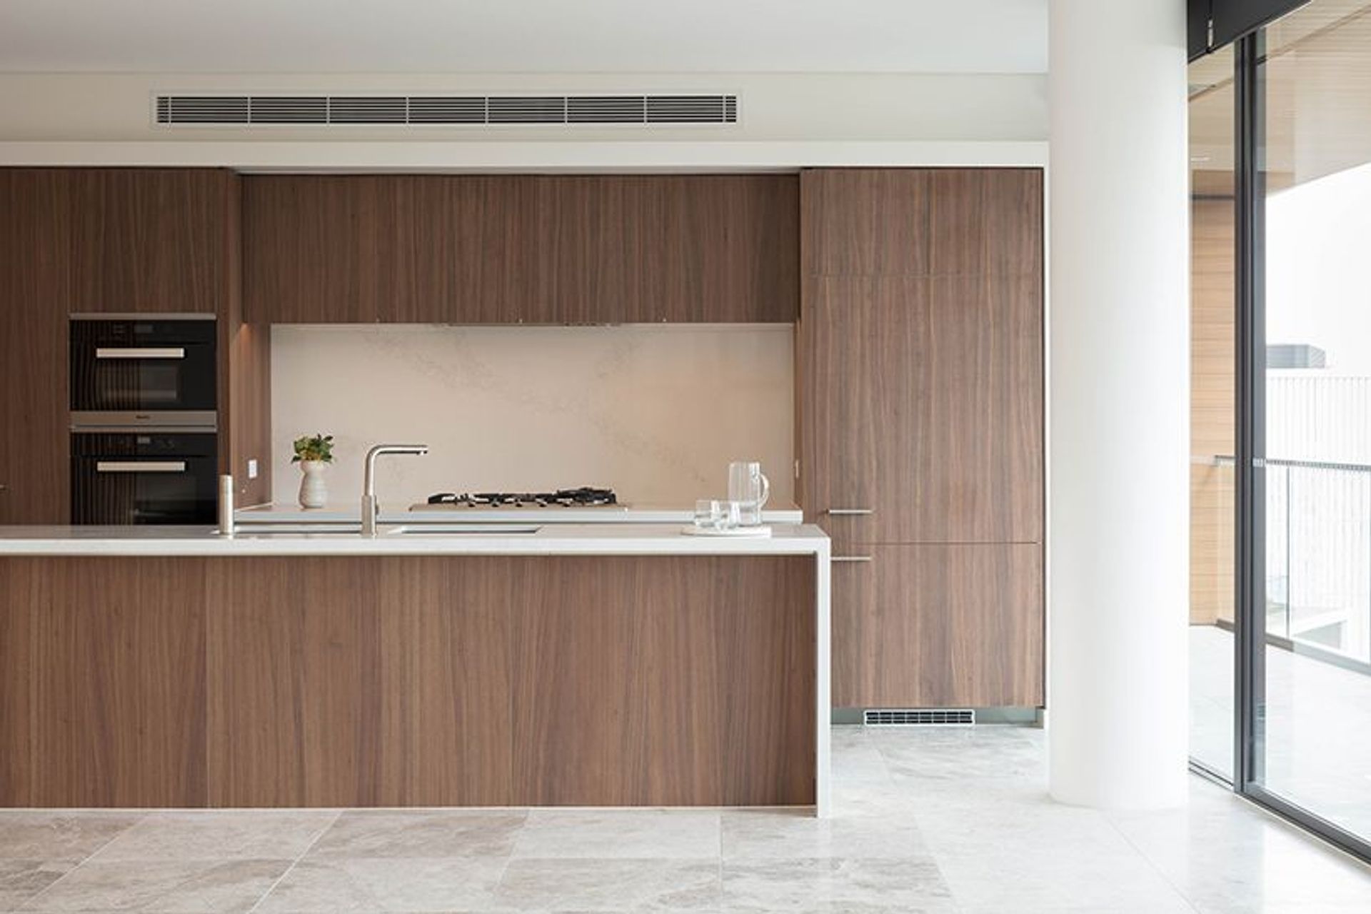
The colonnaded base and podium are built of recycled brickwork giving these street-level facades a material, texture and fine patterning that closely relates to the established surrounding. The towers are expressive of their concrete structure with custom matte white aluminium louvres and timber linings to the balcony spaces providing warmth and detail in the changing light throughout the day. The apartment interiors are restrained but warm in character allowing for individual interior expressions by the residents with a timeless colour palette.
Scope:
Design, DA, Interiors, Design Review during Documentation & Site Service
Team:
360 Degrees, MPN Group, Wood and Grieve, Mott MacDonald, Mecone, WT Partnership, Matt Shuter & Associates, Bitzios
Location:
Sydney, NSW
Visualisation:
ouragency
Status:
Built, 1st Place Design Excellence Competition
Photography: Simon Wood, Parkview Constructions, Clinton Weaver

Like this Project?
Hire CHROFI
Professionals used in
this project
The practices and trades credited on this project.

More projects from
CHROFI
Other work by CHROFI, across every category they build in.


More in
Apartments
Everything else in Apartments, from every practice on ArchiPro.


Next Project
Keep scrolling