
Project team
Scandinavian-inspired workplace design and office refurbishment in Sydney's Frenchs Forest, featuring natural materials and a focus on open and enclosed workspaces across 350 sqm.
Workplace Design and Office refurbishment - Sydney - 350 sqm
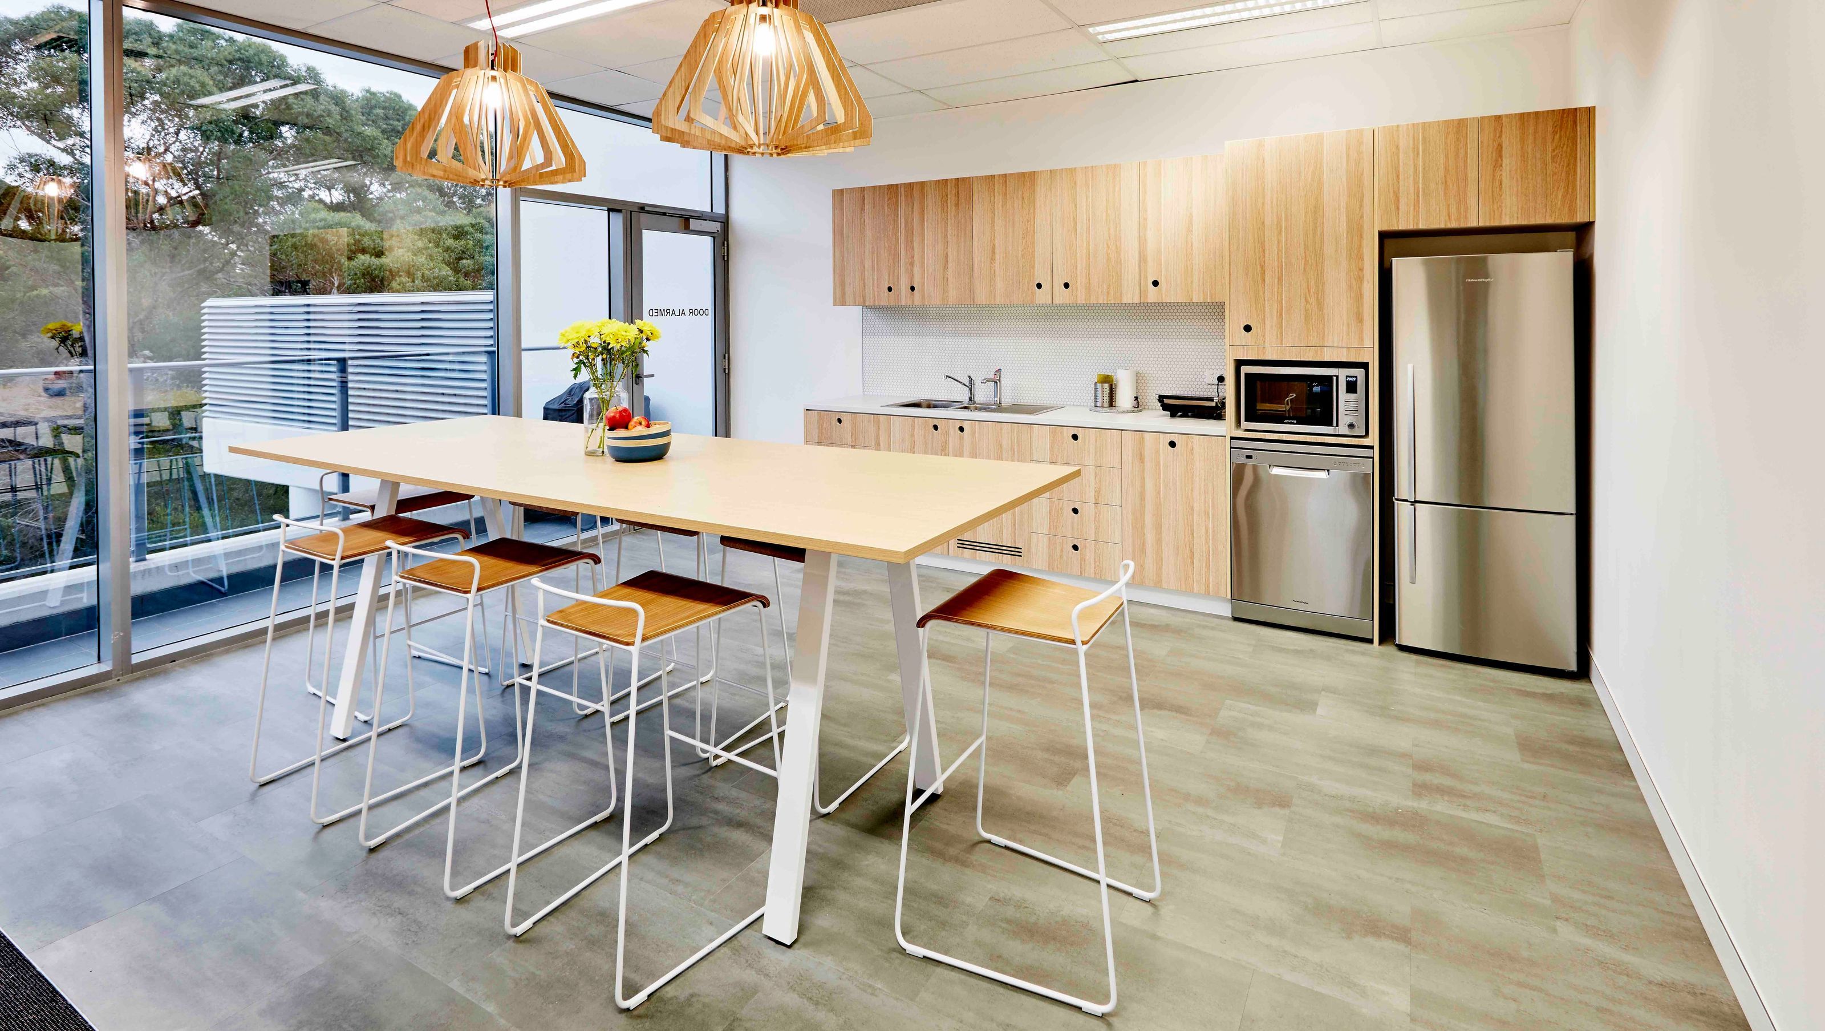
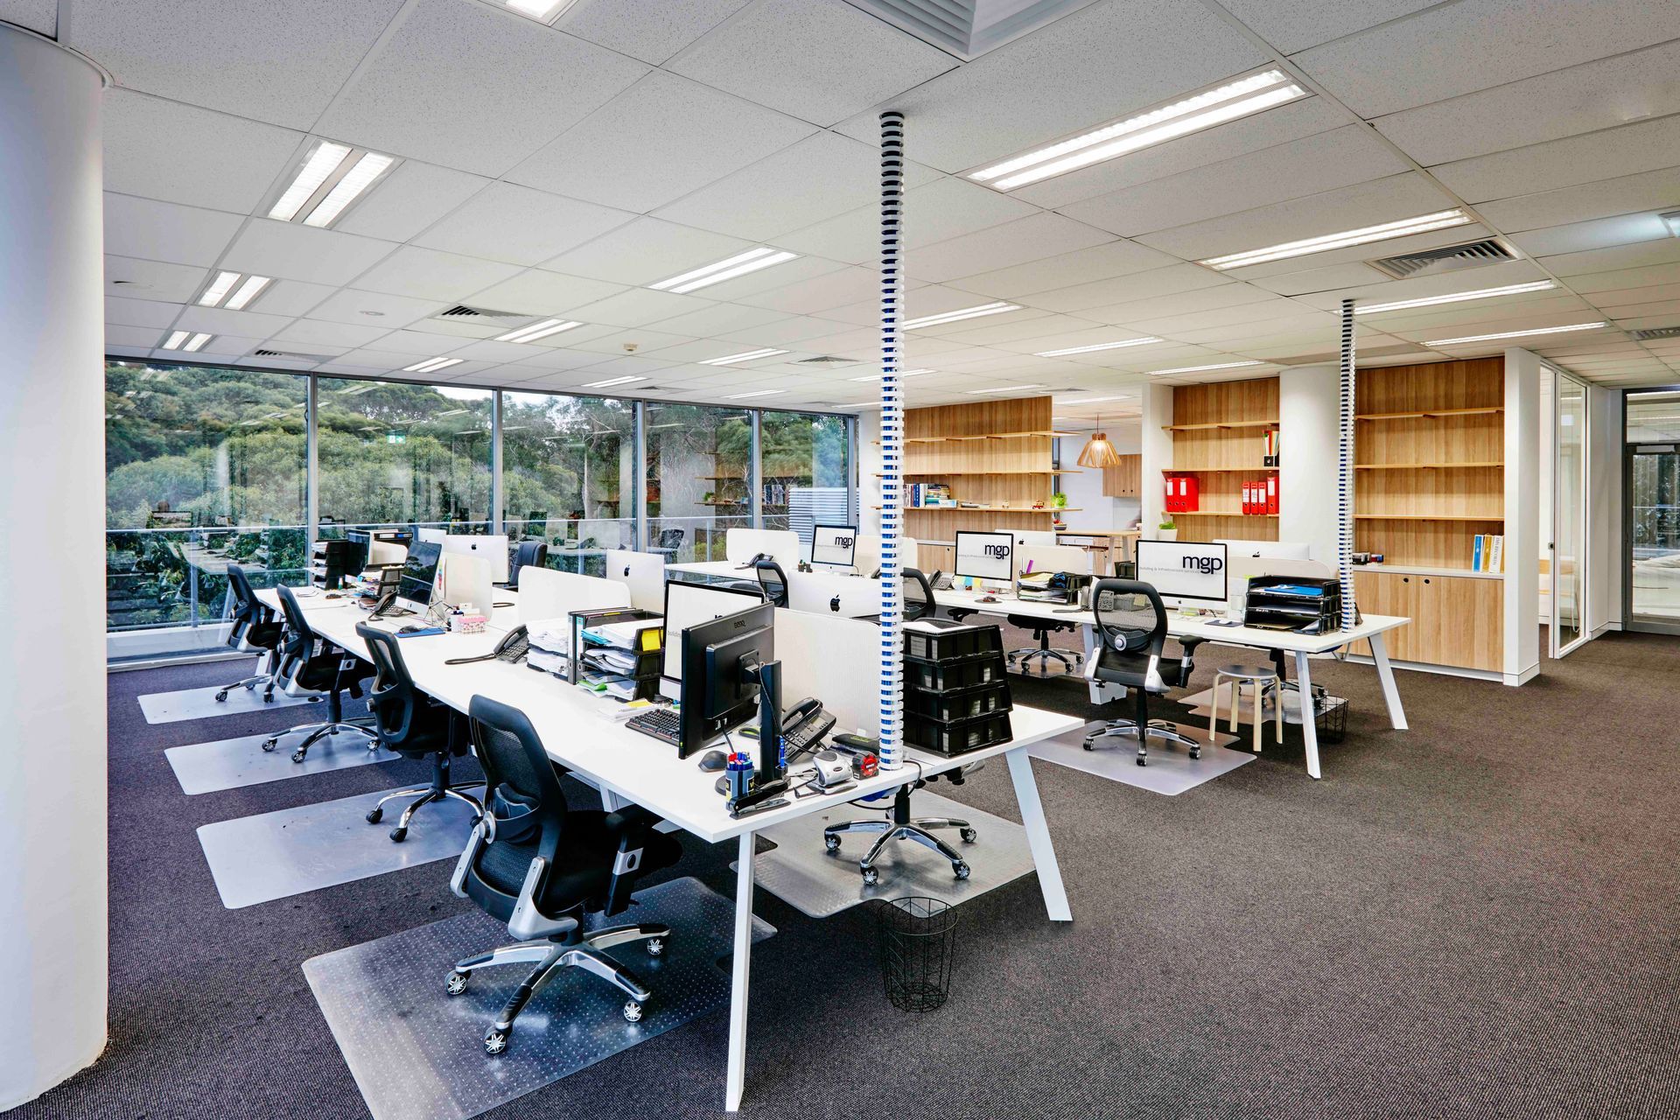
MGP provides professional building and infrastructure services across hydraulic, fire, civil, electrical and mechanical engineering. The corporate workplace design and relocation to a bush enclave at Frenchs Forest was facilitated by the team at Cradle. The client asked for a Scandinavian-inspired aesthetic that uses natural wood, light colours and simple details to allow the leafy outlook to shine.
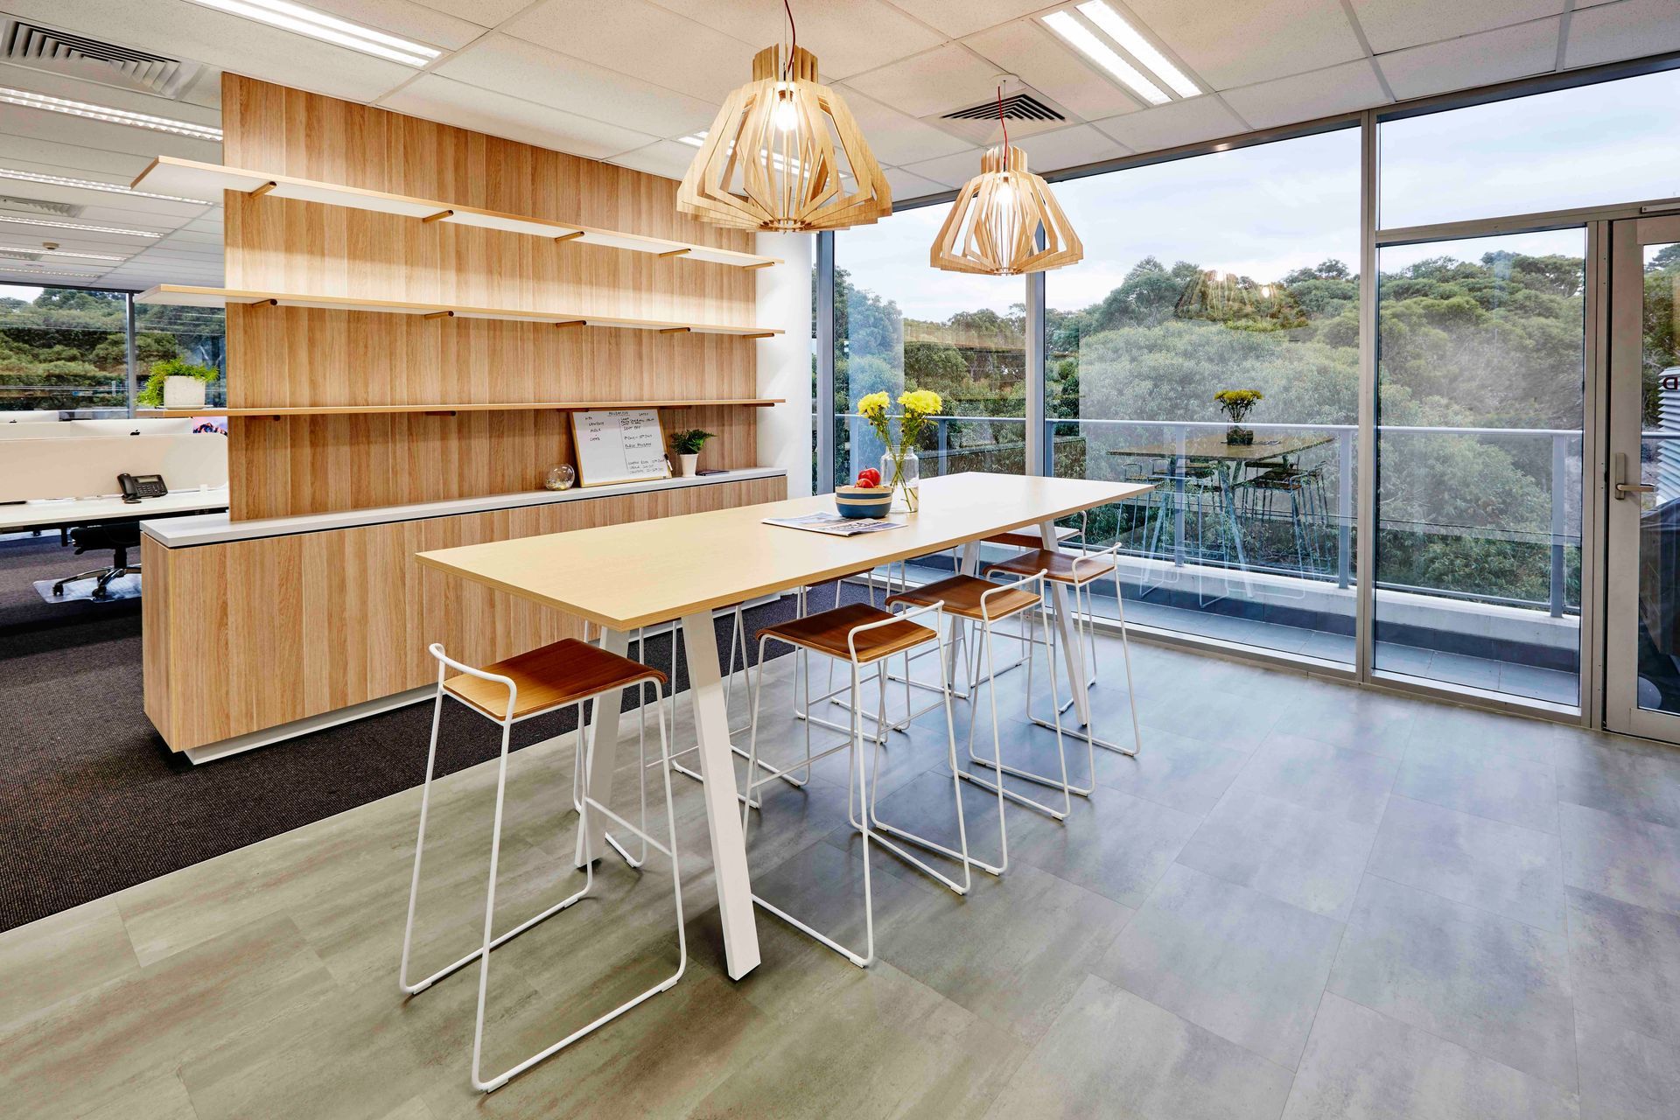
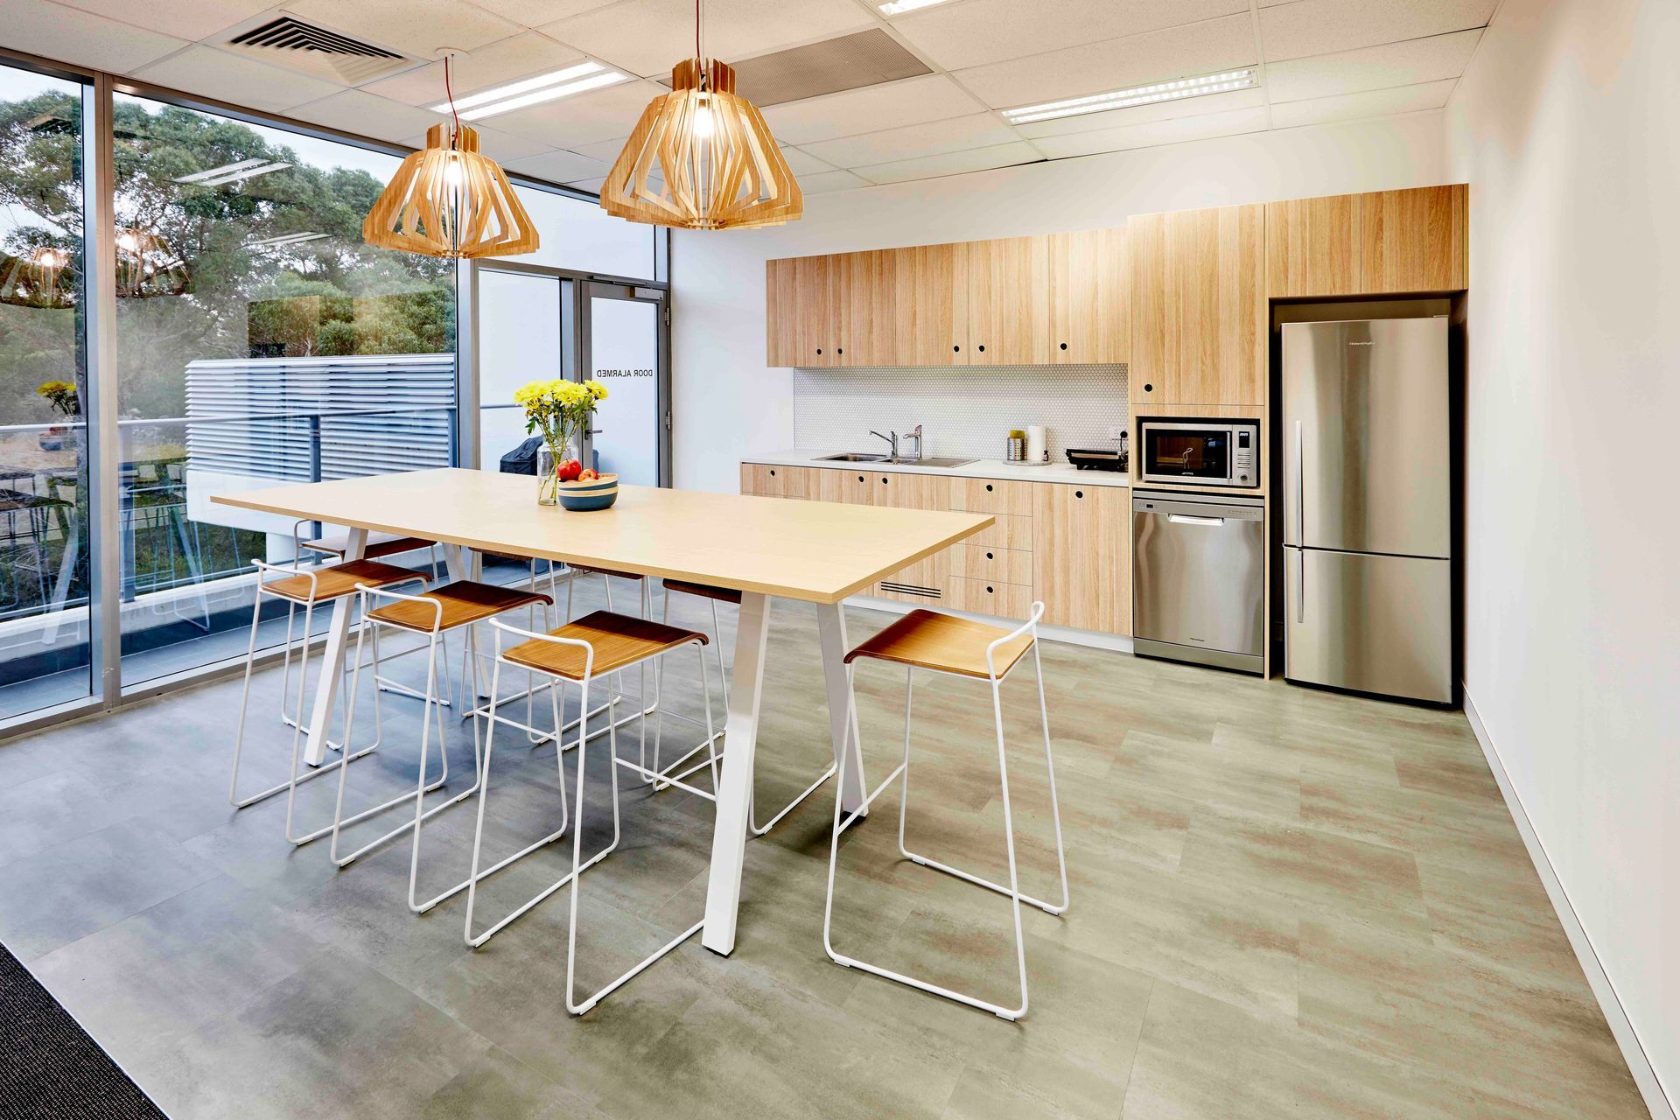
The 350sqm modern workplace design incorporates open and enclosed work and meeting areas. With a streamlined kitchen and staff break-out space being an integral part of the corporate office layout, which also provides a relaxed venue for informal meetings.
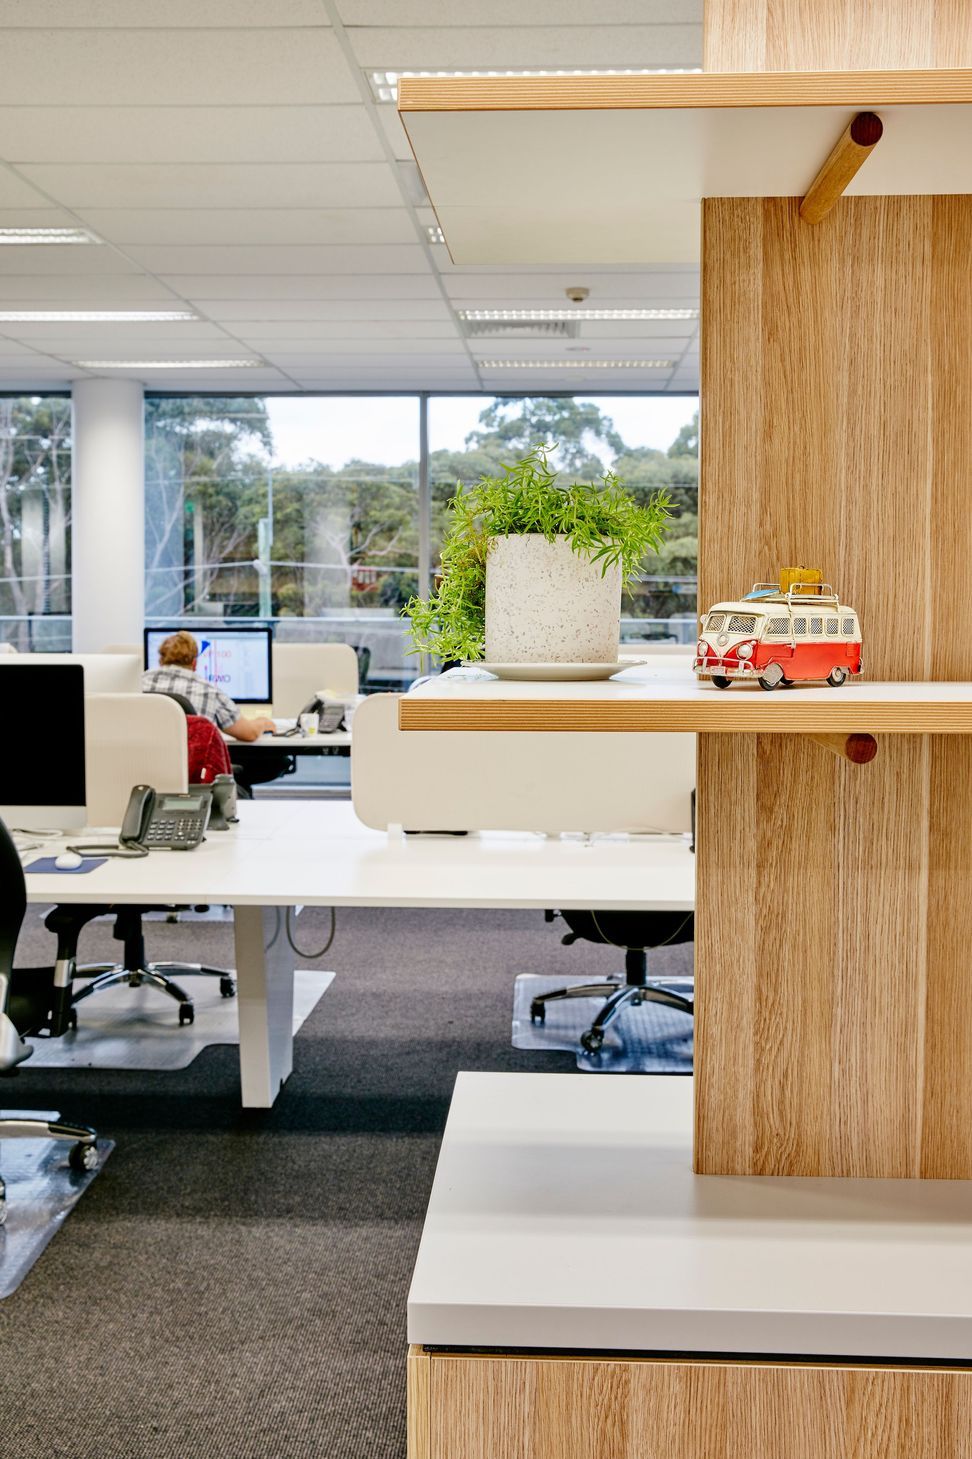
Material finishes were selected to complement and enhance the second-floor tree canopy vista. Natural materials alongside light colours and simple details were utilised to bring the Scandinavian-inspired aesthetic to Frenchs Forest. Feature plywood-edged shelving with dowel supports provide a visual honesty and an informed understanding of construction. To complete the office interior design, simple circular cabinet door pulls were used to alleviate the need for additional surface mounted handles. While horizontal bench and worktops finished in a pure clean white tied the various design elements together.
Photographer: Will Horner



Like this Project?
Hire Cradle Design
Professional Reviews
Professionals used in
this project
The practices and trades credited on this project.

More projects from
Cradle Design
Other work by Cradle Design, across every category they build in.


More in
Office
Everything else in Office, from every practice on ArchiPro.


Next Project
Keep scrolling