

Project team
Full remodel of a run-down terrace in Newtown, transforming it into a high-end home with modern minimalist design, featuring open-plan living, a retro-inspired kitchen, and seamless indoor-outdoor spaces enhanced by natural light.
Renovation and Refurbishment - Newtown – 120 sqm
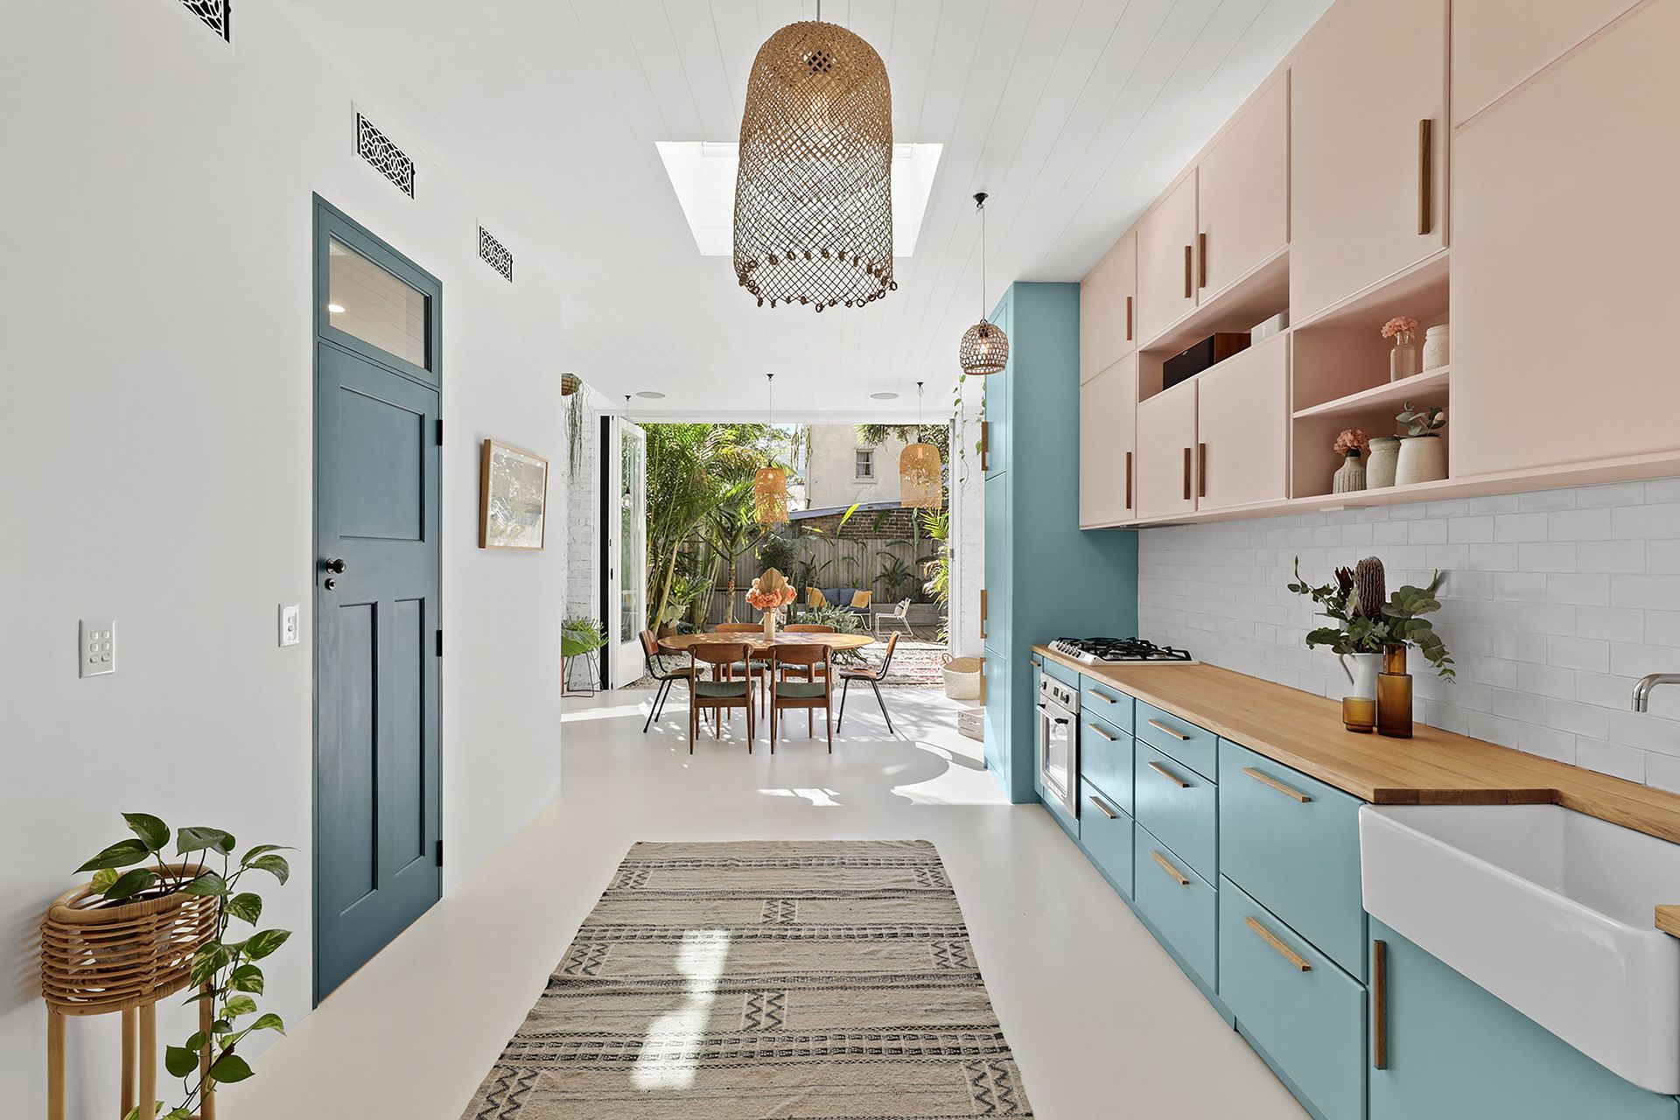
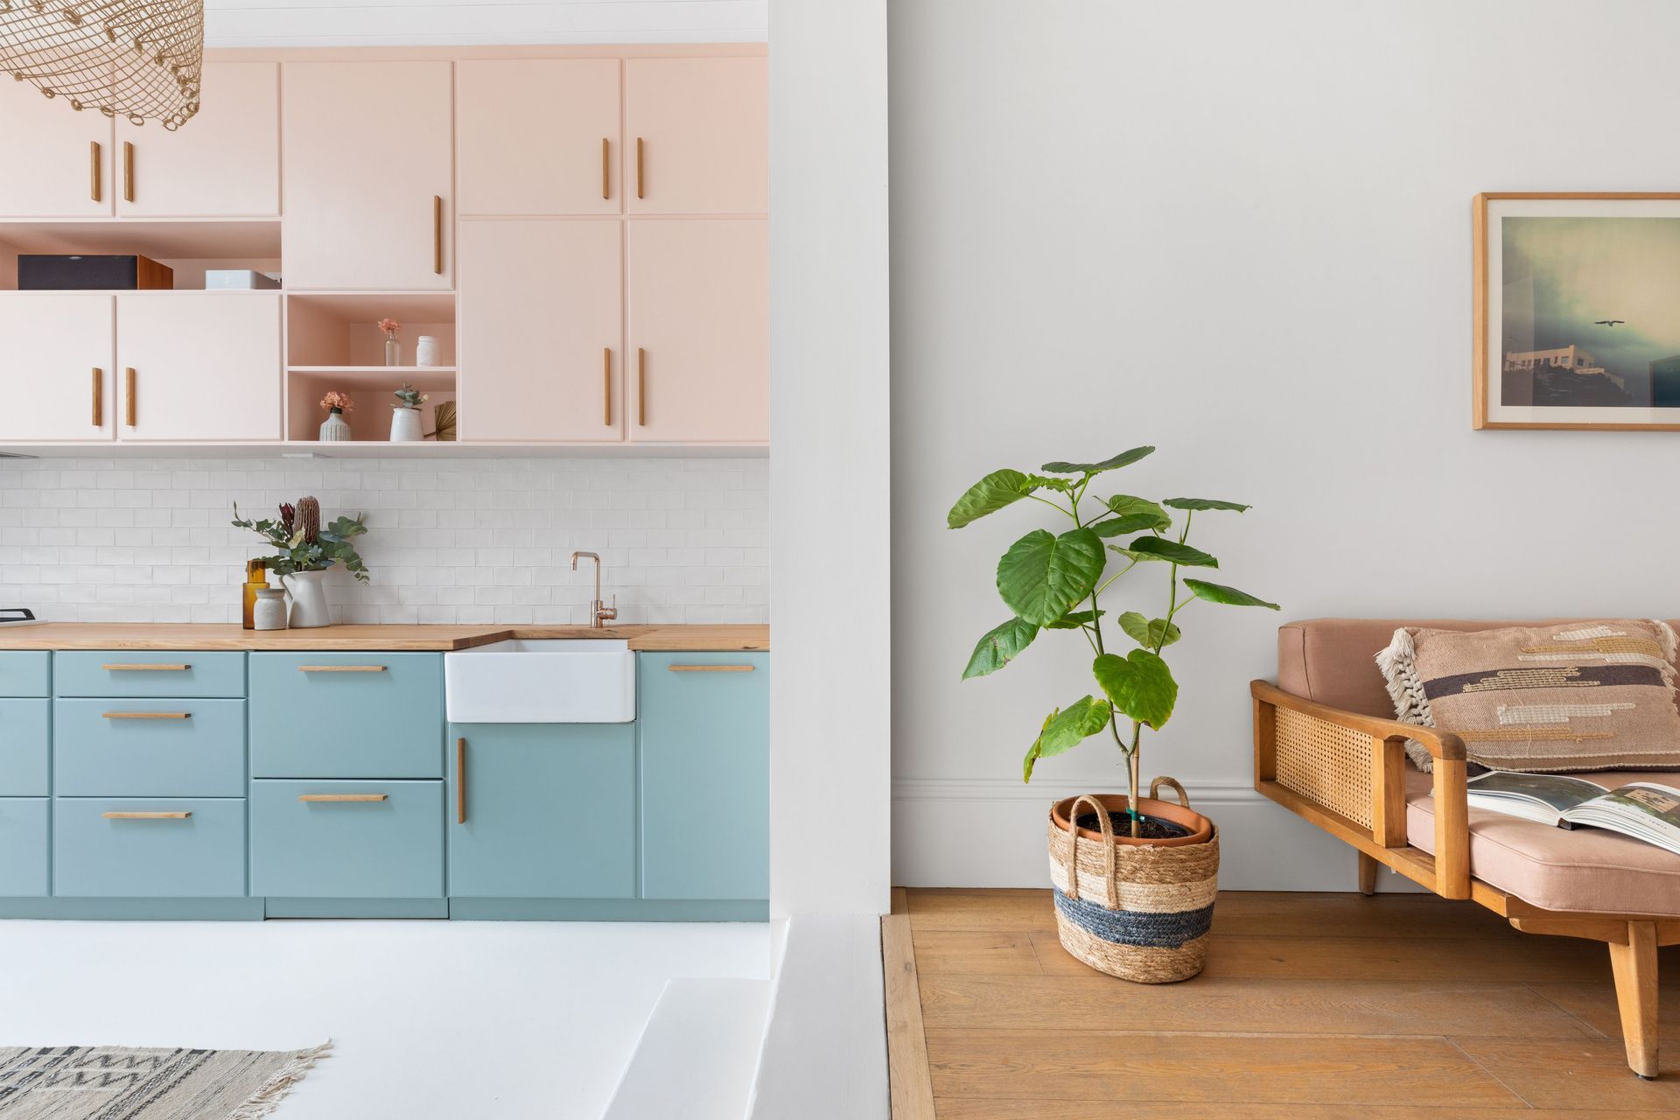
Cradle Design worked closely with the owner, to undertake a full remodel of this once run-down terrace in the Sydney inner west suburb of Newtown. The result, a high-end home with modern and minimalist appeal. The contemporary design boasts an open-plan living, dining, and kitchen, decorated with mid-century furniture including the owner's antique record player and sideboard.
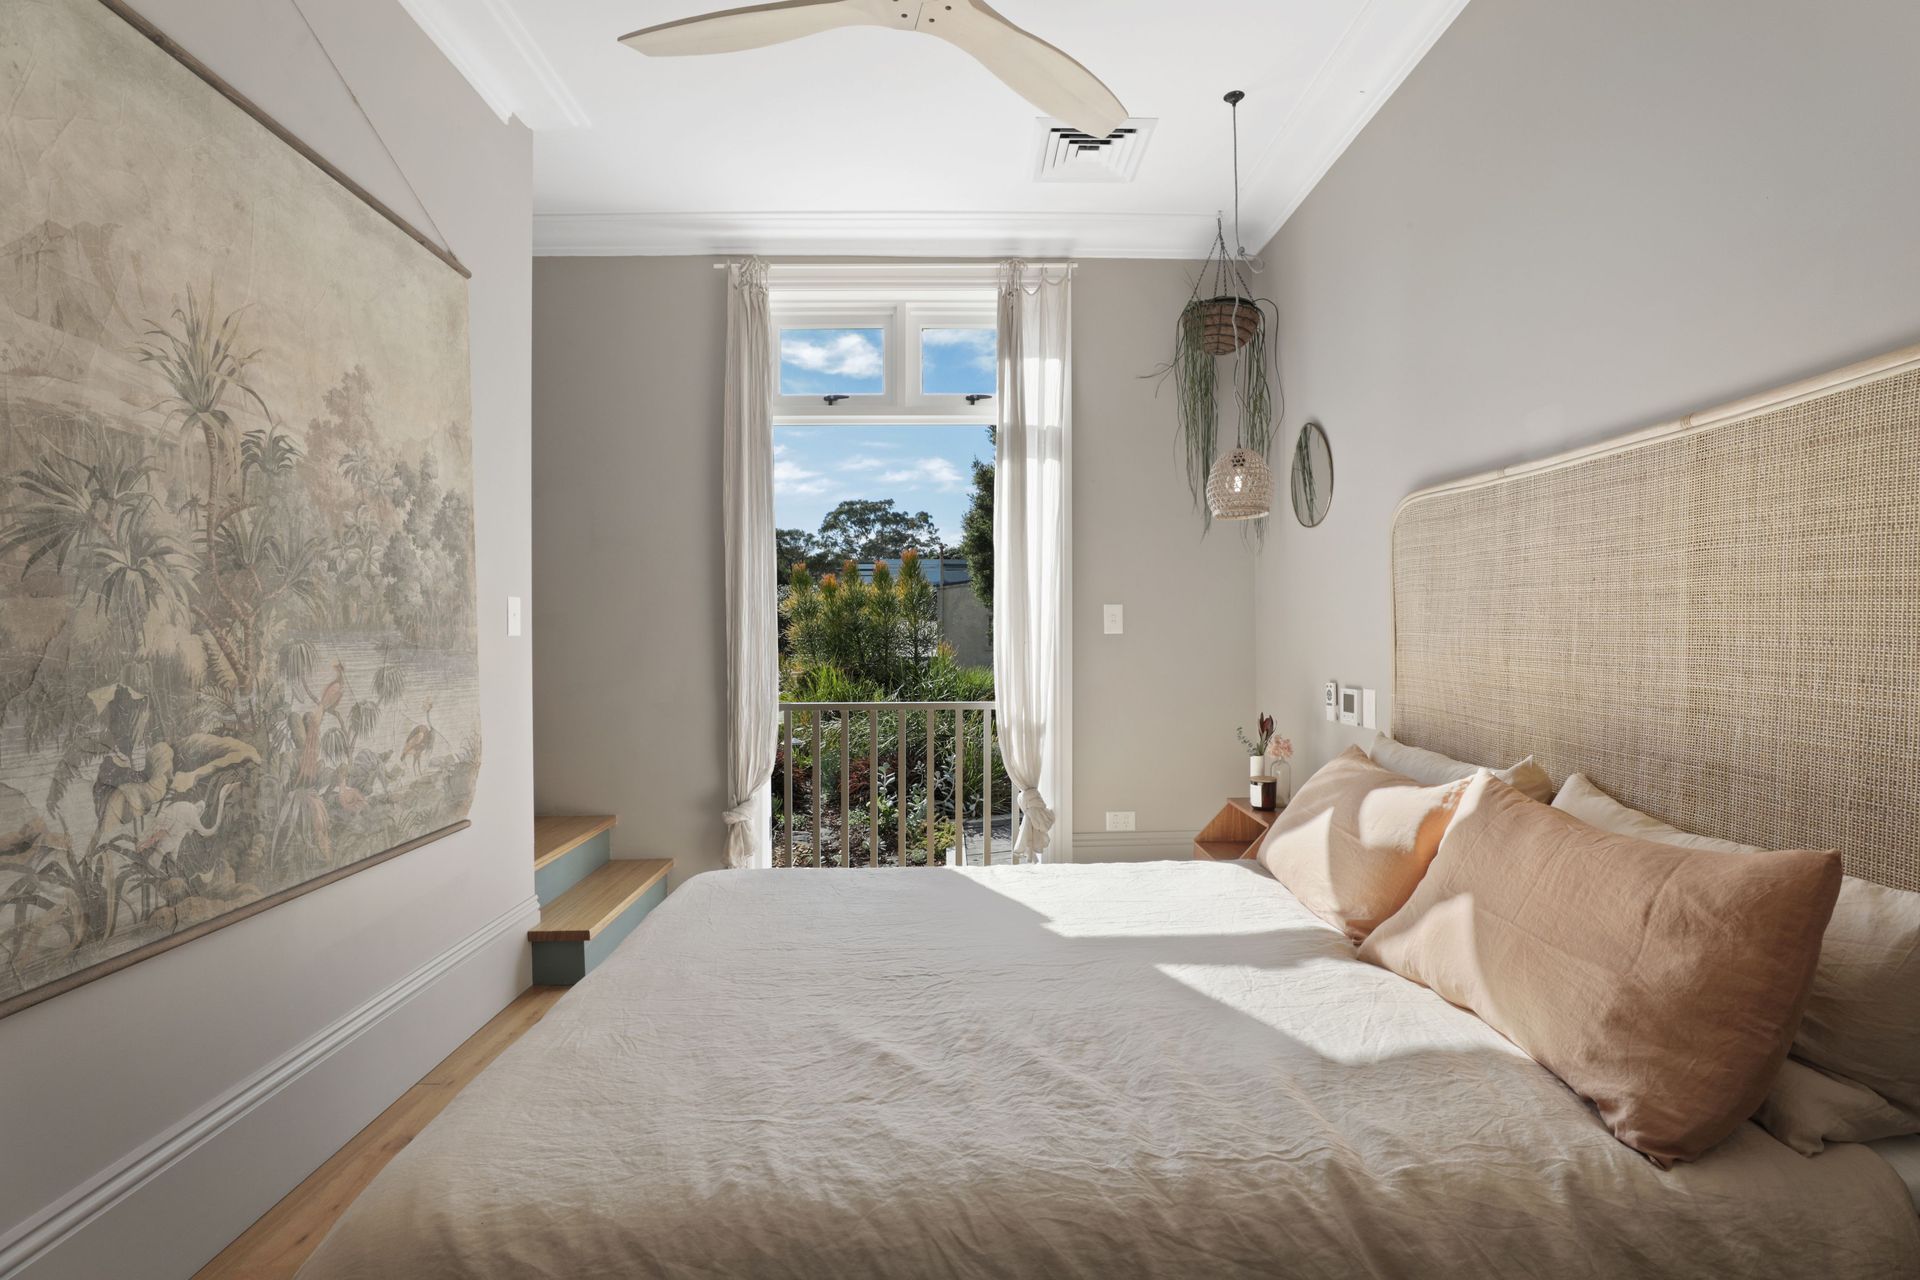
Complimenting the living area, the kitchen is modelled on a 1950’s aesthetic with pastel pinks and blues and retro appliances. Adjoining the kitchen, the dining area is steeped in natural light through strategically placed skylights and a wall of bi-fold doors. These doors open the home up to tropical gardens creating a relaxed indoor-outdoor space. Featuring original french doors, the second bedroom opens onto the main veranda while the master bedroom opens onto the tranquil rooftop garden.
Photography courtesy of Ray White



Like this Project?
Hire Cradle Design
Professional Reviews
Professionals used in
this project
The practices and trades credited on this project.

More projects from
Cradle Design
Other work by Cradle Design, across every category they build in.


More in
Single House
Everything else in Single House, from every practice on ArchiPro.


Next Project
Keep scrolling