
Project team
- Vitruvion
- ANJA GALLAS Photography
Product Suppliers
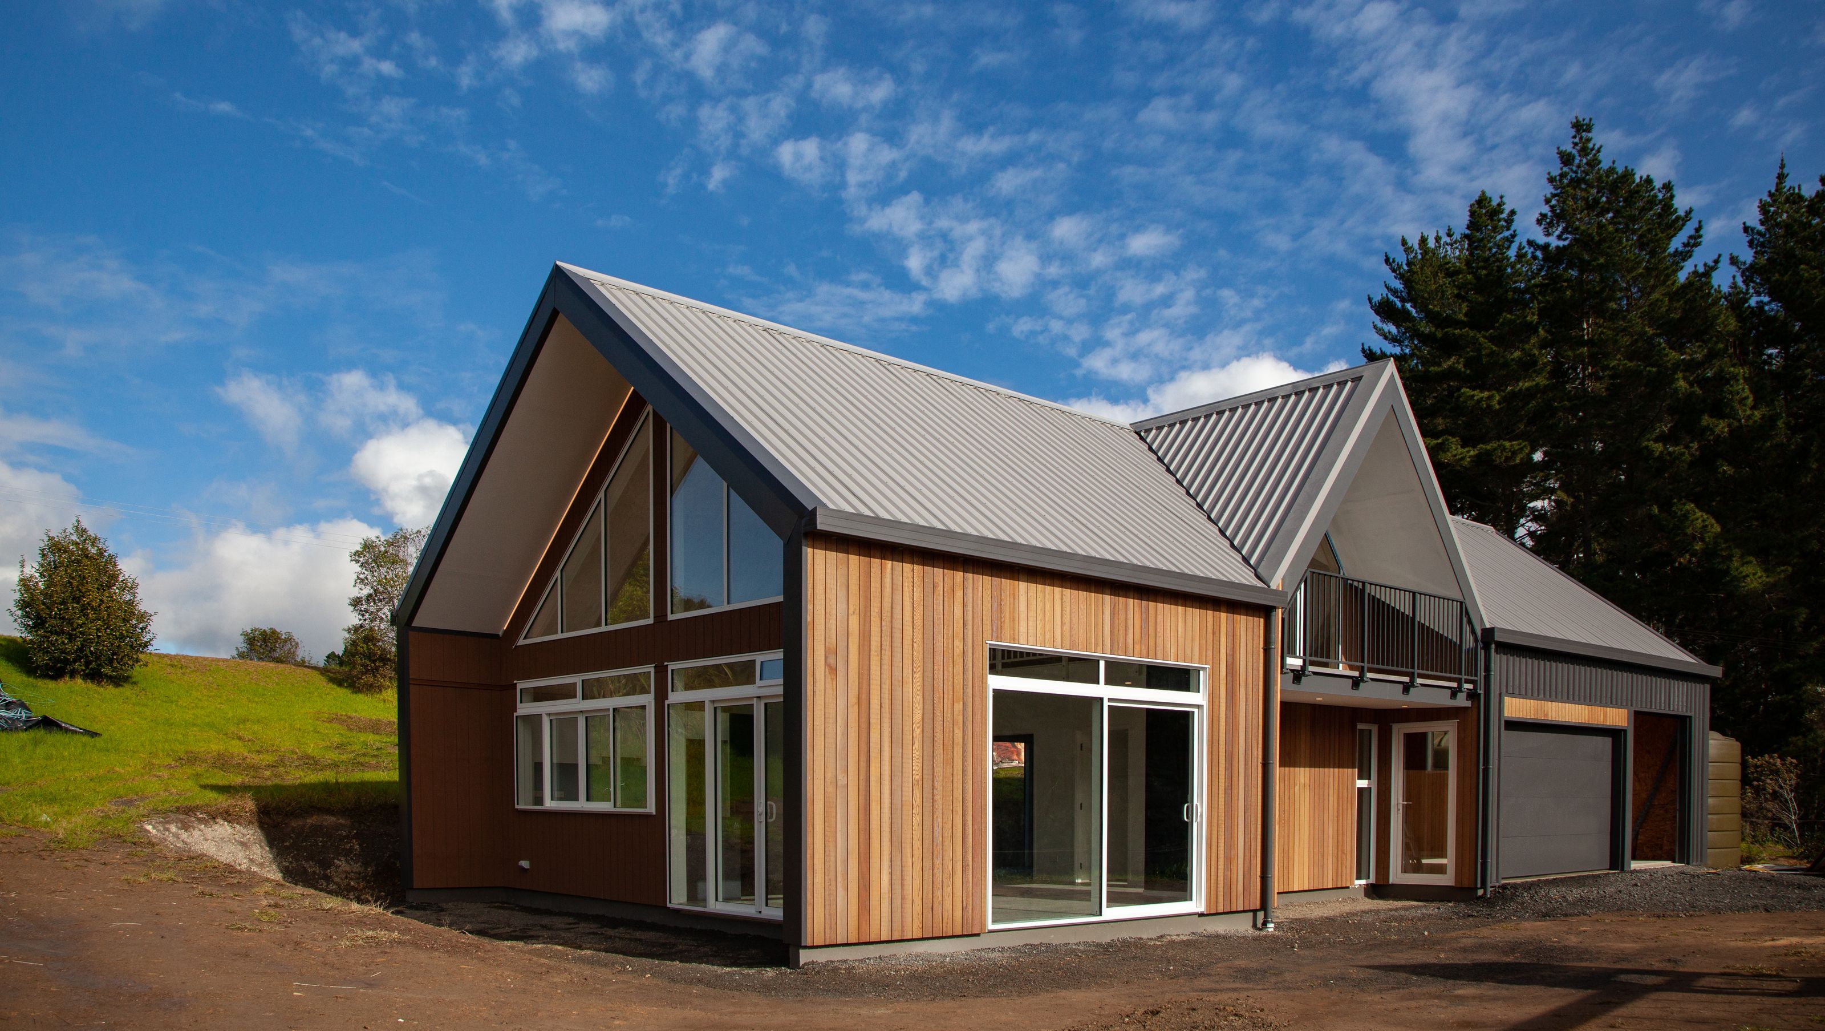
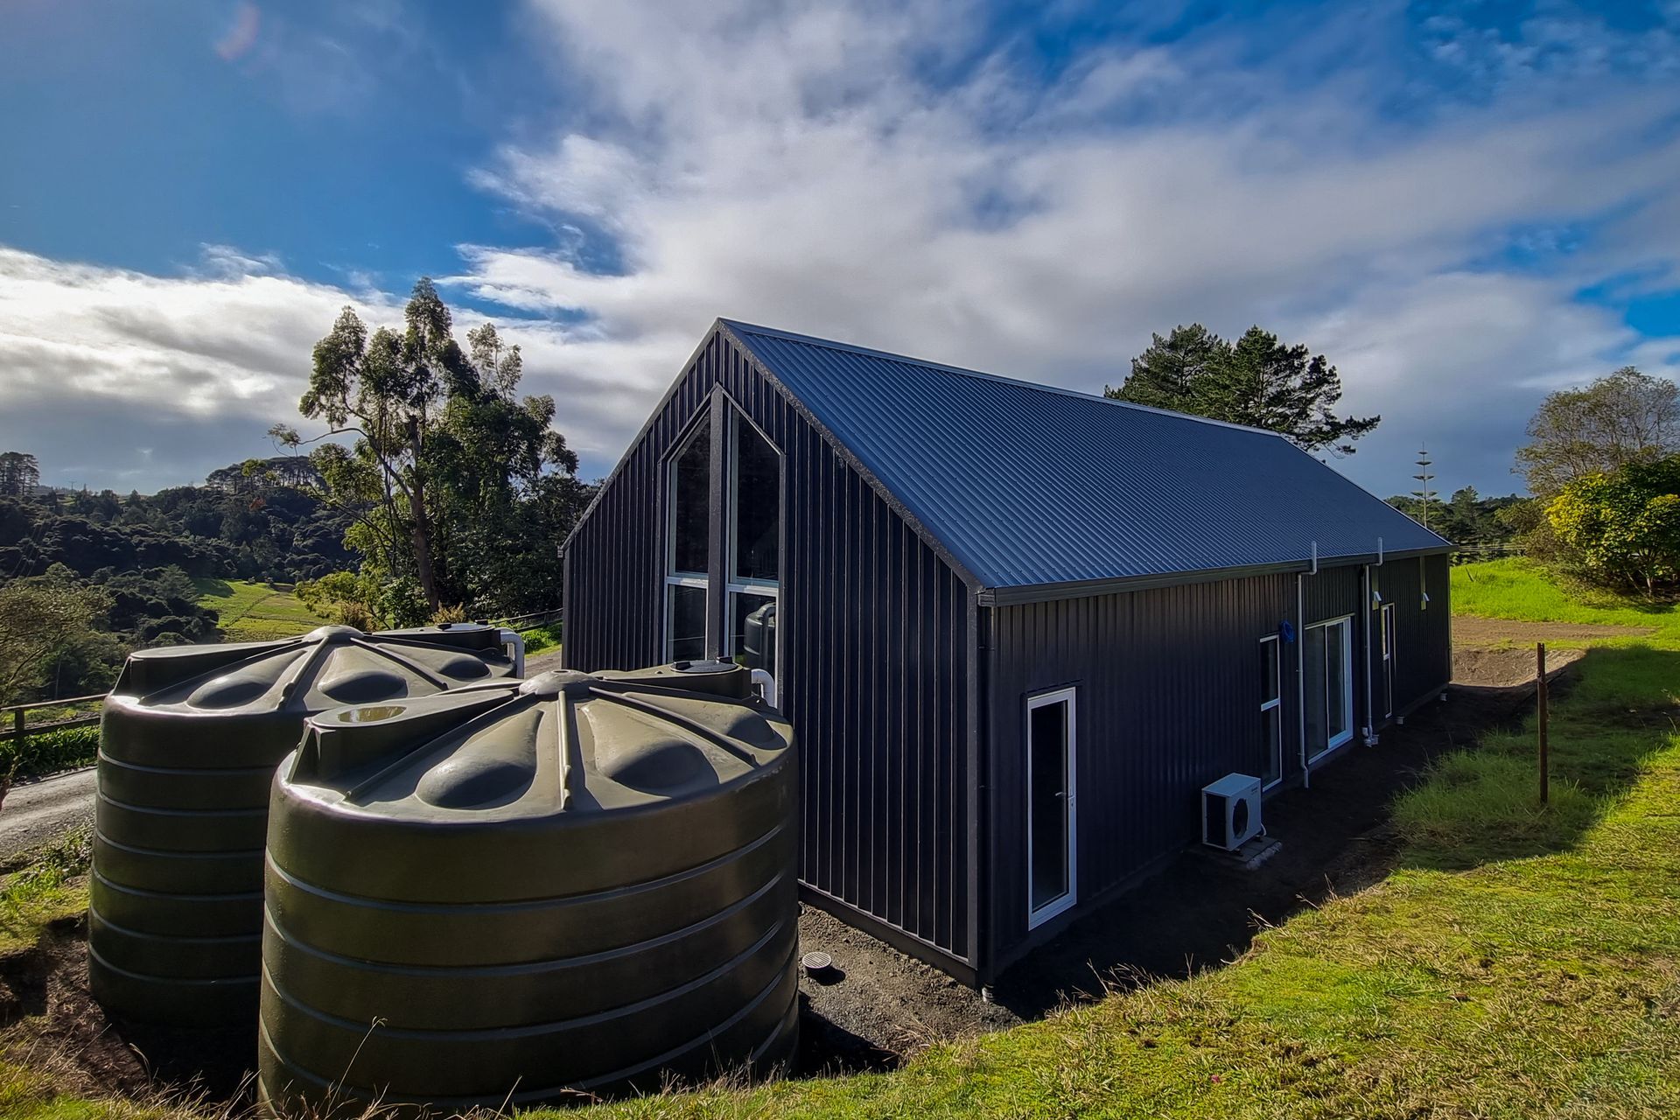
A modern minor dwelling designed for a young family, featuring efficient space utilization and sustainable living solutions in Dairy Flat, Auckland.
Maximising space for a young family - 2022
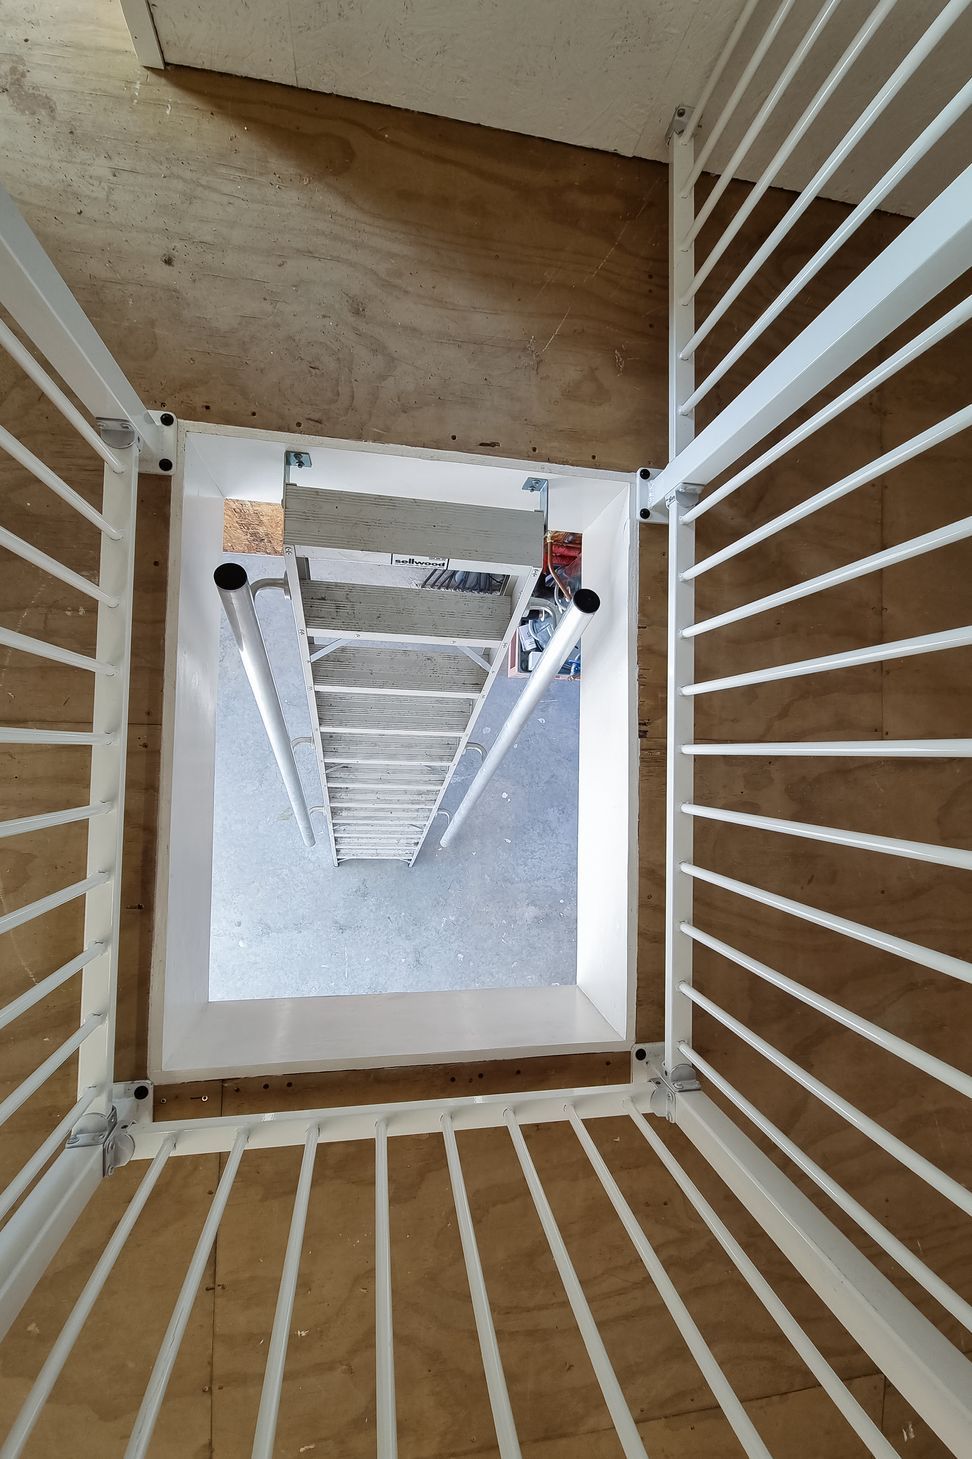
This Minor dwelling or Minor Housing Unit (MHU) creates a moderate family home by coupling a main dwelling with a SIPs double car garaging plus loft / storage space.
In close proximity to the extended family home, this independent semi off-grid home was achievable on family land, and utilises a high-performance envelope and efficient plan to create comfortable affordable family living.
- Location: Dairy Flat, Auckland
- Building Footprint: 125m²
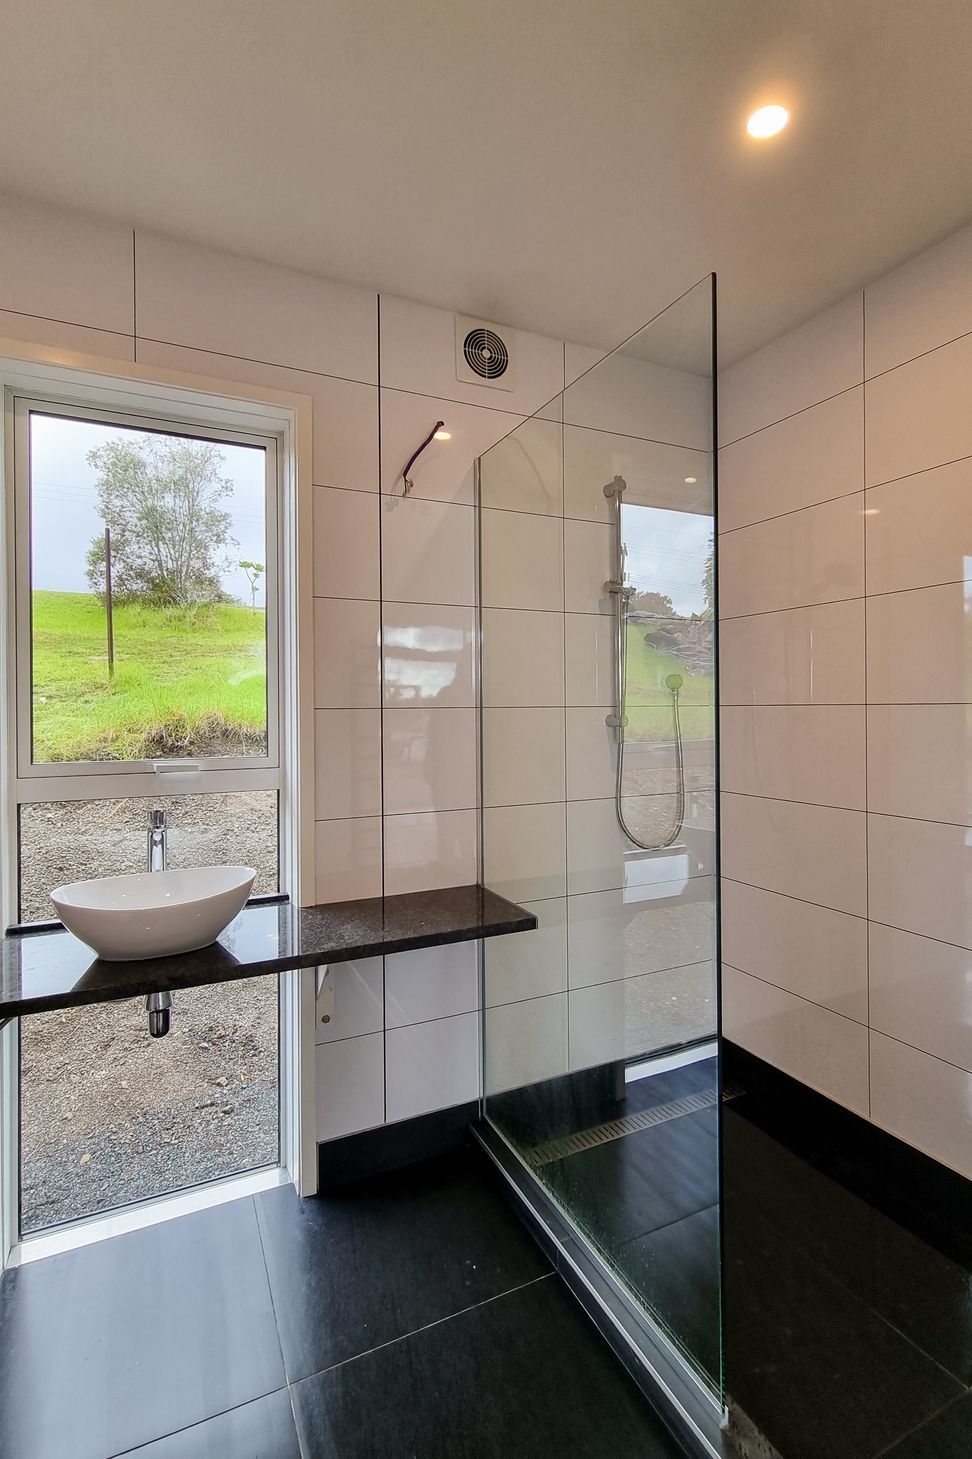
- Size: 180m², 2-bedroom, 1 bathroom + loft studio
- Foundation/floor: Insulated waffle slab with warm edge
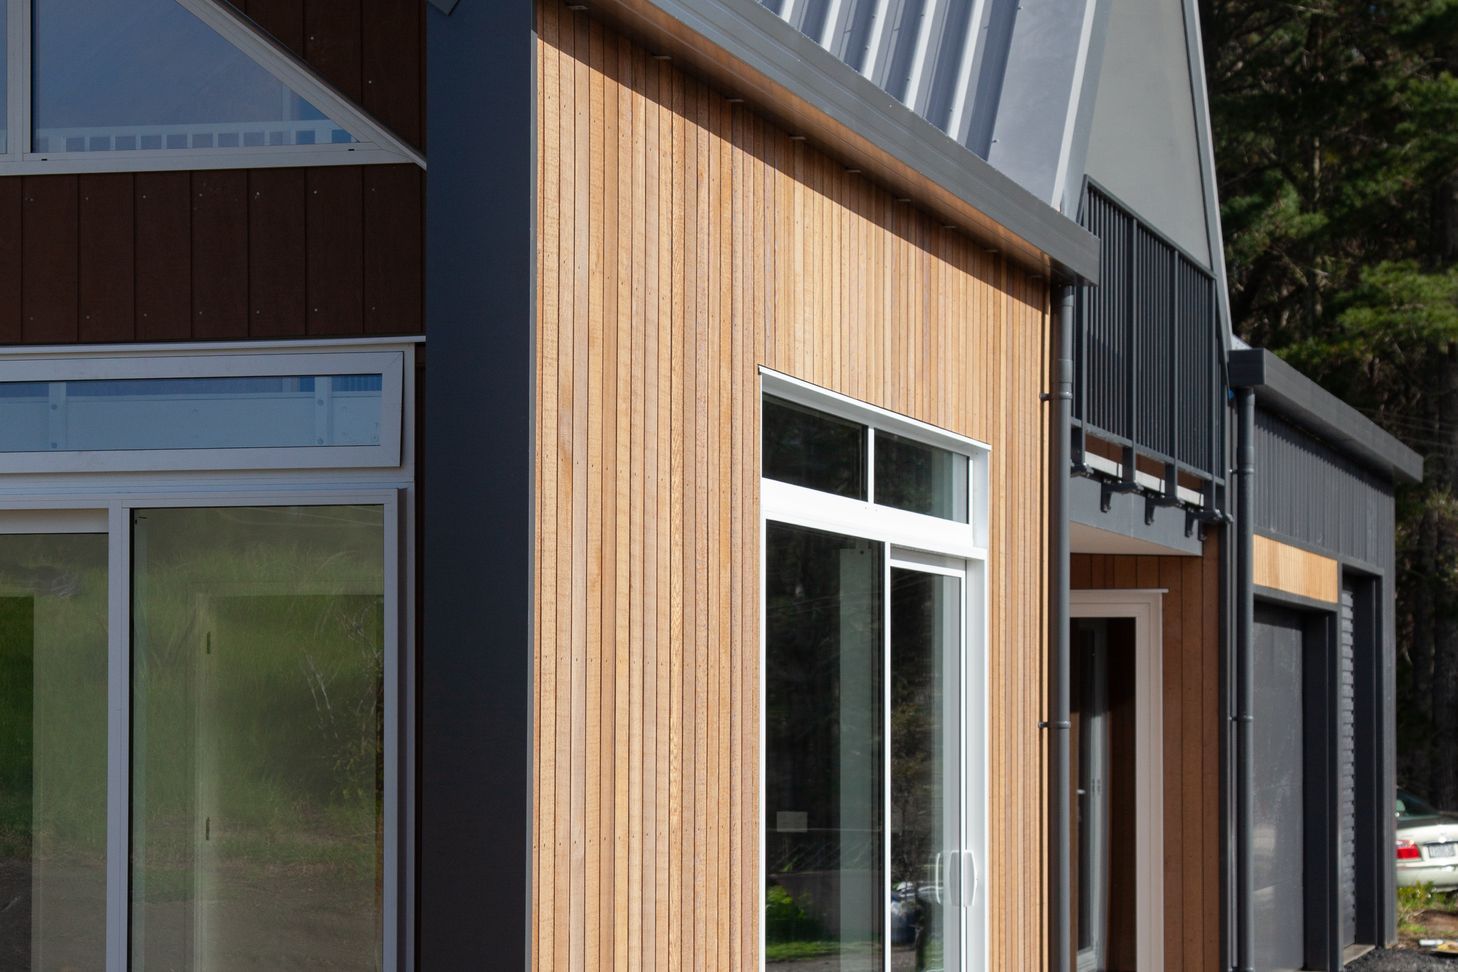
- Cladding: Profiled sheet metal roof & walls + thermally modified pine
- Windows: Thermally broken aluminium with laminated double glazing
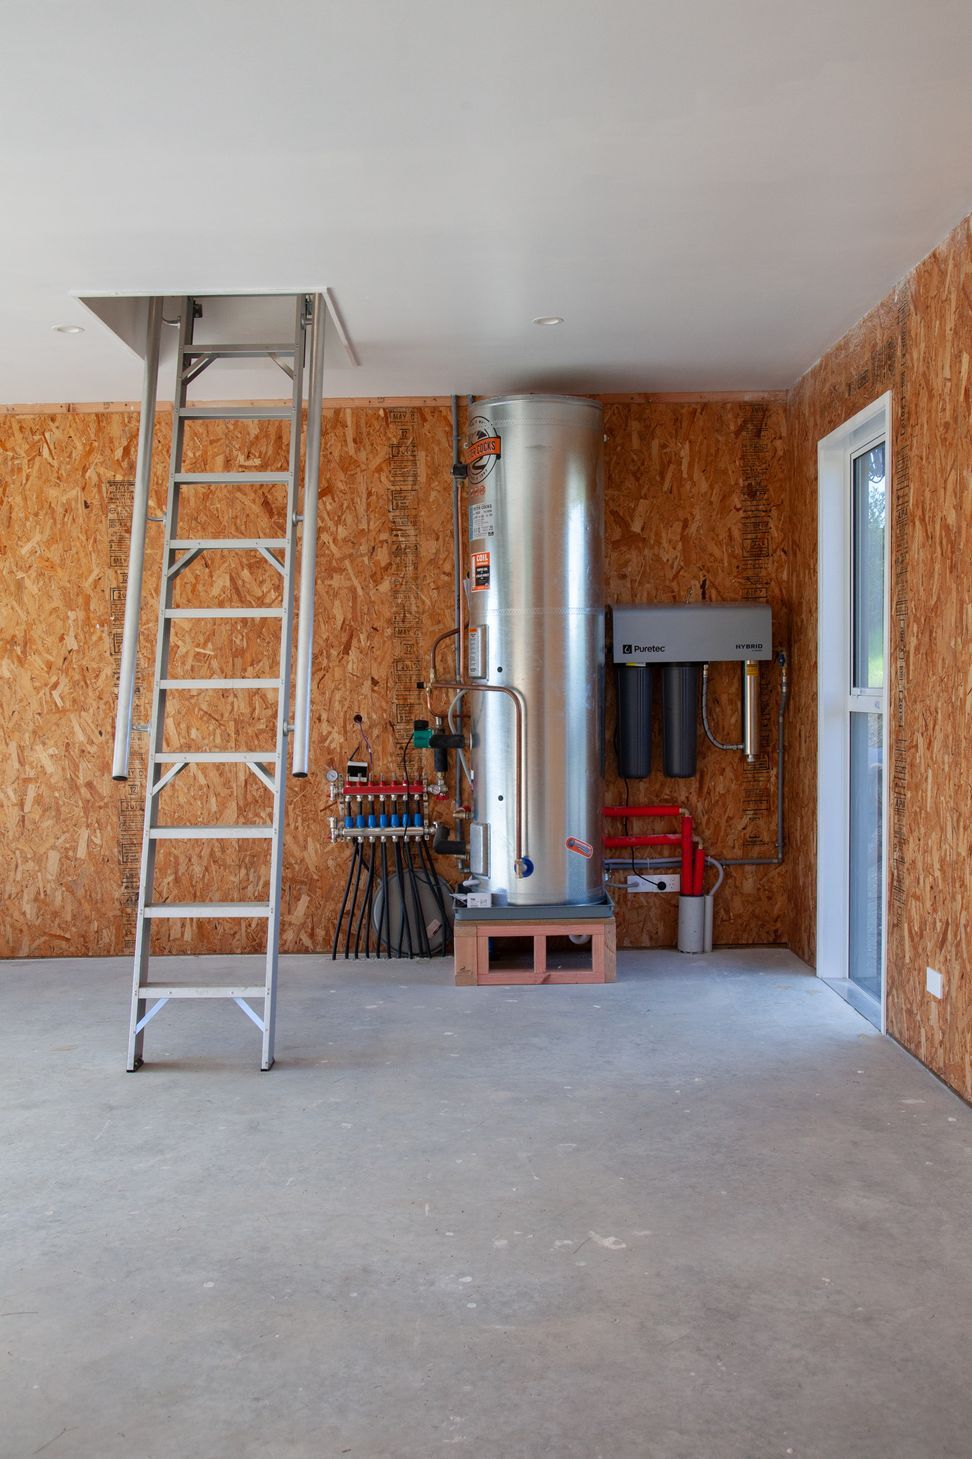
- Power & Heating: Mains connected. Under floor heating (hydronic in-slab)
- Wastewater: On-site black & grey water treatment
- Freshwater: Filtered rainwater
- Completed
- 2022
- Price range
- $0.5m - $1m
- Building style
- Modern
- Client
- Family Look






Like this Project?
Hire Vitruvion
Professional Reviews
The products behind the project
Six products specified into this build from four suppliers, verified ArchiPro members. Tap through to specifications, suppliers and lead times.


Professionals used in
this project
The practices and trades credited on this project.









More projects from
Vitruvion
Other work by Vitruvion, across every category they build in.


More in
Urban
Everything else in Urban, from every practice on ArchiPro.


Next Project
Keep scrolling