

A bold monochromatic courtyard home in the Waikato, where thermally modified timber cladding and Heritage Tray roofing set a striking exterior tone. Inside, a marble-black porcelain island, a custom gas fire, and meticulous craftsmanship deliver a home that is as carefully built as it is considered in design.
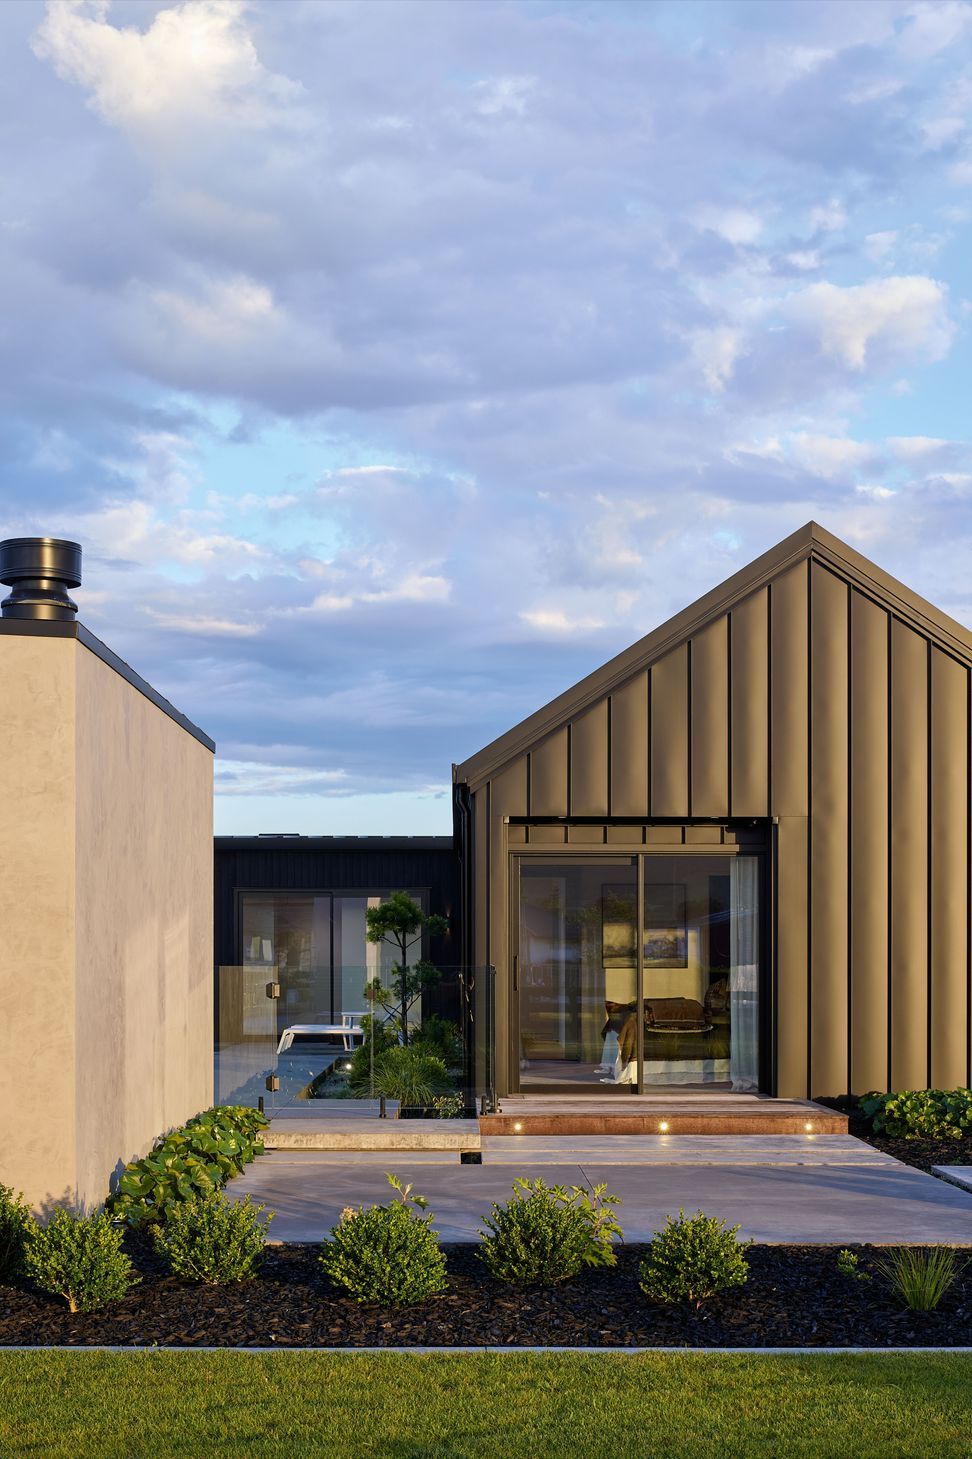
Set against the open landscape of the Waikato, this modern courtyard home is a study in bold design and deliberate material selection. The exterior pairs vertical shiplap thermally modified timber with Dimond Heritage Tray cladding in a matt finish - an exterior that commands attention while remaining grounded in its rural surroundings. Light-toned concrete plaster completes the façade, creating the home's signature monochromatic contrast before you even step inside.
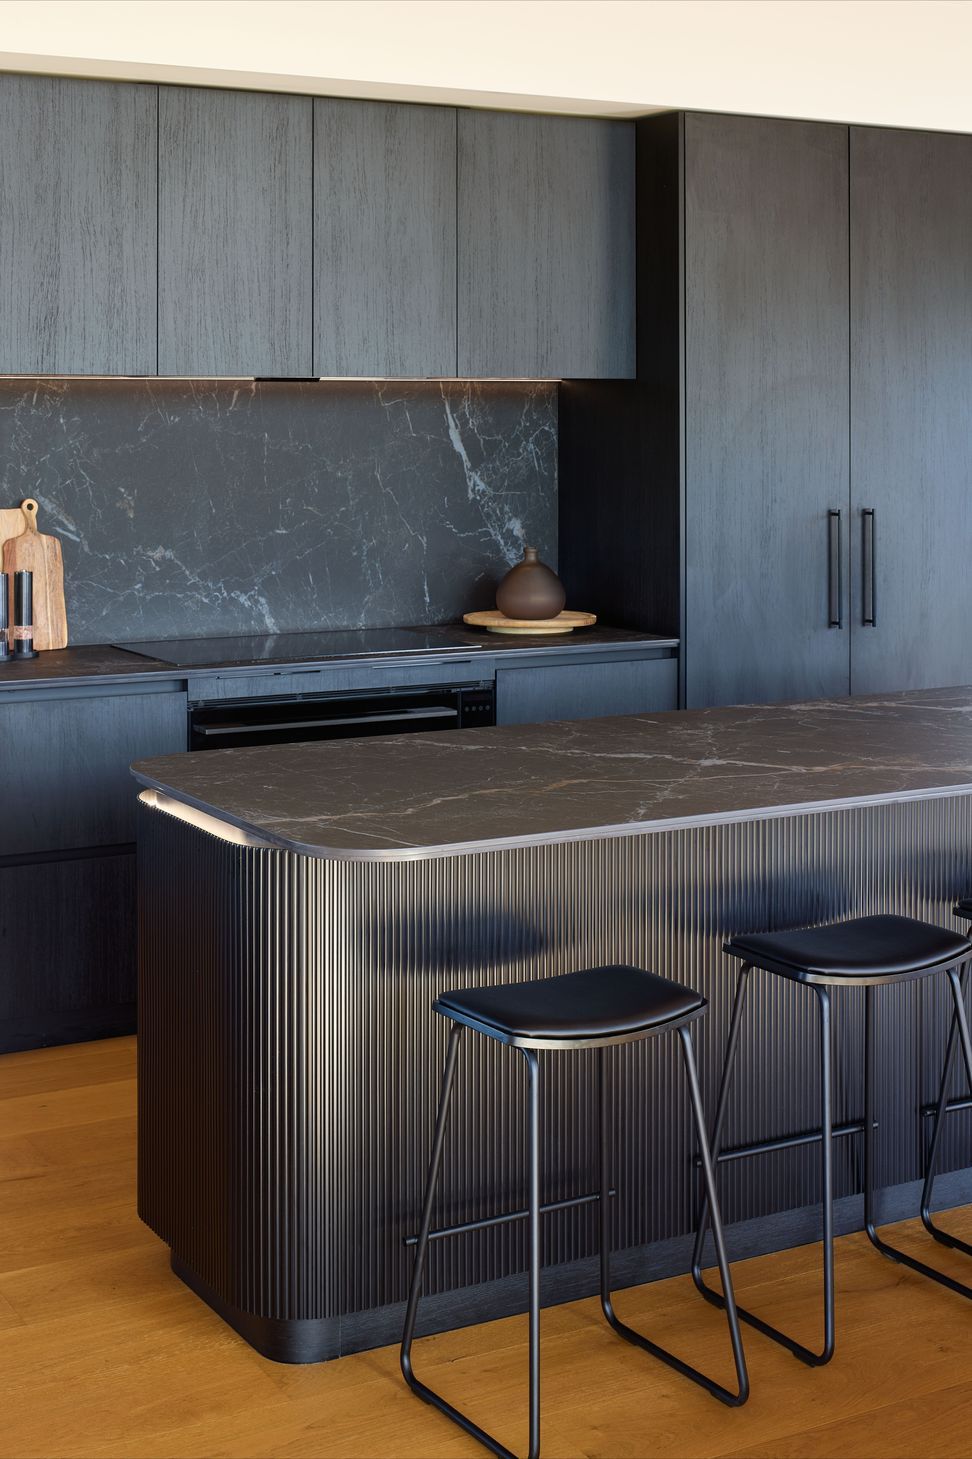
The interior is anchored by a vaulted apex lined with cedar battens finished in a natural stain, and oak timber flooring that runs throughout - warm and grounded beneath an otherwise dark, considered palette. The kitchen takes centre stage: a monolithic island topped in Laminam 'Supernova - Marble Black' porcelain draws the eye immediately, while full-height black cabinetry flows into a scullery that doubles as a sophisticated bar, complete with mirrored shelving. A carefully positioned window frames a view of Mt Pirongia, quietly connecting the interior to the landscape beyond.
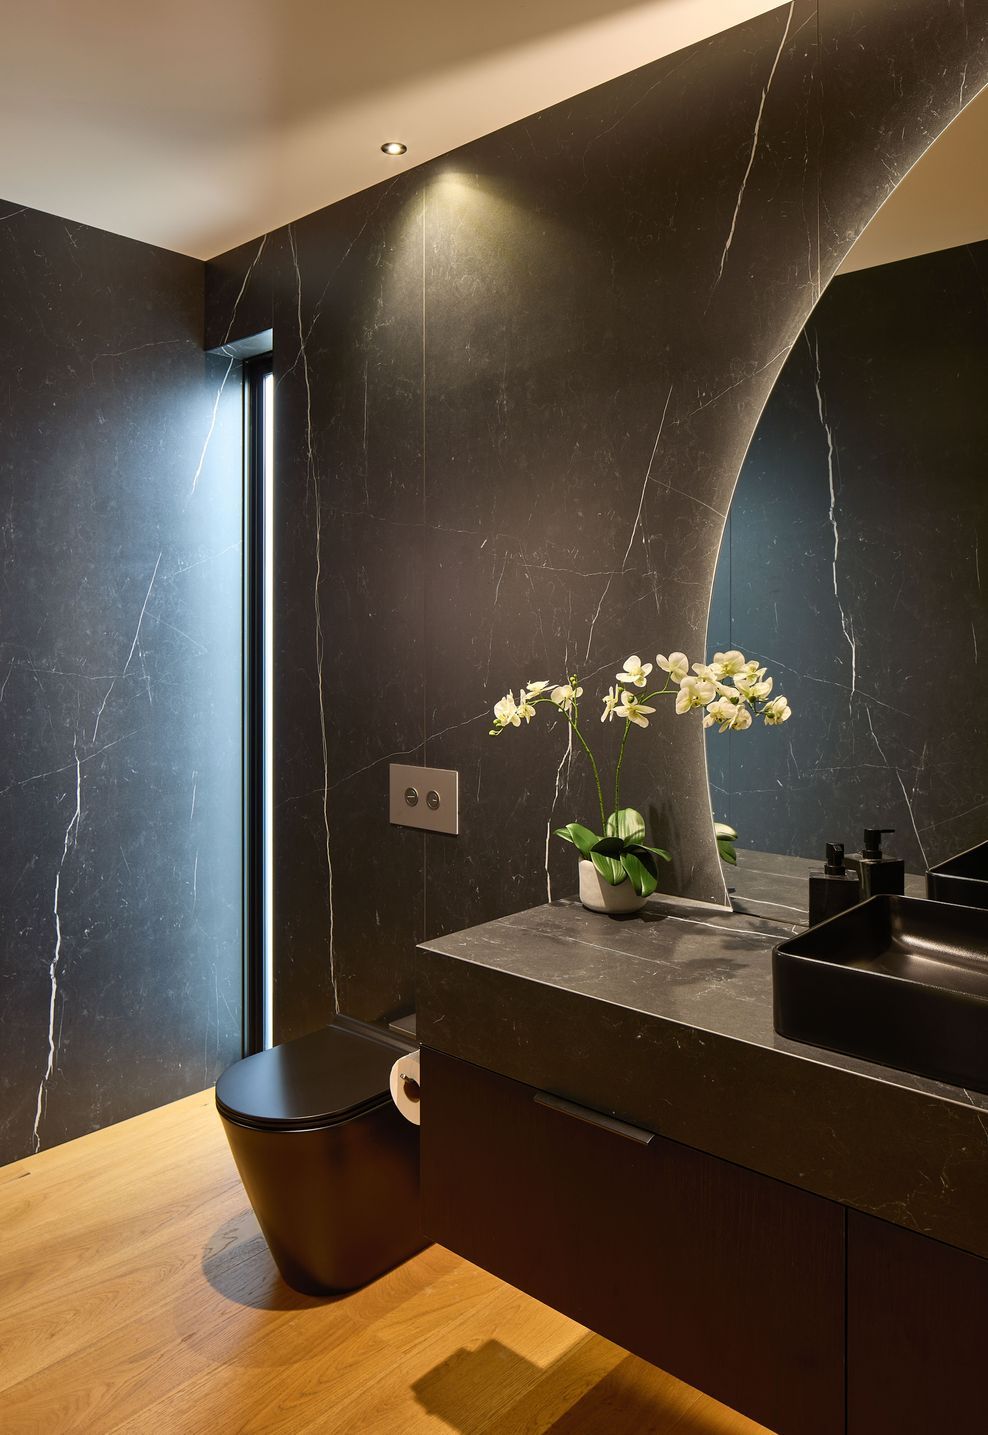
Elsewhere, the home delivers space for every part of family life. A custom 1400mm gas fire anchors the main living area as both focal point and functional feature. The powder room makes a design statement with floor-to-ceiling dark marble porcelain and a custom vanity. The cube-like media room - clad in Tauvé and accessed through an oversized pivot door - is purpose-built for a family that lives in it. Throughout, a Daikin ducted system and a louvre system extending to the outdoor entertaining area ensure the home performs as well as it looks across every season.
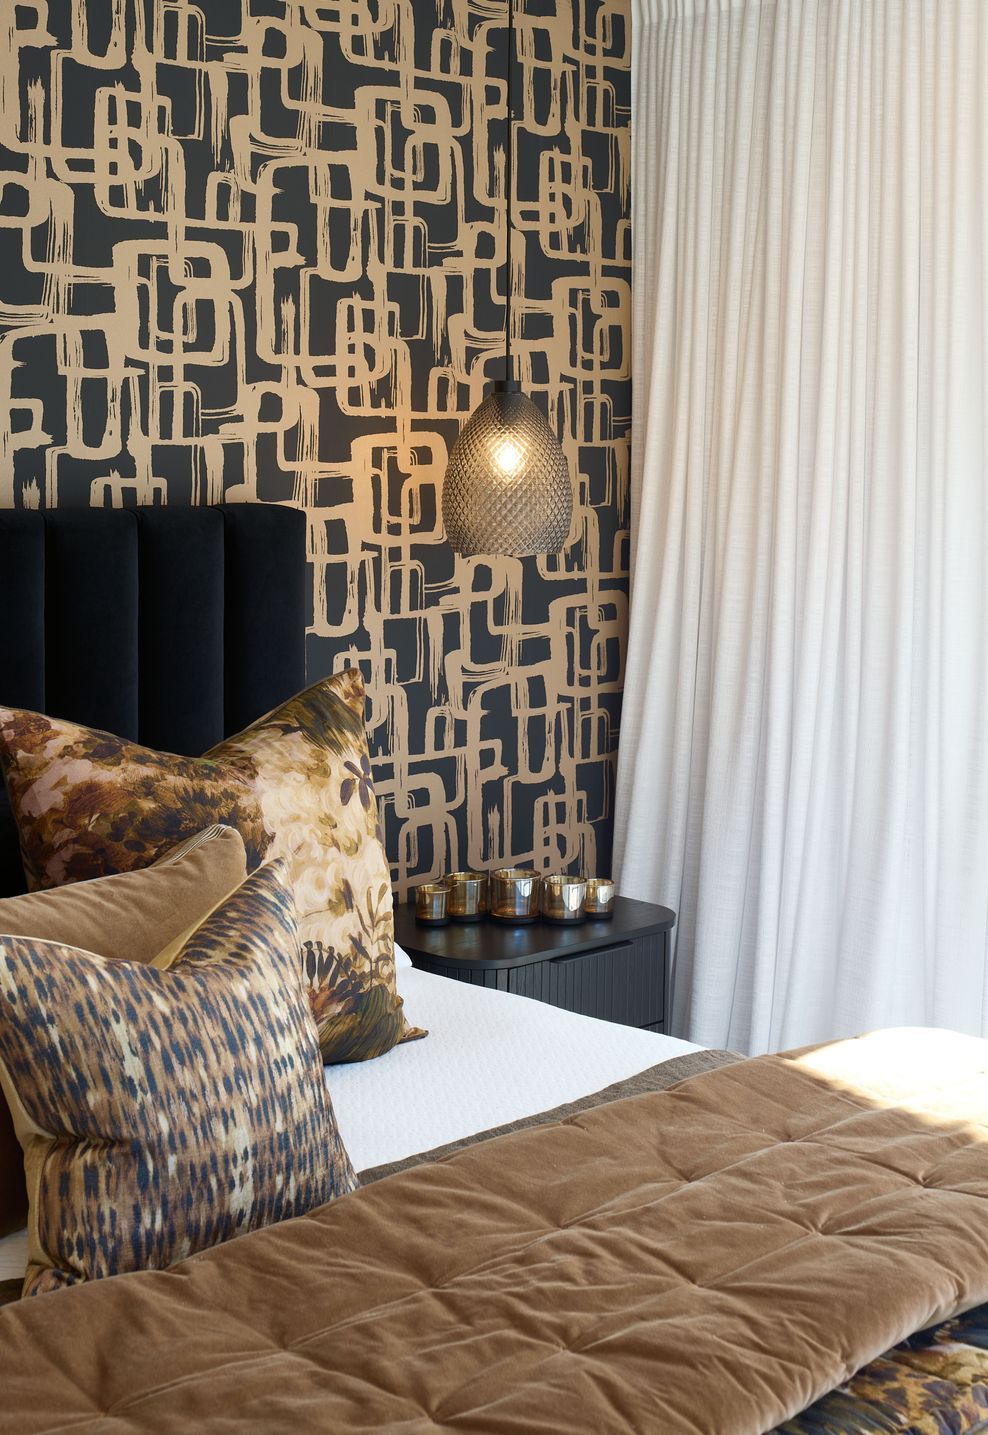
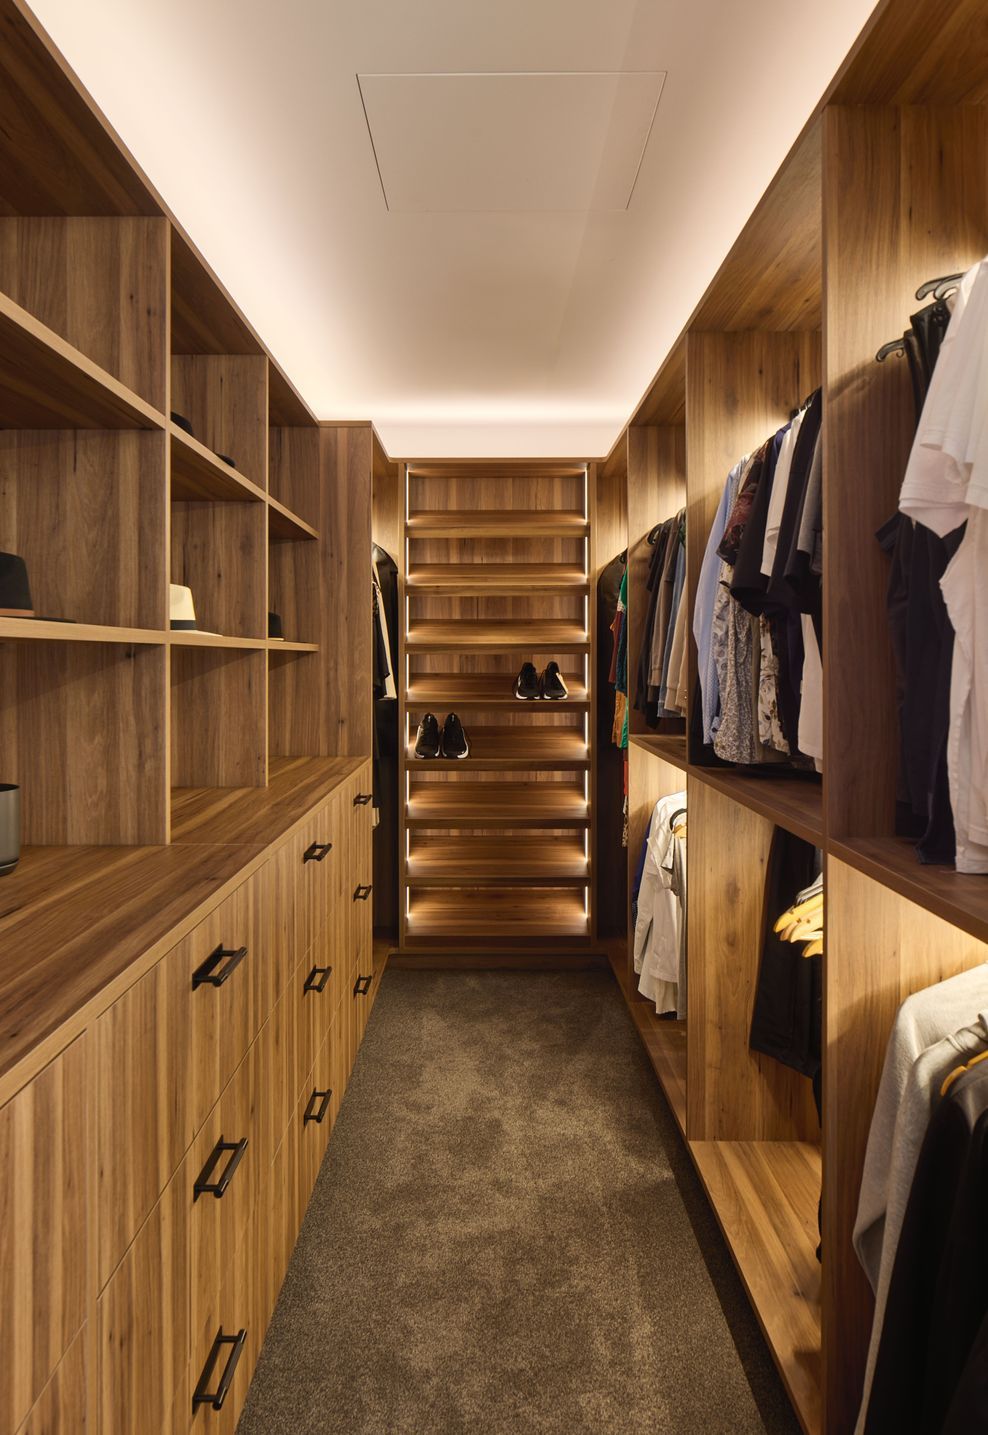
The craftsmanship is evident in the details. An onyx diffuser LED system hidden behind the main living ceiling battens is invisible by day and transformative at night. Automated dropdown blinds conceal behind kitchen cabinetry when not in use. Negative-detail skirting boards, custom powdercoated hardware matched to every surface, and oversized pivot doors throughout - each one requiring two people to install - speak to a build where the standard of finish never drops.
- Completed
- 2024
- Price range
- $2m - $3m
- Building style
- Modern





Like this Project?
Hire David Reid Homes
The products behind the project
Five products specified into this build from five suppliers, verified ArchiPro members. Tap through to specifications, suppliers and lead times.


Professionals used in
this project
The practices and trades credited on this project.







More projects from
David Reid Homes
Other work by David Reid Homes, across every category they build in.


More in
Rural / Estate / Lifestyle
Everything else in Rural / Estate / Lifestyle, from every practice on ArchiPro.


Next Project
Keep scrolling