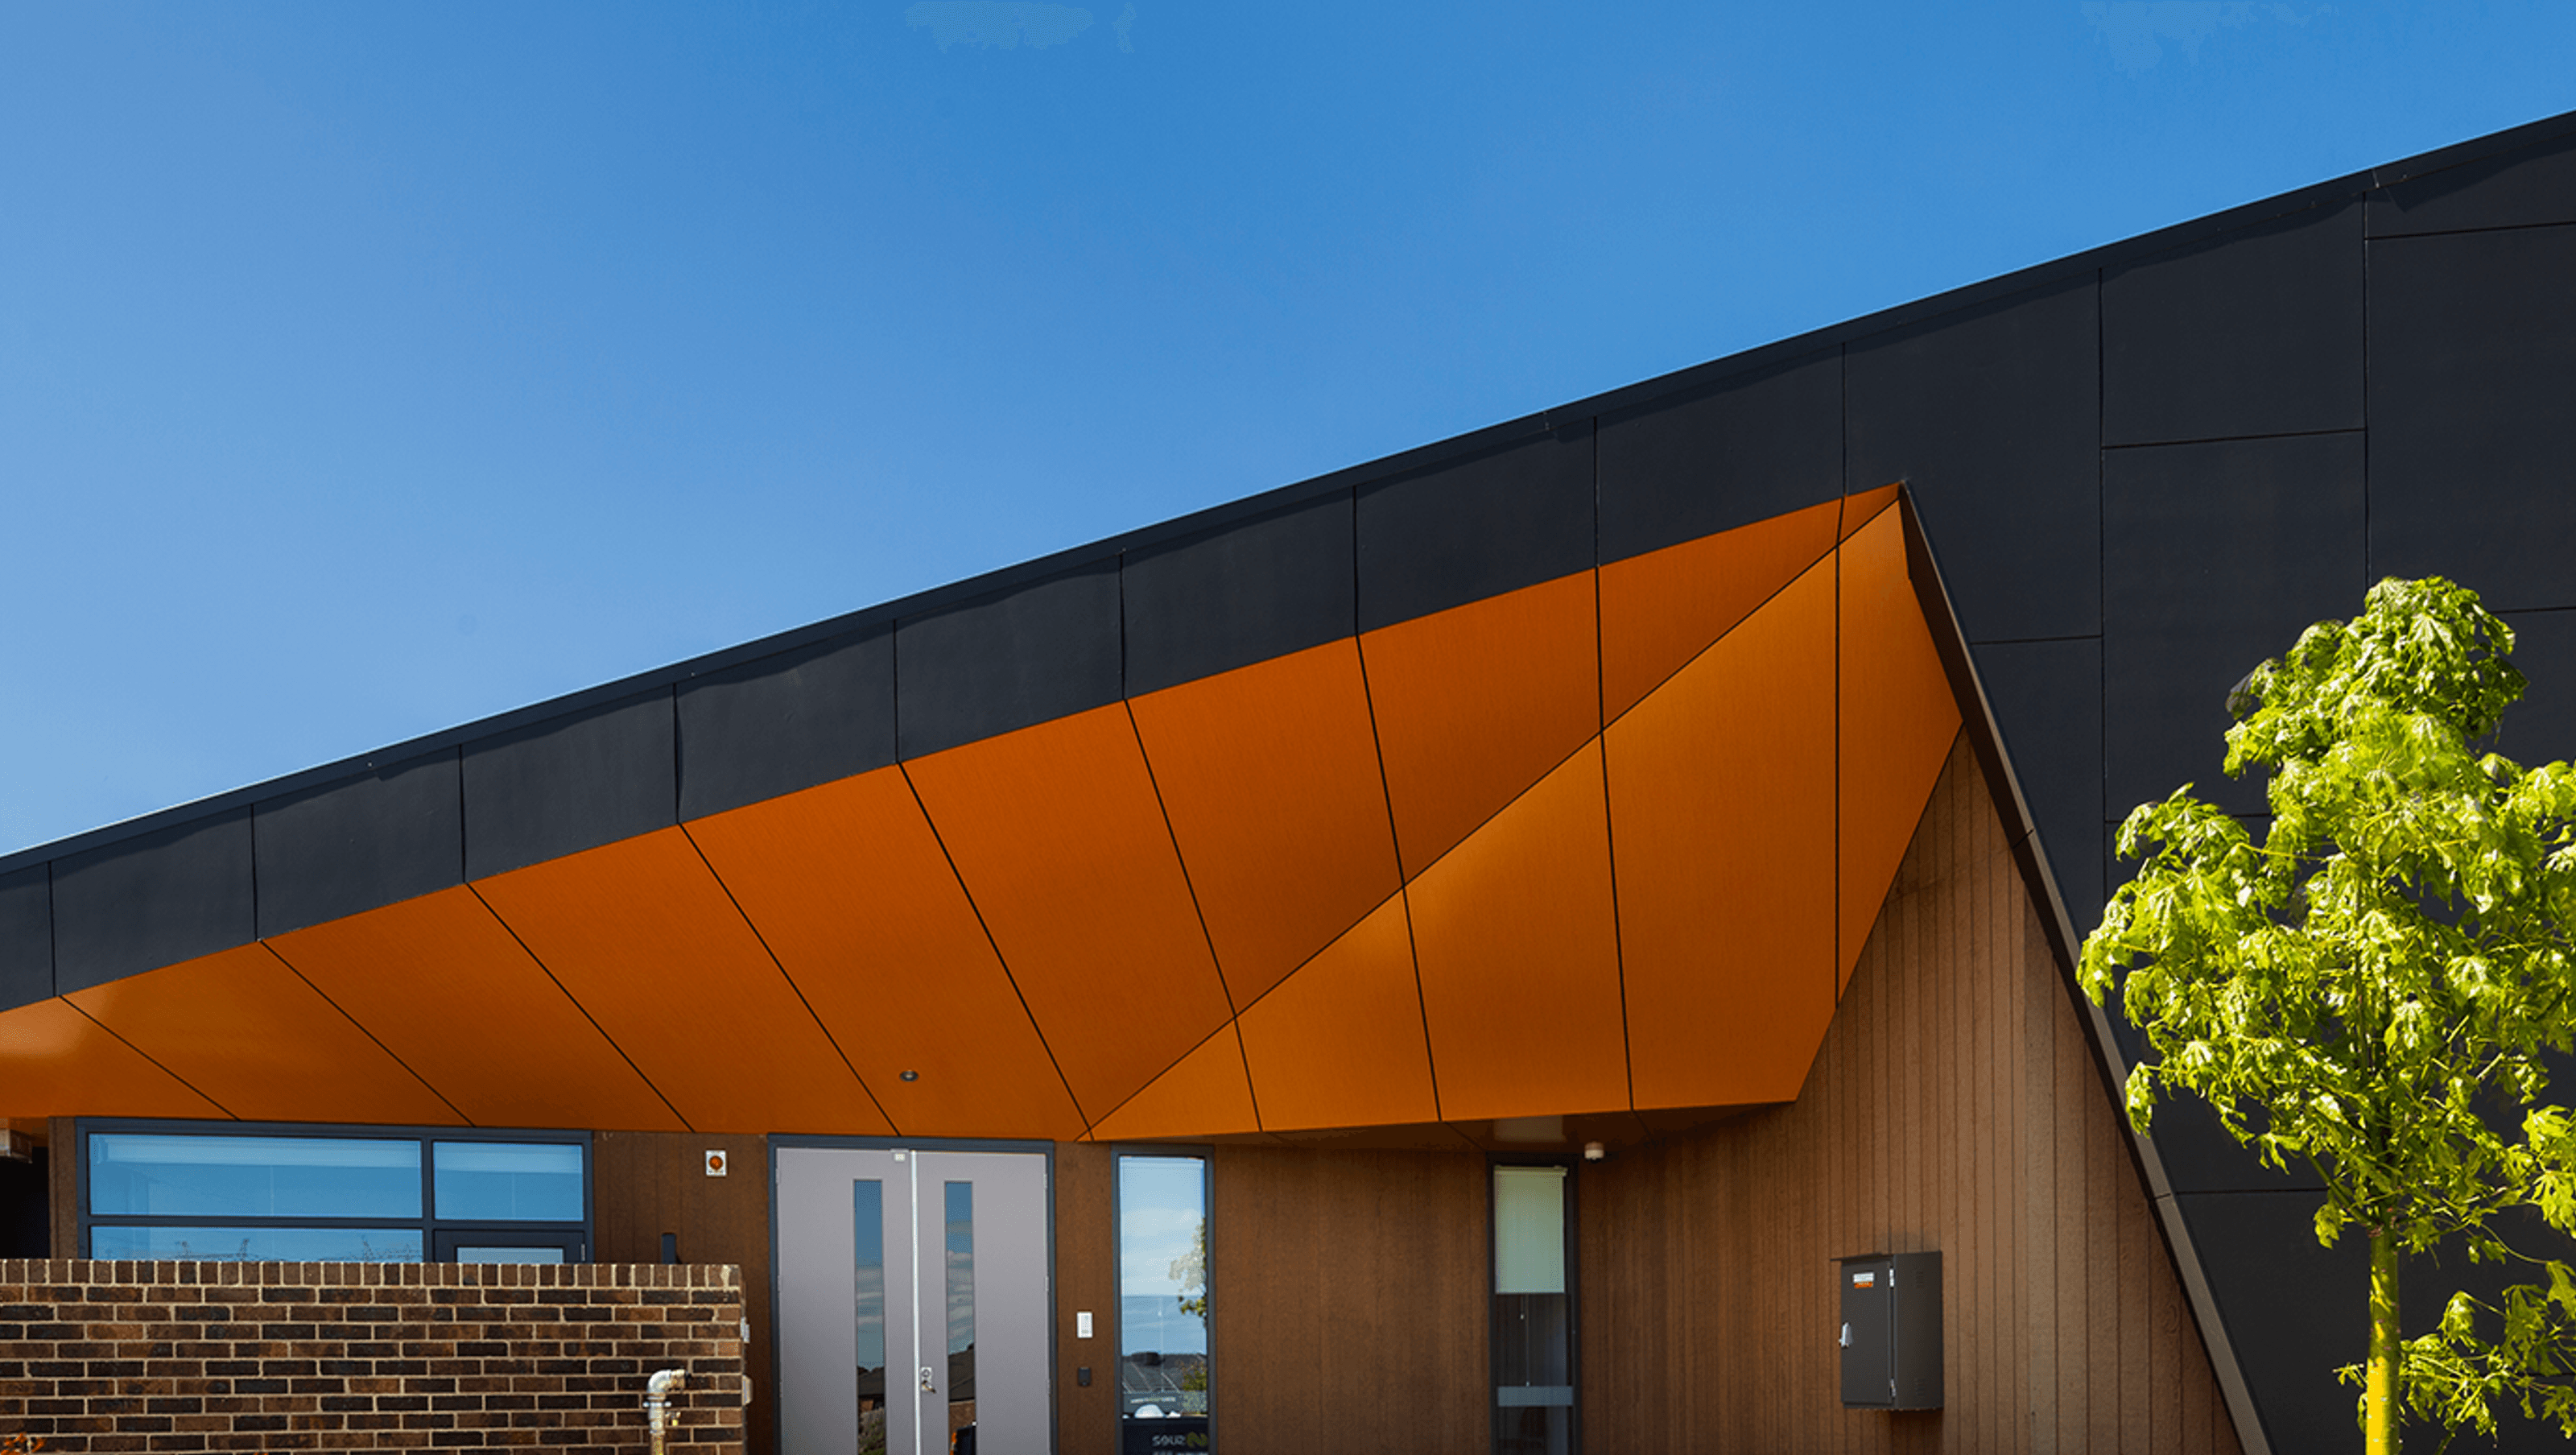

Monash Health Transition Support Unit: A thoughtfully designed 10-bed facility in Narre Warren South, featuring three distinct accommodation pods and a central communal hub, prioritizing navigation and orientation for residents with diverse care needs.
Navigation and orientation at heart of mental health facility design.
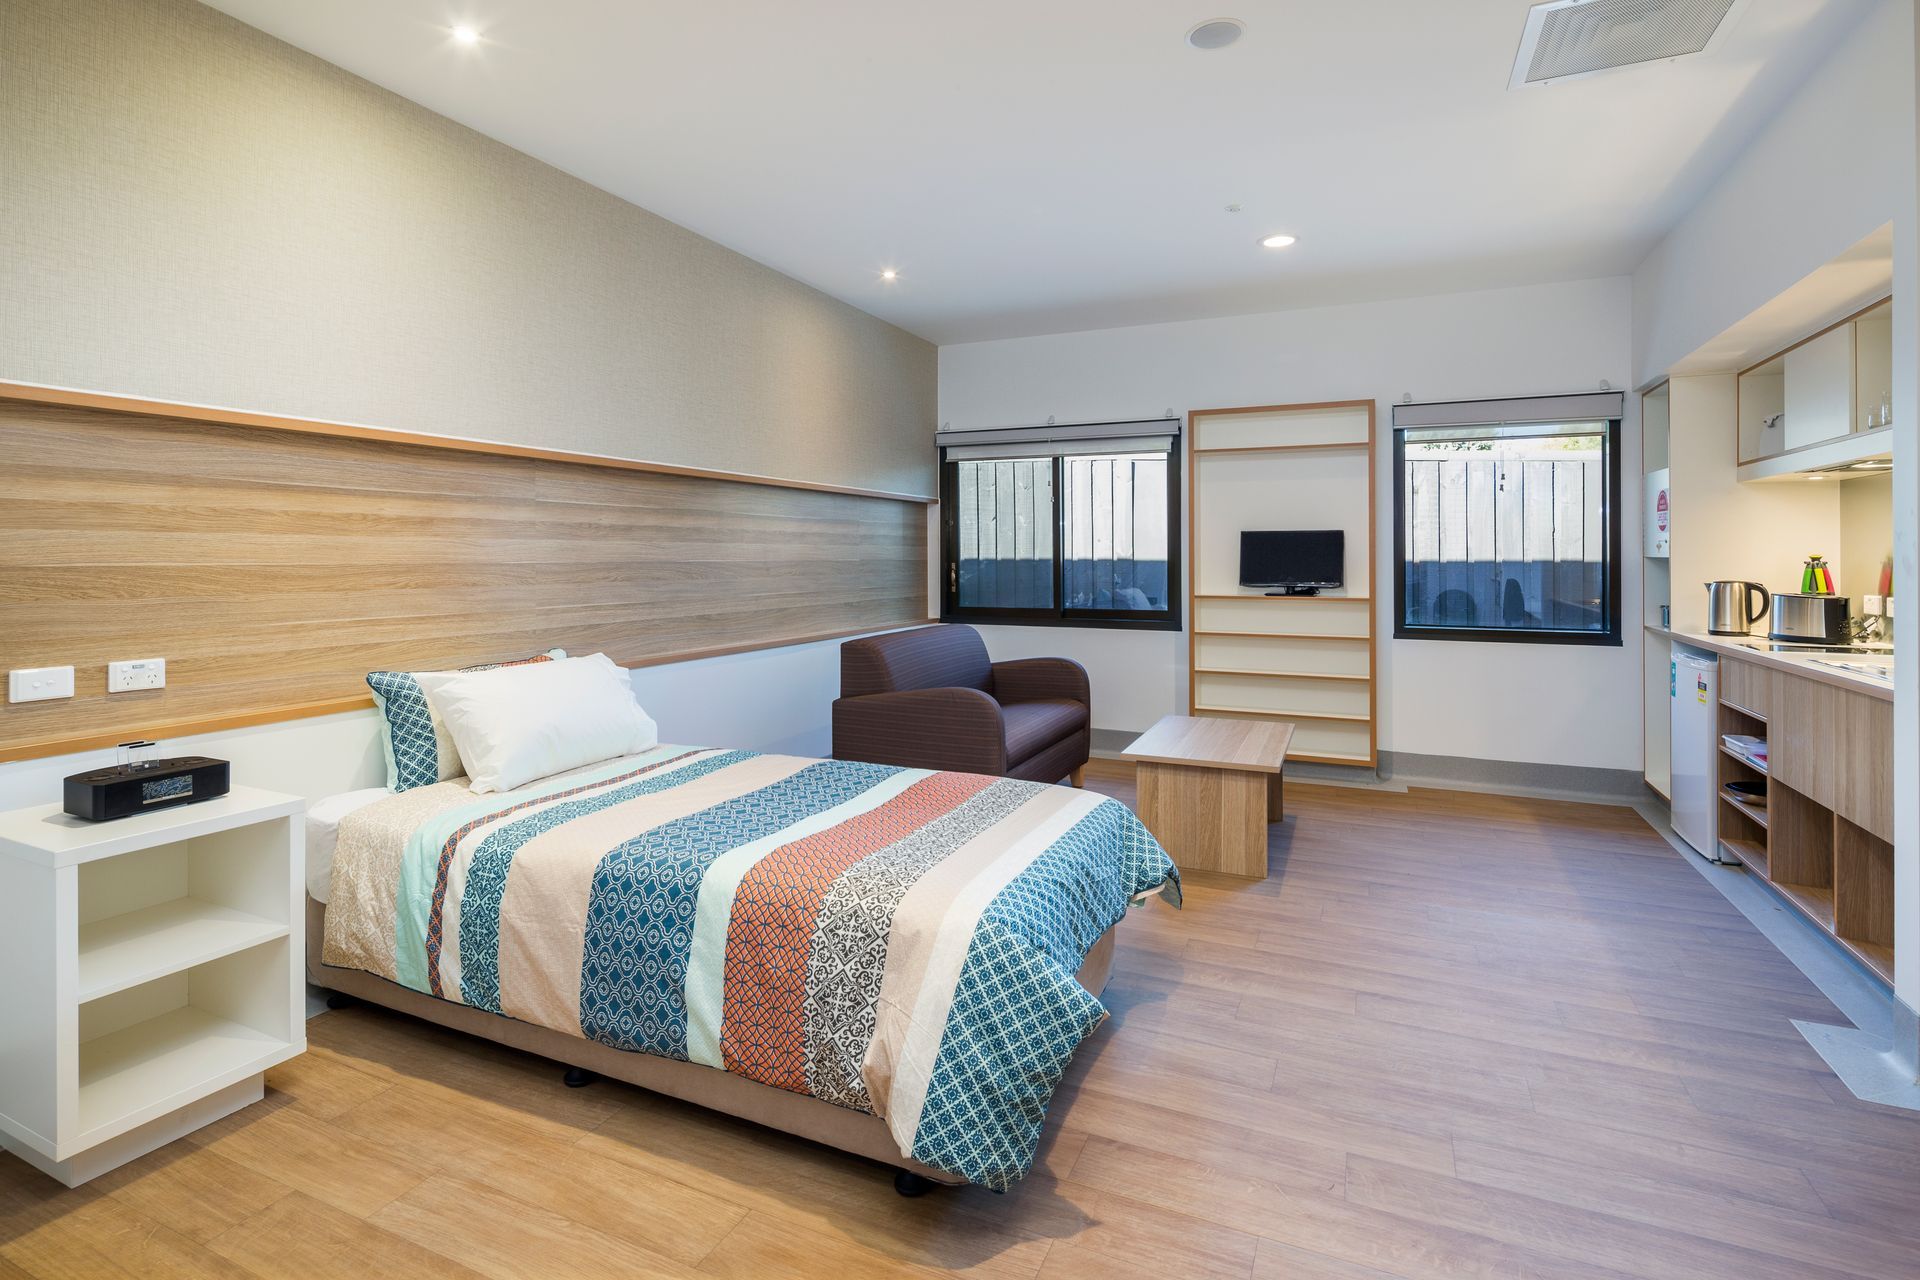
This new single-level, community-based service was developed within a residential neighbourhood in Narre Warren South, providing a 10-bed facility for residents with diverse care needs. The Monash Health Transition Support Unit is a domestic-scaled facility with a contemporary aesthetic and a residential character.
The facility has been planned as a series of three accommodation pods which are distinguished by different colour schemes, intended to assist with orientation, particularly for those residents with more severe intellectual disabilities. The floor plan has been designed as a series of corridors, which radiate outward from a central staff space and communal activity hub, creating sightlines that optimise the capacity for non-intrusive observation of residents by staff and enabling easy navigation by clients and visitors alike.
Photography by Rachael Dere




Like this Project?
Hire ClarkeHopkinsClarke
Professionals used in
this project
The practices and trades credited on this project.

More projects from
ClarkeHopkinsClarke
Other work by ClarkeHopkinsClarke, across every category they build in.


More in
Medical Centres
Everything else in Medical Centres, from every practice on ArchiPro.


Next Project
Keep scrolling