
Monmouth Street Office
Monmouth Street Office

- 509.9K profile views
- 329 saves
Contemporary office transformation of an ex-mechanics workshop into a functional workspace, featuring open-plan design, integrated services, and outdoor deck for collaboration, completed in 2022 by Dorrington Atcheson Architects.
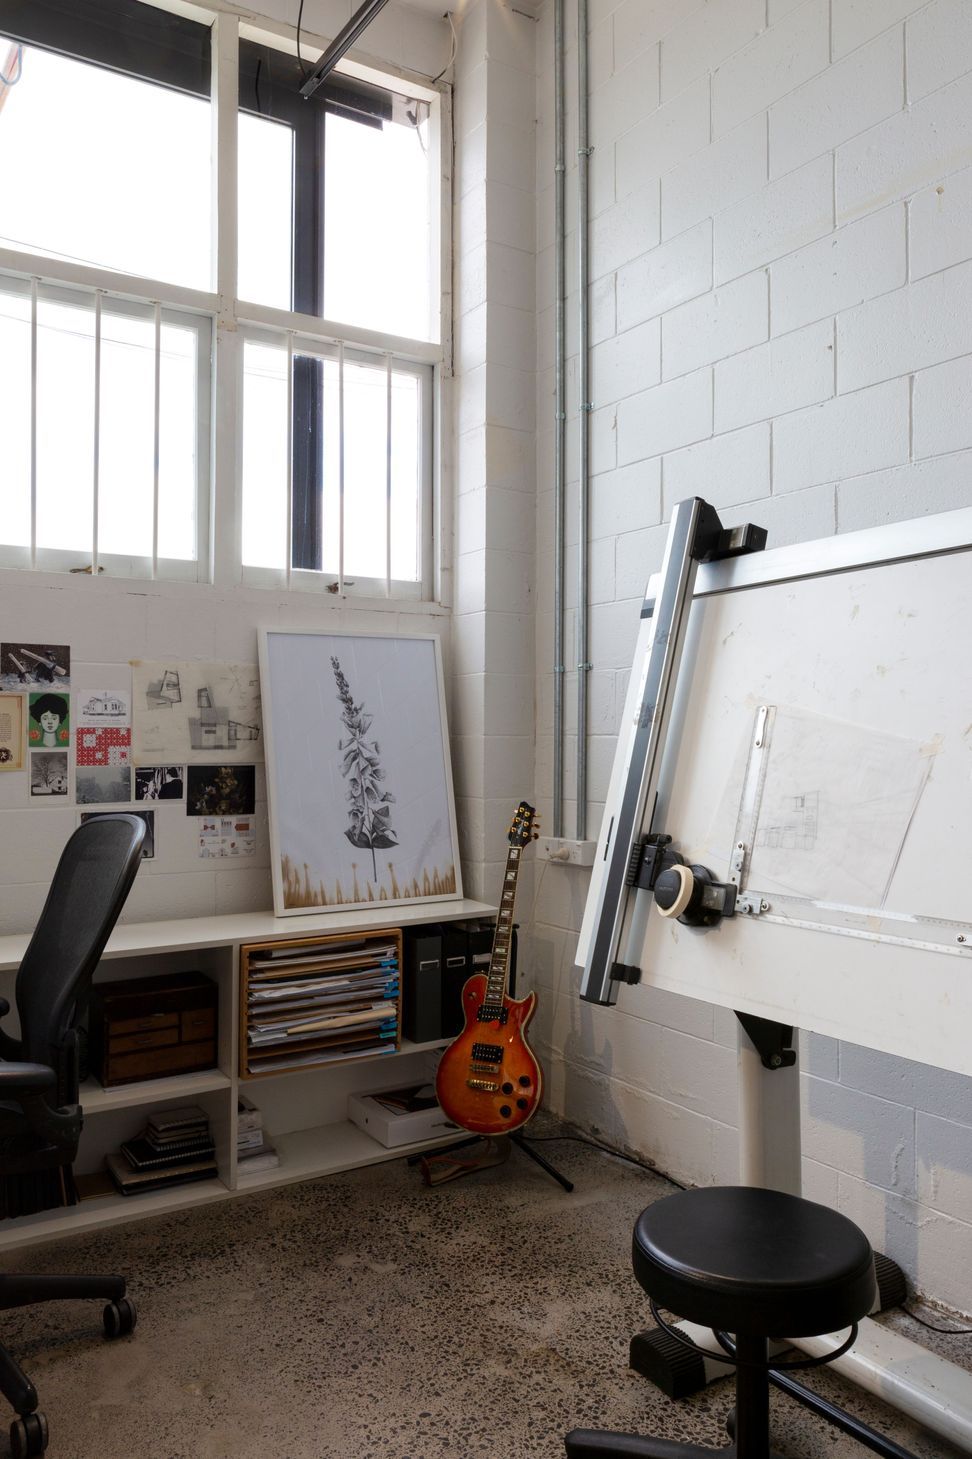
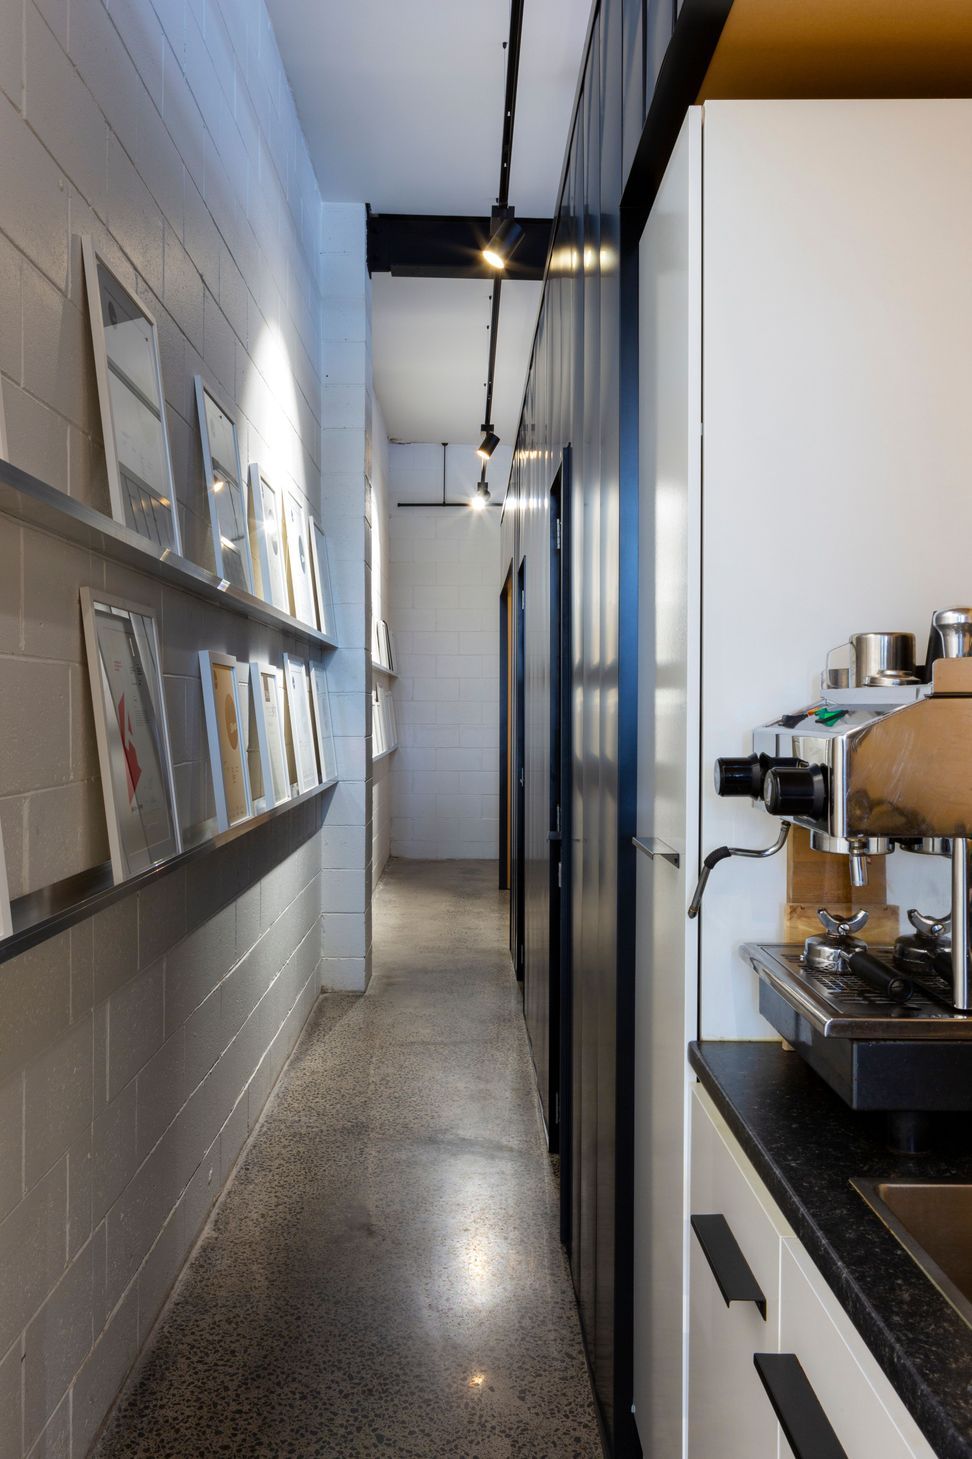
After years of renting in the city fringe it was time to put down roots and create a home of our own. This ex-mechanics/workshop in Grey Lynn provided the perfect blank canvas with concrete floors, block walls and roller garage doors. This stripped back aesthetic laid the foundation for the brief. An open-plan space featuring large glass sliders and a contrasting black metal spine unit running the length, to provide ancillary services including a galley kitchen, 2 small bathrooms, a print station and library. The main space required an area for team desks, another area for our directors, Tim and Sam, 2 break-out lounge areas and a semi-private meeting room for clients. In addition a bay for coat and bike storage and the essential server equipment. The alley that runs beside the building has been fitted out with a deck with built in seating and planting.
- Completed
- 2022
- Building style
- Contemporary



Like this Project?
Hire Dorrington Atcheson Architects
Professional Reviews
Professionals used in
this project
The practices and trades credited on this project.

More projects from
Dorrington Atcheson Architects
Other work by Dorrington Atcheson Architects, across every category they build in.


More in
Interiors
Everything else in Interiors, from every practice on ArchiPro.


Next Project
Keep scrolling