
Project team
- Baahouse + Baastudio Architecture
- Darren Kerr Photography
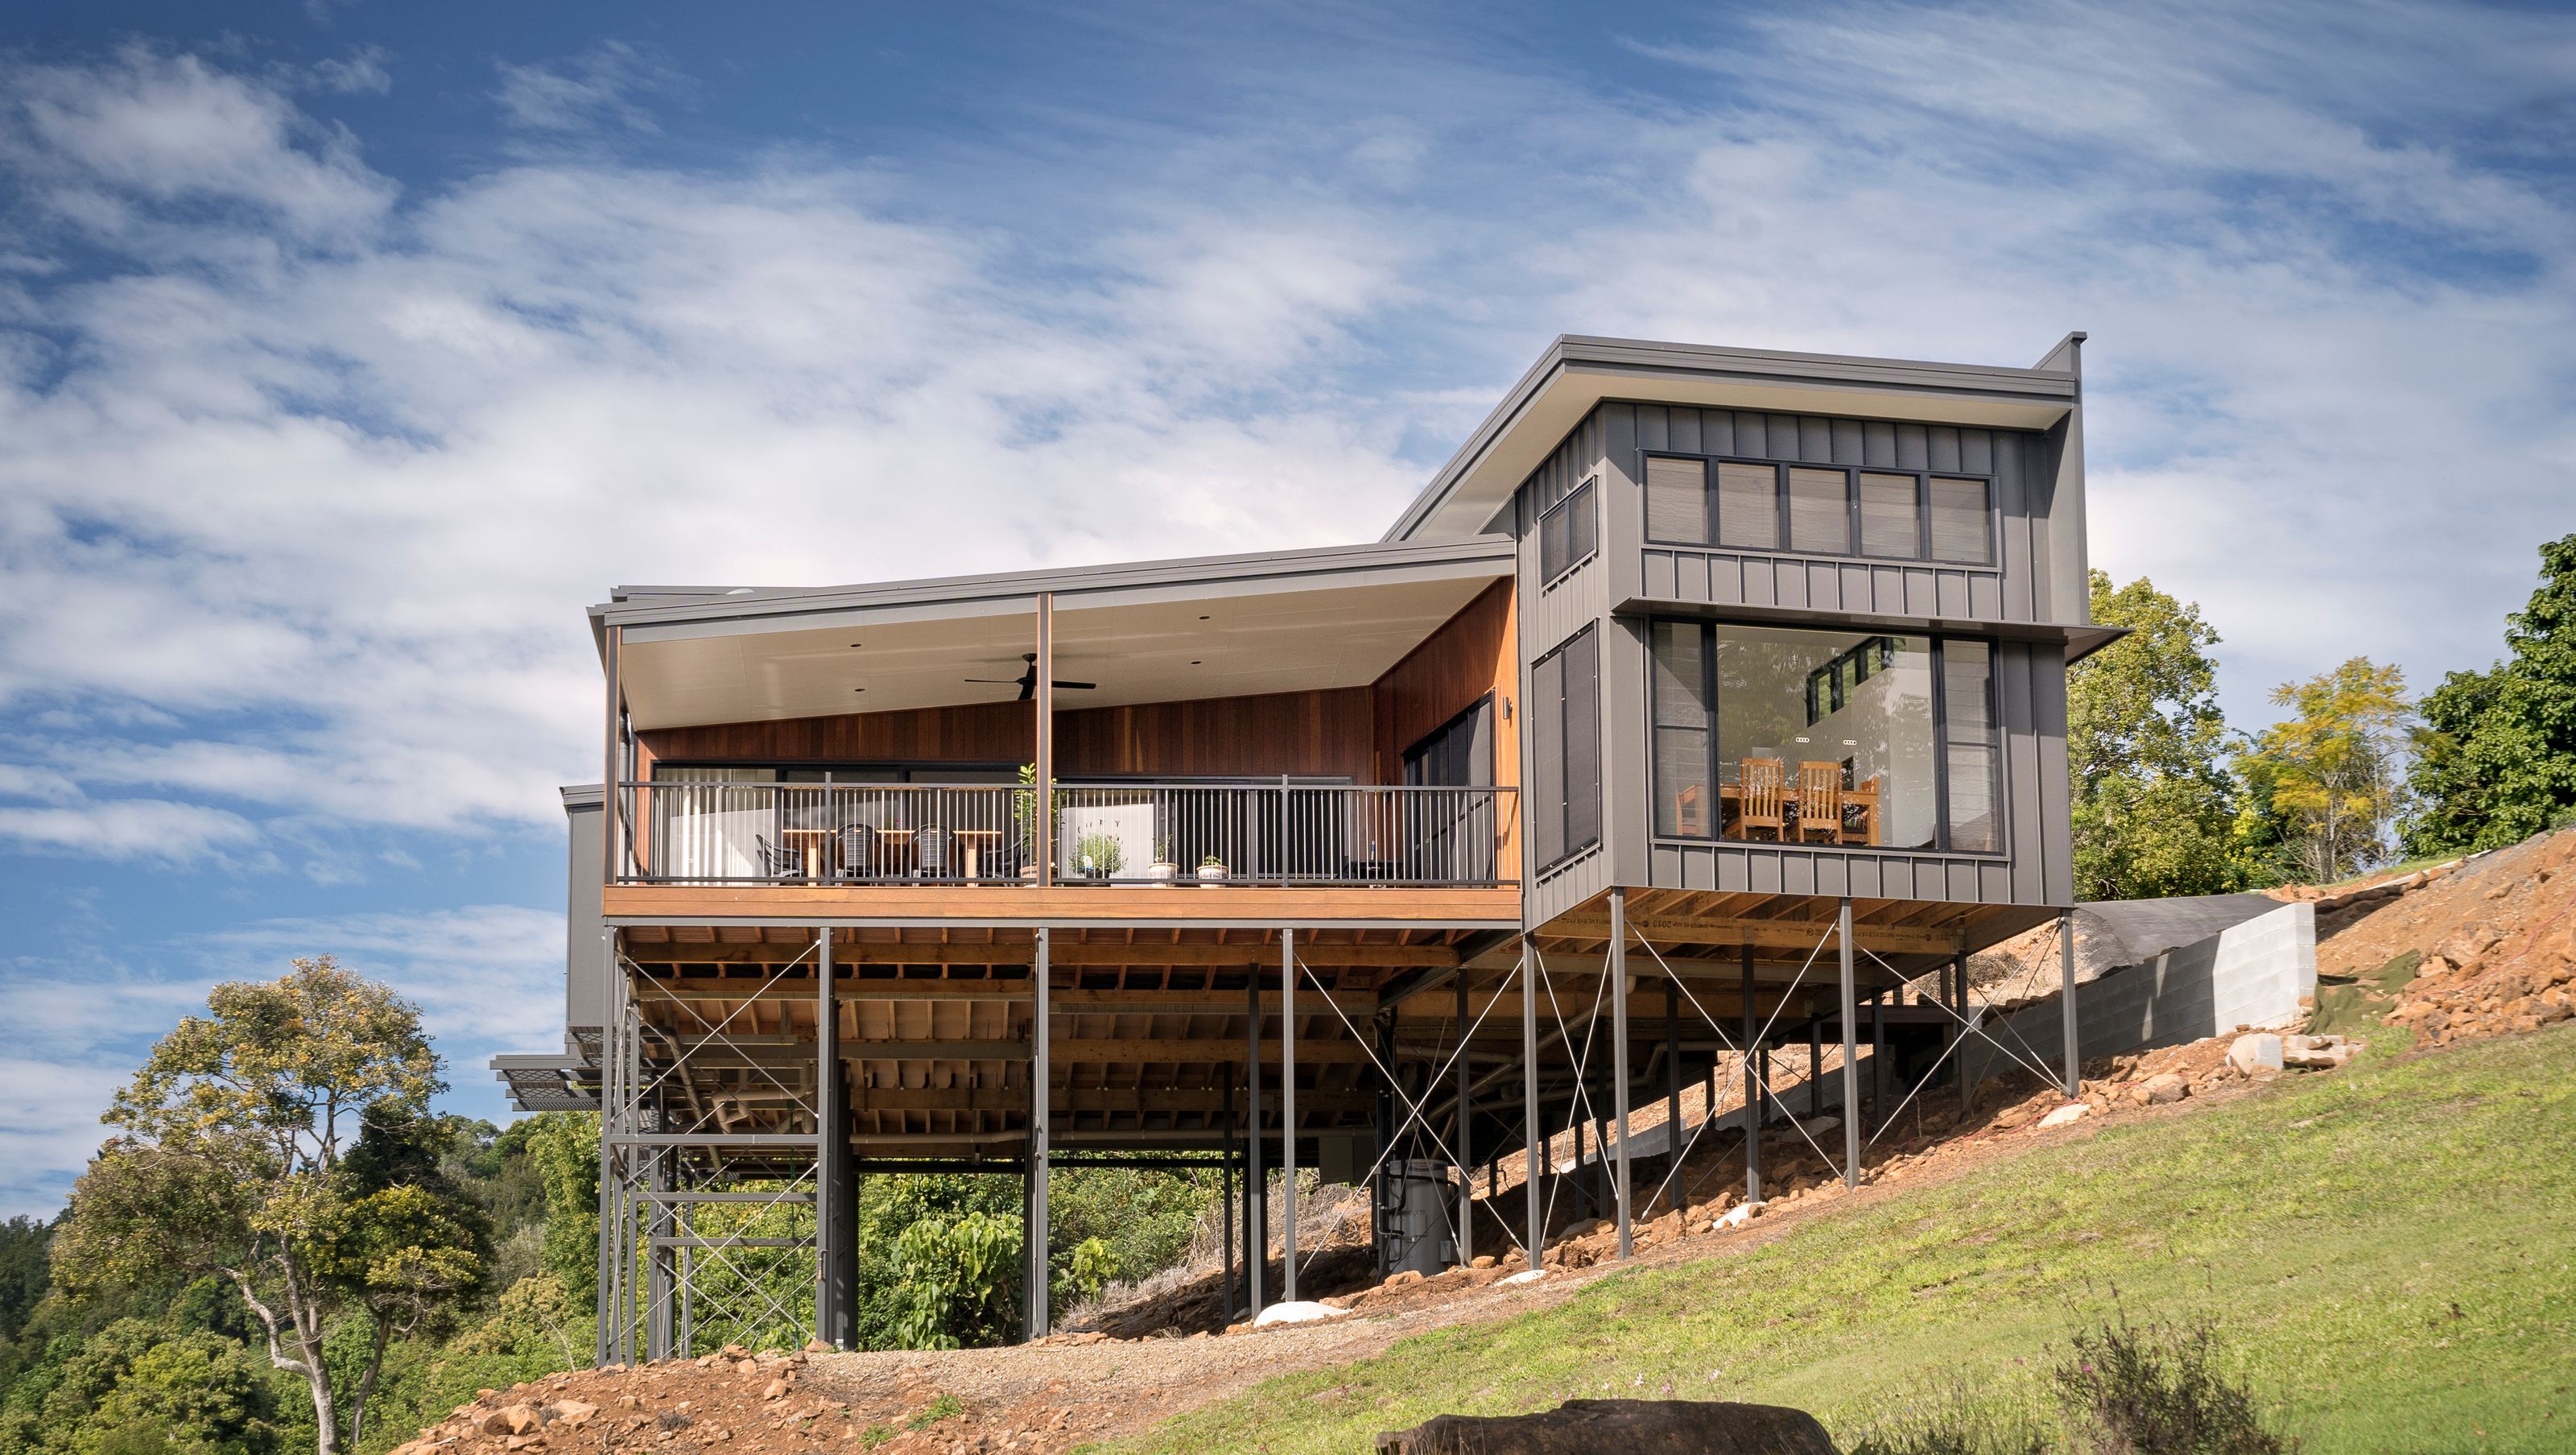
Contemporary multi-purpose family house featuring three bedrooms, spacious living areas, and a central deck designed for optimal views and airflow.
3 BED/MULTI-PURPOSE HOUSE/130SQM + DECK
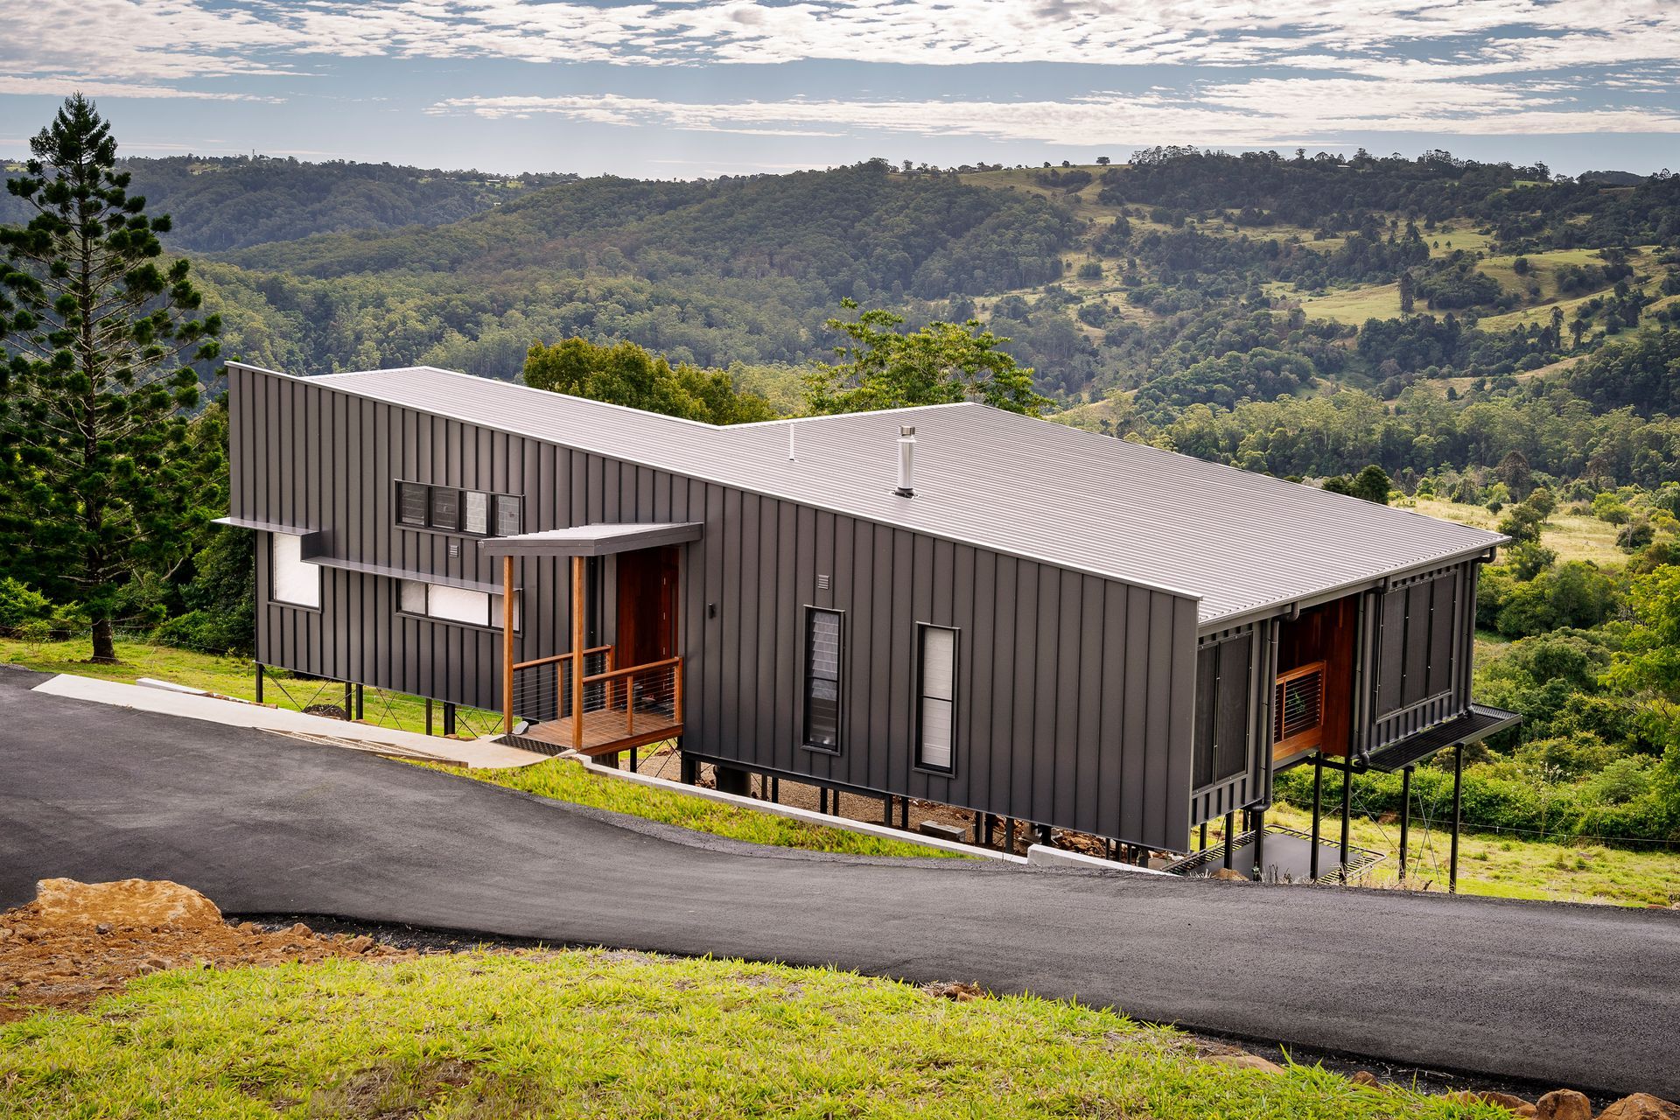
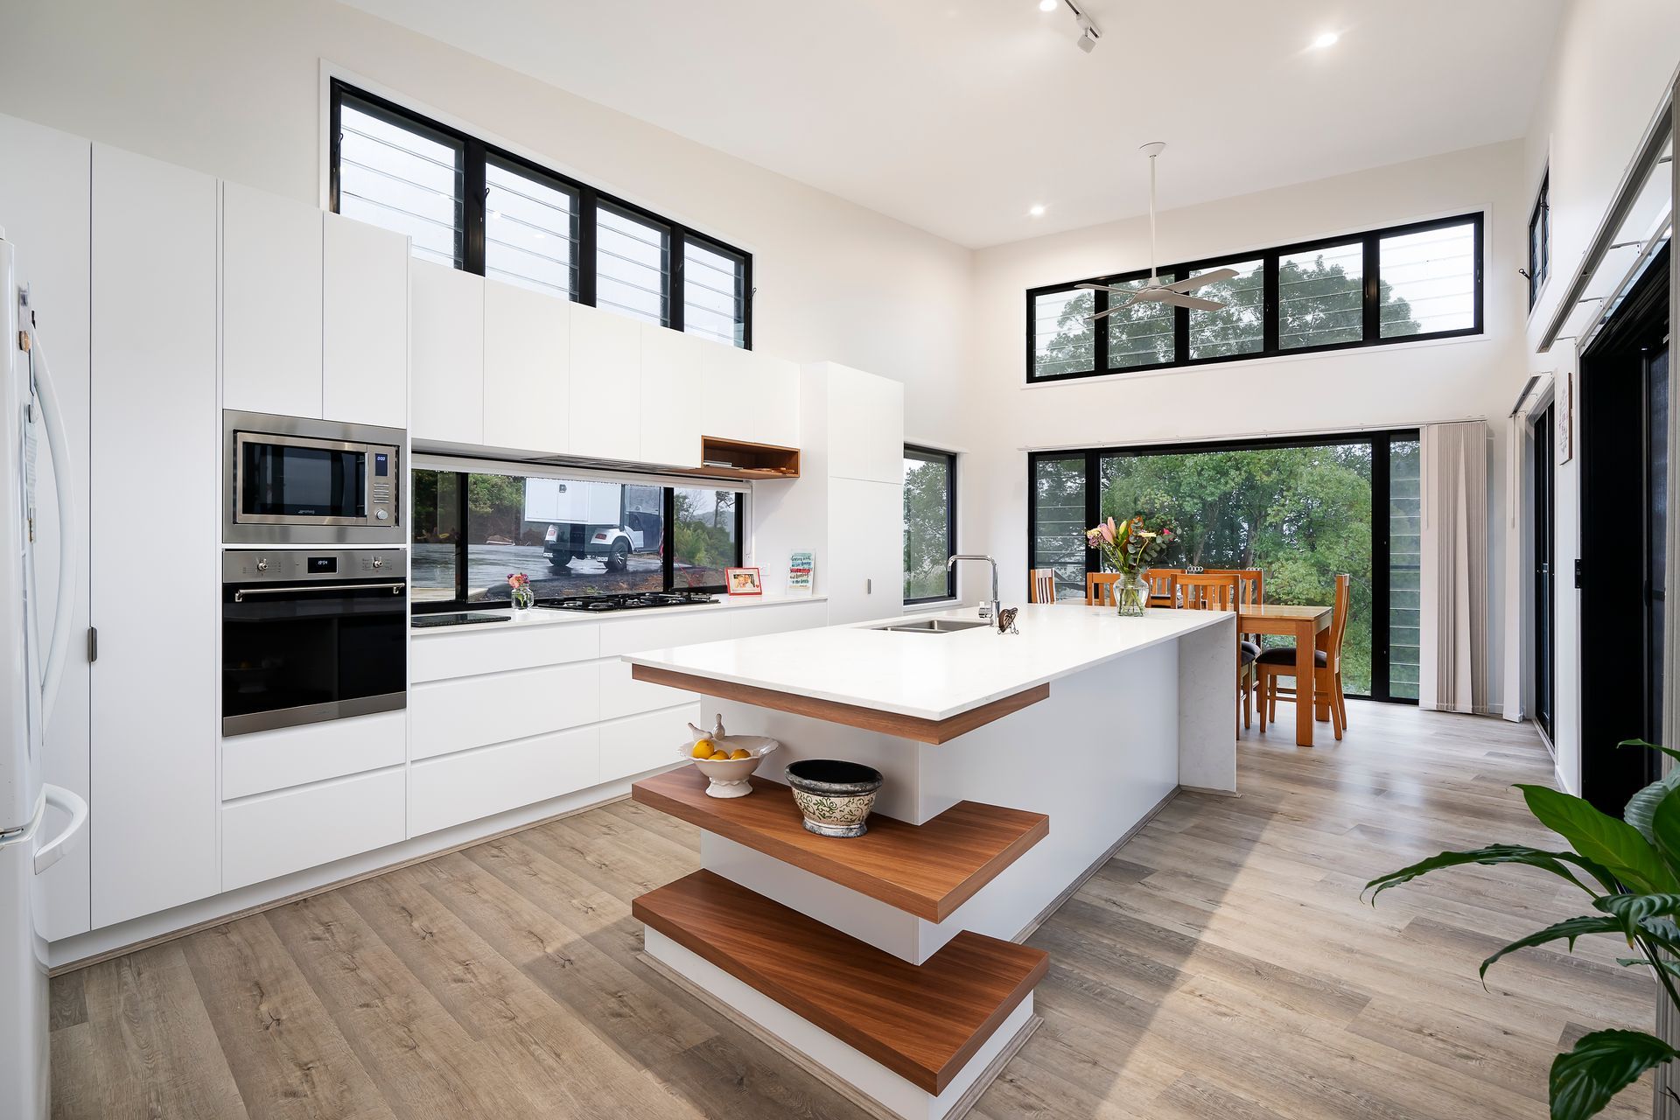
Montadale is a stunning contemporary multi-purpose family house design. The floor plan contains three bedrooms, living, lounge and kitchen areas to maximize the views and natural airflow. The large central deck connecting to the spacious kitchen and living area is the focal point of the house. The rear rooms contain the laundry, mudroom, rumpus room and guest bedroom. The clever design and inbuilt cabinetry makes for a functional home with minimal wasted space.
Large, raked ceilings with exposed trusses and feature timber ply ceilings are featured together with high level windows for breeze and large timber doors and windows to connect indoors to outdoors.
Builder: Building and Construction, Maleny
Photographer: Darren Kerr Photography



Like this Project?
Hire Baahouse + Baastudio Architecture
Professionals used in
this project
The practices and trades credited on this project.

More projects from
Baahouse + Baastudio Architecture
Other work by Baahouse + Baastudio Architecture, across every category they build in.


More in
Rural / Estate / Lifestyle
Everything else in Rural / Estate / Lifestyle, from every practice on ArchiPro.


Next Project
Keep scrolling