
Project team
- Smyth & Smyth
- Simon Whitbread
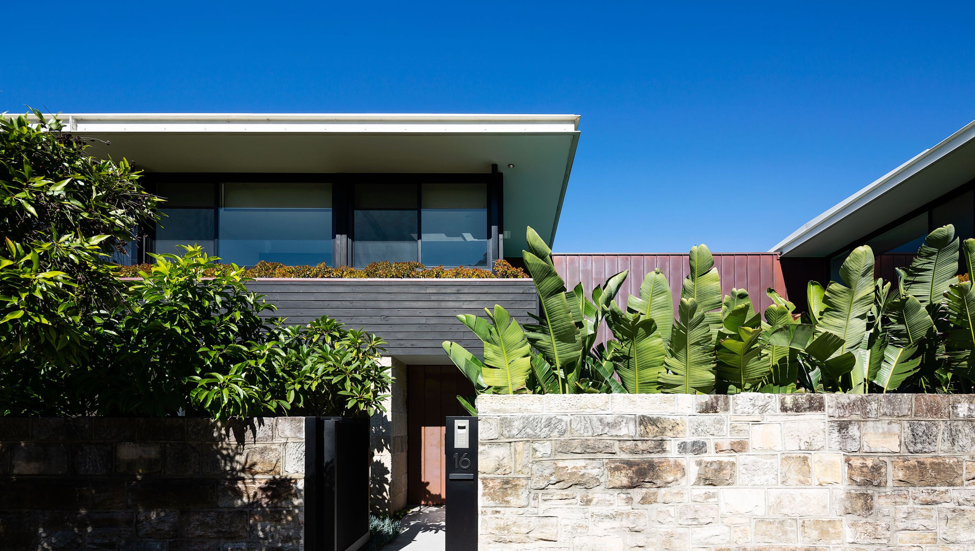
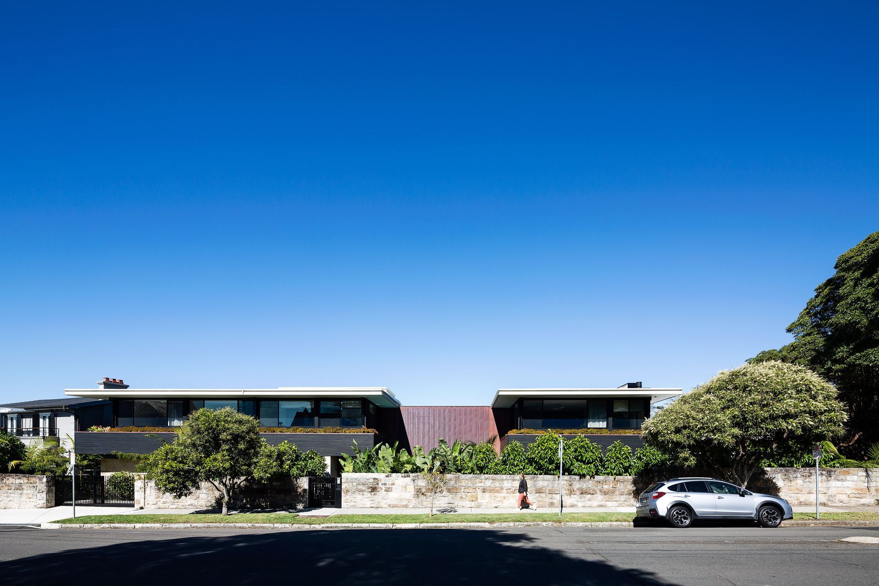
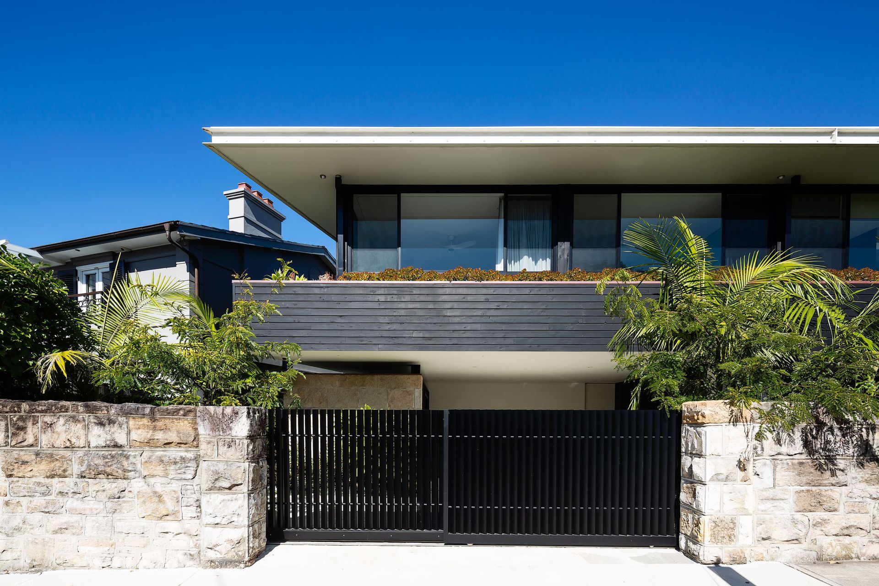
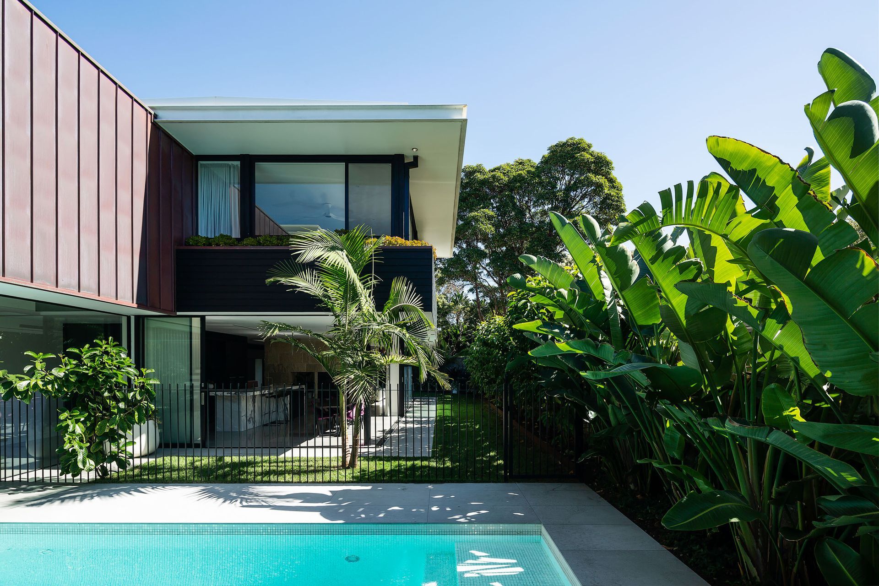
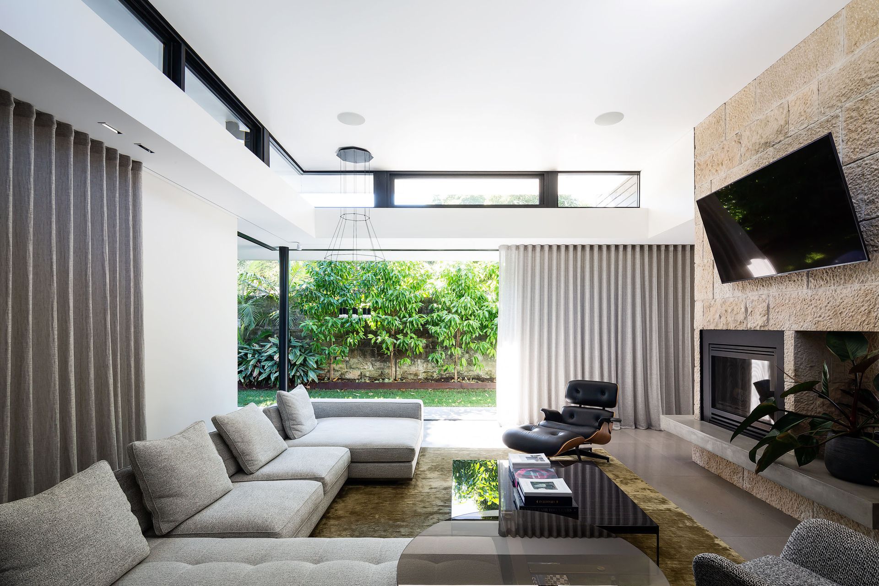
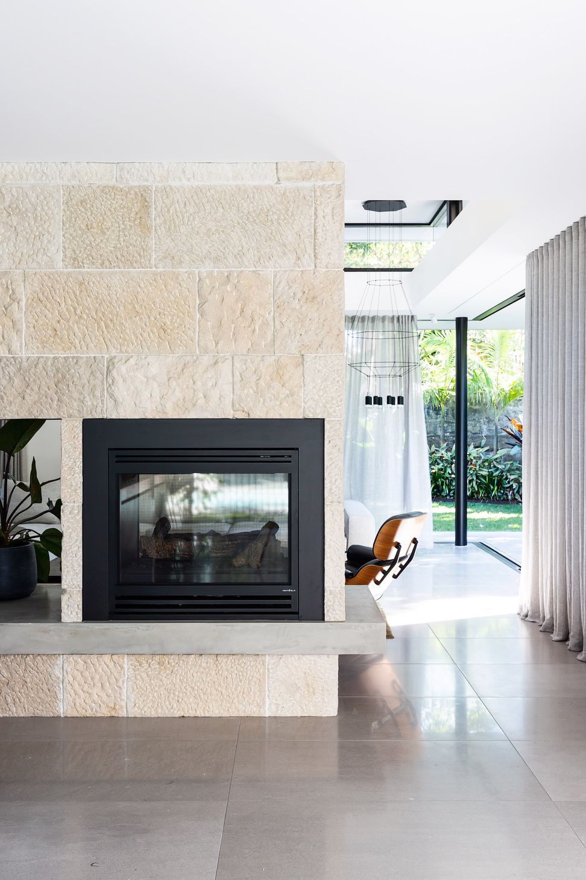
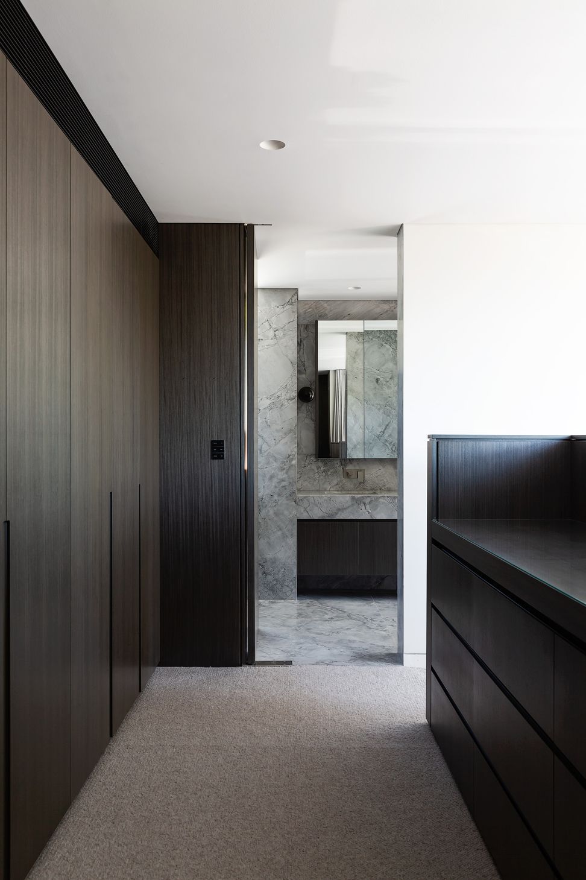
Contemporary family home in Mosman, designed by SMYTH & SMYTH, featuring a low-profile layout that enhances privacy and integrates a central courtyard with pool and garden, all within a Heritage Conservation Area.
Architect
SMYTH & SMYTH
Builder
OWNDER BUILDER
Engineer
ZIMMERMAN ENGINEERS
Interior Designer
SMYTH & SMYTH
Landscape Designer
MARCIA HOSKING
Photographer
SIMON WHITBREAD
New contemporary family home on a prominent corner site within a Heritage Conservation Area of Mosman. Orientated to the north, a low profile horizontal arrangement across the length of the site minimises the house's impact on the streetscape, retains privacy for the occupants, and provides the opportunity for the pool and garden to be carved into a central courtyard space.






Like this Project?
Hire Smyth & Smyth
Professionals used in
this project
The practices and trades credited on this project.

More projects from
Smyth & Smyth
Other work by Smyth & Smyth, across every category they build in.


More in
Renovations
Everything else in Renovations, from every practice on ArchiPro.


Next Project
Keep scrolling