
Project team
A stunning renovation of a sloping Mosman residence, seamlessly integrating living spaces to enhance views of Chinaman's Beach and Middle Harbour, featuring a harmonious palette of greens and luxurious finishes for a tranquil and inviting atmosphere.
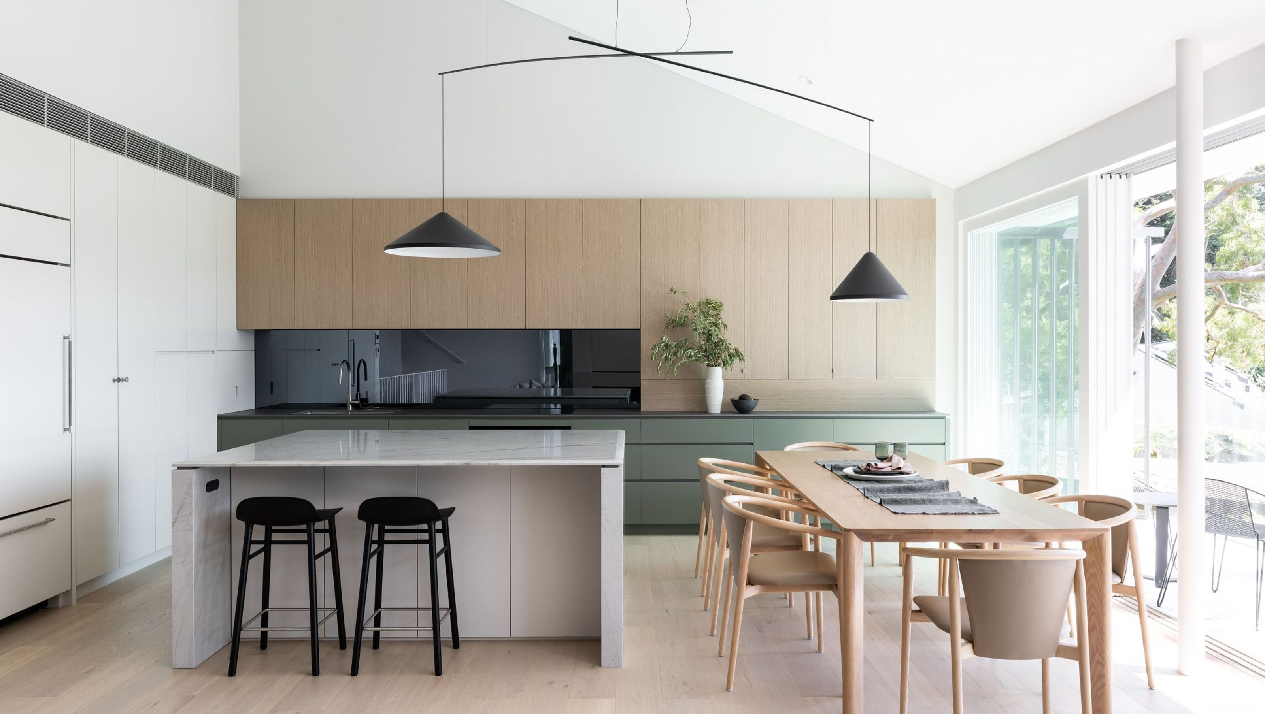
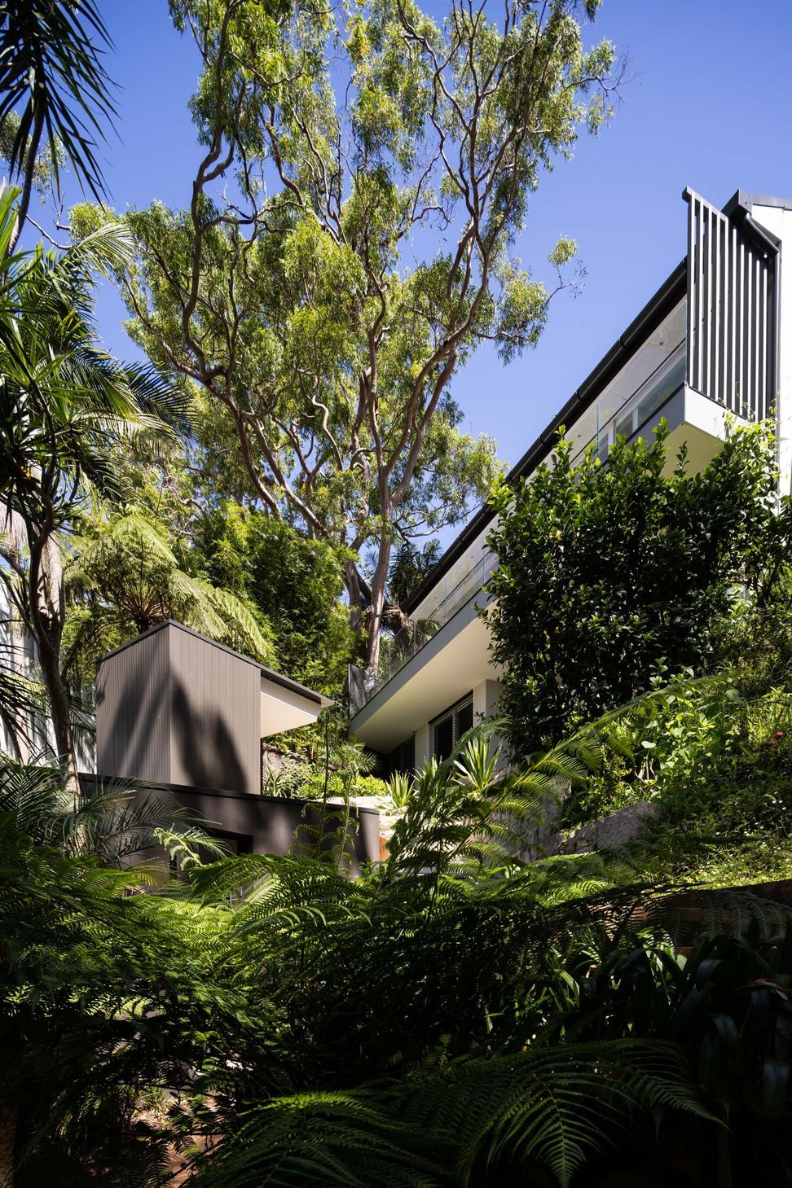
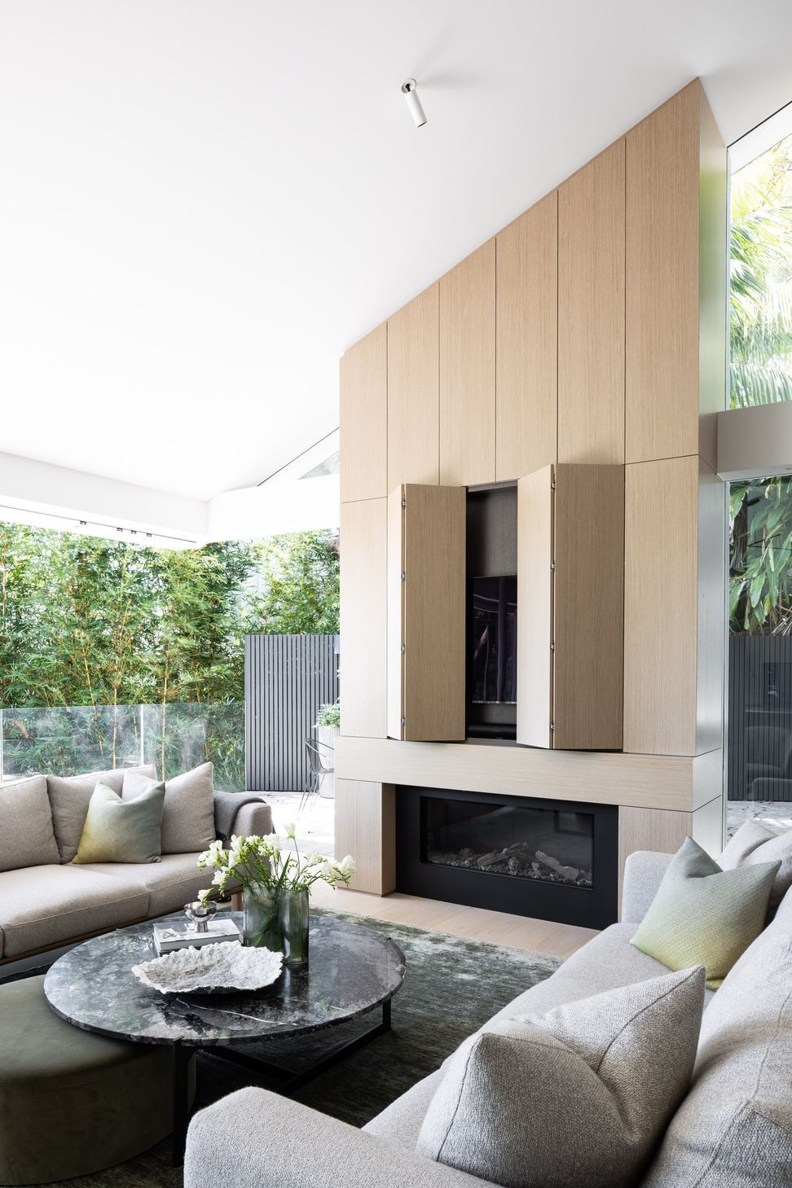
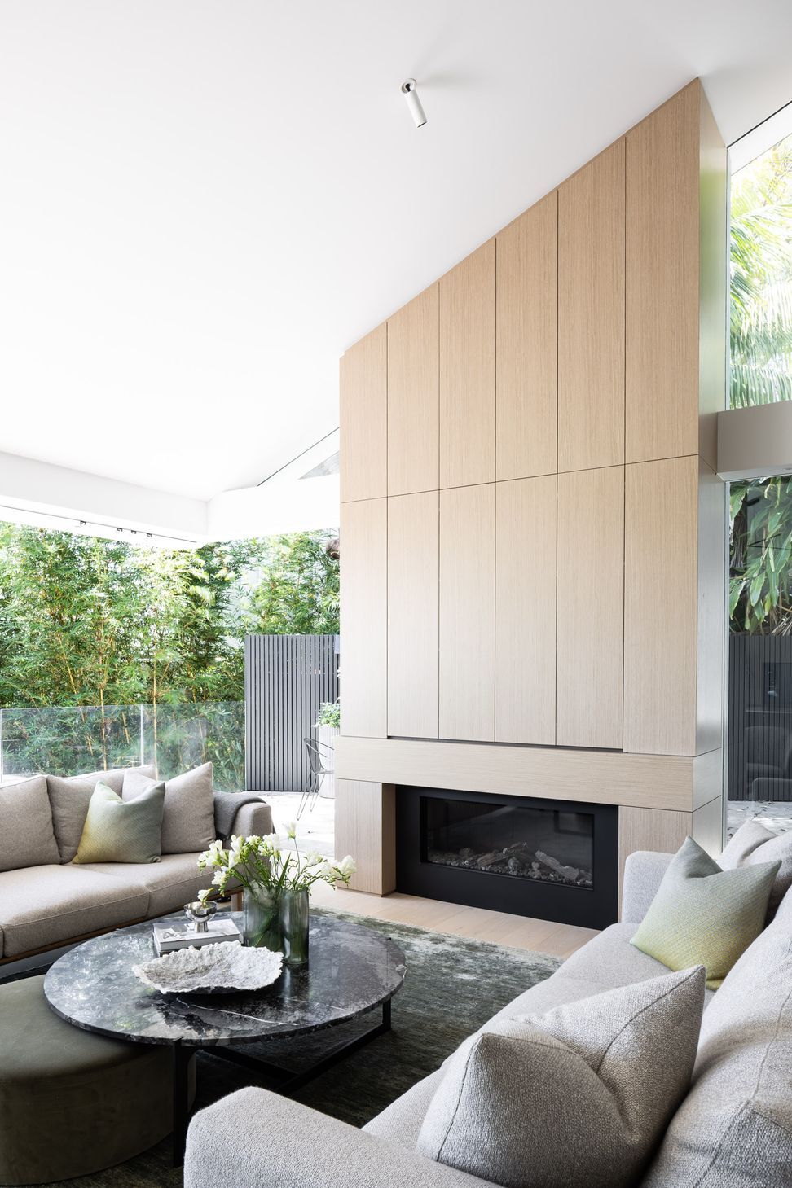
Located on a sloping site overlooking Chinaman's beach and the glistening waterway of Sydney's Middle Harbour, the existing house was poorly planned with living spaces split over mezzanine levels. In collaboration with Marston Architects the challenge was met to replan spaces to combine the living, dining and kitchen areas to one expansive level, maximising the leafy and far-reaching water views.
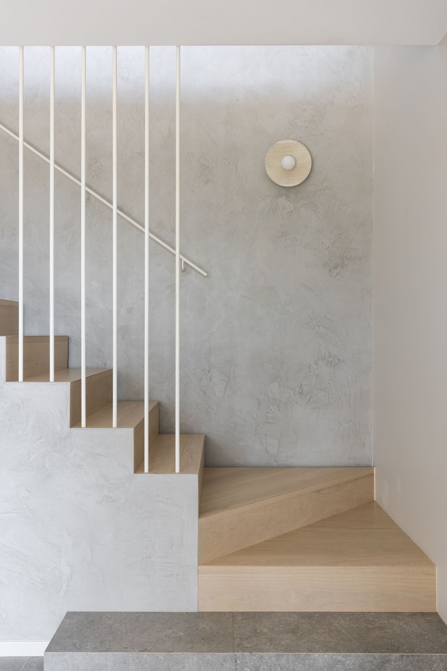
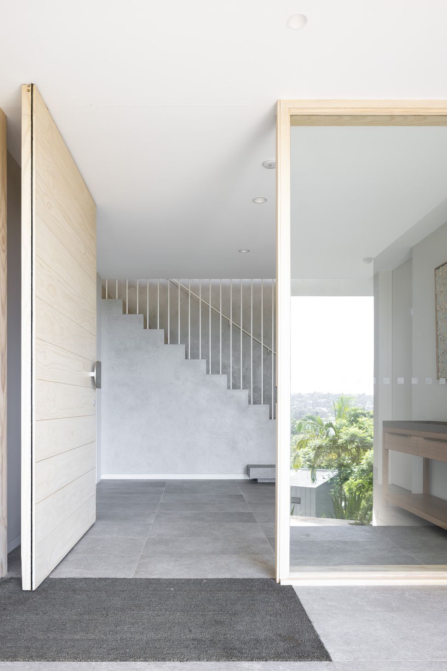
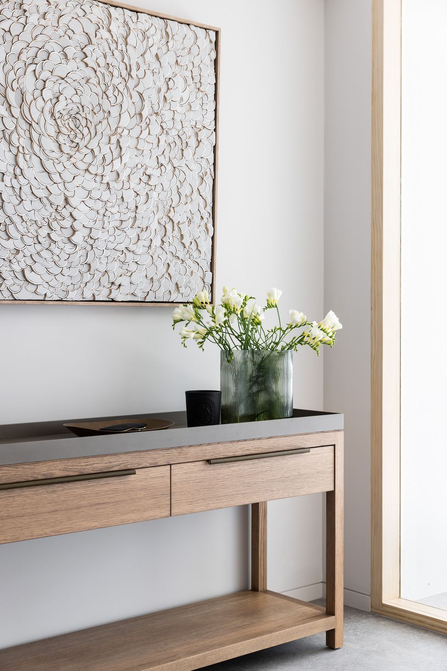
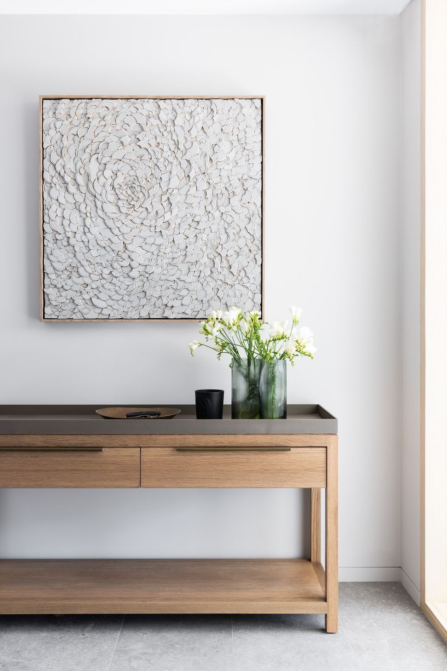
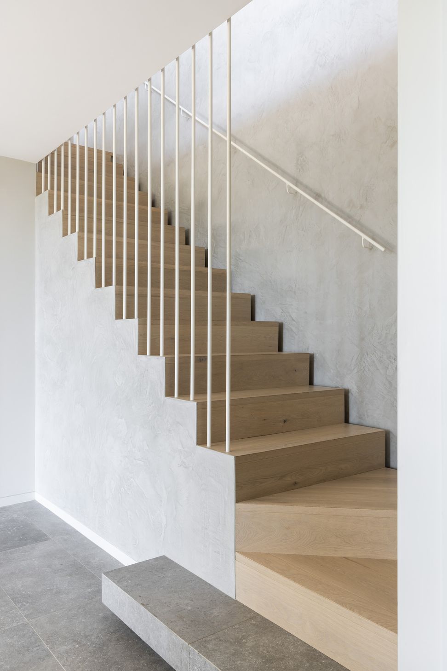
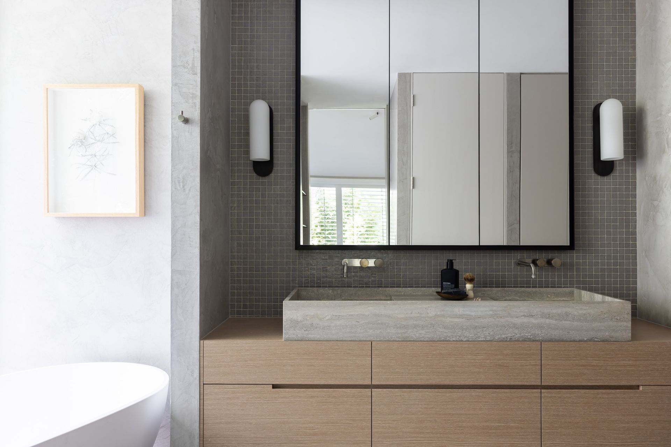
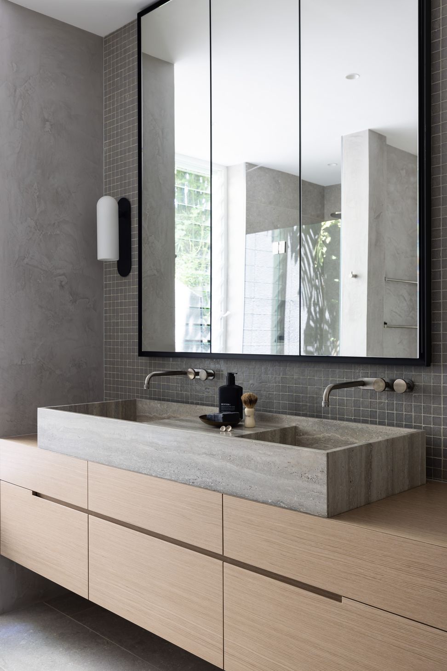
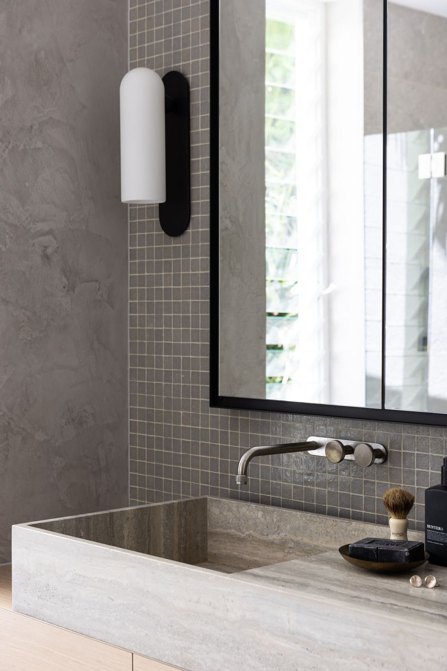
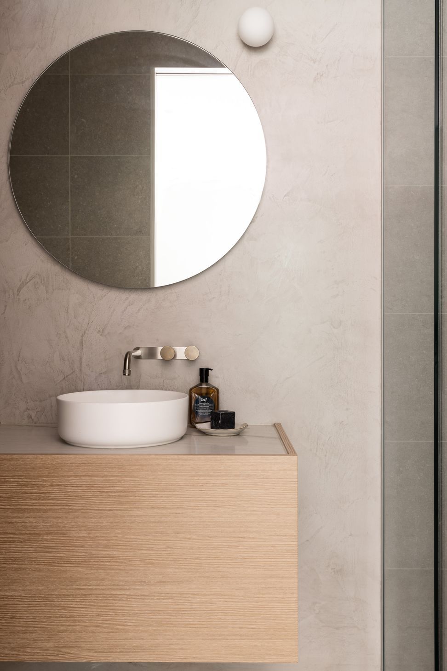
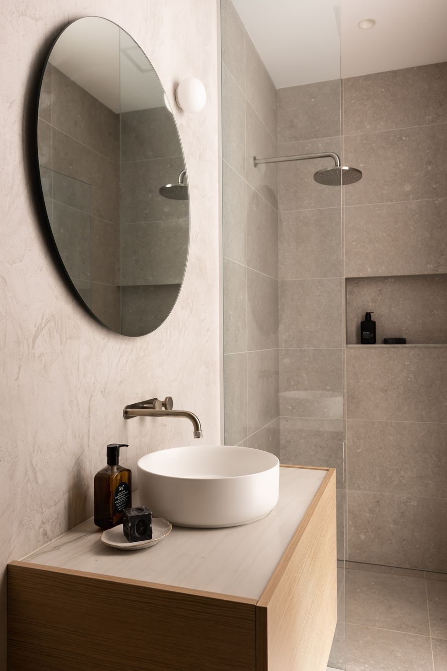
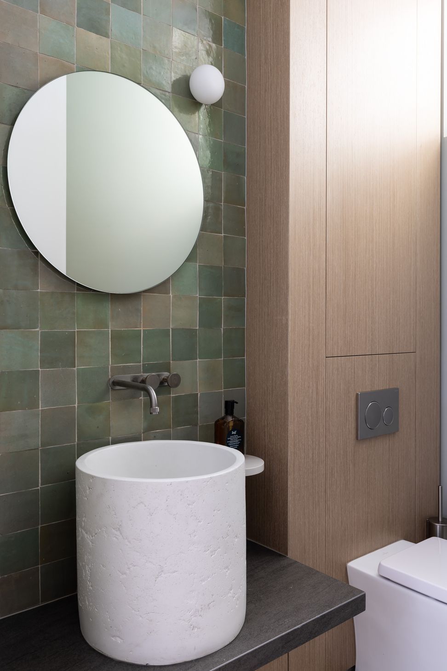
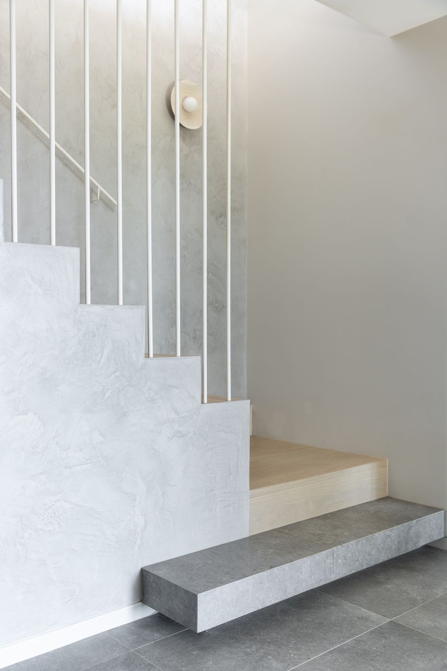
Tones of green became a unifying response connecting the exterior to interior and creating a sense of calm. A high-pitched roof allowed for sculptural lighting and a grand fireplace which also accommodates a large format TV that can be hidden from view with fold-away panels. Pale oak, grey travertine and velvety marmorino plaster finished walls became the backdrop to the layering of soft furnishings, hand tufted rugs and Australian-designed furniture
Photographer : Simon Whitbread







Like this Project?
Hire Katie Uther Design
Professional Reviews
Professionals used in
this project
The practices and trades credited on this project.





More projects from
Katie Uther Design
Other work by Katie Uther Design, across every category they build in.


More in
Kitchen
Everything else in Kitchen, from every practice on ArchiPro.


Next Project
Keep scrolling