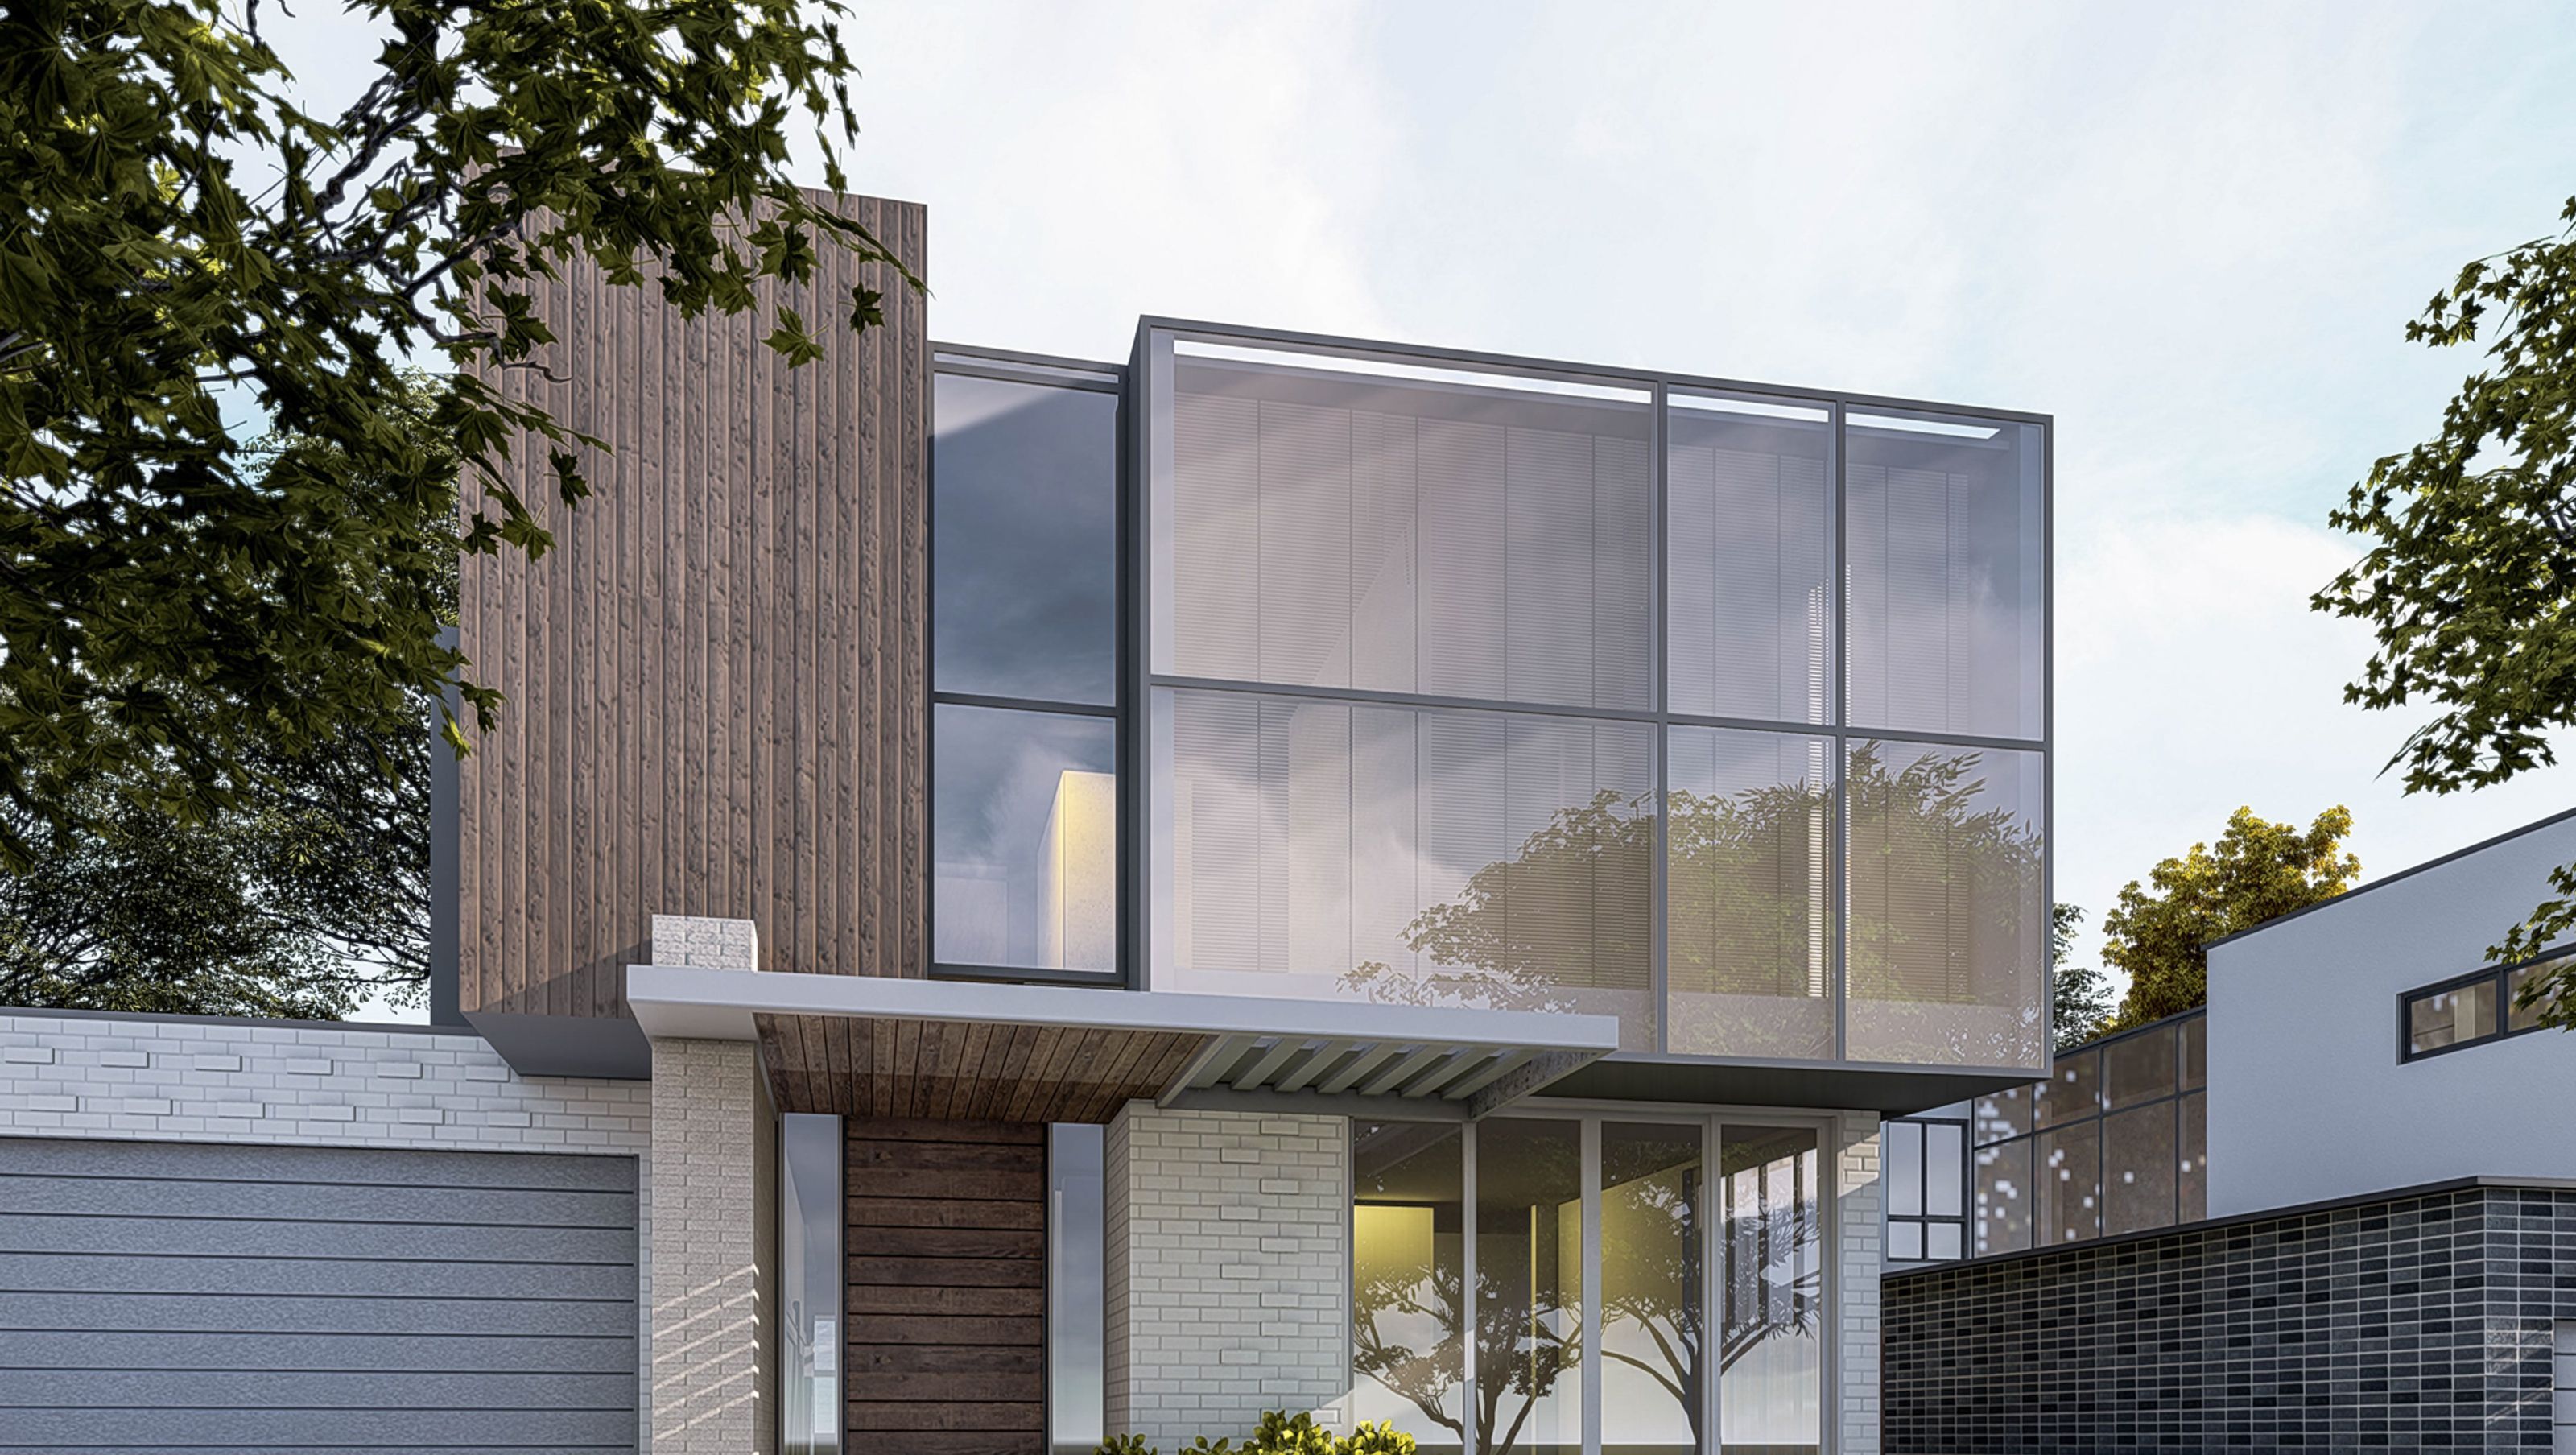
Motion House: A two-storey dwelling featuring a welcoming front yard, a harmonious blend of white walls and ash timber flooring, and thoughtfully selected furniture that enhances the serene and relaxed interior atmosphere.
Motion House is a two-storey dwelling with a garage. From the streets, the greenery-filled front yard and the stairs are a welcoming gesture that leads to the main entrance of the dwelling. The interior of the space has a simple and relaxed feel. The white walls and ceiling are complemented by the ash timber flooring to add a soft, chalky feel. The furniture is selected in which the soft colours add a bit of variety to the living space, while still complementing the overall colour scheme.


Professionals used in
this project
The practices and trades credited on this project.


More projects from
PNEU Architects
Other work by PNEU Architects, across every category they build in.


More in
Multi-unit Dwelling
Everything else in Multi-unit Dwelling, from every practice on ArchiPro.


Next Project
Keep scrolling