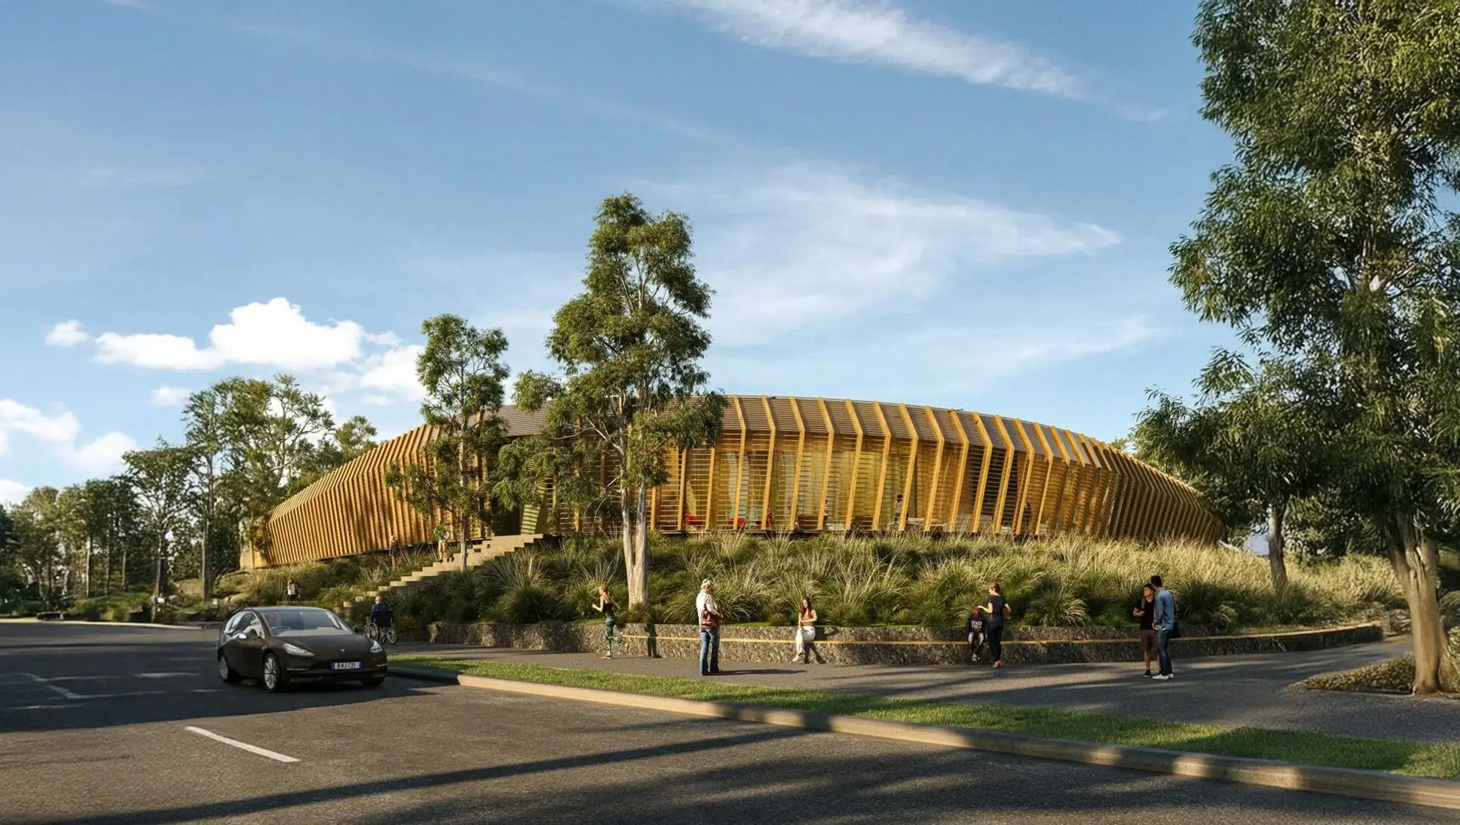

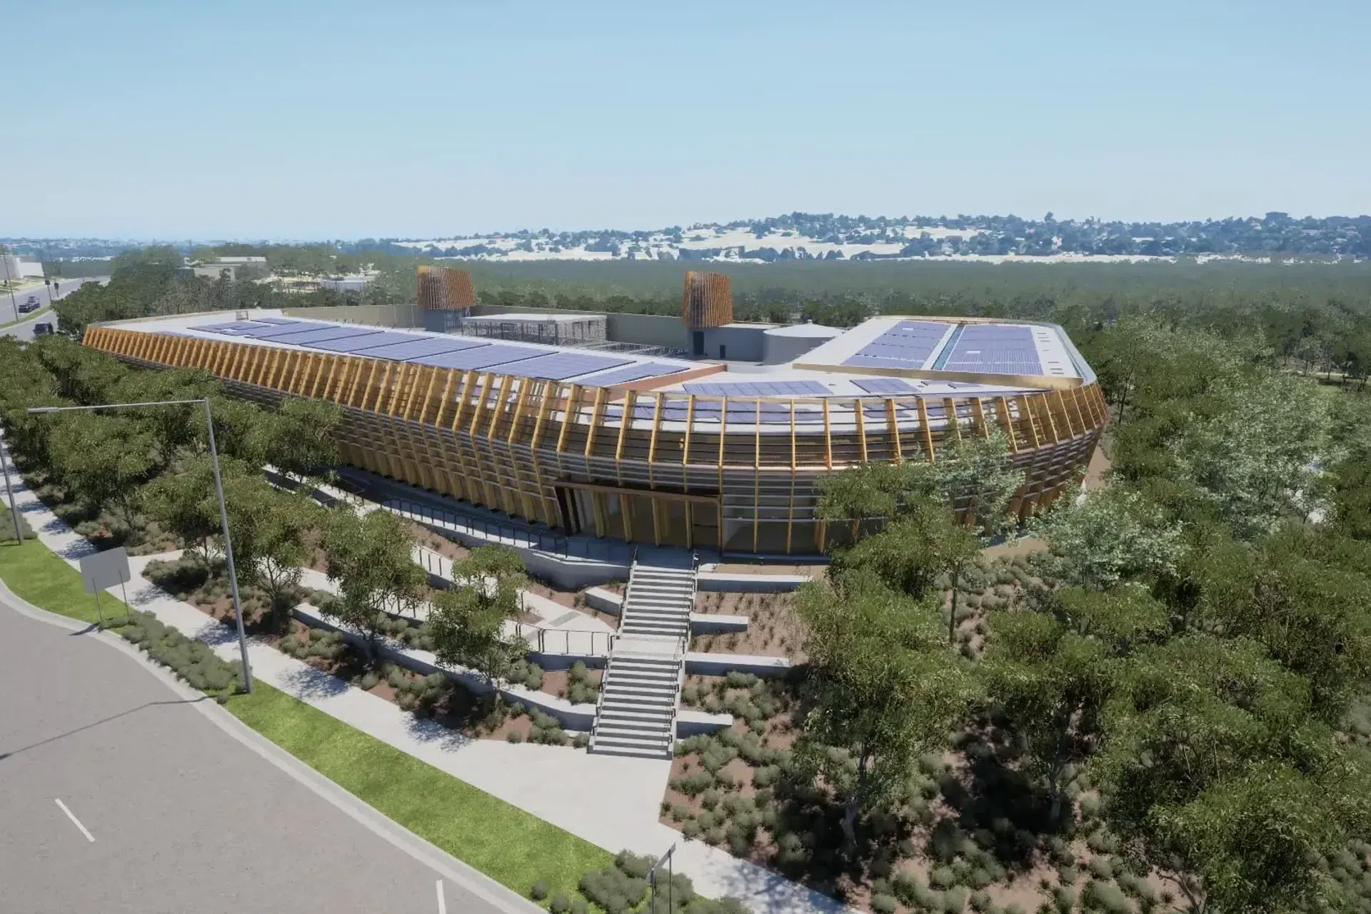
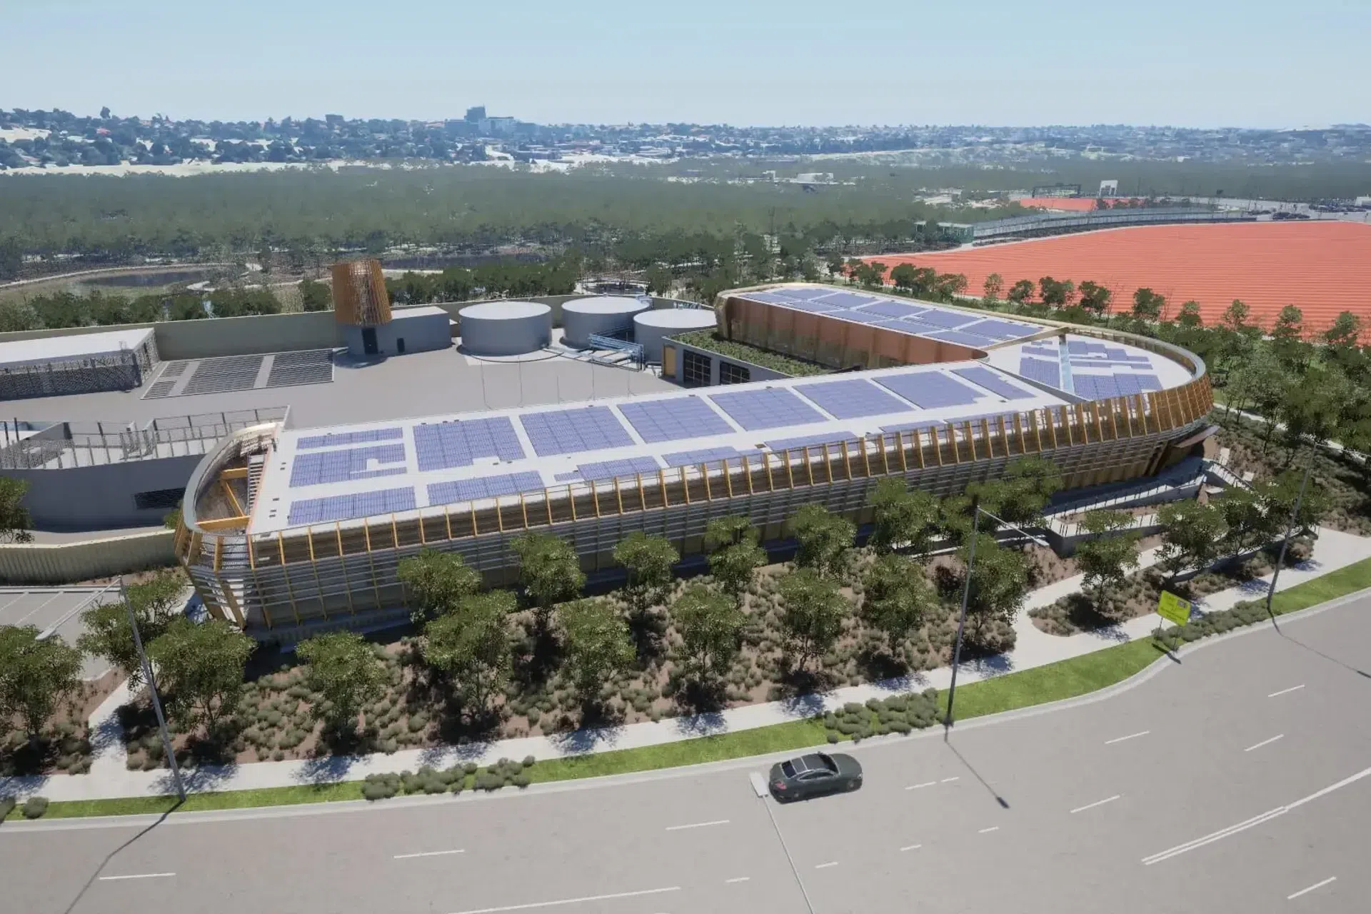
The Motorway Control Centre is a critical piece of operational infrastructure for Victoria’s North East Link, supporting the management of the twin road tunnels connecting Watsonia and Bulleen.
Delivered by Kapitol Group, the two-storey facility brings together the motorway control room, emergency response facilities, server infrastructure and administration within a highly coordinated building designed around extensive use of prefabrication.
Candour was engaged to fabricate and supply the external mass timber fins that define the building’s façade, together with the associated steel plates, connections and fixings required for their installation.
Mass timber at infrastructure scaleMore than 4,000 linear metres of sustainably sourced timber are incorporated across the Motorway Control Centre, forming a prominent part of the building’s architectural expression and contributing to the project's target 5-Star Green Star rating.
Candour’s scope centres on the large mass timber fins arranged across the external façade. Repeated around the building, these elements create depth and rhythm while bringing the warmth and material character of exposed timber to a major piece of transport infrastructure.
Each timber element is precisely fabricated before being delivered to site ready for installation.
Fabrication and connections as one packageThe project requires more than the fabrication of the timber itself. Candour’s package includes the steel plates, connections and fixings that connect the mass timber fins back to the building.
Coordinating these components as a complete assembly allows the timber fabrication, steelwork and connection details to be resolved together before manufacture.
Digital fabrication enables the large volume of timber elements to be produced accurately and consistently, with machining and connection requirements incorporated directly into the manufacturing process.
Commercial fabrication at scaleThe Motorway Control Centre demonstrates Candour’s ability to apply specialist timber fabrication to large commercial and infrastructure projects.
Working within a broader construction strategy built around BIM coordination and prefabrication, Candour is delivering a repeatable system of mass timber components and connections designed for efficient installation on site.
The result is an external façade where mass timber operates at an infrastructure scale — combining precise fabrication, repeatability and efficient assembly with the material character of exposed timber.
Like this Project?
Hire Candour
Professional Reviews
Professionals used in
this project
The practices and trades credited on this project.

More projects from
Candour
Other work by Candour, across every category they build in.


Everything else in Transportation Infrastructure, from every practice on ArchiPro.


Next Project
Keep scrolling