
Project team
- Candour
- Peter Bennett
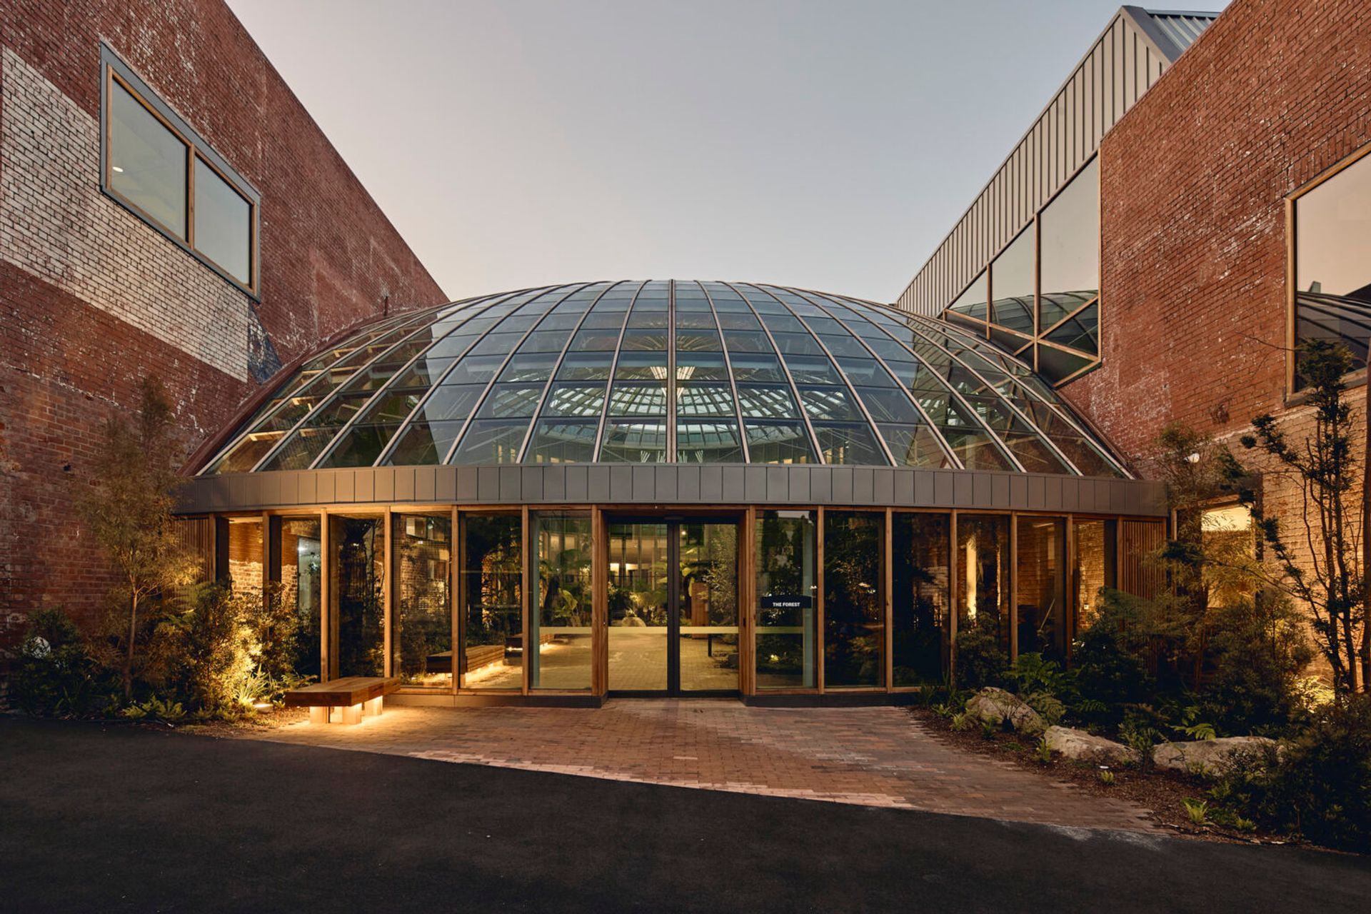
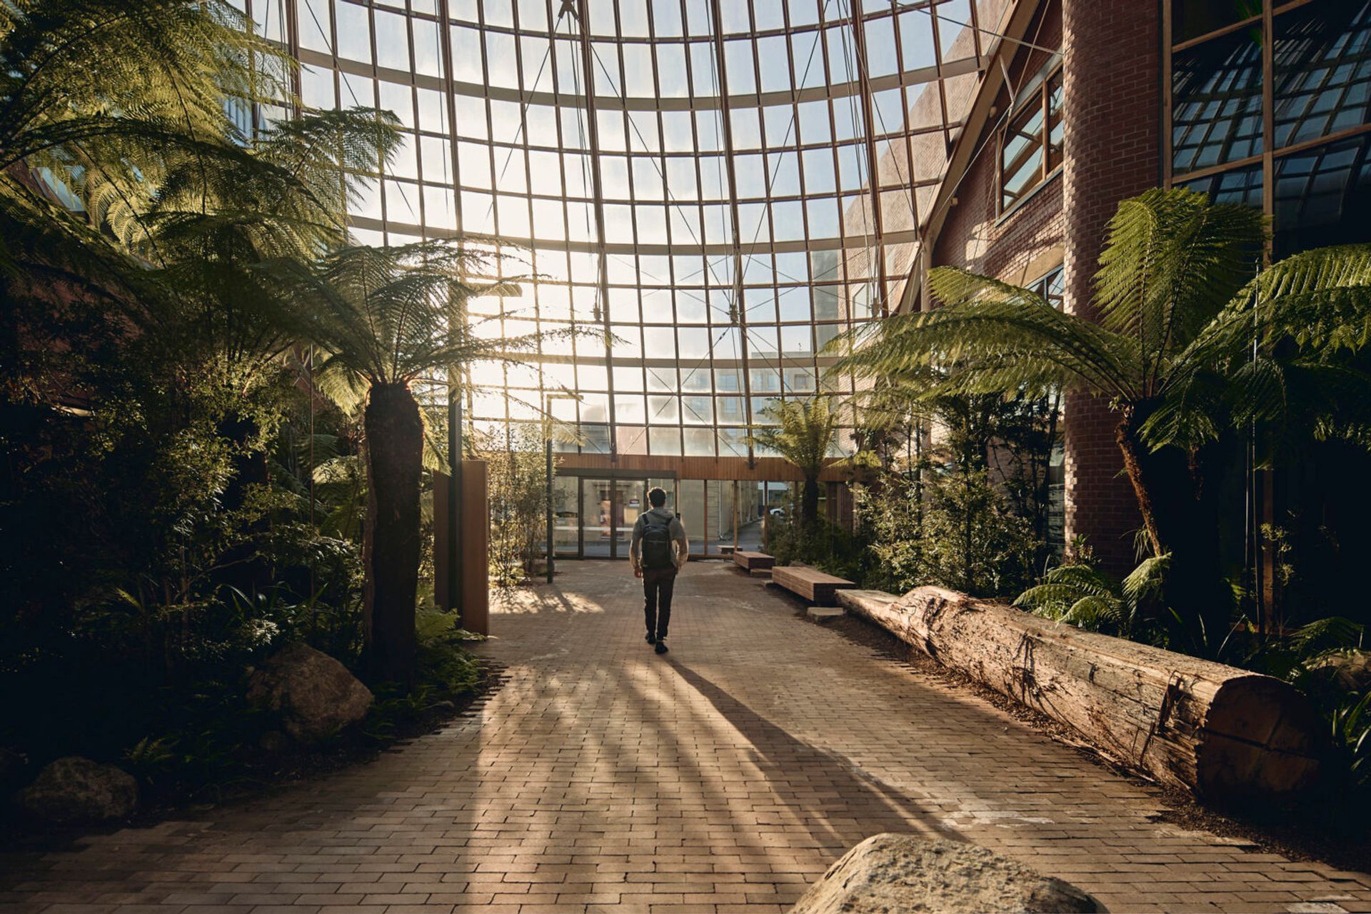
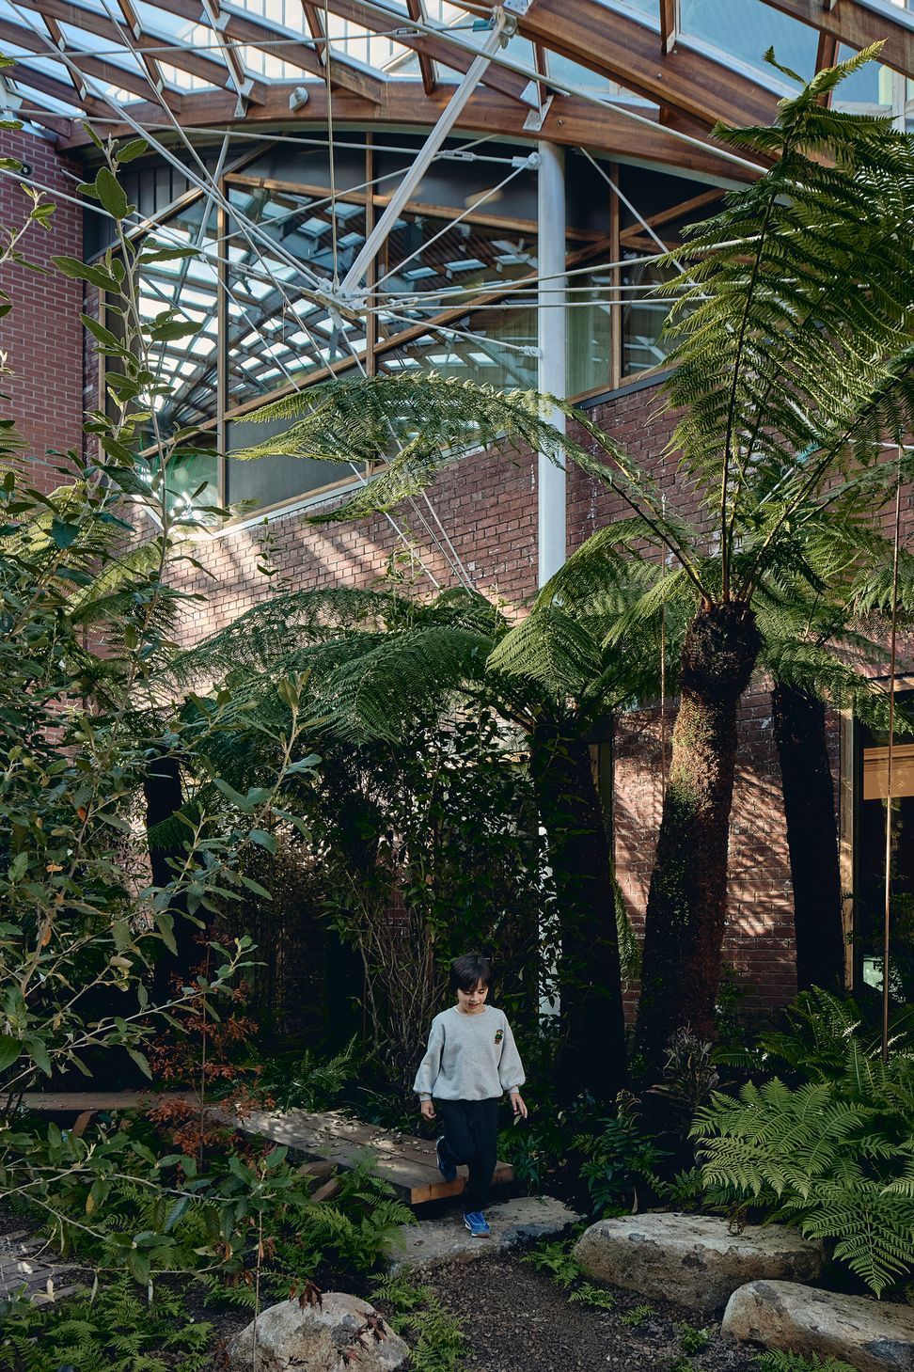
The Forest transforms the University of Tasmania’s historic Forestry building in Hobart into a campus for teaching, research and public life.
Designed by Woods Bagot, the project takes a circular approach to construction, retaining and adapting much of the existing building fabric while introducing timber, landscape and low-carbon materials.
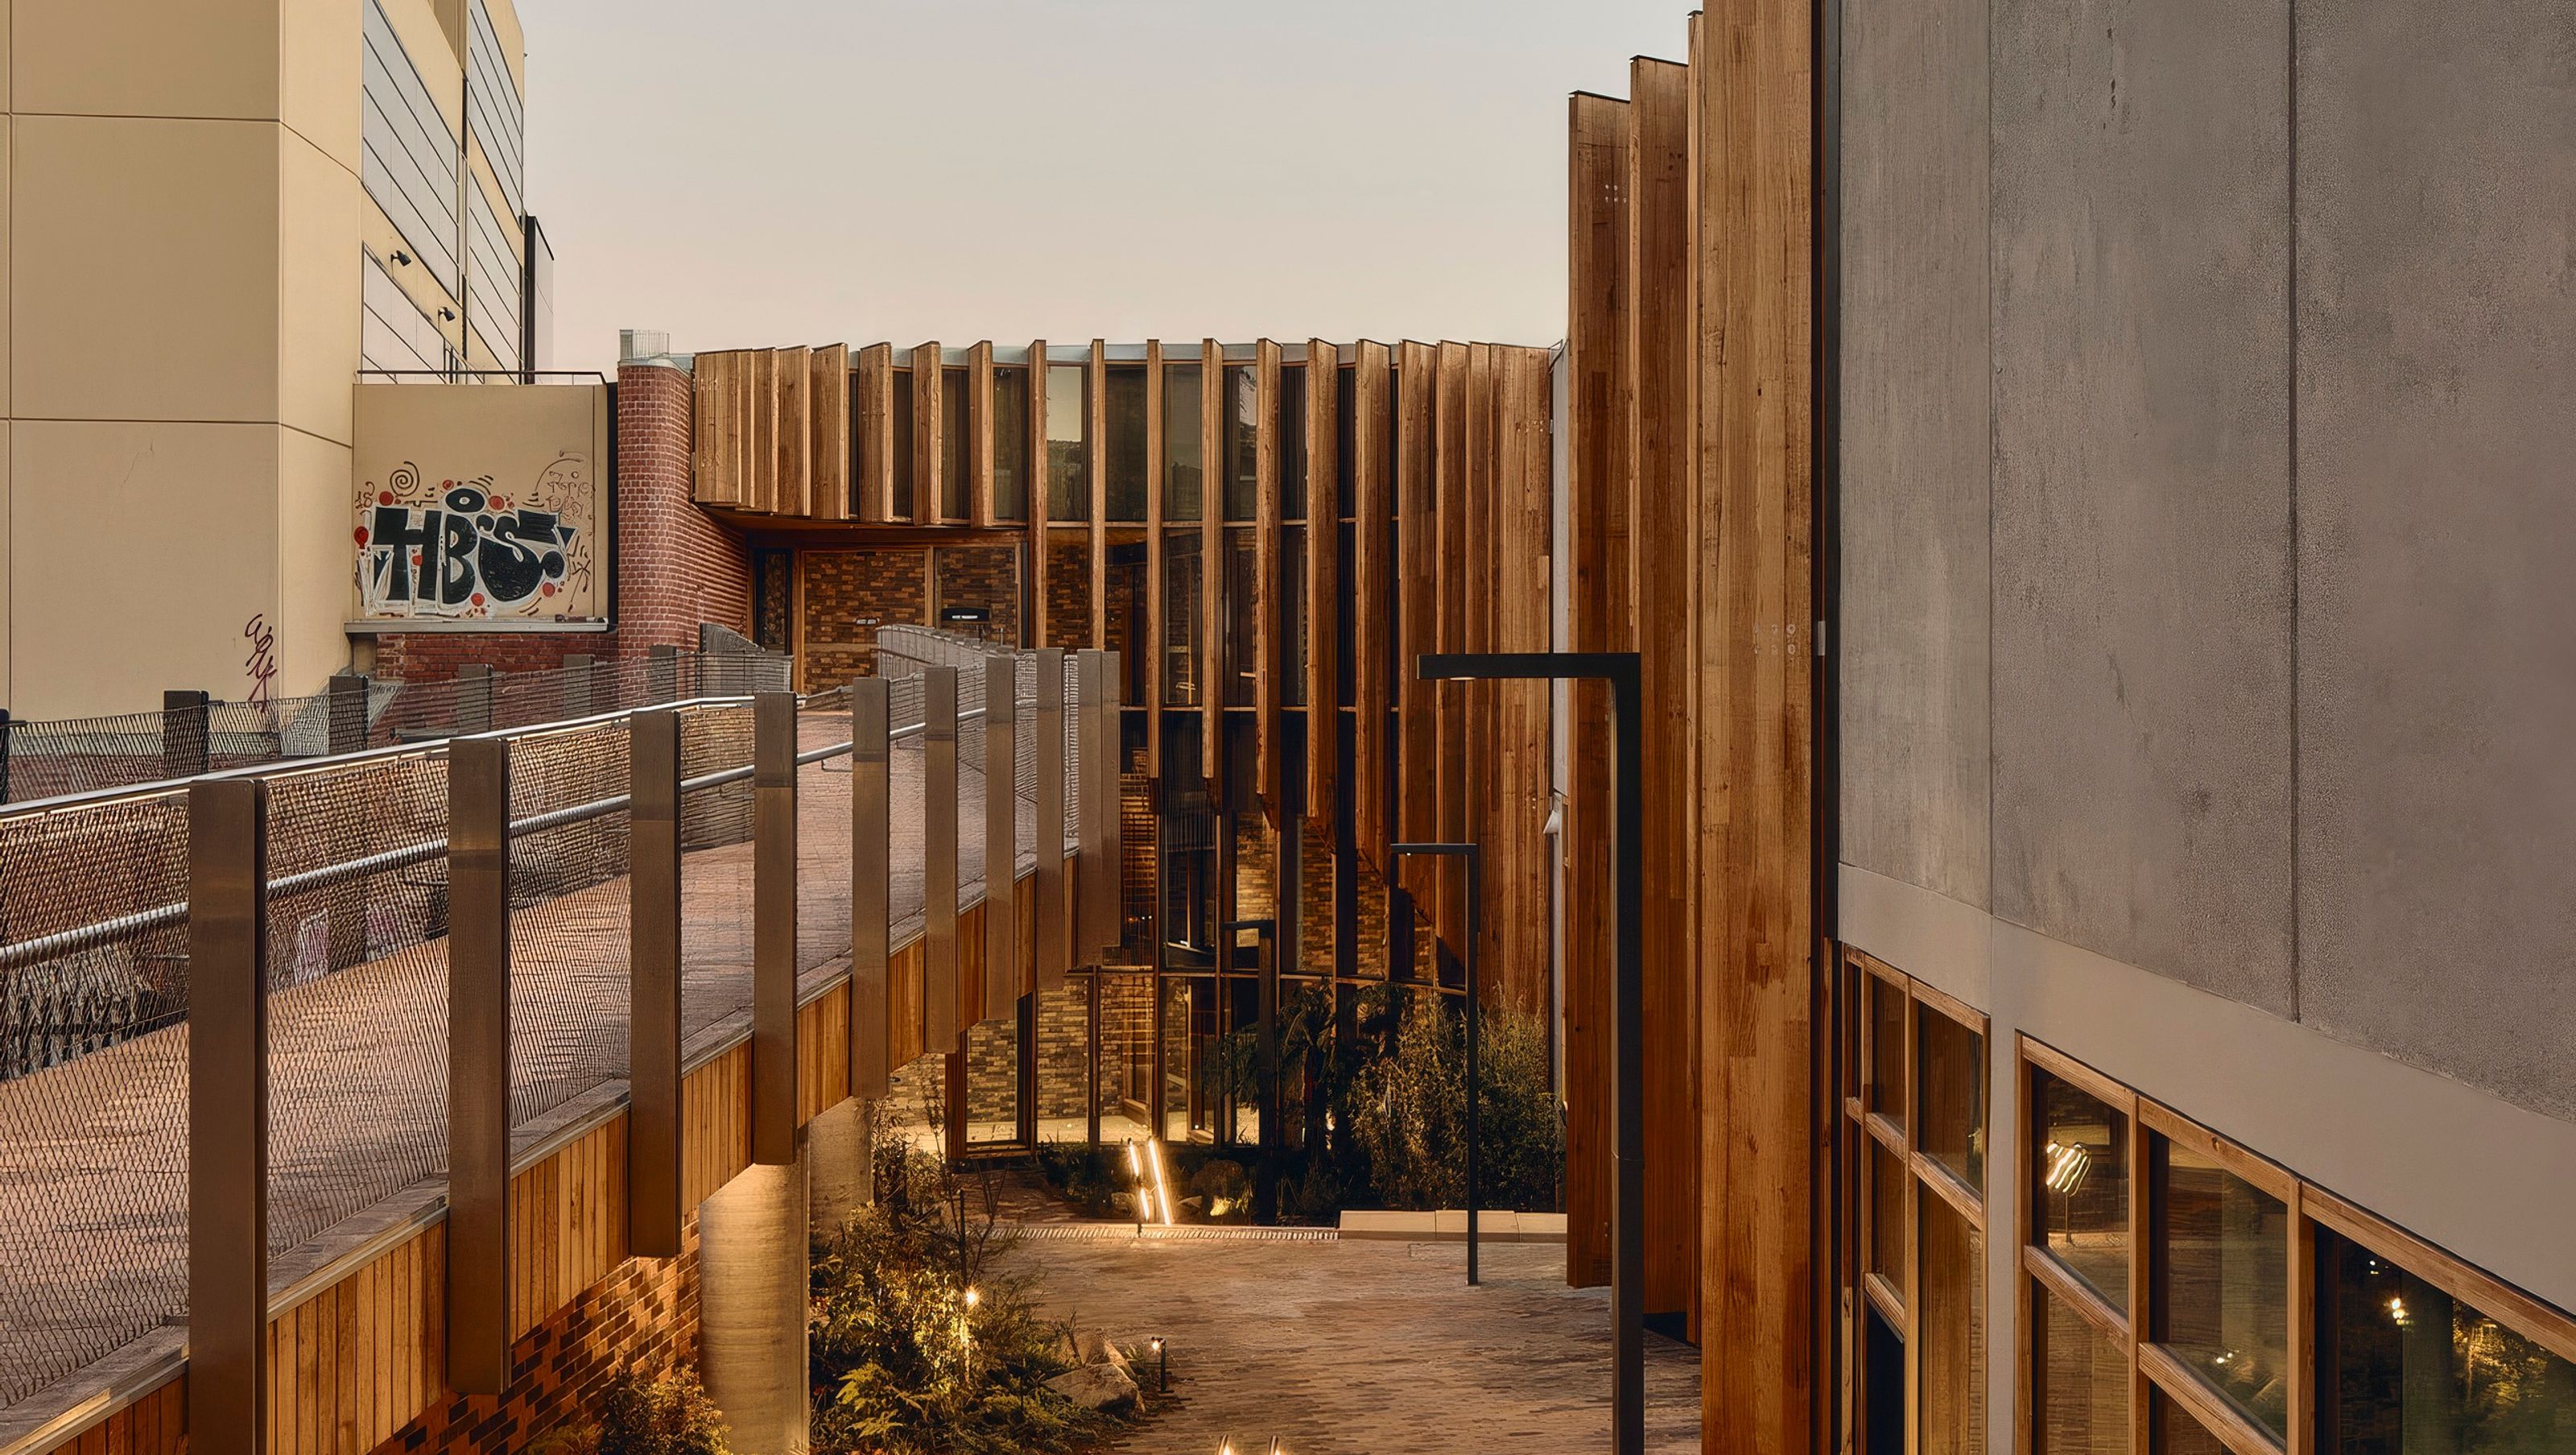
Candour was engaged as a specialist fabrication partner to deliver the new glazed timber façade, including its structural framing, integrated glazing and windows, and the external timber fins that define the elevation.
An integrated timber façadeThe new façade gives The Forest a contemporary identity while responding to the material character of the existing Forestry buildings.
Candour fabricated the façade as an integrated timber system. Primary structural framing, windows, fixed glazing and external fins were resolved together, with the exposed timber forming the elevation’s structural and visual grid.
Large prefabricated façade components were manufactured offsite and transported to Hobart for installation, bringing detailed fabrication and assembly into a controlled workshop environment.
Fabrication defines the architectureTimber fins extend across the new façade, creating depth and rhythm while providing solar protection to the glazing behind.
Candour fabricated the fins alongside the primary façade structure, coordinating their connections with the timber framing and glazing as part of the same package.
Working from the architectural and engineering models, Candour translated the design into timber components and assemblies. Digital design information carried through into manufacturing, supporting consistent, precise fabrication across both repeated and unique elements.
Commercial fabrication at scaleThe Forest demonstrates Candour’s capacity to bring specialist timber fabrication, façade detailing and glazing together on a large institutional project.
Resolving these elements within one coordinated package reduced the separate systems and interfaces to be managed during construction.
The finished façade expresses how it is built. Timber provides structure, supports the glazing, controls sunlight and establishes the architectural character of the new elevation.
- Building style
- Contemporary
Like this Project?
Hire Candour
Professional Reviews
Professionals used in
this project
The practices and trades credited on this project.

More projects from
Candour
Other work by Candour, across every category they build in.


Everything else in Higher Education and Research Facilities, from every practice on ArchiPro.


Next Project
Keep scrolling