
Project team
- Candour
- Andrew Harrison
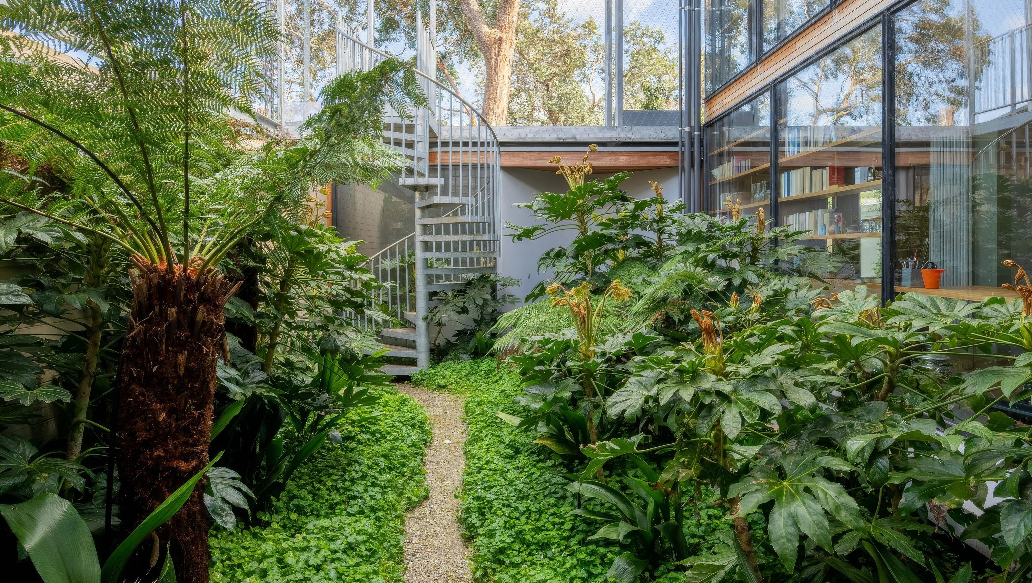
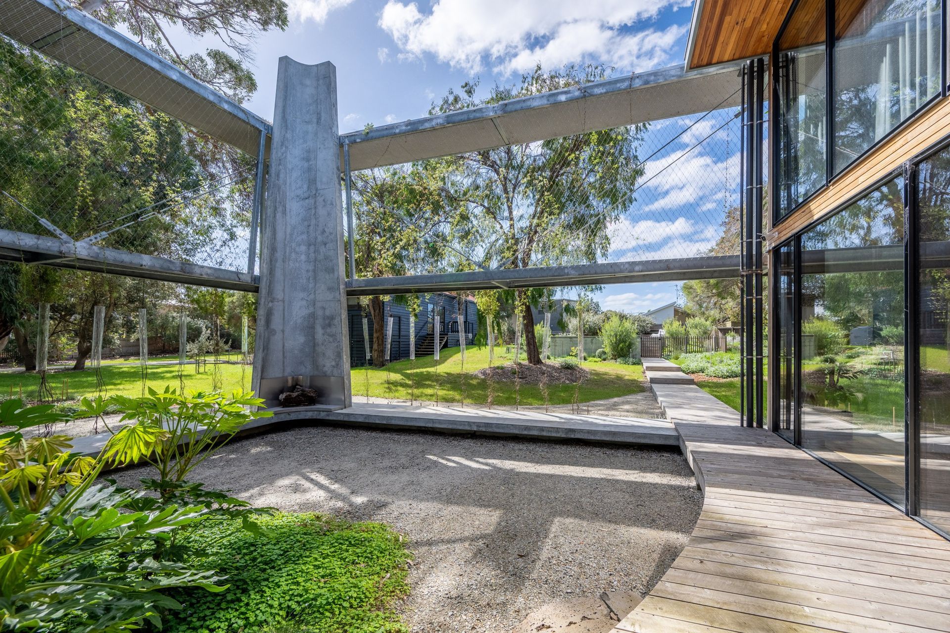
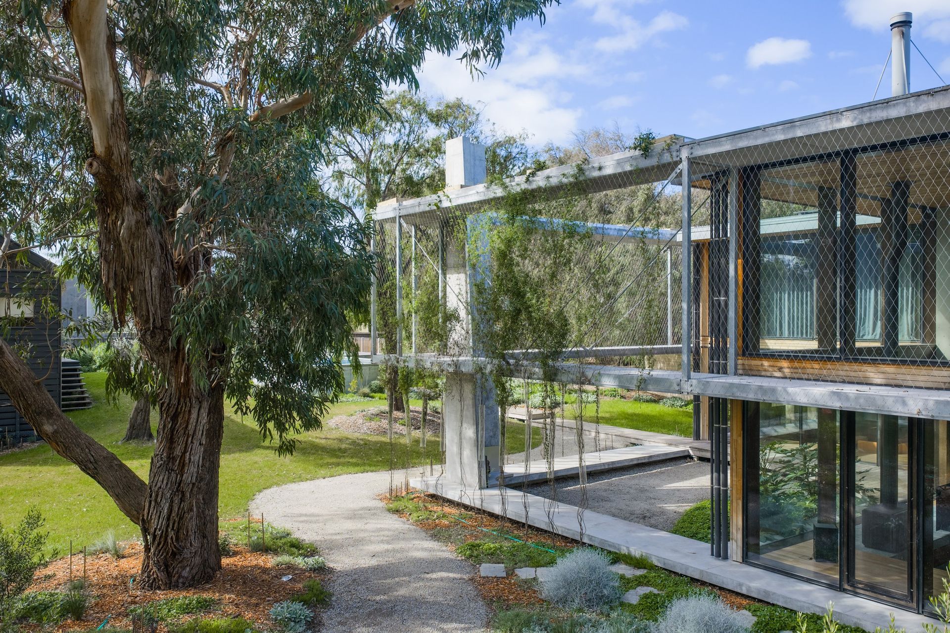
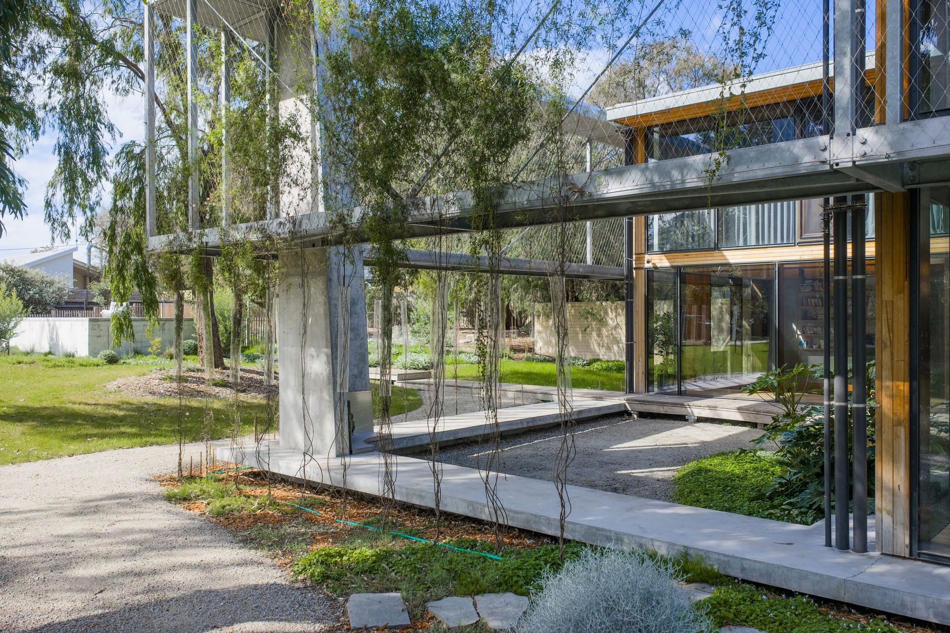
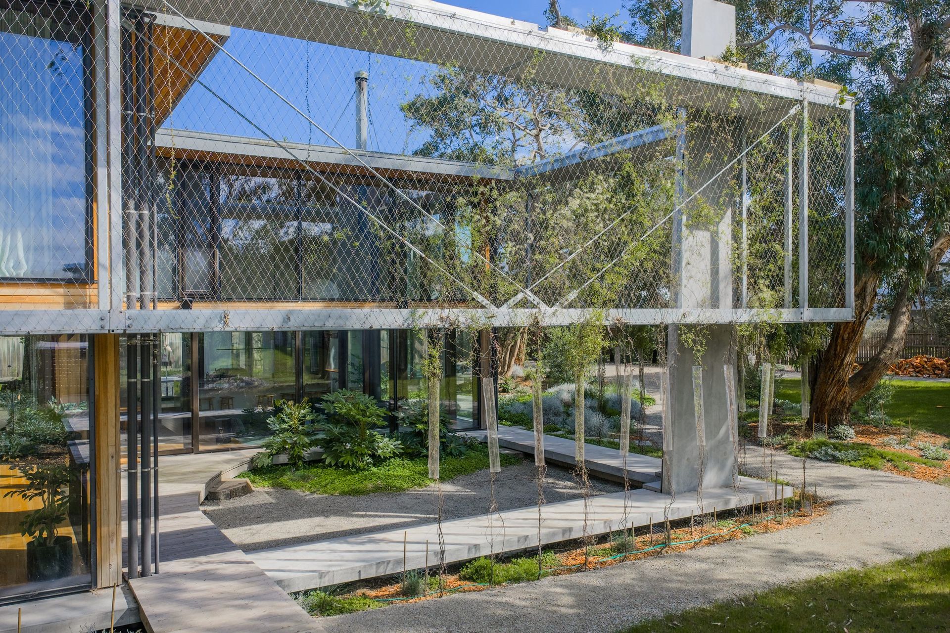
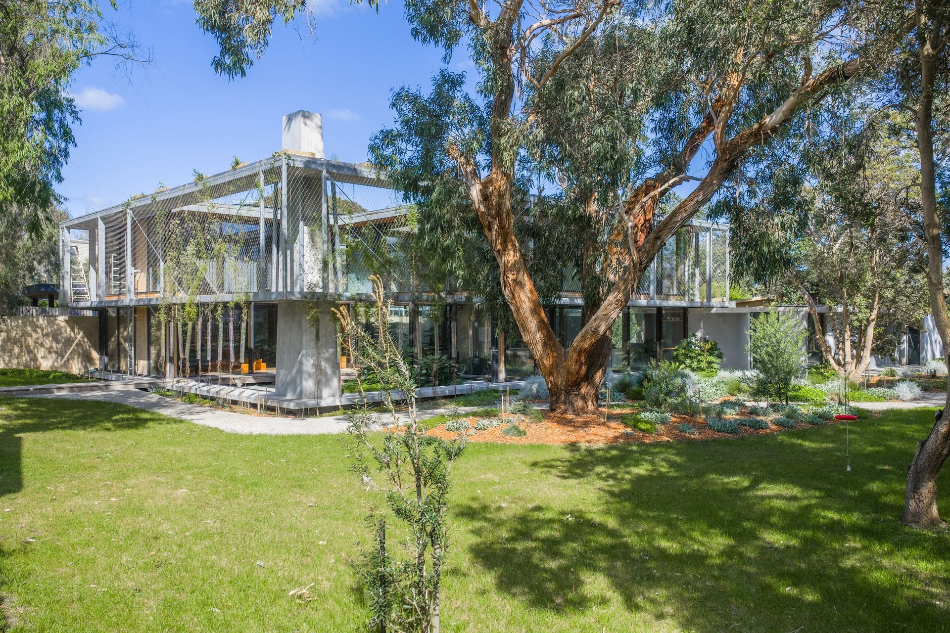
Set within a densely vegetated coastal site, Walkway House is designed around a close connection to the surrounding landscape. An external walkway wraps the upper level and is gradually being overtaken by native planting, while extensive glazing opens the ground floor to the garden and surrounding tree canopy.
Walkway House was one of the first projects delivered by Candour and an important early application of our structural timber façade system.
Candour fabricated and supplied the structural glazed façade throughout the main living areas, using a larger 240 mm-deep version of the system to give the timber structure greater depth and mass.
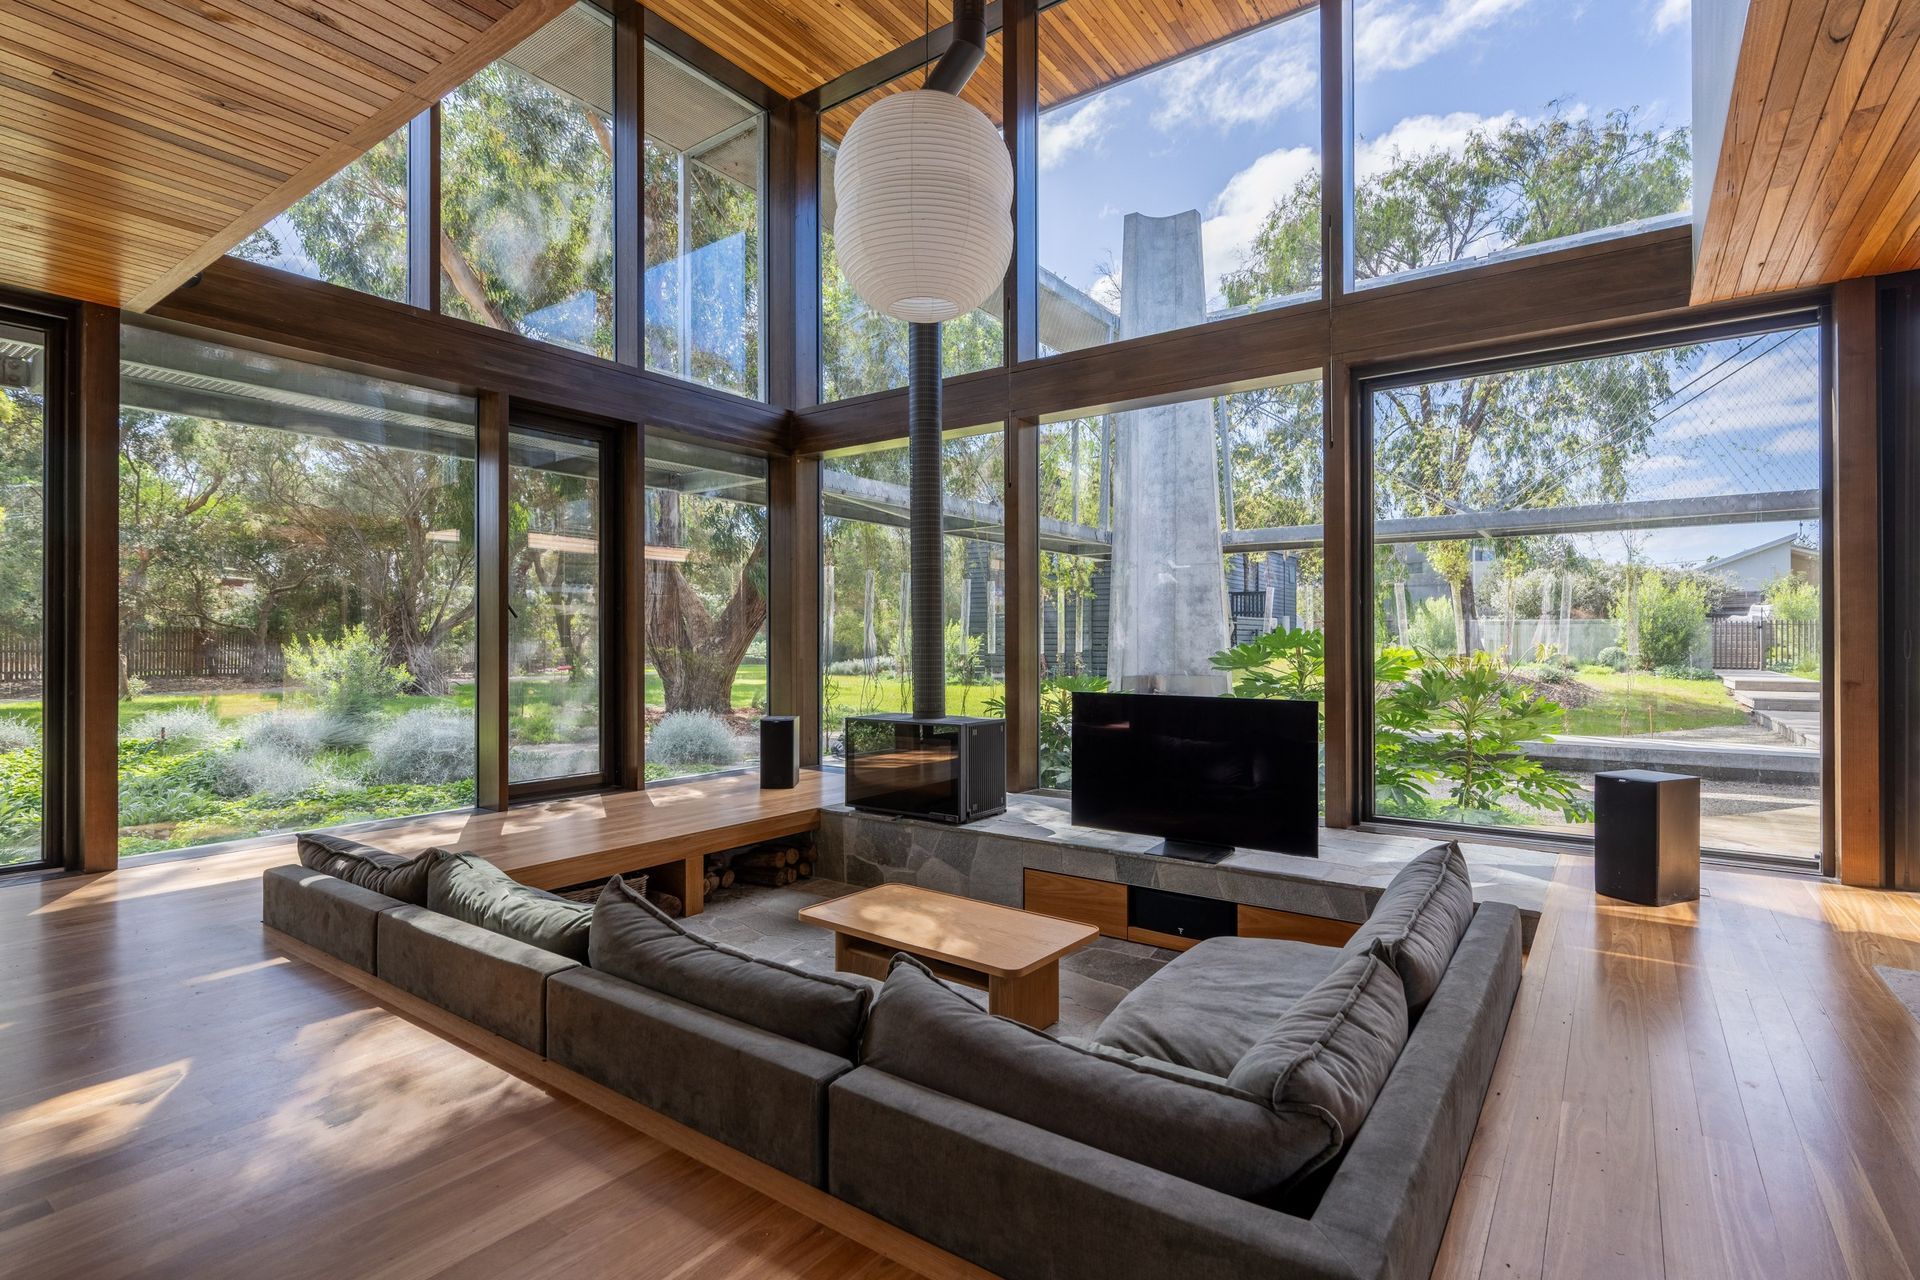
Structure that defines the spaceAt the centre of the house, a dramatic double-height void opens the living spaces vertically towards the surrounding tree canopy.
Here, the depth of the Candour façade becomes an important part of the architecture. The 240 mm-deep timber members provide the structure required to support the large areas of glazing while creating a strong rhythm around the perimeter of the space.
Rather than disappearing within the building envelope, the structure is deliberately exposed. The deeper timber sections give the façade a sense of solidity and weight, contrasting with the transparency of the glass and reinforcing the scale of the double-height volume.
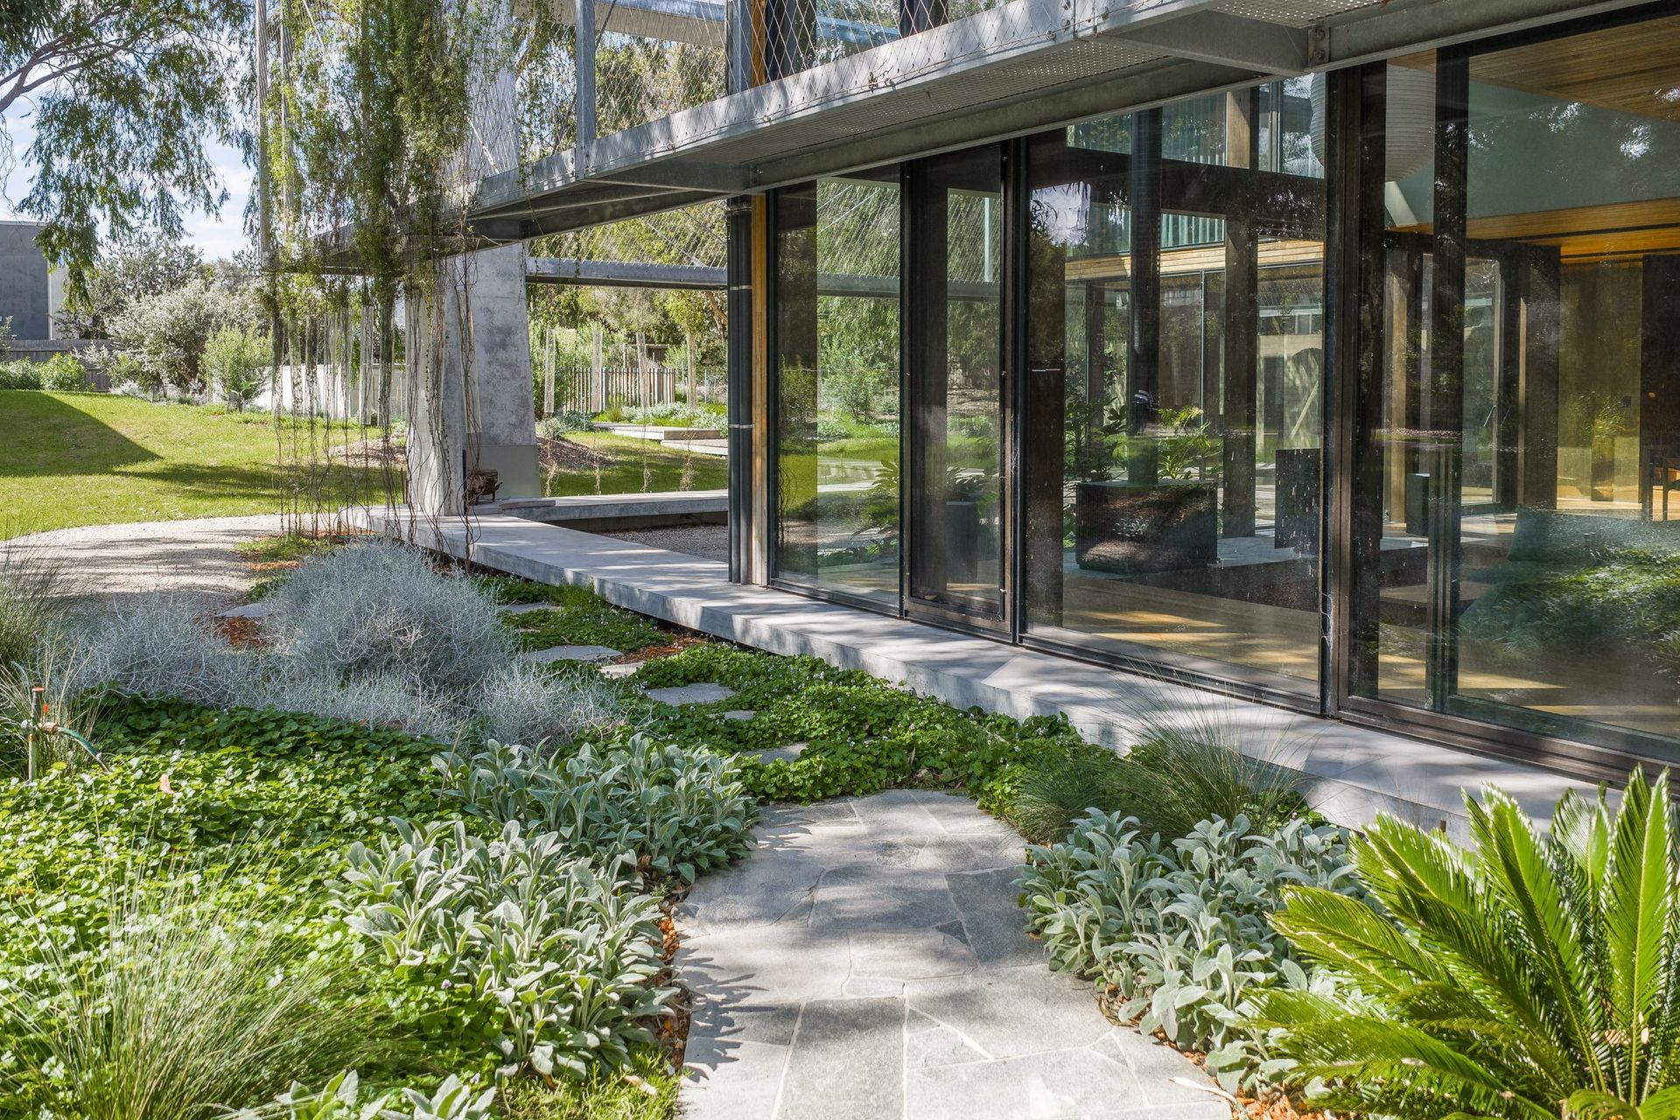
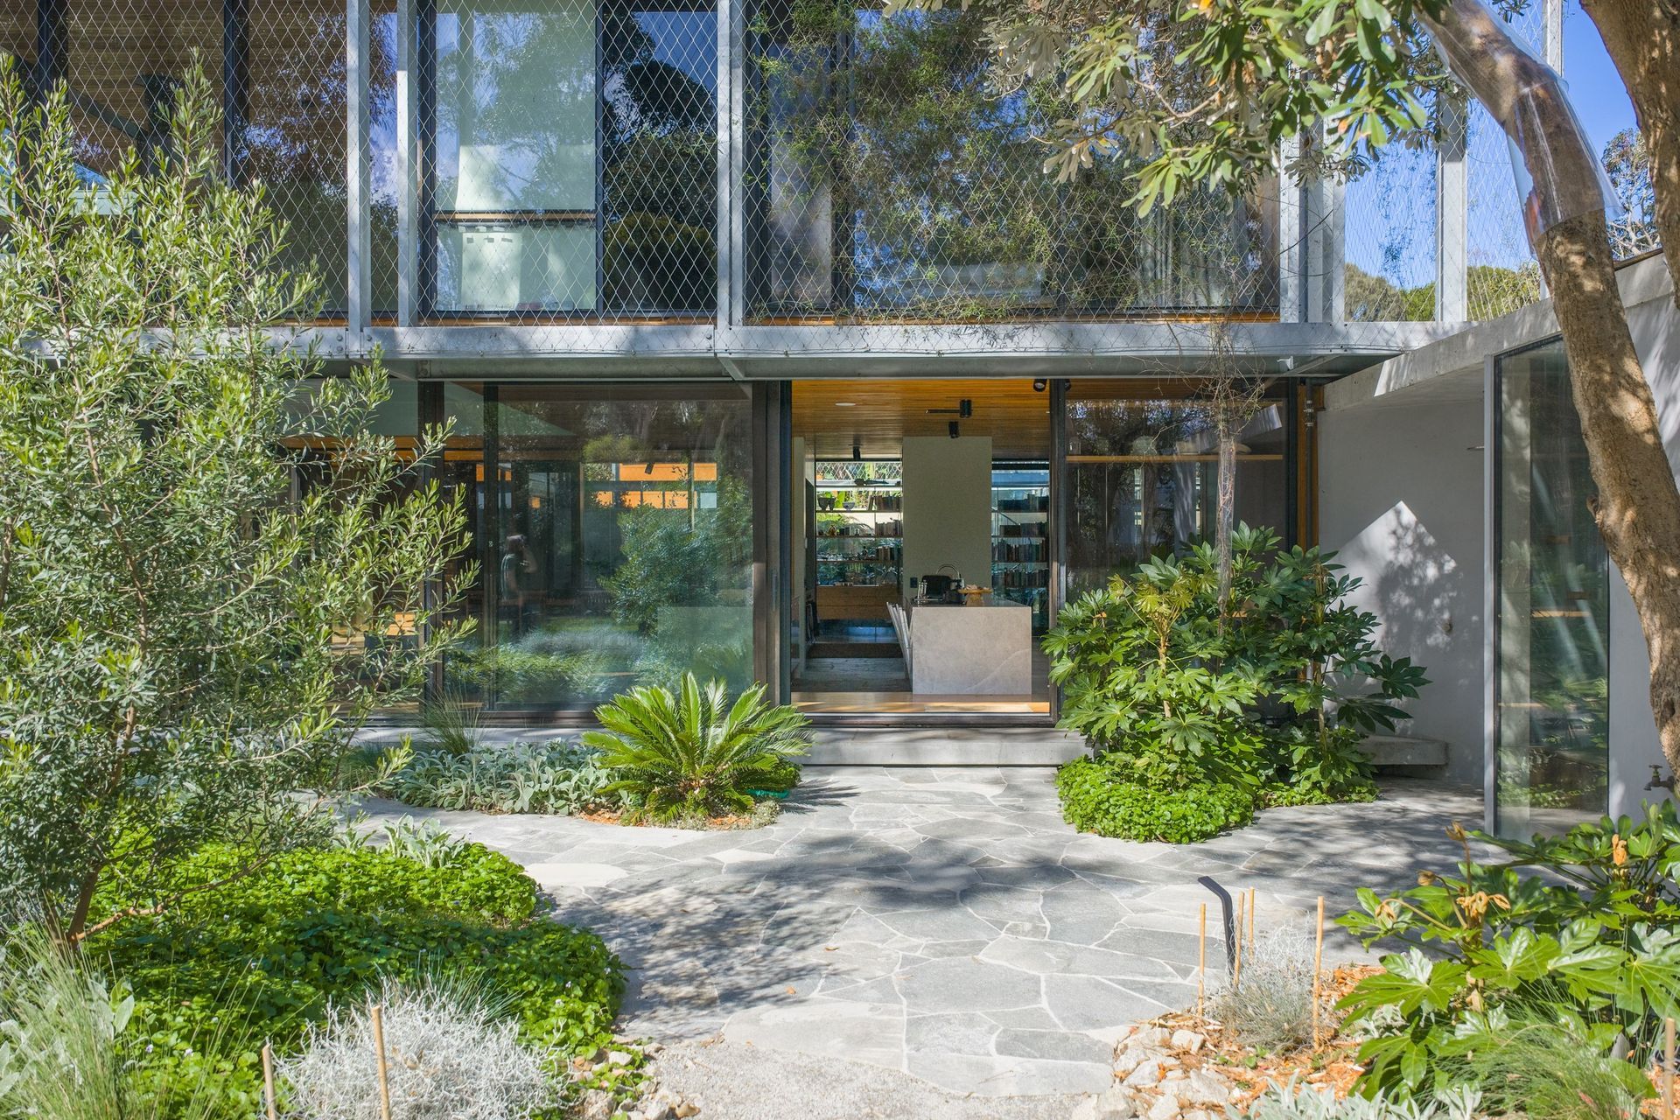
Connecting the house to its landscapeExtensive ground-floor glazing allows views to extend through the house and into the landscape in multiple directions, making the transition between inside and outside deliberately fluid.
Candour’s structural façade enables this openness by combining the primary timber structure and glazing within a single system. Large areas of floor-to-ceiling glass sit directly within the expressed timber frame, reducing the need for additional structure that would otherwise interrupt these views.
The result is a façade that performs simultaneously as structure, window system and finished interior architecture.
An early expression of the Candour systemAs one of Candour’s earliest completed projects, Walkway House helped establish many of the principles that continue to underpin our approach today.
The project demonstrates how a prefabricated structural façade can do more than make construction more efficient. By adjusting the depth, spacing and scale of the timber members to suit the architecture, the system becomes a tool for shaping the character of the building itself.
At Walkway House, that approach creates a robust timber framework around an unusually open and transparent home — giving the architecture both the structural capacity and visual weight needed to frame its dramatic internal volumes and surrounding landscape.
- Building style
- Modern
Like this Project?
Hire Candour
Professional Reviews
Professionals used in
this project
The practices and trades credited on this project.

More projects from
Candour
Other work by Candour, across every category they build in.


More in
Single House
Everything else in Single House, from every practice on ArchiPro.


Next Project
Keep scrolling