

Project team
- Bennett Murada Architects
- Simon Wood
Innovative five-bedroom family home designed on a challenging 26m sloping site, featuring a sunlit pool courtyard and a unique stepped structure, completed within a 15-month timeframe.
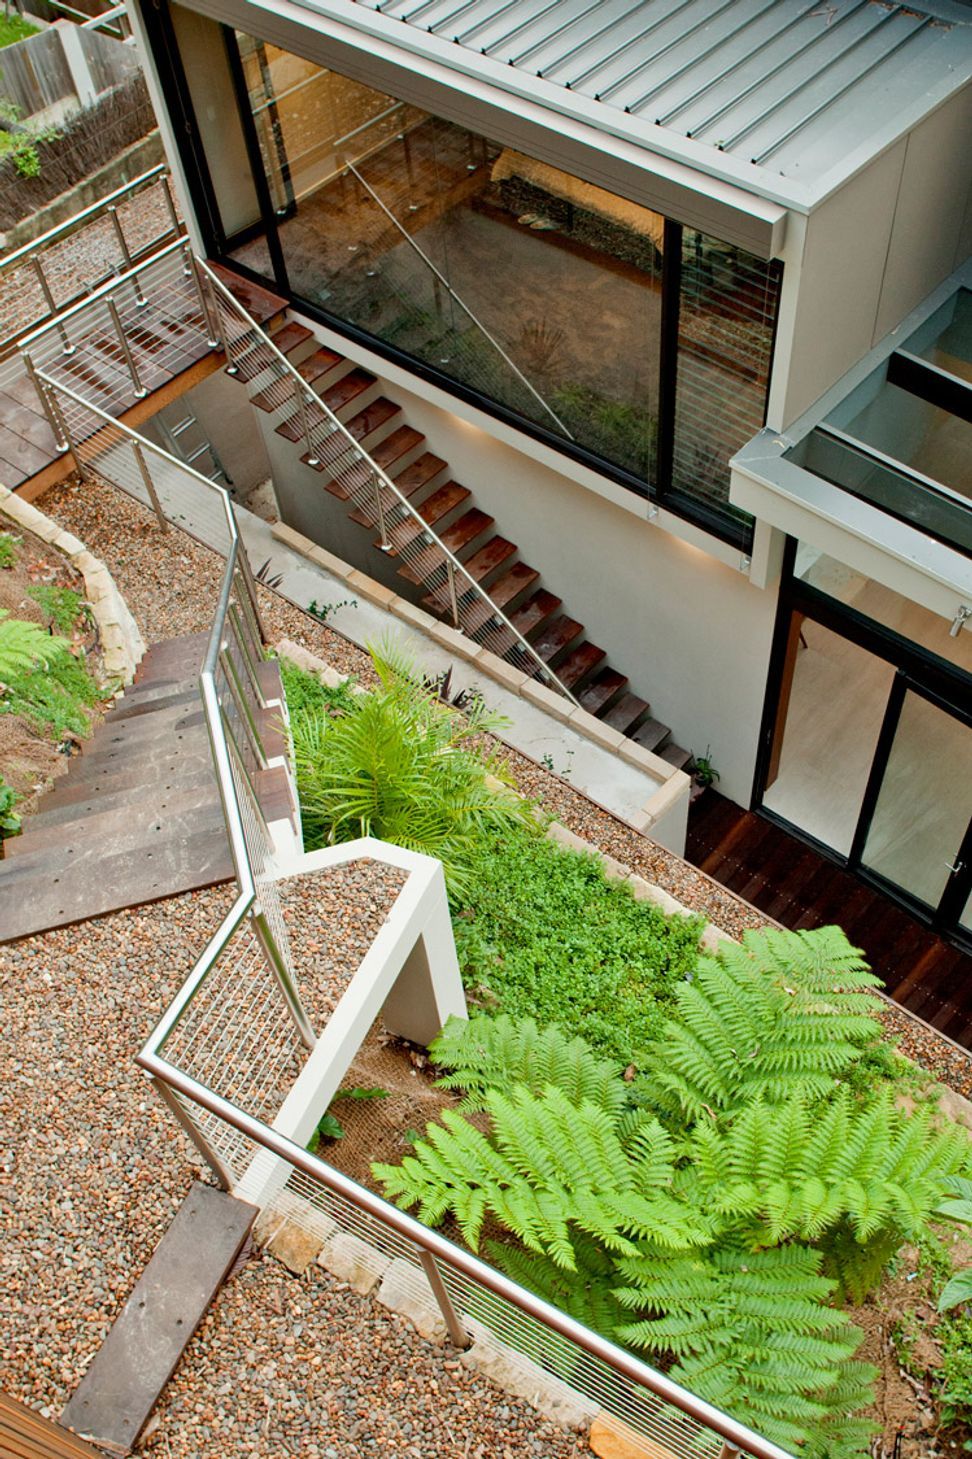
Rising 25m (about 7 storeys) from the street to the back fence, this site for a new family home presented an exciting challenge. In response, the house consists of four levels loosely stacked around a pool courtyard at the heart of the house, providing privacy and respite for our client’s family.
Year
2014
Location
Coogee NSW
Size
320sqm
Team
Gabriela Reitmaier, Dee Kelly, Dom Bennett
Photographer
Simon Wood
Prompted by the site conditions, this project was quickly named ‘Mt Coogee’, as it rises 26 metres from the street boundary to the back fence. Our brief on this challenging site was for a new five bedroom home to be delivered within a very short design and construction programme of 15 months. With this in mind, BMA suggested testing the potential for a house designed under private certification (CDC), avoiding the slow and uncertain DA process through local council.
Close collaboration with both the preferred builder and certifier during the early design stages gave our client confidence to maintain momentum on the project, resulting in planning and construction approvals being in place within four months.
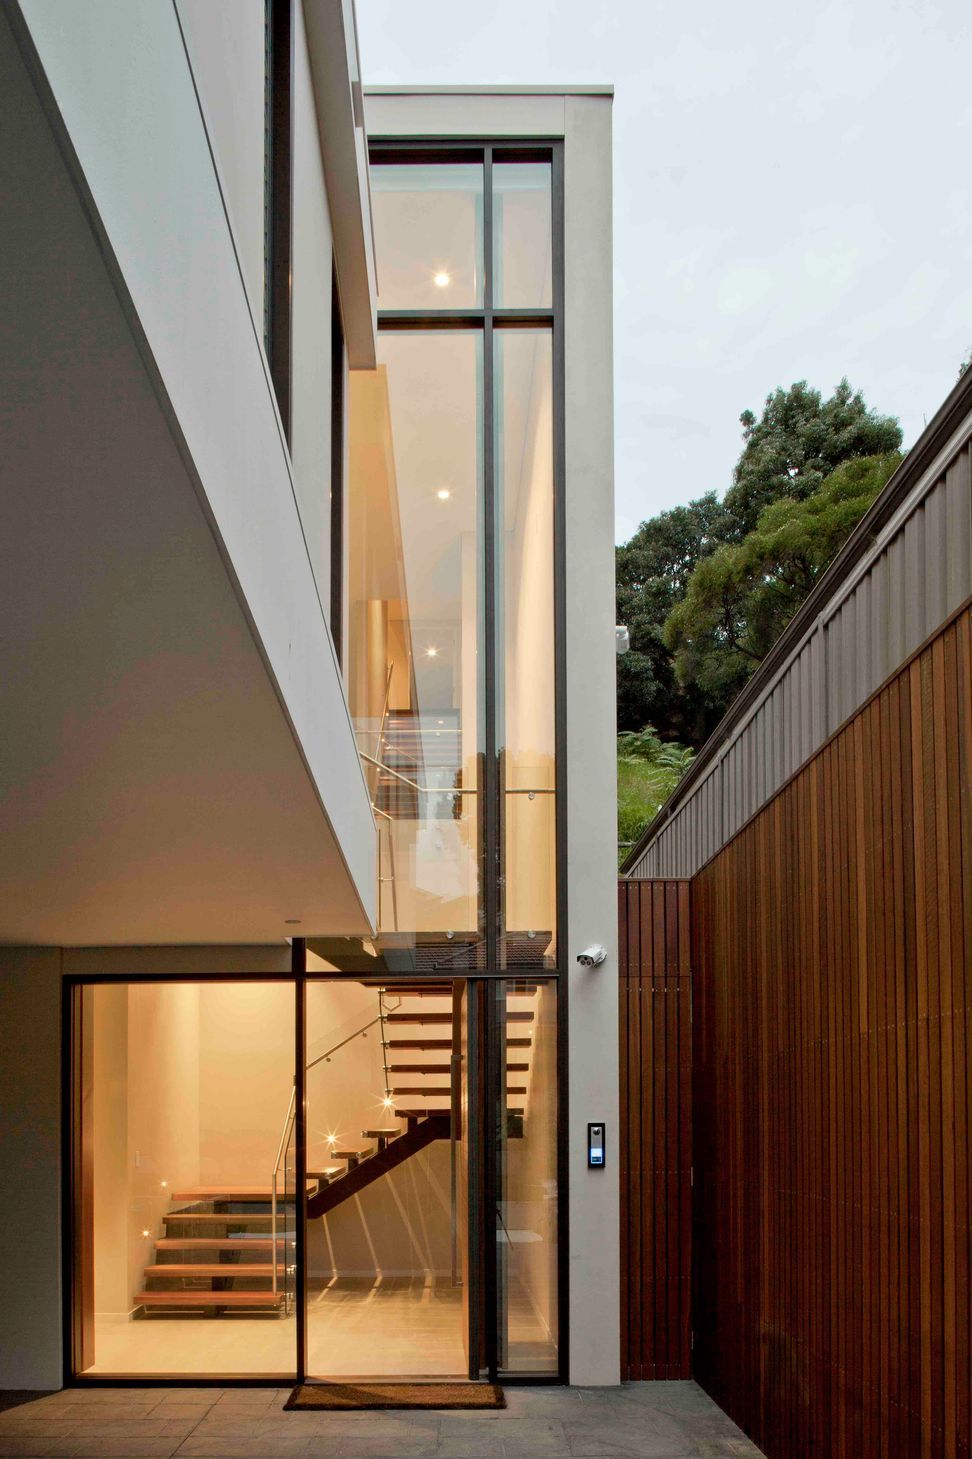
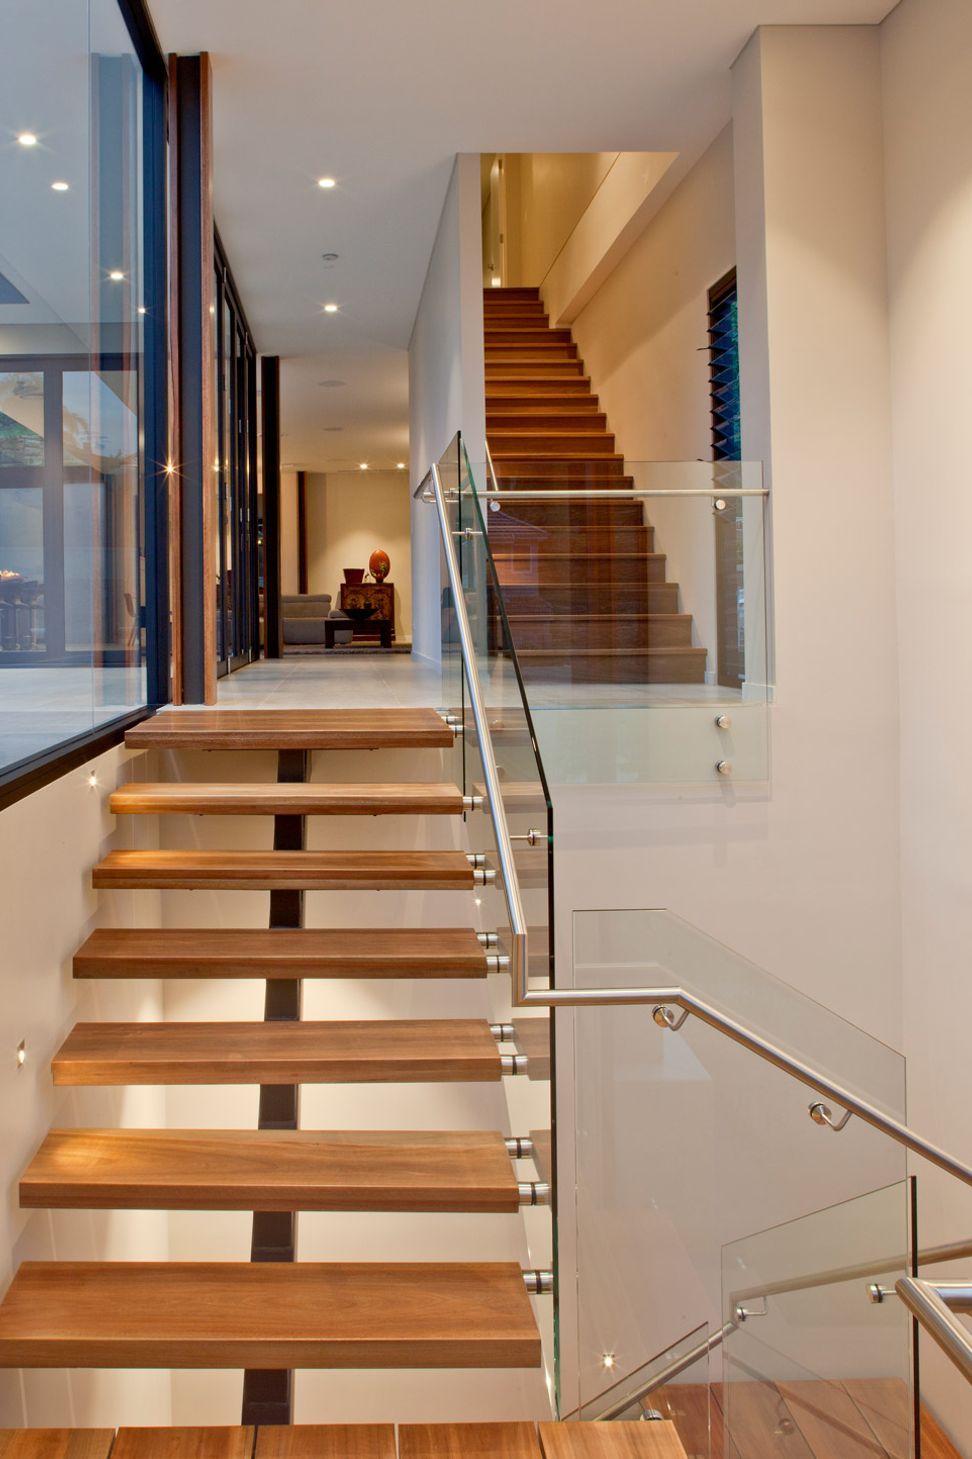
The house consists of a masonry base supporting steel framed, lightweight clad elements above. Five floor levels follow the contours of the site, and are cleverly stepped so that the house is never more than two storeys high at any point. At the heart of the house, the blurred edges of the living, dining and kitchen spaces are wrapped around a private, sundrenched pool courtyard. The top storey consists of a guest and master suite, where a fully glazed facade allows the drama of the landscaped cliff face behind to be enjoyed in complete privacy.
The success of this project lies in our commitment to a positive and rigorous interrogation and application of the CDC controls to arrive at a unique and uncompromised design solution that could be delivered within the required timeframe.


Like this Project?
Hire Bennett Murada Architects
Professional Reviews
Professionals used in
this project
The practices and trades credited on this project.

More projects from
Bennett Murada Architects
Other work by Bennett Murada Architects, across every category they build in.


More in
Luxury Homes
Everything else in Luxury Homes, from every practice on ArchiPro.


Next Project
Keep scrolling