
Mount Pleasant

Mount Pleasant

maarch* Architects

maarch* Architects logo
  • 14.9K profile views
  • 3 saves
Visit Website

Completed 2018 Builder: Hans Donni Location: Mount Pleasant

Visit Website

Completed in 2018, this project located in Mount Pleasant showcases the craftsmanship of builder Hans Donni.

  • Completed 2018
  • Builder: Hans Donni
  • Location: Mount Pleasant
1.2K0h 15m
Like this Project?
Hire maarch* Architects

Professional Reviews

1 / 4

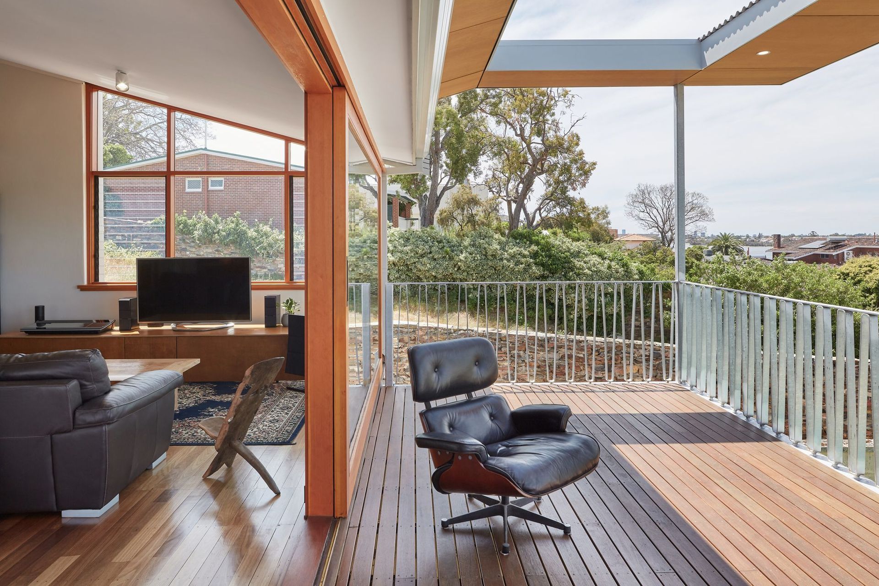
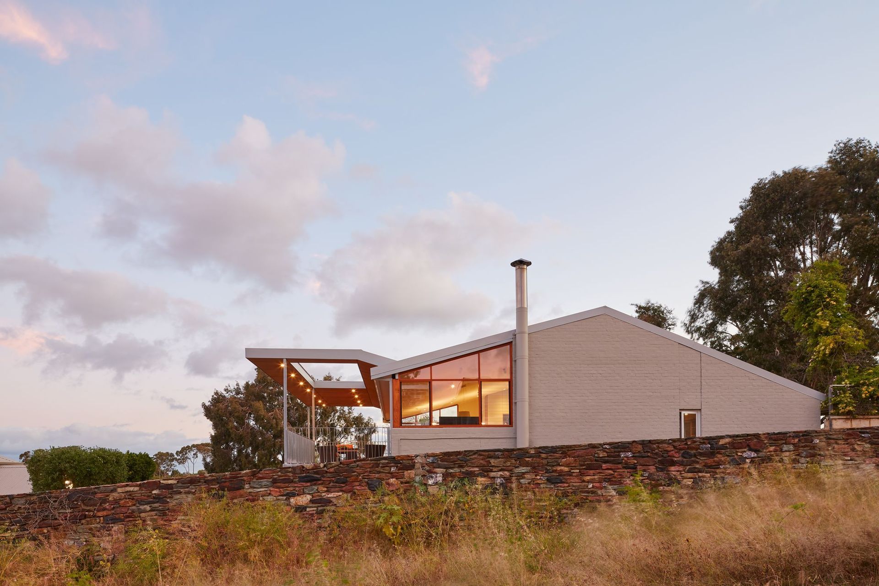
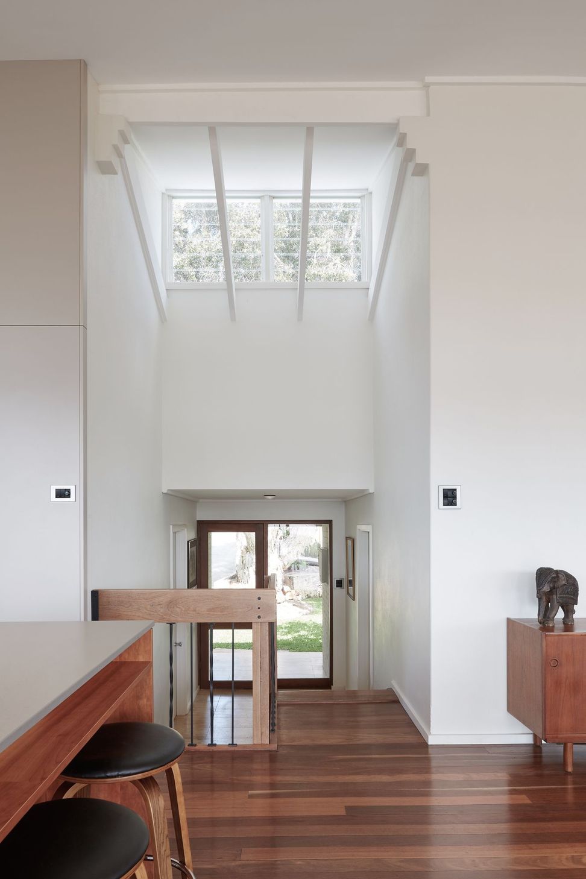
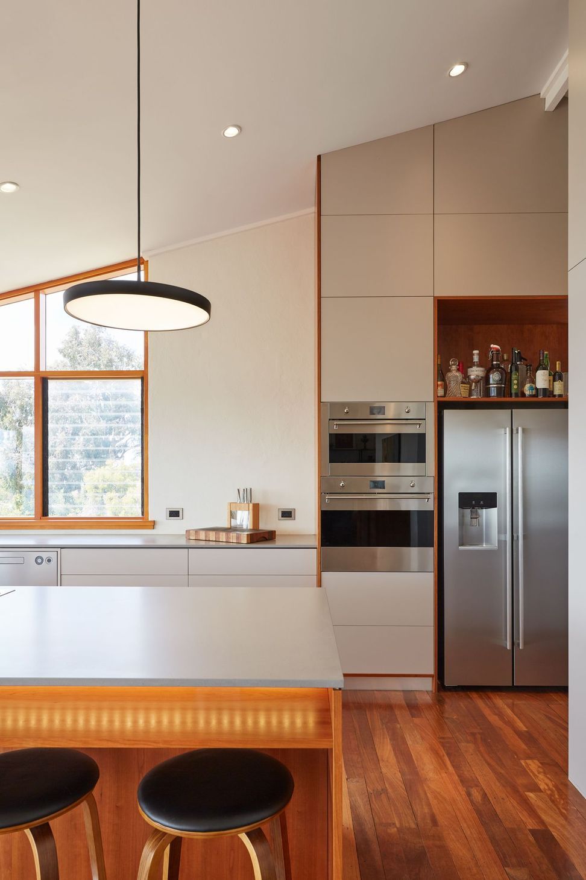
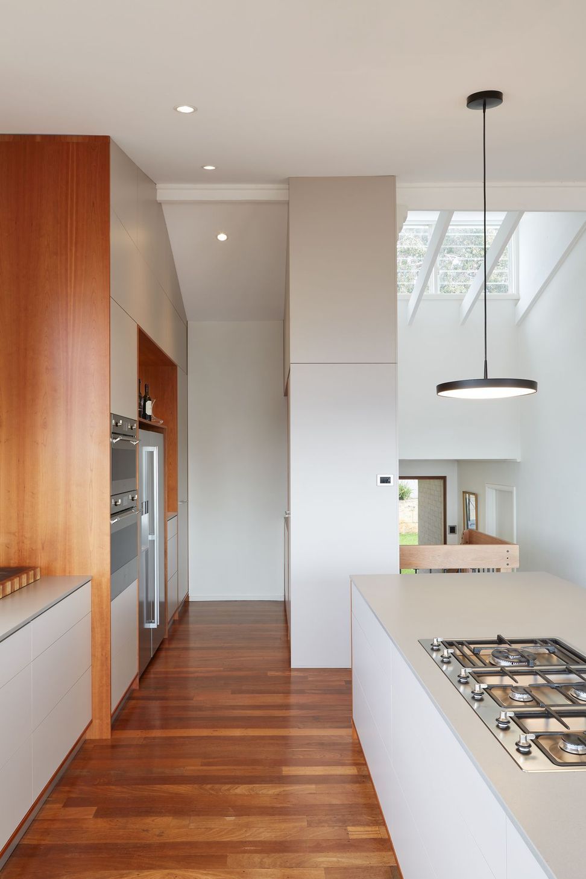
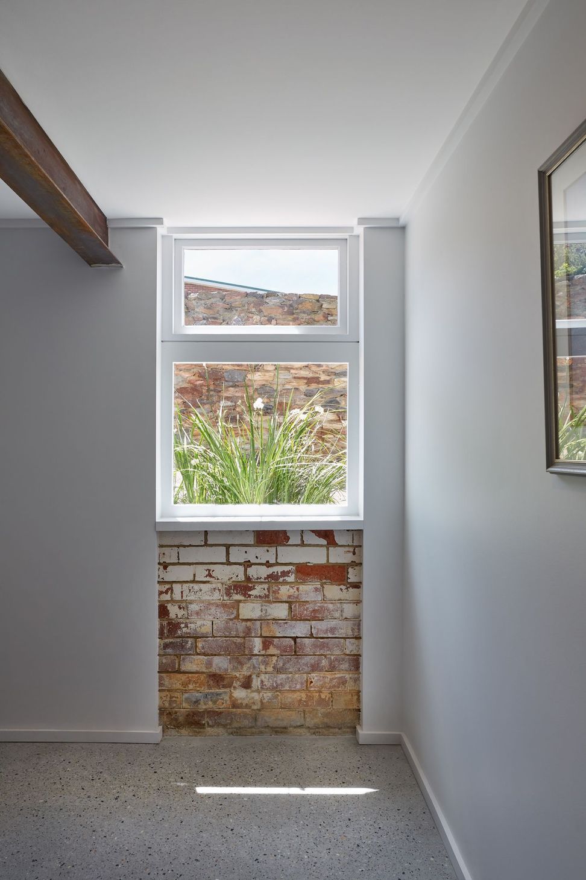
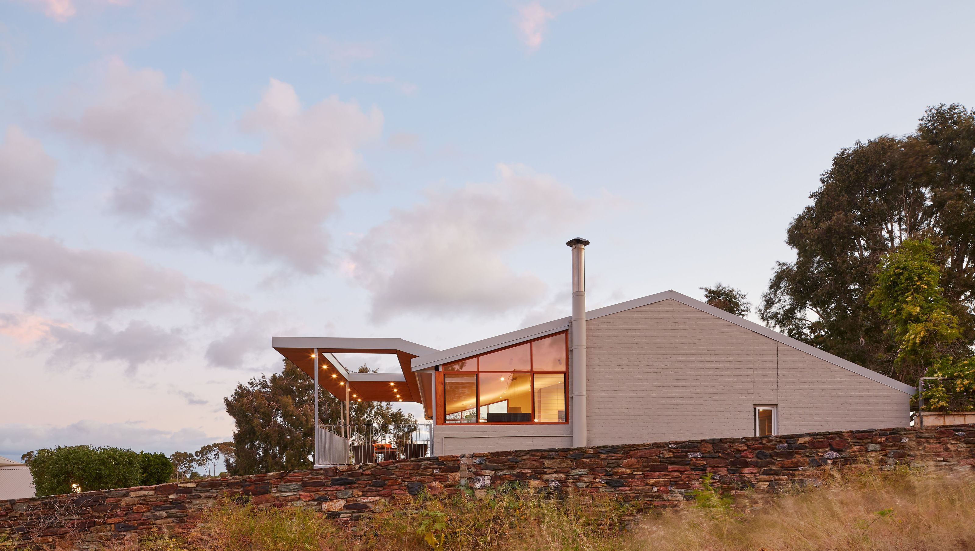
“Service-wise, Mark was very attentive, I give him 10 Marks out of 10. The extension transformed our living, with more a spacious kitchen, natural light and plenty of room for a growing family. The architect did everything, - as a busy doctor in the emergency department I found that the process was great as I didn’t have to do everything, Mark had it all taken care of - Planning, Building Permits and running the job with the Builder. Very happy that I didn’t have to monitor work to ensure specifications were met. I just specified what I wanted and it happened. The overall cost was reasonable - good value, and it took a pretty quick time to do on Site. As this kitchen/ eating area is the most used room in daily life, the plan had been to provide a new family space where we as owners would be able to cook and sit whilst being able to keep an eye on a newborn. The Project was a well-designed interior in contrast to the rocky landscape outside. The extension integrates some nice natural ventilation principles, with breezeway louvres which we use to cool out the warm air overnight with easterly breezes and insect screens. Light and shade are balanced well between old and new parts of the house, in a design solution which we are delighted with.”

Nurul Mansor, April 2018

Professionals used in
this project

The practices and trades credited on this project.

Next Project

Keep scrolling
Oxford Close