
Project team
- maarch* Architects
- Douglas Mark Black
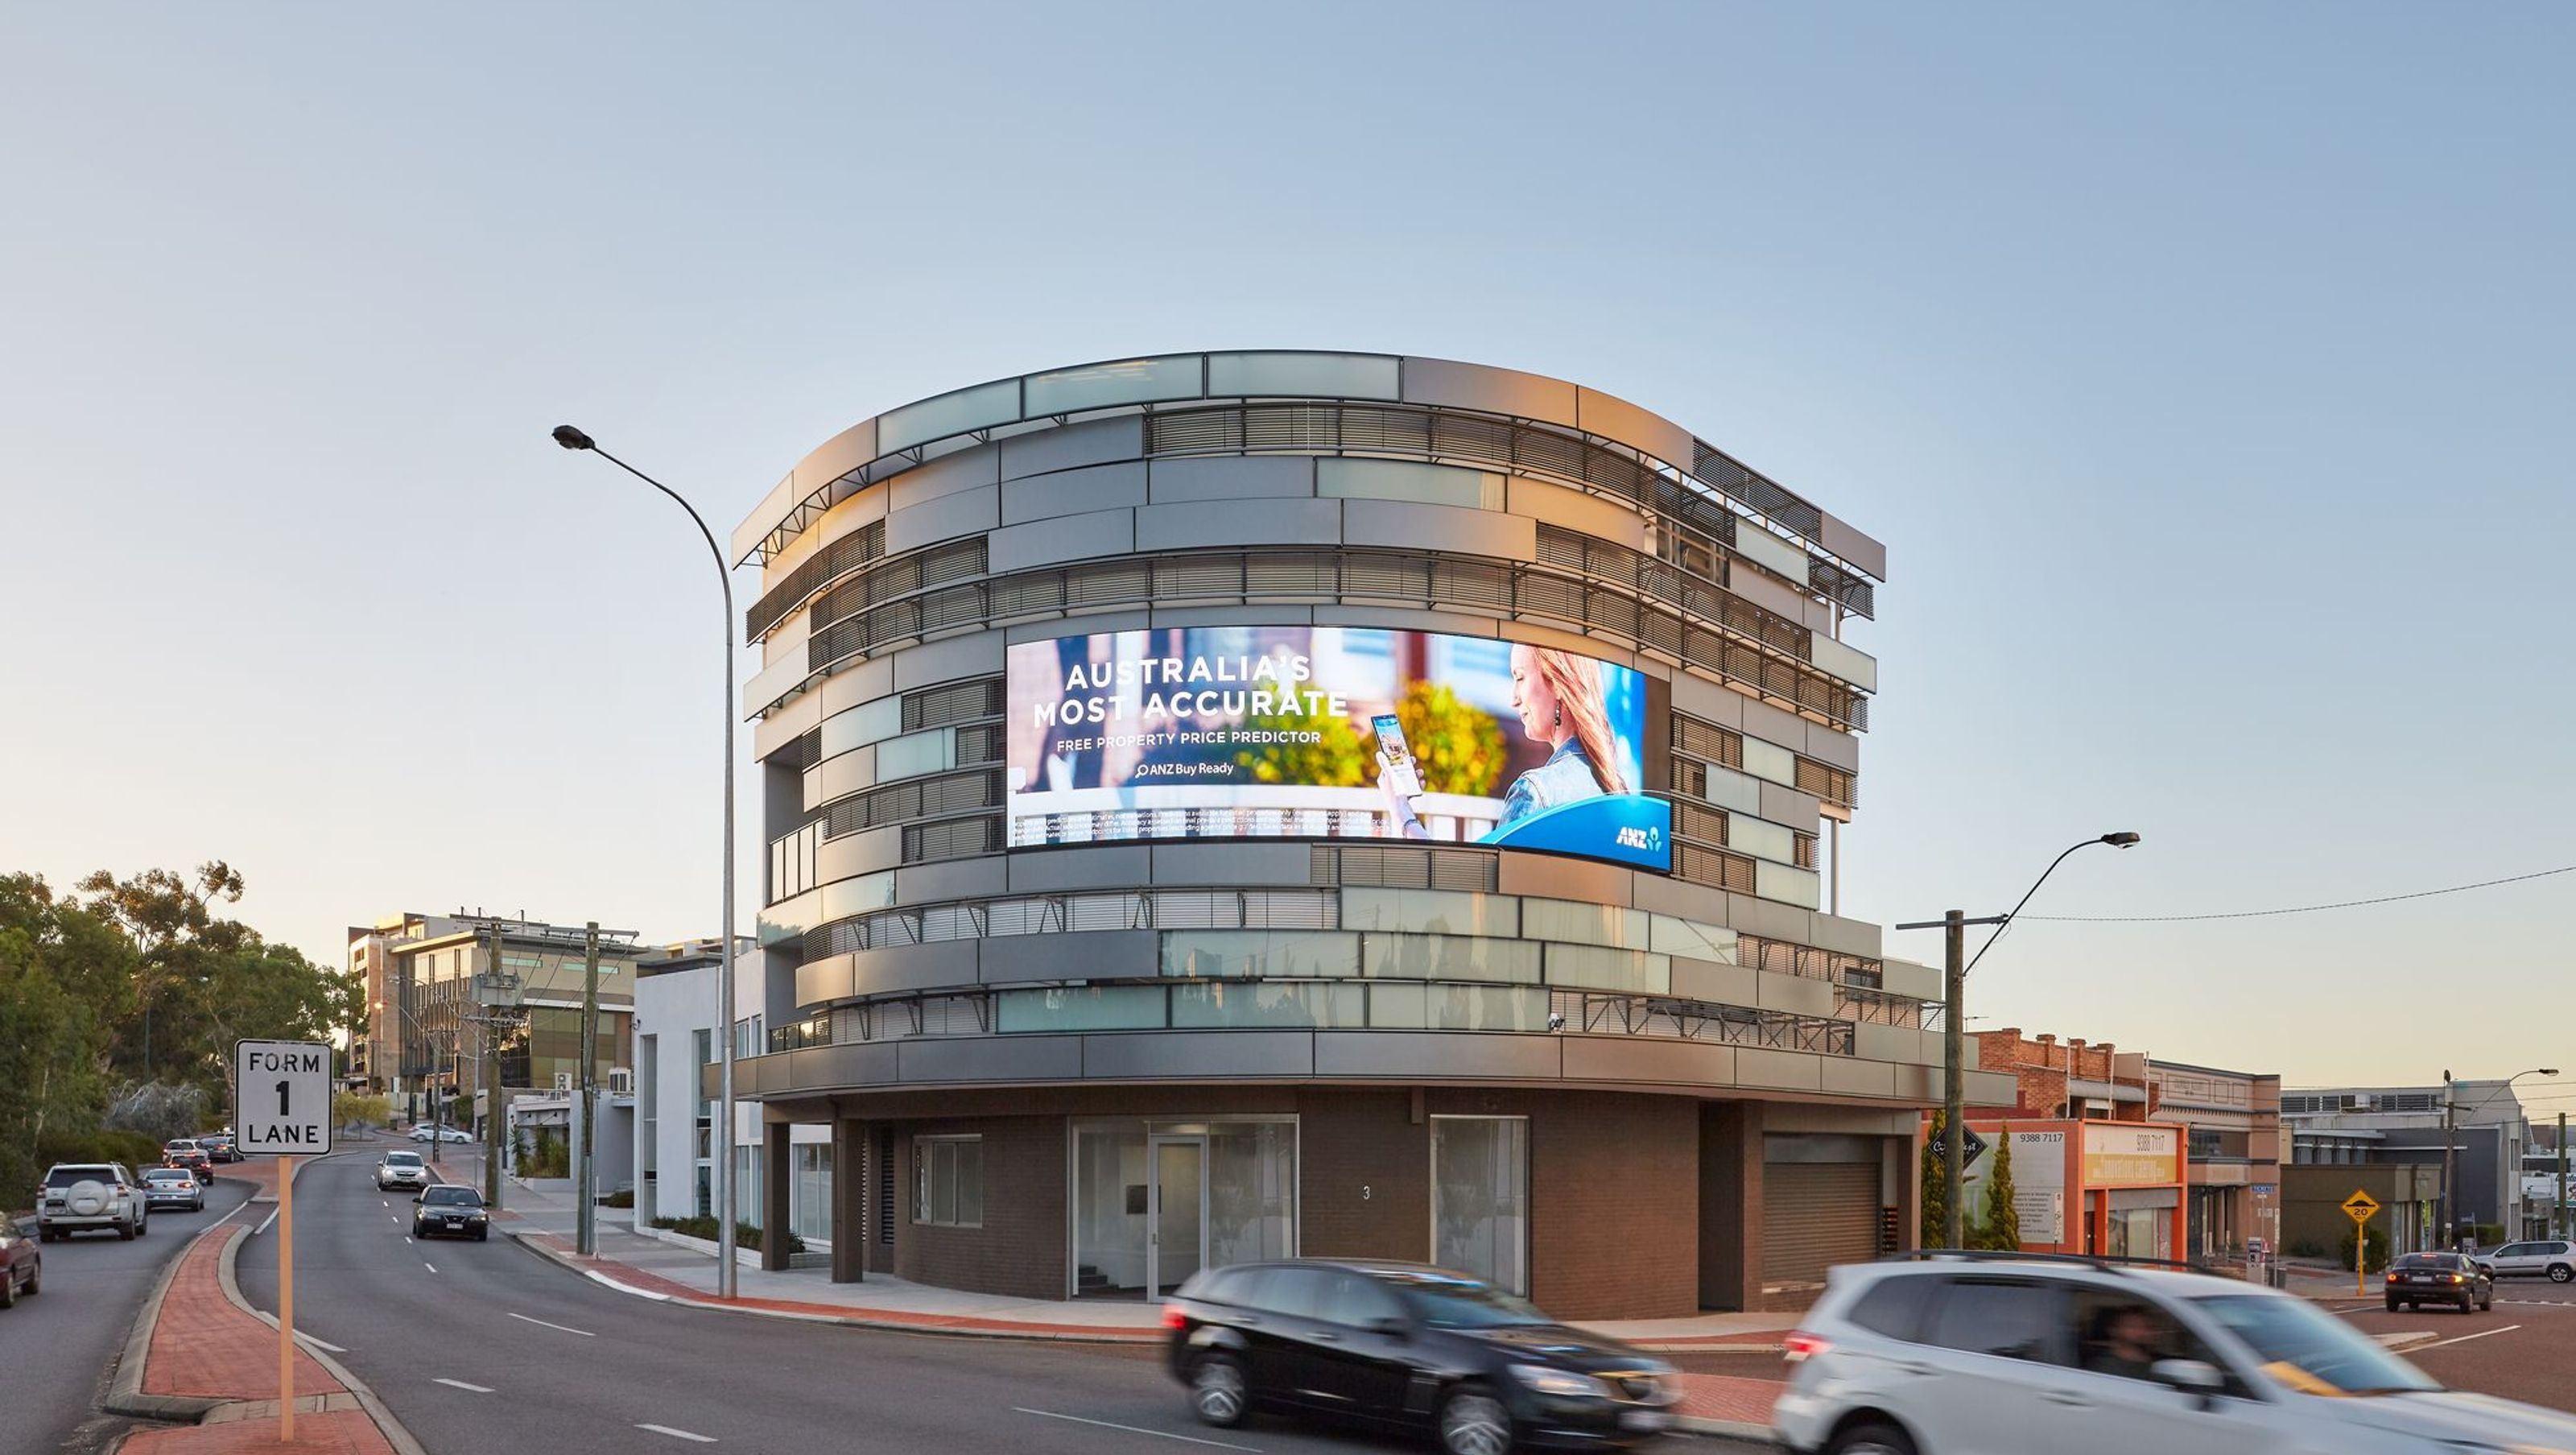
Revitalization of Oxford Close in Leederville featuring an innovative office redesign, striking artist's façade, and engaging signage, completed by RBM Construction in 2015.
- Status: Completed 2015
- Builder: RBM Construction
- Location: Leederville
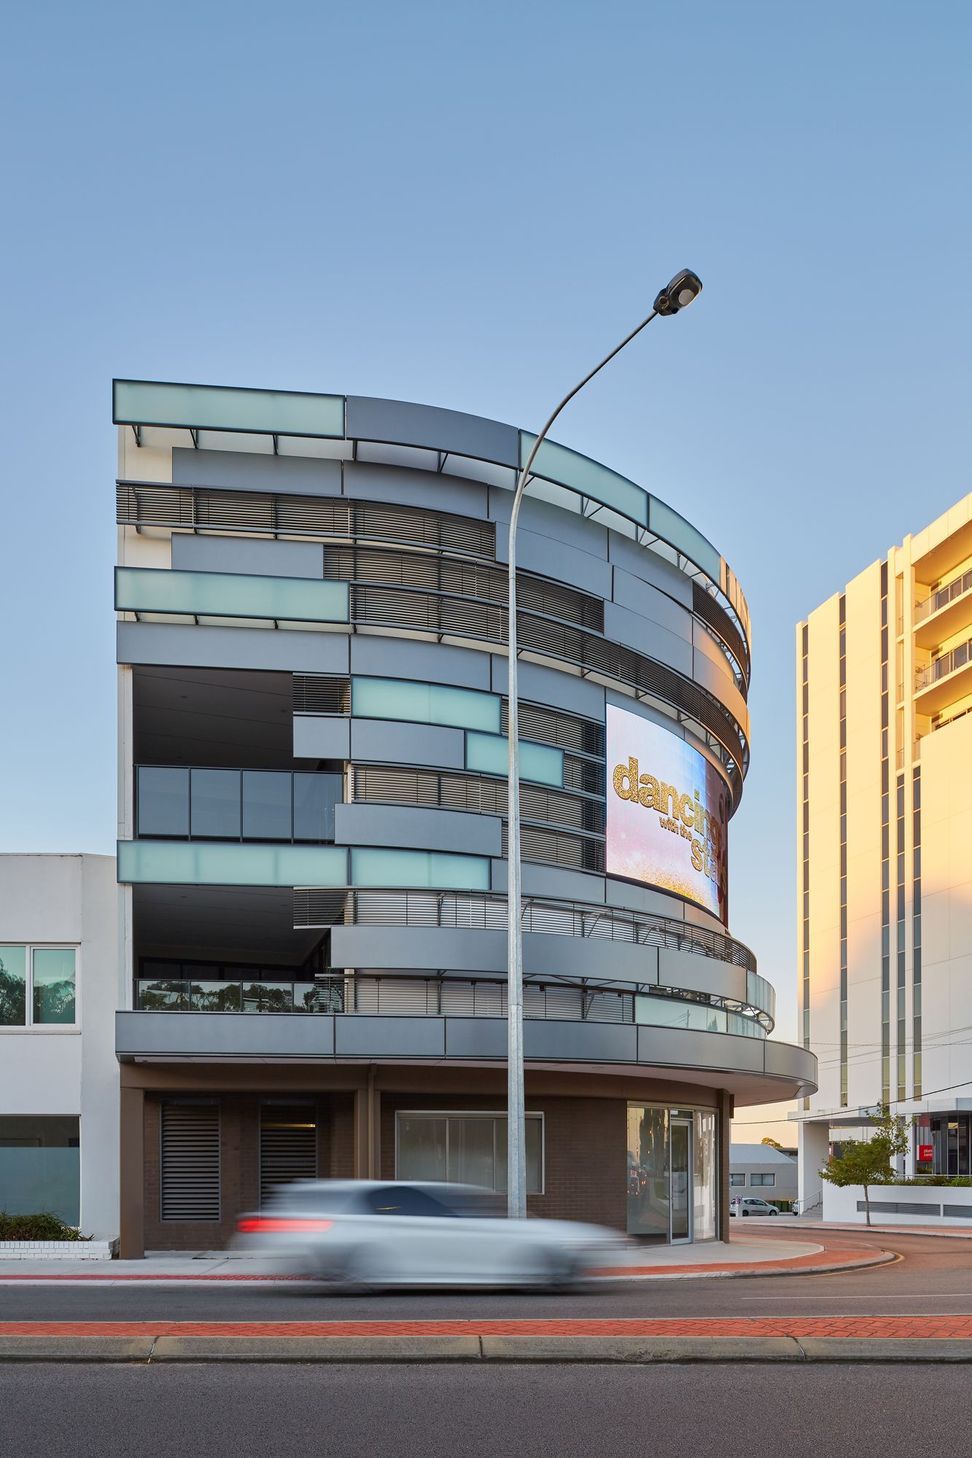
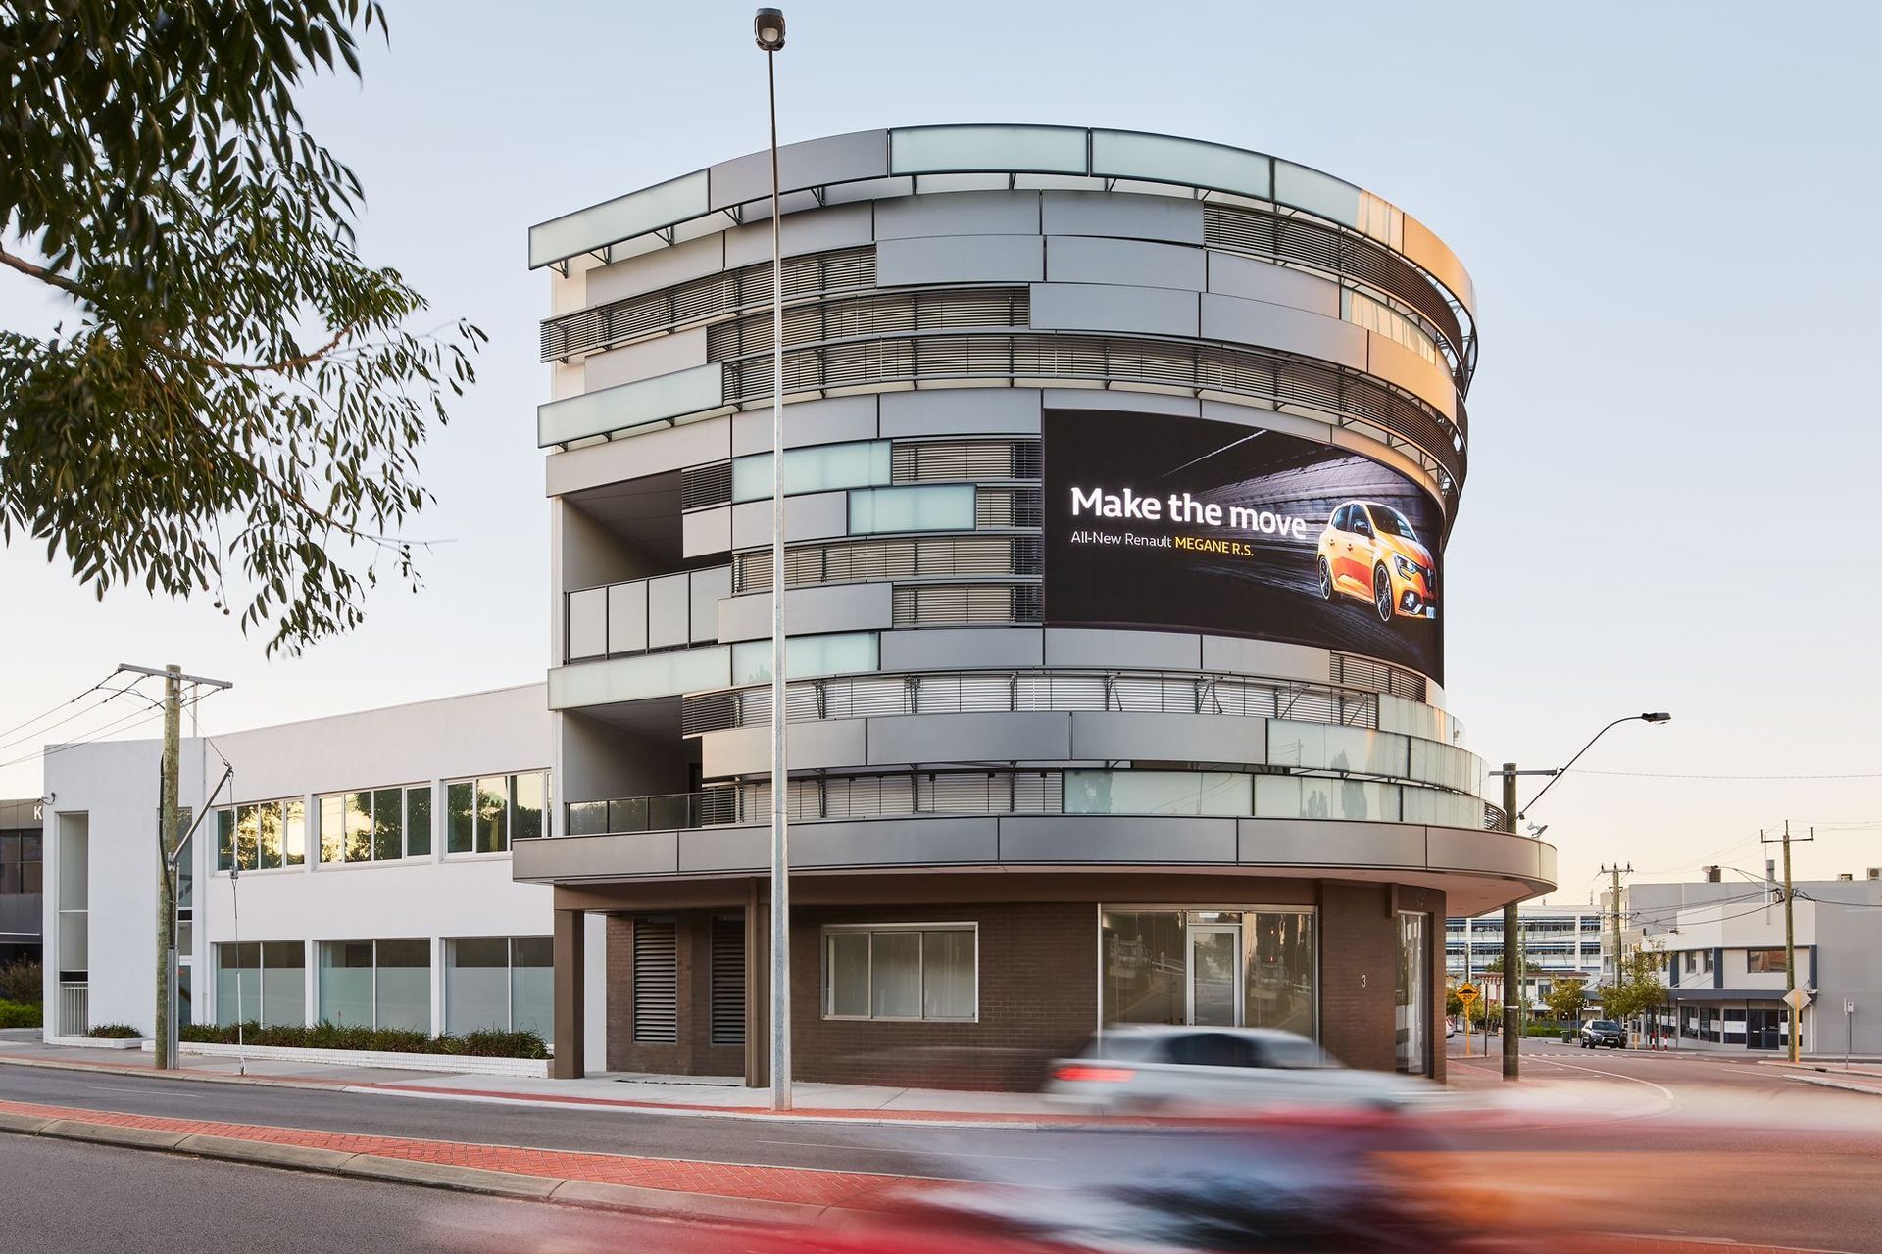
Our design solution for the corner of Oxford Close in Leederville was a multifaceted project that included an office redesign, artist's façade, and signage. Our primary goal was to create a comfortable and inviting space within the office while also generating intrigue and interest from those passing by.
The site we were working with had been neglected for a long time and presented a number of challenges and constraints. However, we were approached for our ability to develop a well-thought-out and cohesive response to these challenges. As a result, we were able to successfully oversee the construction process and bring the project to fruition.
One of the key elements of our design was the artist's façade, which added a unique and visually striking element to the building. Along with the new signage, these features helped to draw the attention of passers-by and differentiate the office from its surroundings. Overall, we are proud of the end result and the positive impact it has had on the local community.

Like this Project?
Hire maarch* Architects
Professional Reviews
Professionals used in
this project
The practices and trades credited on this project.

More projects from
maarch* Architects
Other work by maarch* Architects, across every category they build in.


More in
Office
Everything else in Office, from every practice on ArchiPro.


Next Project
Keep scrolling