
Mt Eden - Villa Extension
Mt Eden - Villa Extension

- 35.6K profile views
- 10 saves
Project team
- McCoy + Heine Architects
- Sam Hartnett
- Sam Hartnett Photographer
Thoughtfully designed villa extension featuring a garden room that seamlessly integrates with the landscape, highlighted by four distinct concrete fin walls and a functional cellar beneath the existing structure.
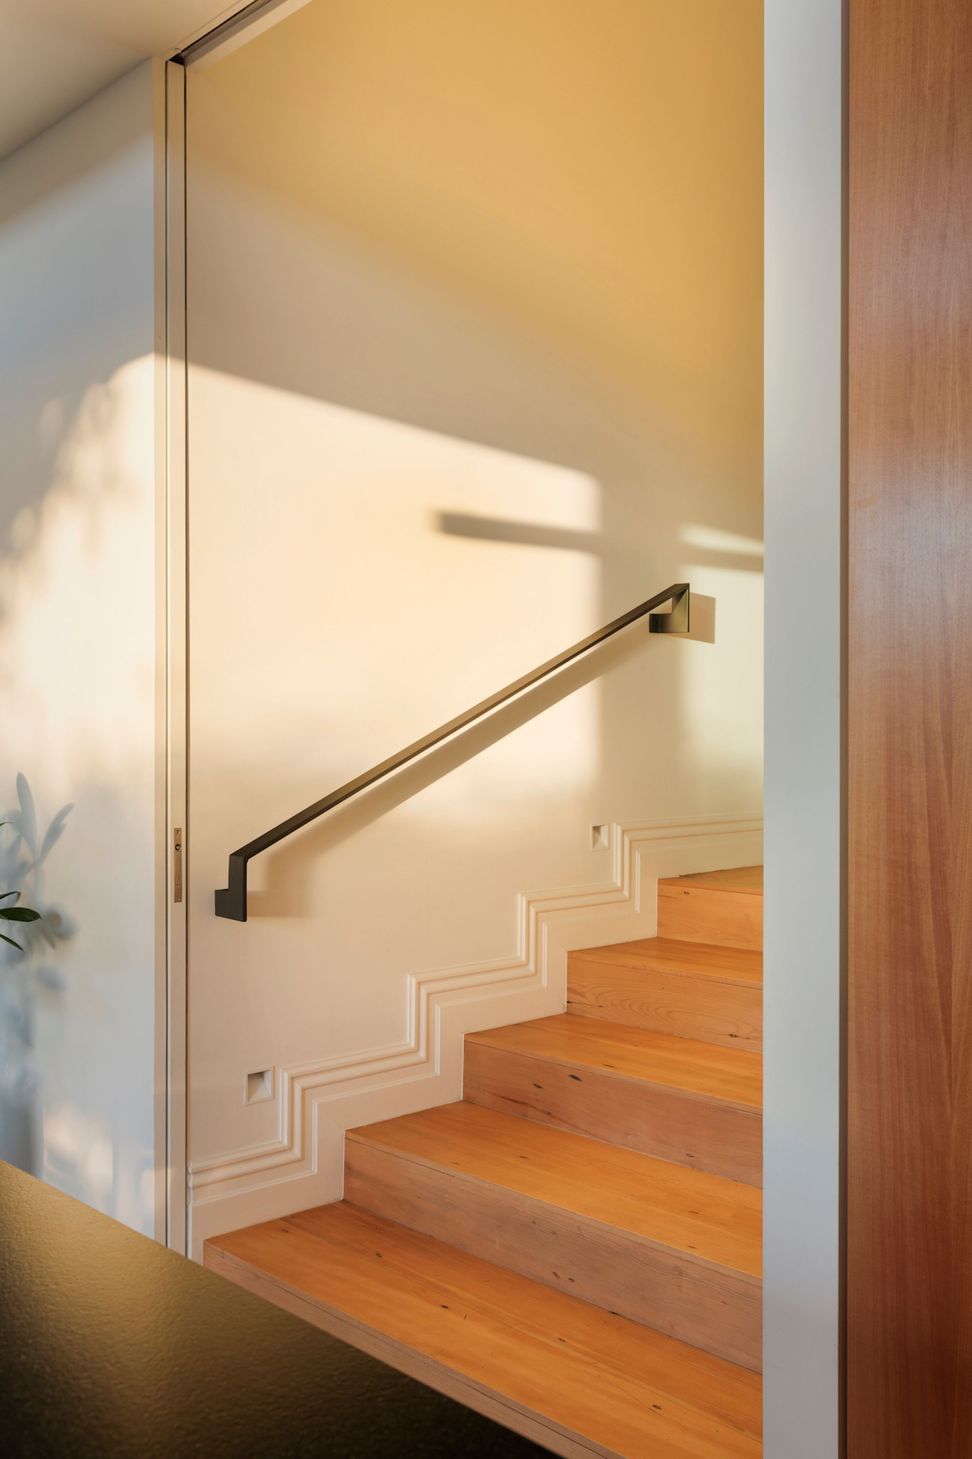
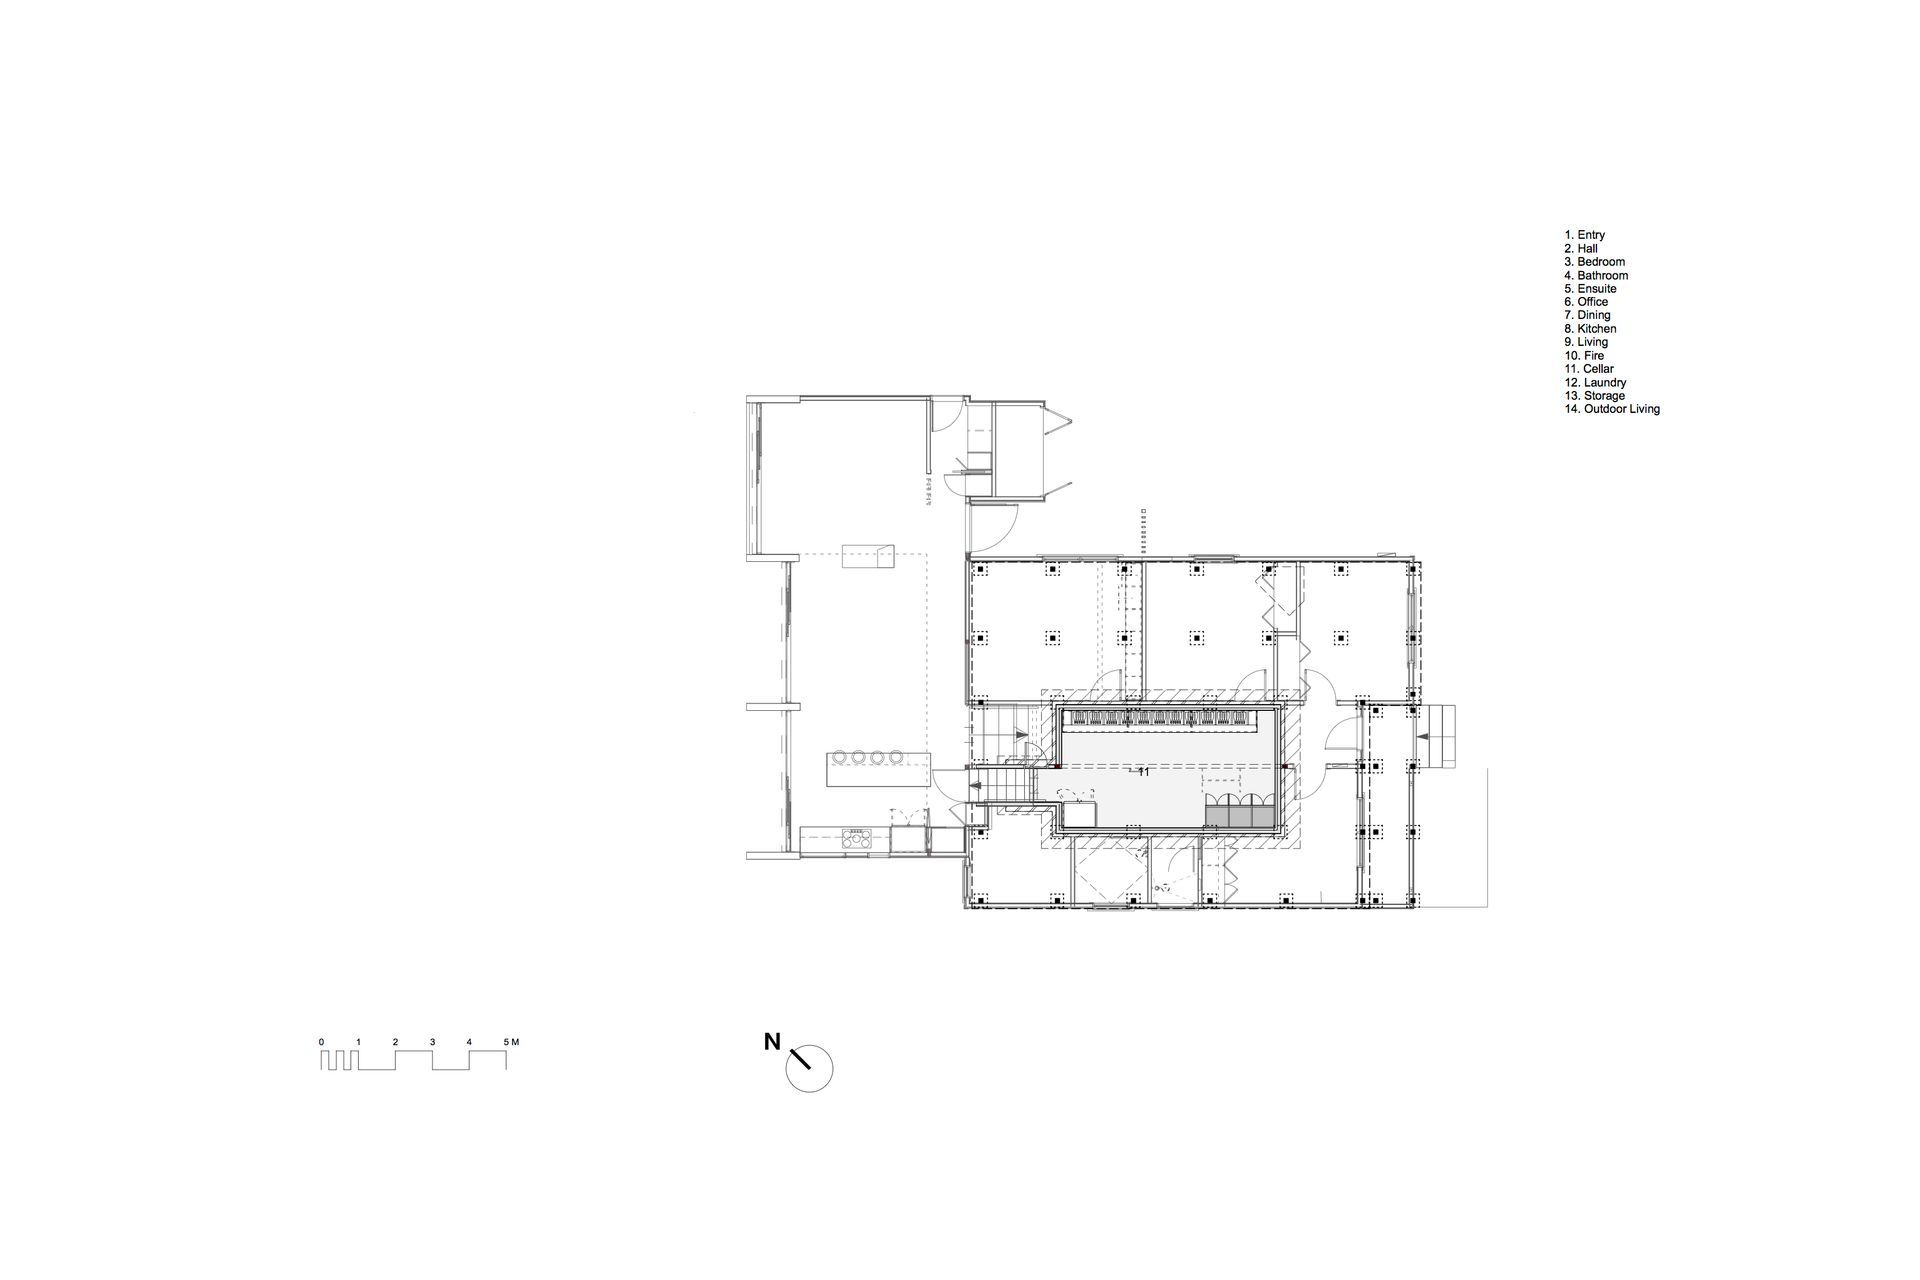
Designed as a garden room, the design responds to the site by stepping through the existing, and down into the garden at the rear.
Sensitive alterations to the existing are complemented with a light-filled and easy addition to the rear. Grounding itself within the landscape with its four distinct concrete fin walls, the new addition embraces the garden while creating intimate spaces within.
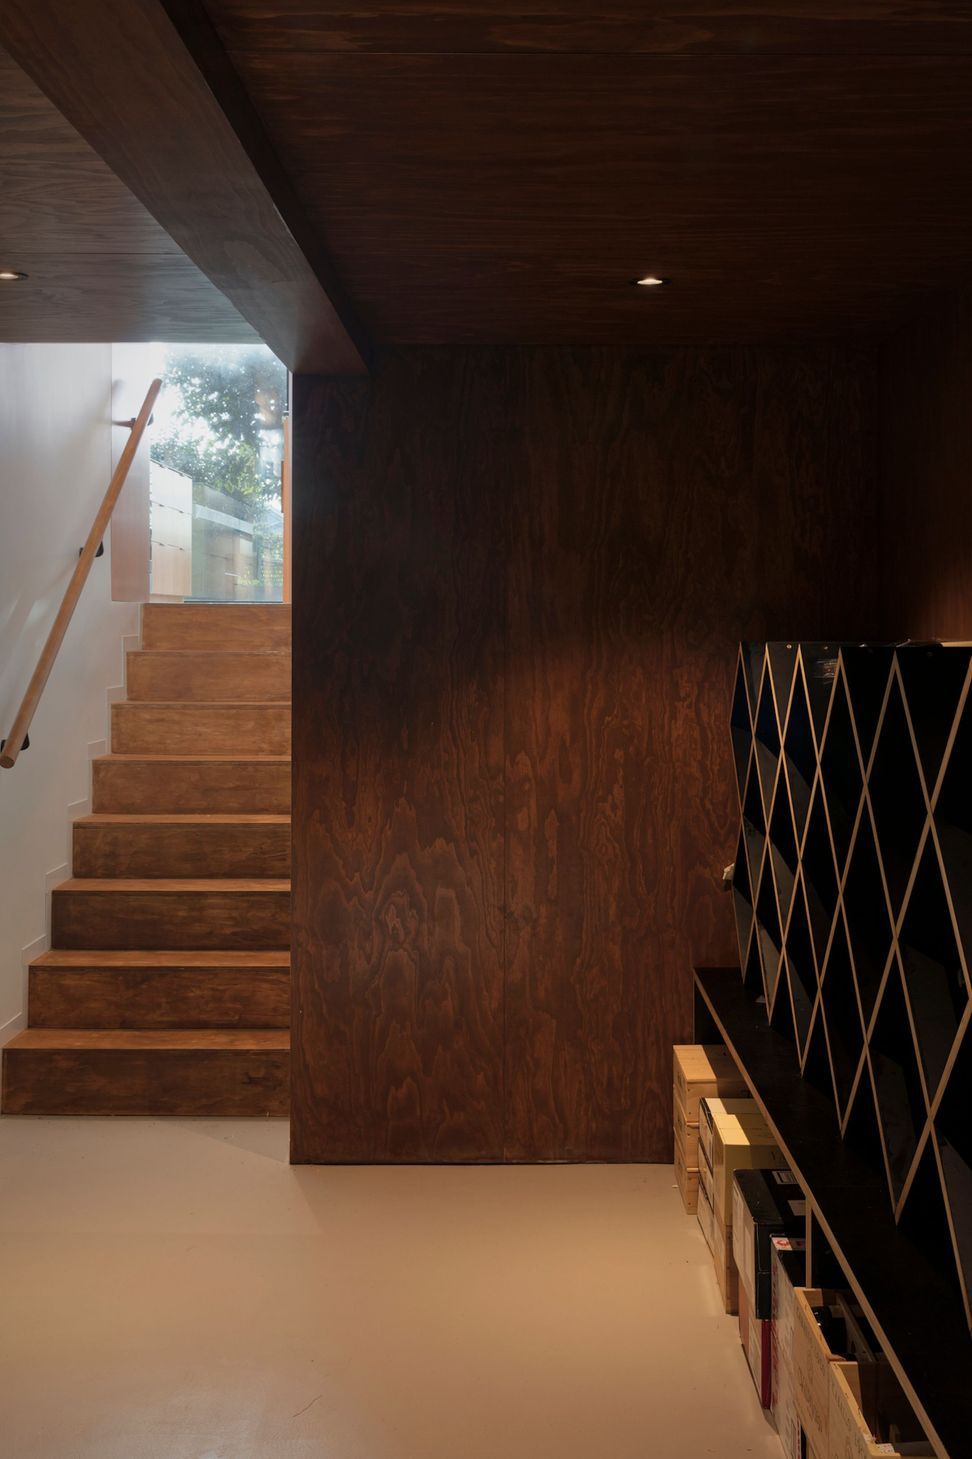
A playful yet functional cellar is incorporated within the kitchen, which sits below the existing villa.
Project Team: Miles Heine + Natasha McCoy.
Scope Construction & Landscape Design - Bloomfield & Bark





Like this Project?
Hire McCoy + Heine Architects
Professionals used in
this project
The practices and trades credited on this project.



More projects from
McCoy + Heine Architects
Other work by McCoy + Heine Architects, across every category they build in.


More in
Extensions
Everything else in Extensions, from every practice on ArchiPro.


Next Project
Keep scrolling