Asserting a dramatic position on the Mornington Peninsula's Mt Eliza coastline, the sprawling volumes of Paul and Jo's residence don't just emerge from the block - the dwelling has been meticulously articulated to sit within it, as if it had always been here.
To Paul, that's exactly what it feels like. When he first saw the rare 2.5-acre clifftop site nearly three decades ago - perched on the edge of the cliff with breathtaking views stretching from the Melbourne skyline to Mornington Harbour - he knew he had found a home and that its design would celebrate this grand setting. "The site very much determined the type of house we needed to build," Paul reflects.
Navigating the site's complex landslip zone and significant gradient, the owner-builder and designer Nathan Cairns-Malcolm reimagined the disproportionately small shack that occupied the lot, creating a robust dwelling fit for the dramatic location.
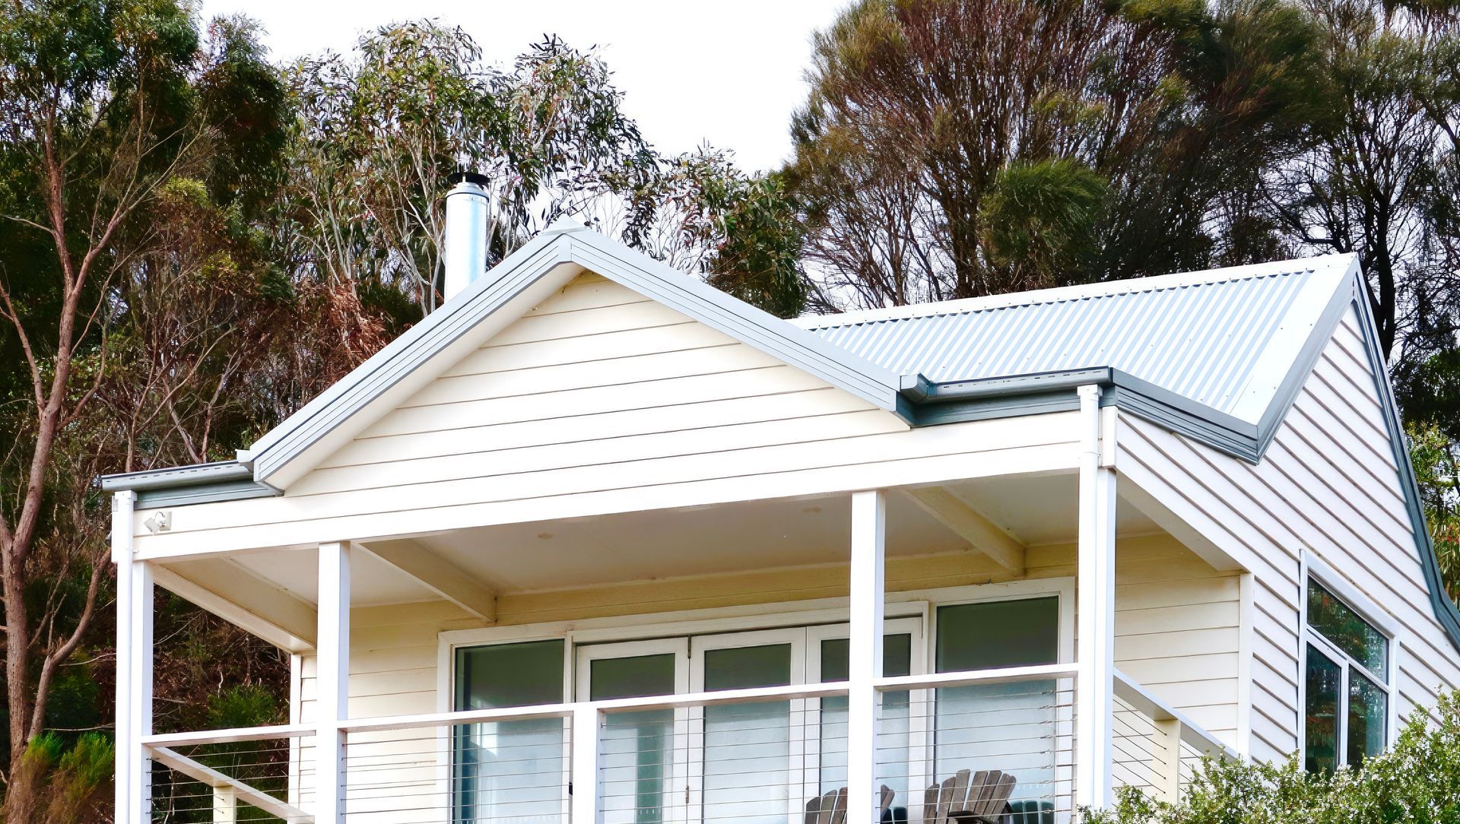
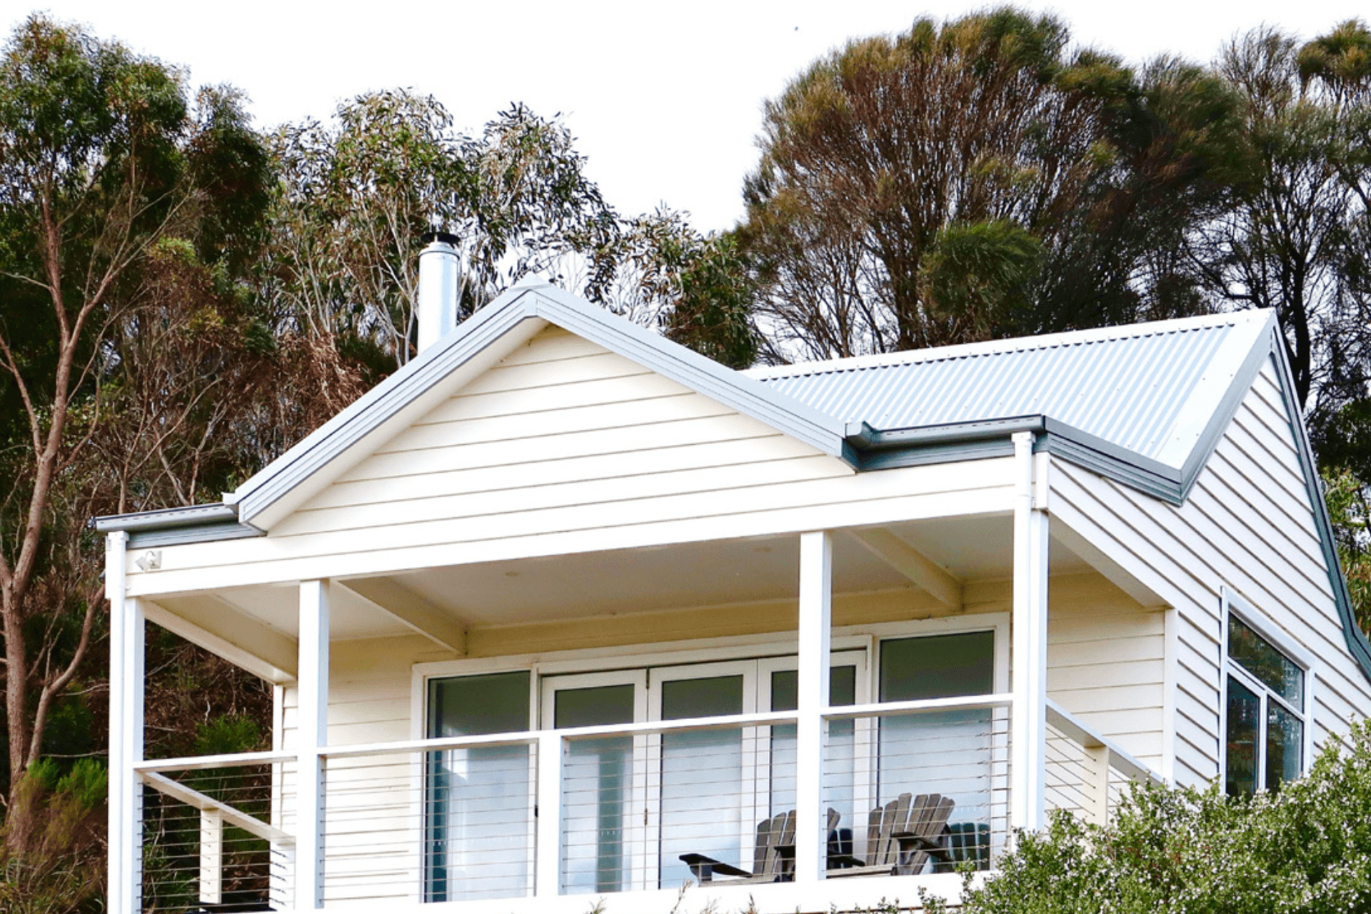
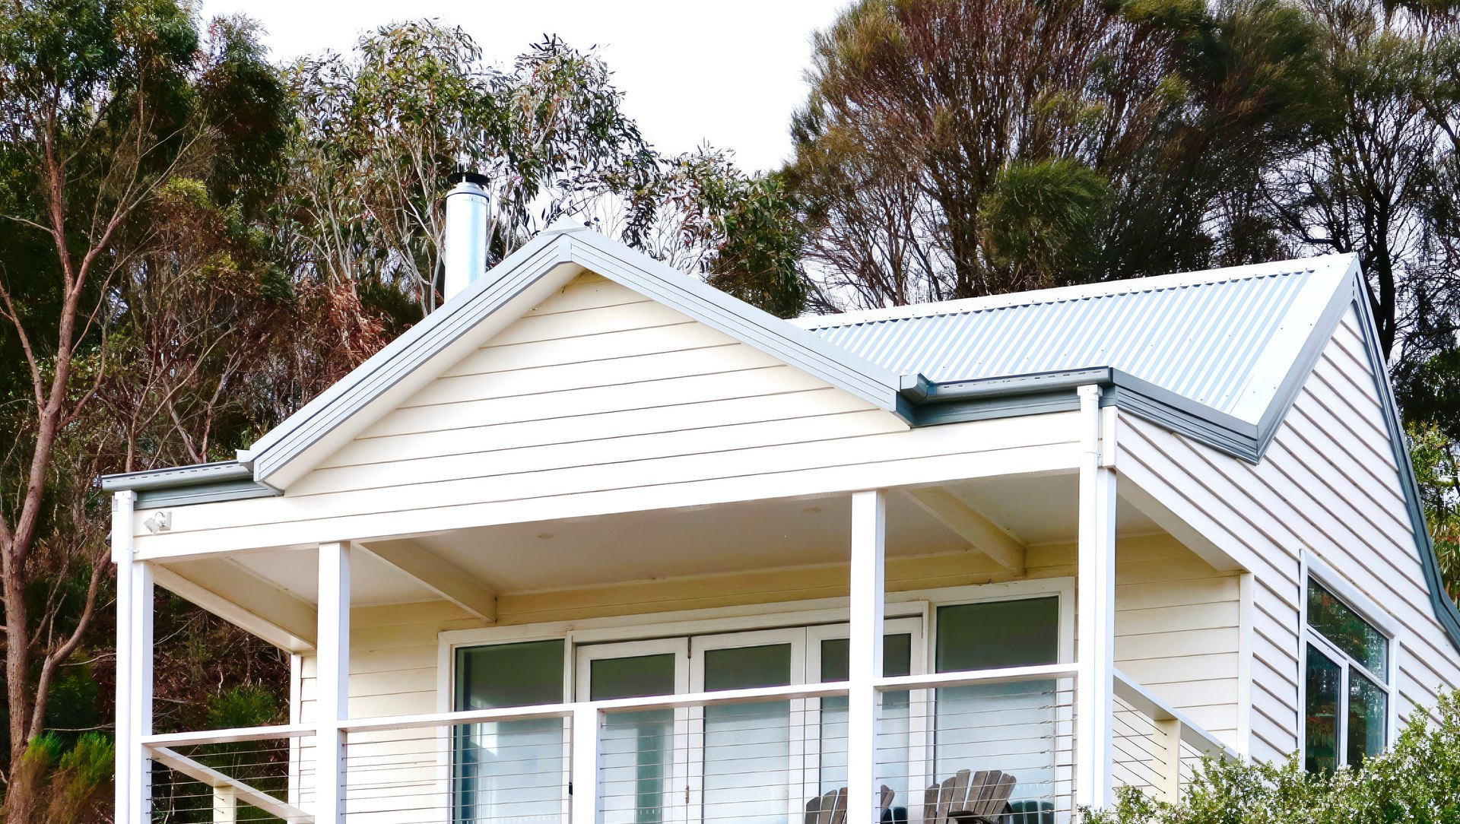
Defined by the familiar timelessness of the Hamptons aesthetic, the unique structure balances scale and restraint, featuring weatherboard cladding, crisp white gable ends and a rhythmic cadence that echoes the maritime context. These devices, Nathan explains, were instrumental to curating the home's visual mass. "There is a lot of articulation in this building," he explains. "We utilised varied roof heights and gables to break up the shape and reduce how 'monolithic' the structure looks."
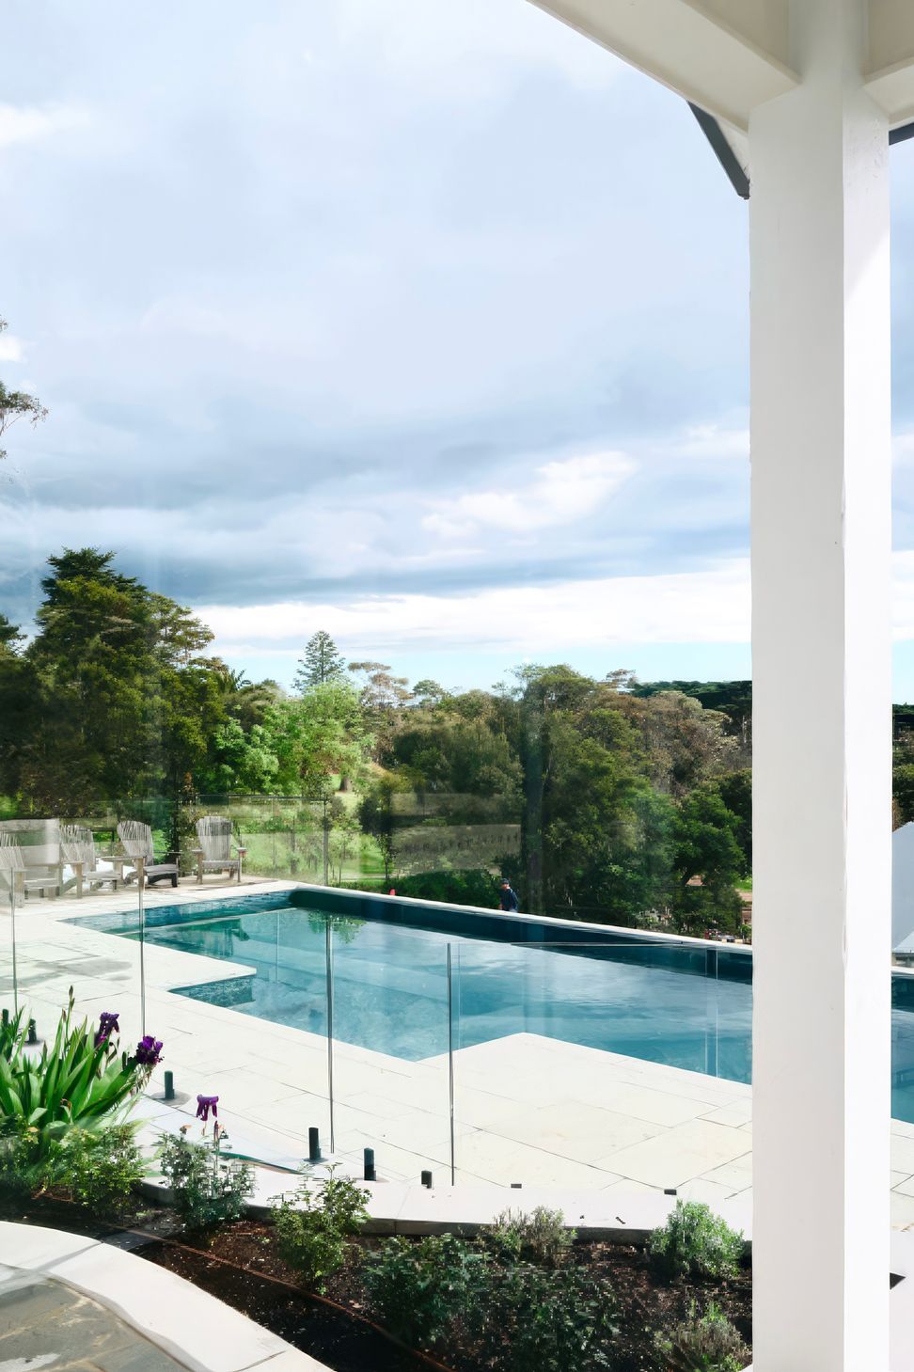
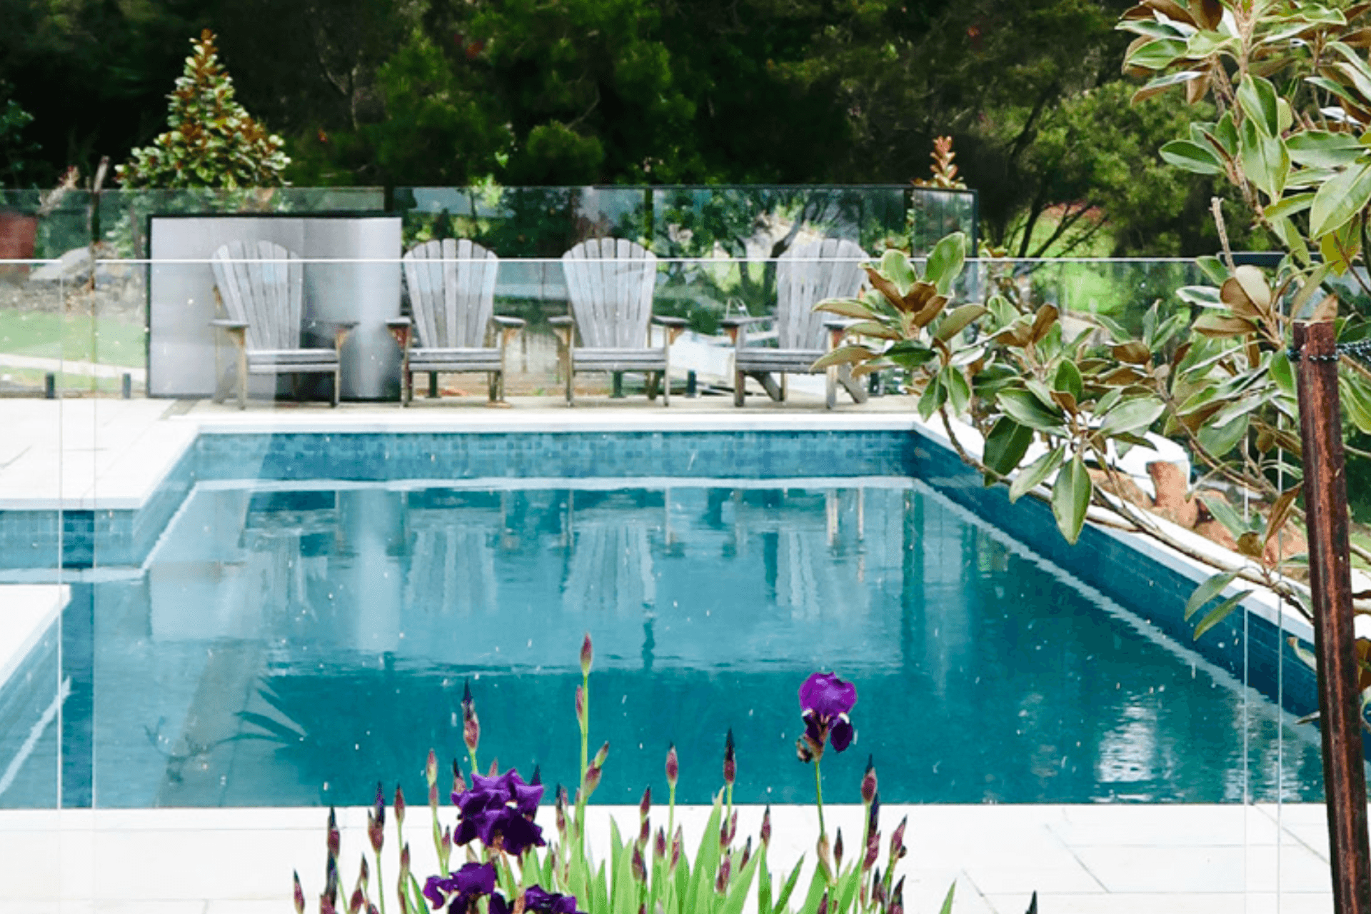
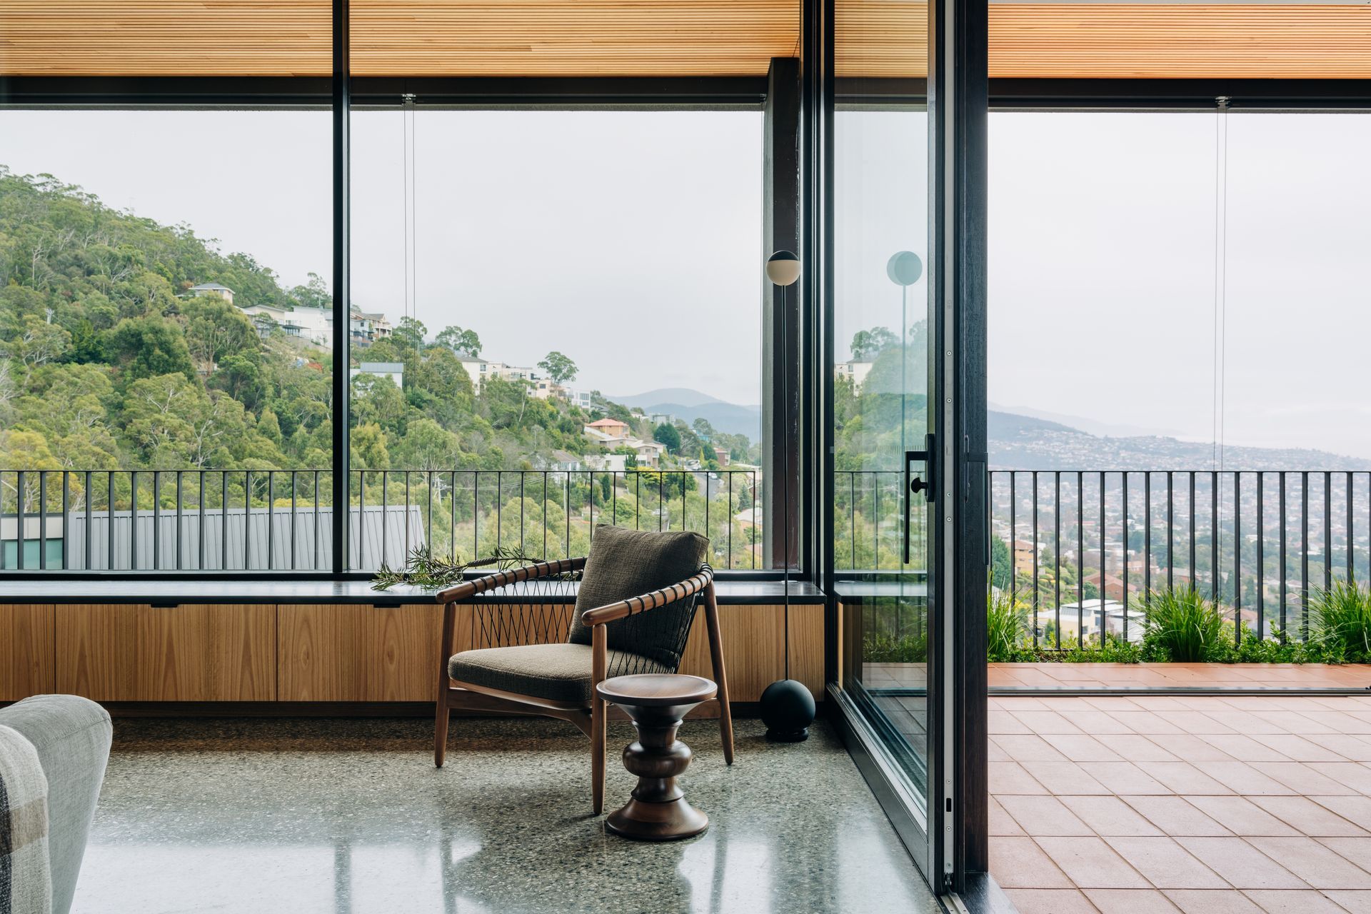
Deliberately positioned at the centre of the plot, in the close embrace of the hill behind, the L-shaped structure facing North and West creates natural courtyards and protected nooks, with myriad opportunities to enjoy the coastal panorama. Inside, the upper level operates as a dedicated parents' retreat - housing a primary suite, study and private bar - while the ground floor flows around the property's pool, offering generous living areas that balance open-plan freedom with intimate pockets of shelter. This light-filled home fosters an exceptional connection to the raw beauty of the elements, embodying its core desire: to serve the primary asset - the view.
Challenge
However, achieving that required more than just orientation - it demanded resilience capable of withstanding the harsh reality of the winds and salt spray sweeping up from the ocean.
For Paul and Jo, the brief was clear: the home needed to operate as a lens for the landscape, with every room - even the primary ensuite bathroom, he laughs - capturing a specific aspect of the horizon. "It's probably one of the best blocks in Melbourne," Paul enthuses. "Capturing those views was really important."
Yet, as Nathan notes, a home in such an exposed location couldn't simply be a glass box. It became paramount to create resilient, enduring spaces that could thrive in the face of the elements while facilitating that visual connection to the bay.
At the same time, Paul and Jo were committed to upholding the architectural authenticity of the Hamptons style. While they were familiar with uPVC and aluminium systems common in coastal builds, they lacked the tactile warmth they were after. "We just didn't think that was right for this house... it had to be wood."
This presented a complex dichotomy: the home's glazing needed the structural fortitude to survive the salt and gales and the soulful beauty of timber to honour the design intent.
Solution
Paul's discovery of BINQ was entirely serendipitous - a chance sighting of the factory signage while driving past. But his curiosity quickly turned into confidence: a tour of their facility demonstrated a level of manufacturing precision that matched the home's ambition. "It was essential that everything was finished to the highest standard," Paul explains, "and that included windows and doors."
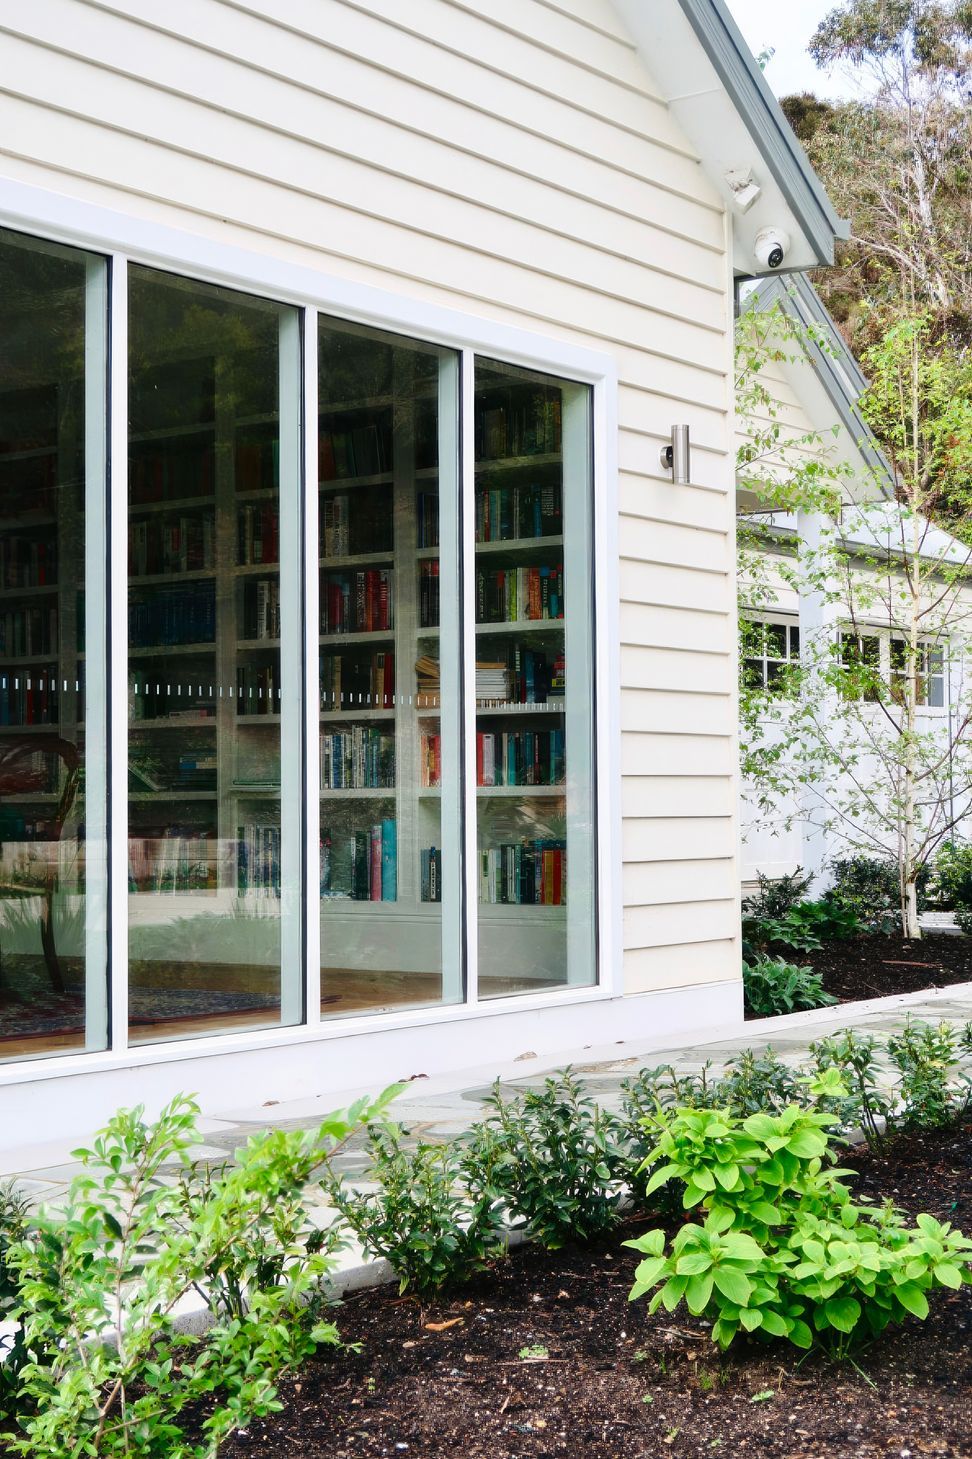
A custom suite of BINQ's double-glazed timber windows and doors was strategically integrated throughout the home, immersing the occupants in the expansive panorama from every angle. The white timber frames provide the essential architectural detail required by the Hamptons style, offering visual confidence that complements the large architraves and facade detailing.
"They really are the icing on the cake," Nathan enthuses, noting that aluminium simply wouldn't suit the aesthetic.
"Interestingly enough, from a distance you might not notice the difference, but you notice it when you go up close. That quality creates a subconscious feeling of value."
Crafted from select-grade, locally sourced timber, the system provides exceptional resilience and both acoustic and thermal protection needed in this exposed locale. It keeps the home insulated from winds and salt spray, ensuring year-round comfort and energy efficiency. BINQ's commitment to enduring quality is also evident in aftercare - their team recently serviced the hardware on-site to ensure it can thrive in the aggressive marine environment. "They've been great," Paul says. "Their service has been as good as it was through the manufacturing process."
It is this refusal to compromise that underpins both the home's architectural success and its daily experience. "Paul really honoured the build and saw the value in doing something really well. We often get the mechanics of the build right, but we forget that last 10%," Nathan reflects. "And that is where the difference between an ordinary and a spectacular house lies."
And that is precisely what this residence is. Anchored into the cliff with sympathetic grace, the dwelling celebrates its demanding locale, offering a sanctuary that is both robust and refined. It is also a fitting culmination of Paul and Jo's personal 27-year journey - and, through the openings silently framing the bay, they can now enjoy the home's most beautiful benefit: a permanent gaze upon the expanse of the horizon.