

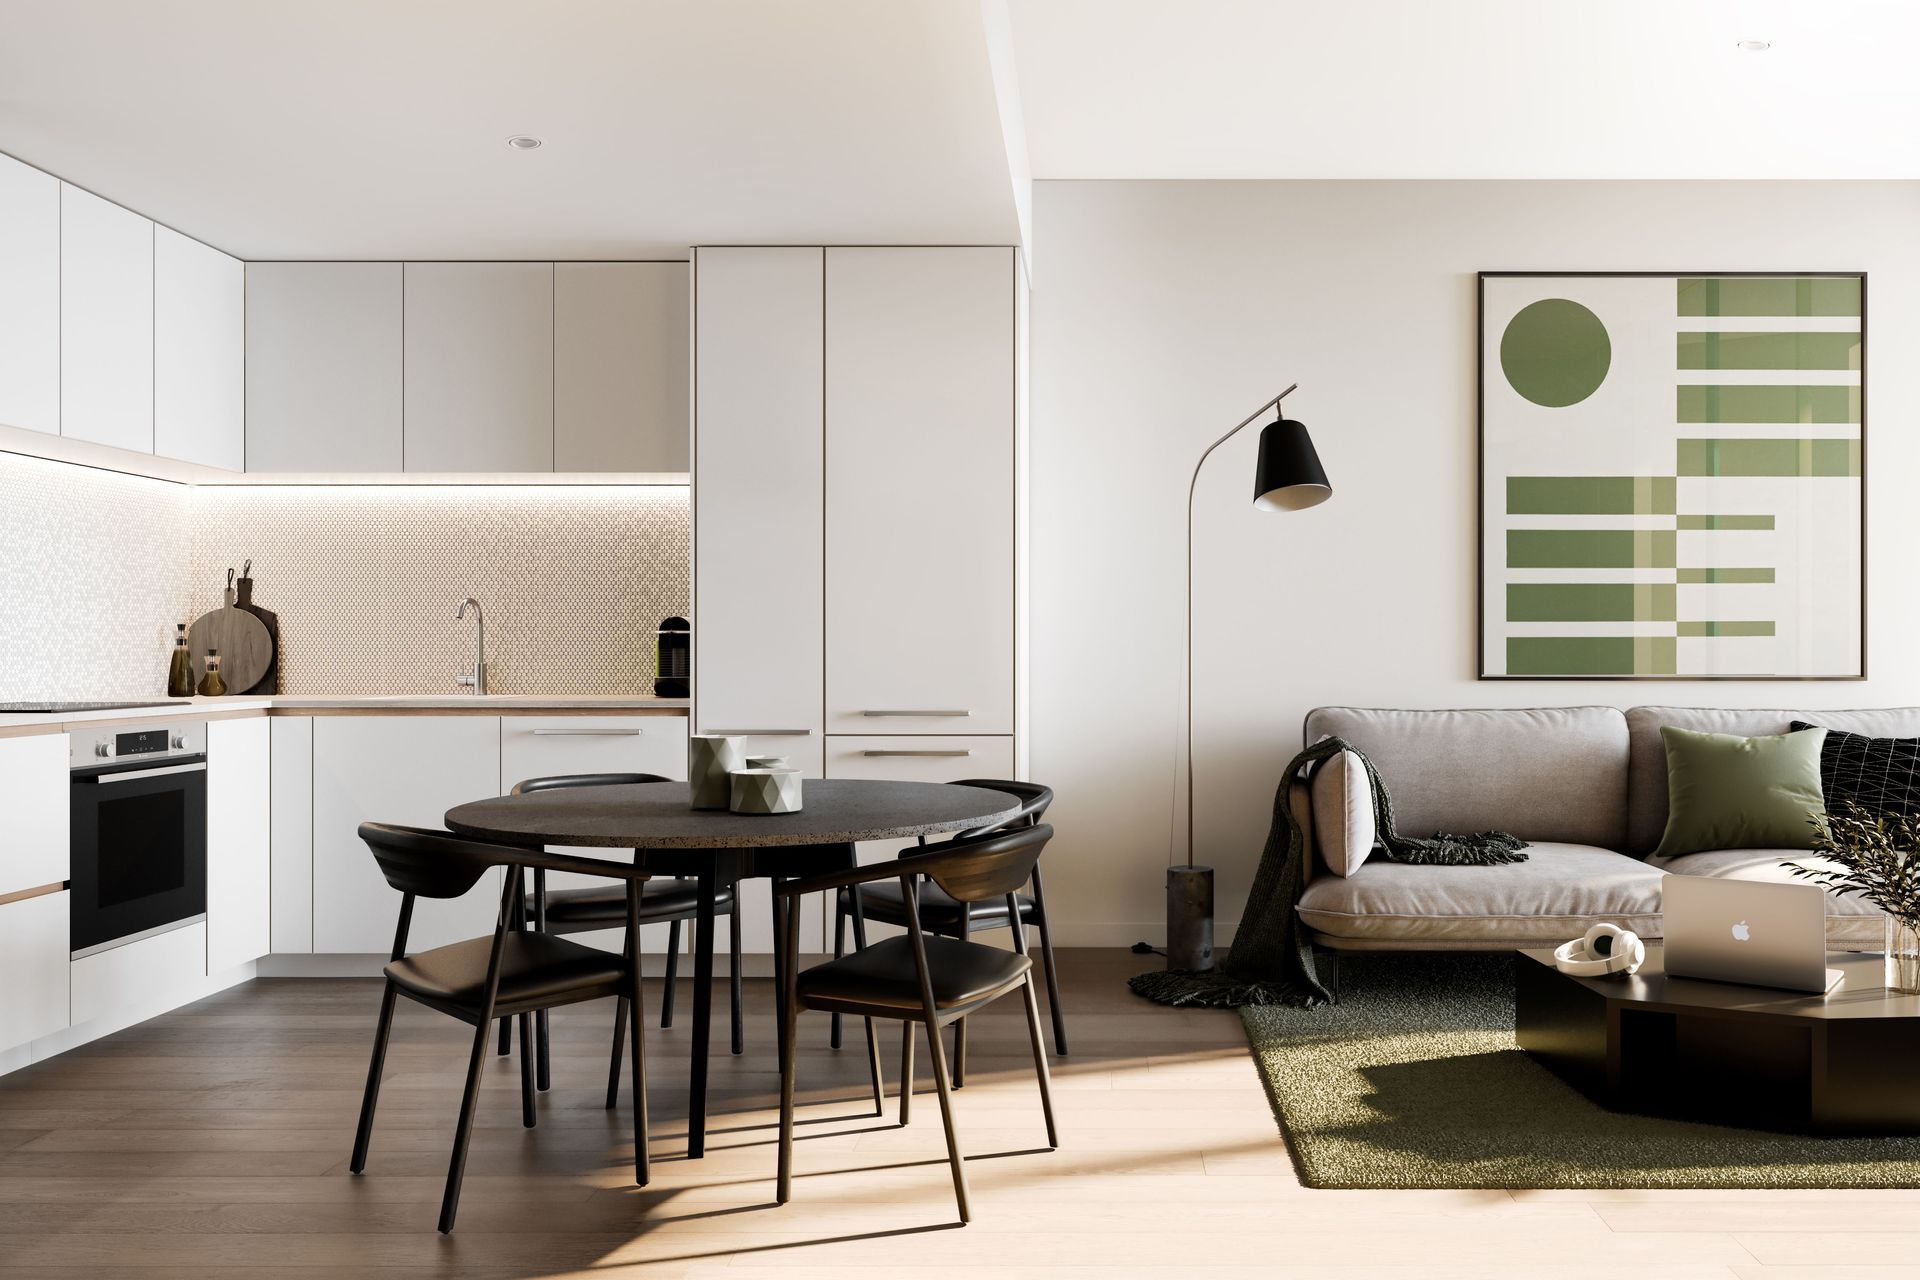
Contemporary multi-residential apartments and mixed-use commercial space completed in 2018, designed by Gel Architects with interior design by KKID and construction by Waide Construction Ltd for One Enfield Partnership.
Multi-Residential apartments & mixed use commercial. Architects: Gel Architects. Interior Design: KKID. 3D Visualisation by One to One Hundred. Construction: Waide Construction Ltd
- Completed
- 2018
- Price range
- 5m+
- Building style
- Contemporary
- Client
- One Enfield Partnership
1.8K0h 54m



Like this Project?
Hire KKID
Professional Reviews
1 / 6
Professionals used in
this project
The practices and trades credited on this project.







More projects from
KKID
Other work by KKID, across every category they build in.


More in
Apartments
Everything else in Apartments, from every practice on ArchiPro.


Next Project
Keep scrolling