
Project team
- Jackson Builders
- Kate Jackson
A transformative renovation of a family bathroom and ensuite in a classic Ponsonby/Grey Lynn Villa, maximizing space and functionality while enhancing natural light and modern amenities.
The original family bathroom had been chopped in half to add a partial ensuite leaving two very small spaces which were no use to the growing family.
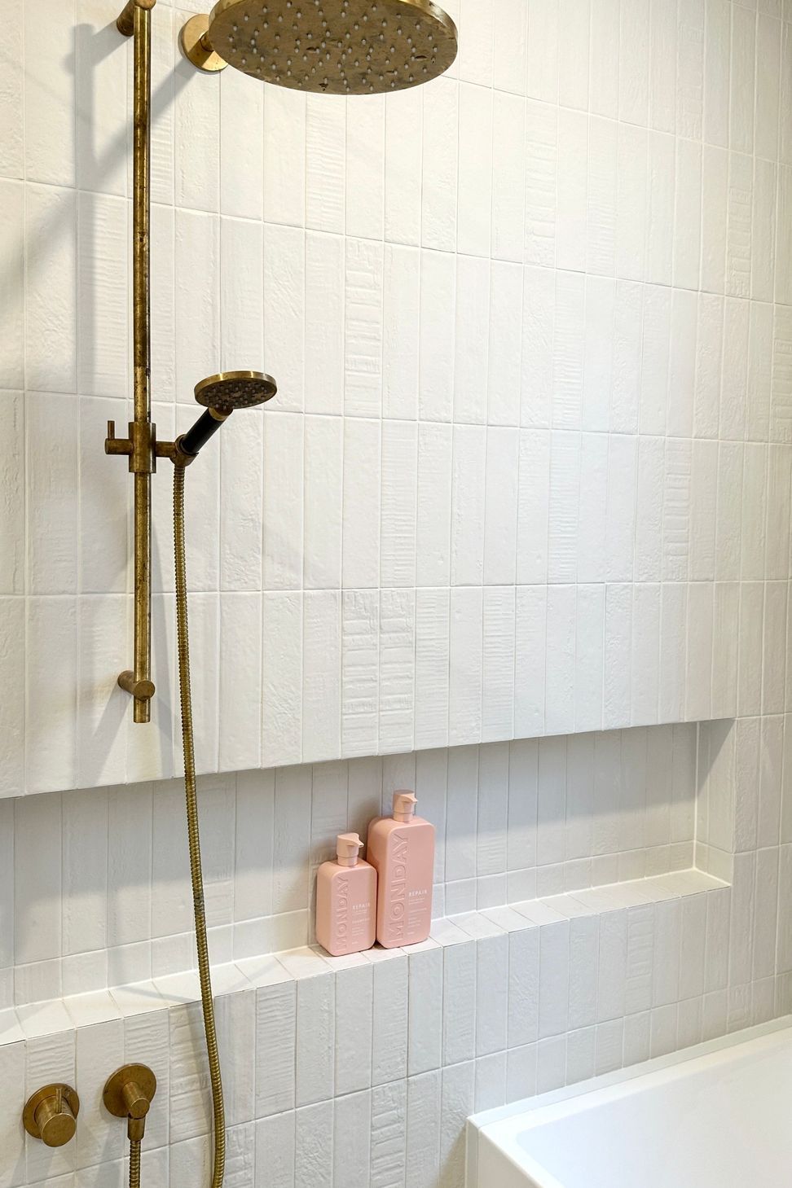
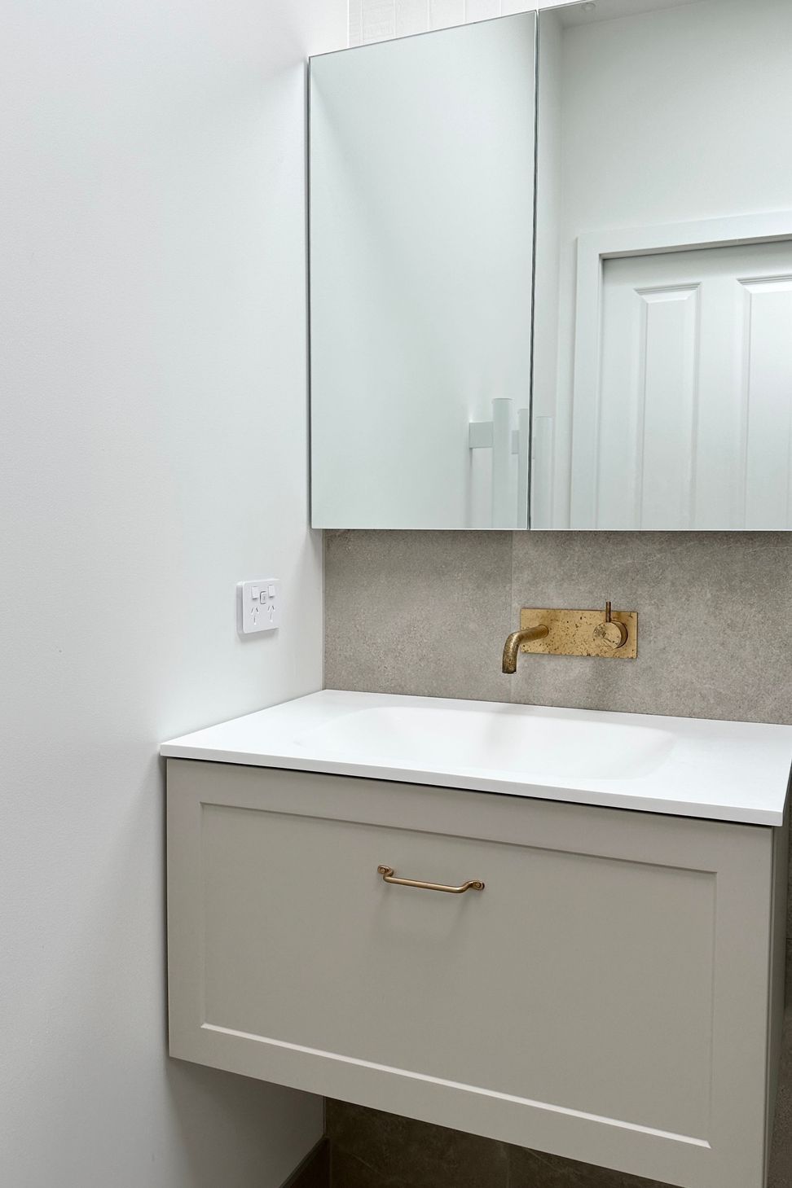
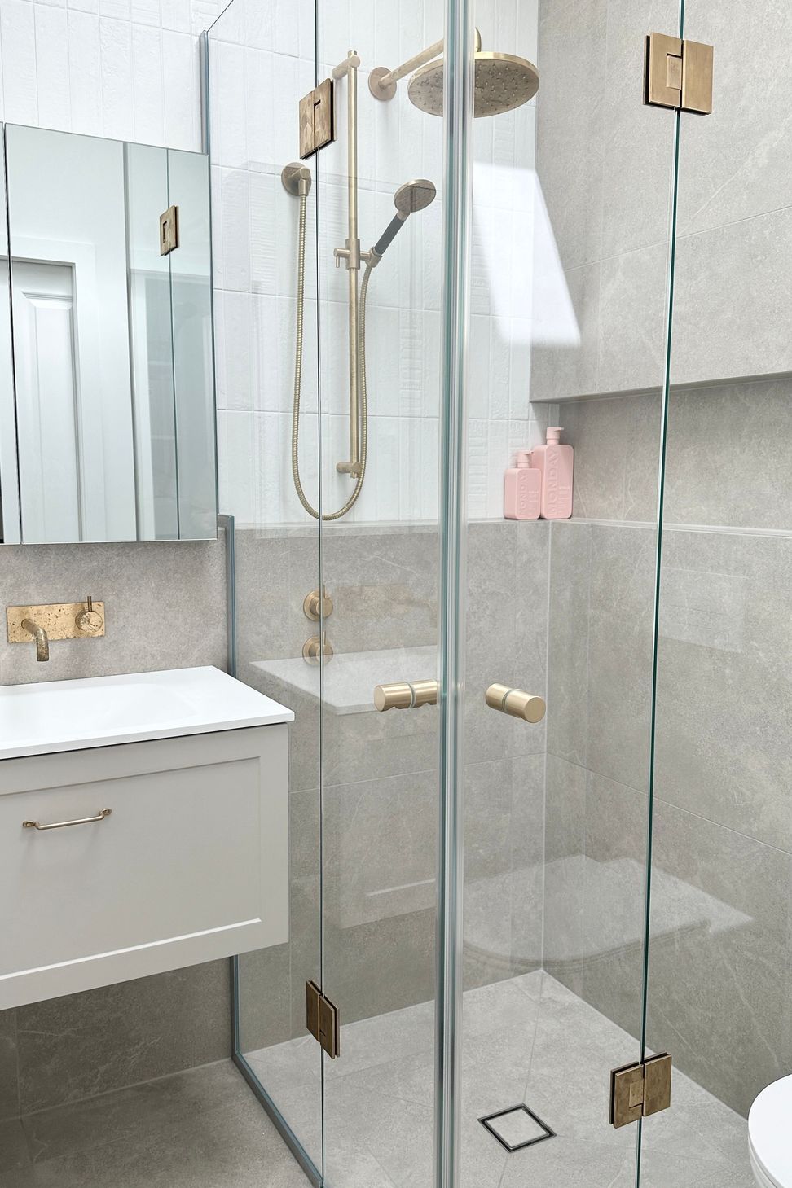
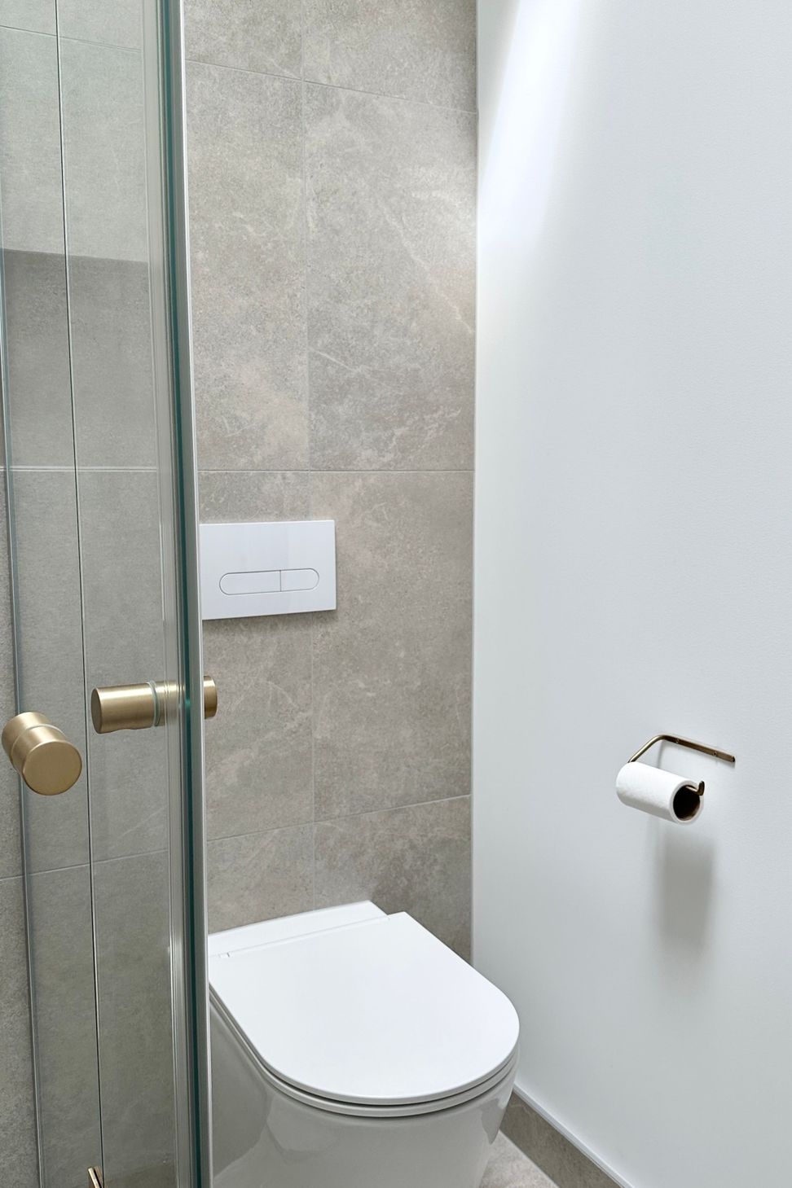
By borrowing some space from the master bedroom and relocating their wardrobes we were able to create a small but effective fully functioning ensuite. The double door shower provides a good amount of space and the velux skylight brings in plenty of natural light, leaving enough room for the mirror cabinet and Shower head on the wall. By reclaiming the original bathroom space we were able to fit a 1500mm bath and a shower side by side, much more suited for a family bathroom. This layout works really well in these older Ponsonby/Grey Lynn Villas.
Professionals/products used on this project-
Plans by Macfie Architecture
Tiles from Tile Haus
Lighting from switch lighting
Vanities from Plumbline
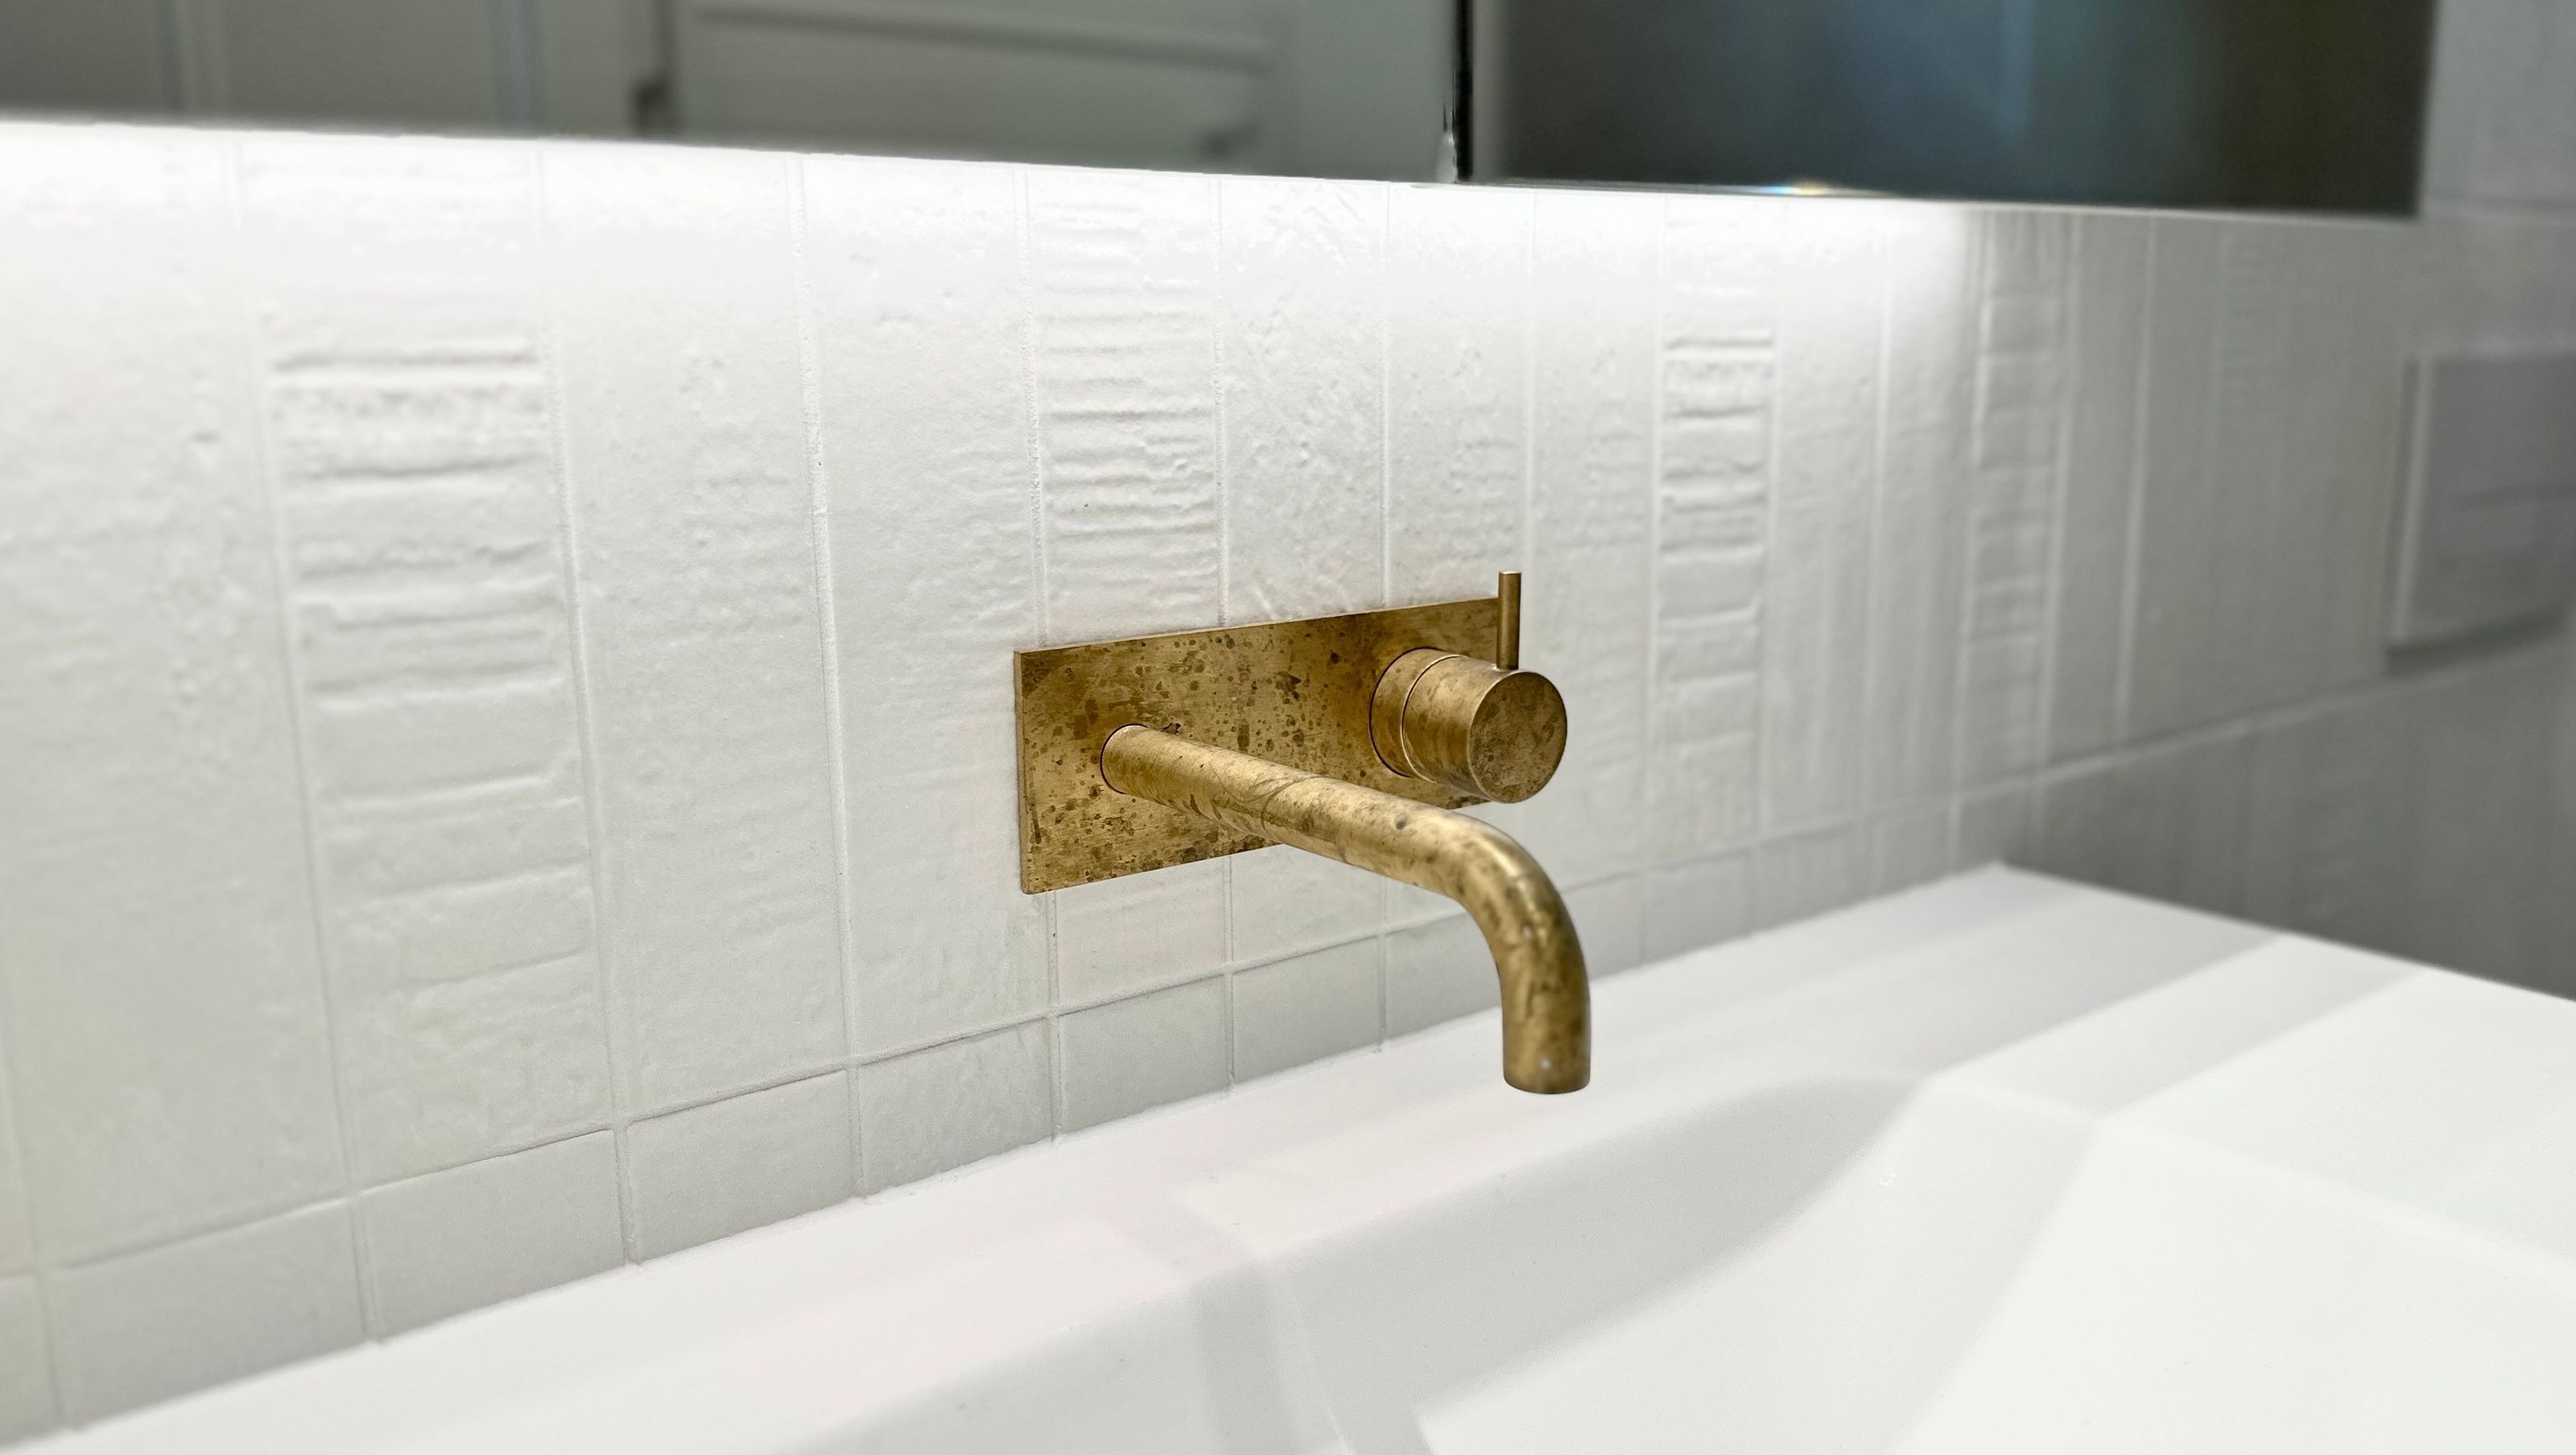
Tapware all aged brass from Plumbline
Designed by Abbey Hale Design
- Completed
- 2022
- Price range
- $0 - $0.25m





Like this Project?
Hire Jackson Builders
Professionals used in
this project
The practices and trades credited on this project.





More projects from
Jackson Builders
Other work by Jackson Builders, across every category they build in.


More in
Renovations
Everything else in Renovations, from every practice on ArchiPro.


Next Project
Keep scrolling