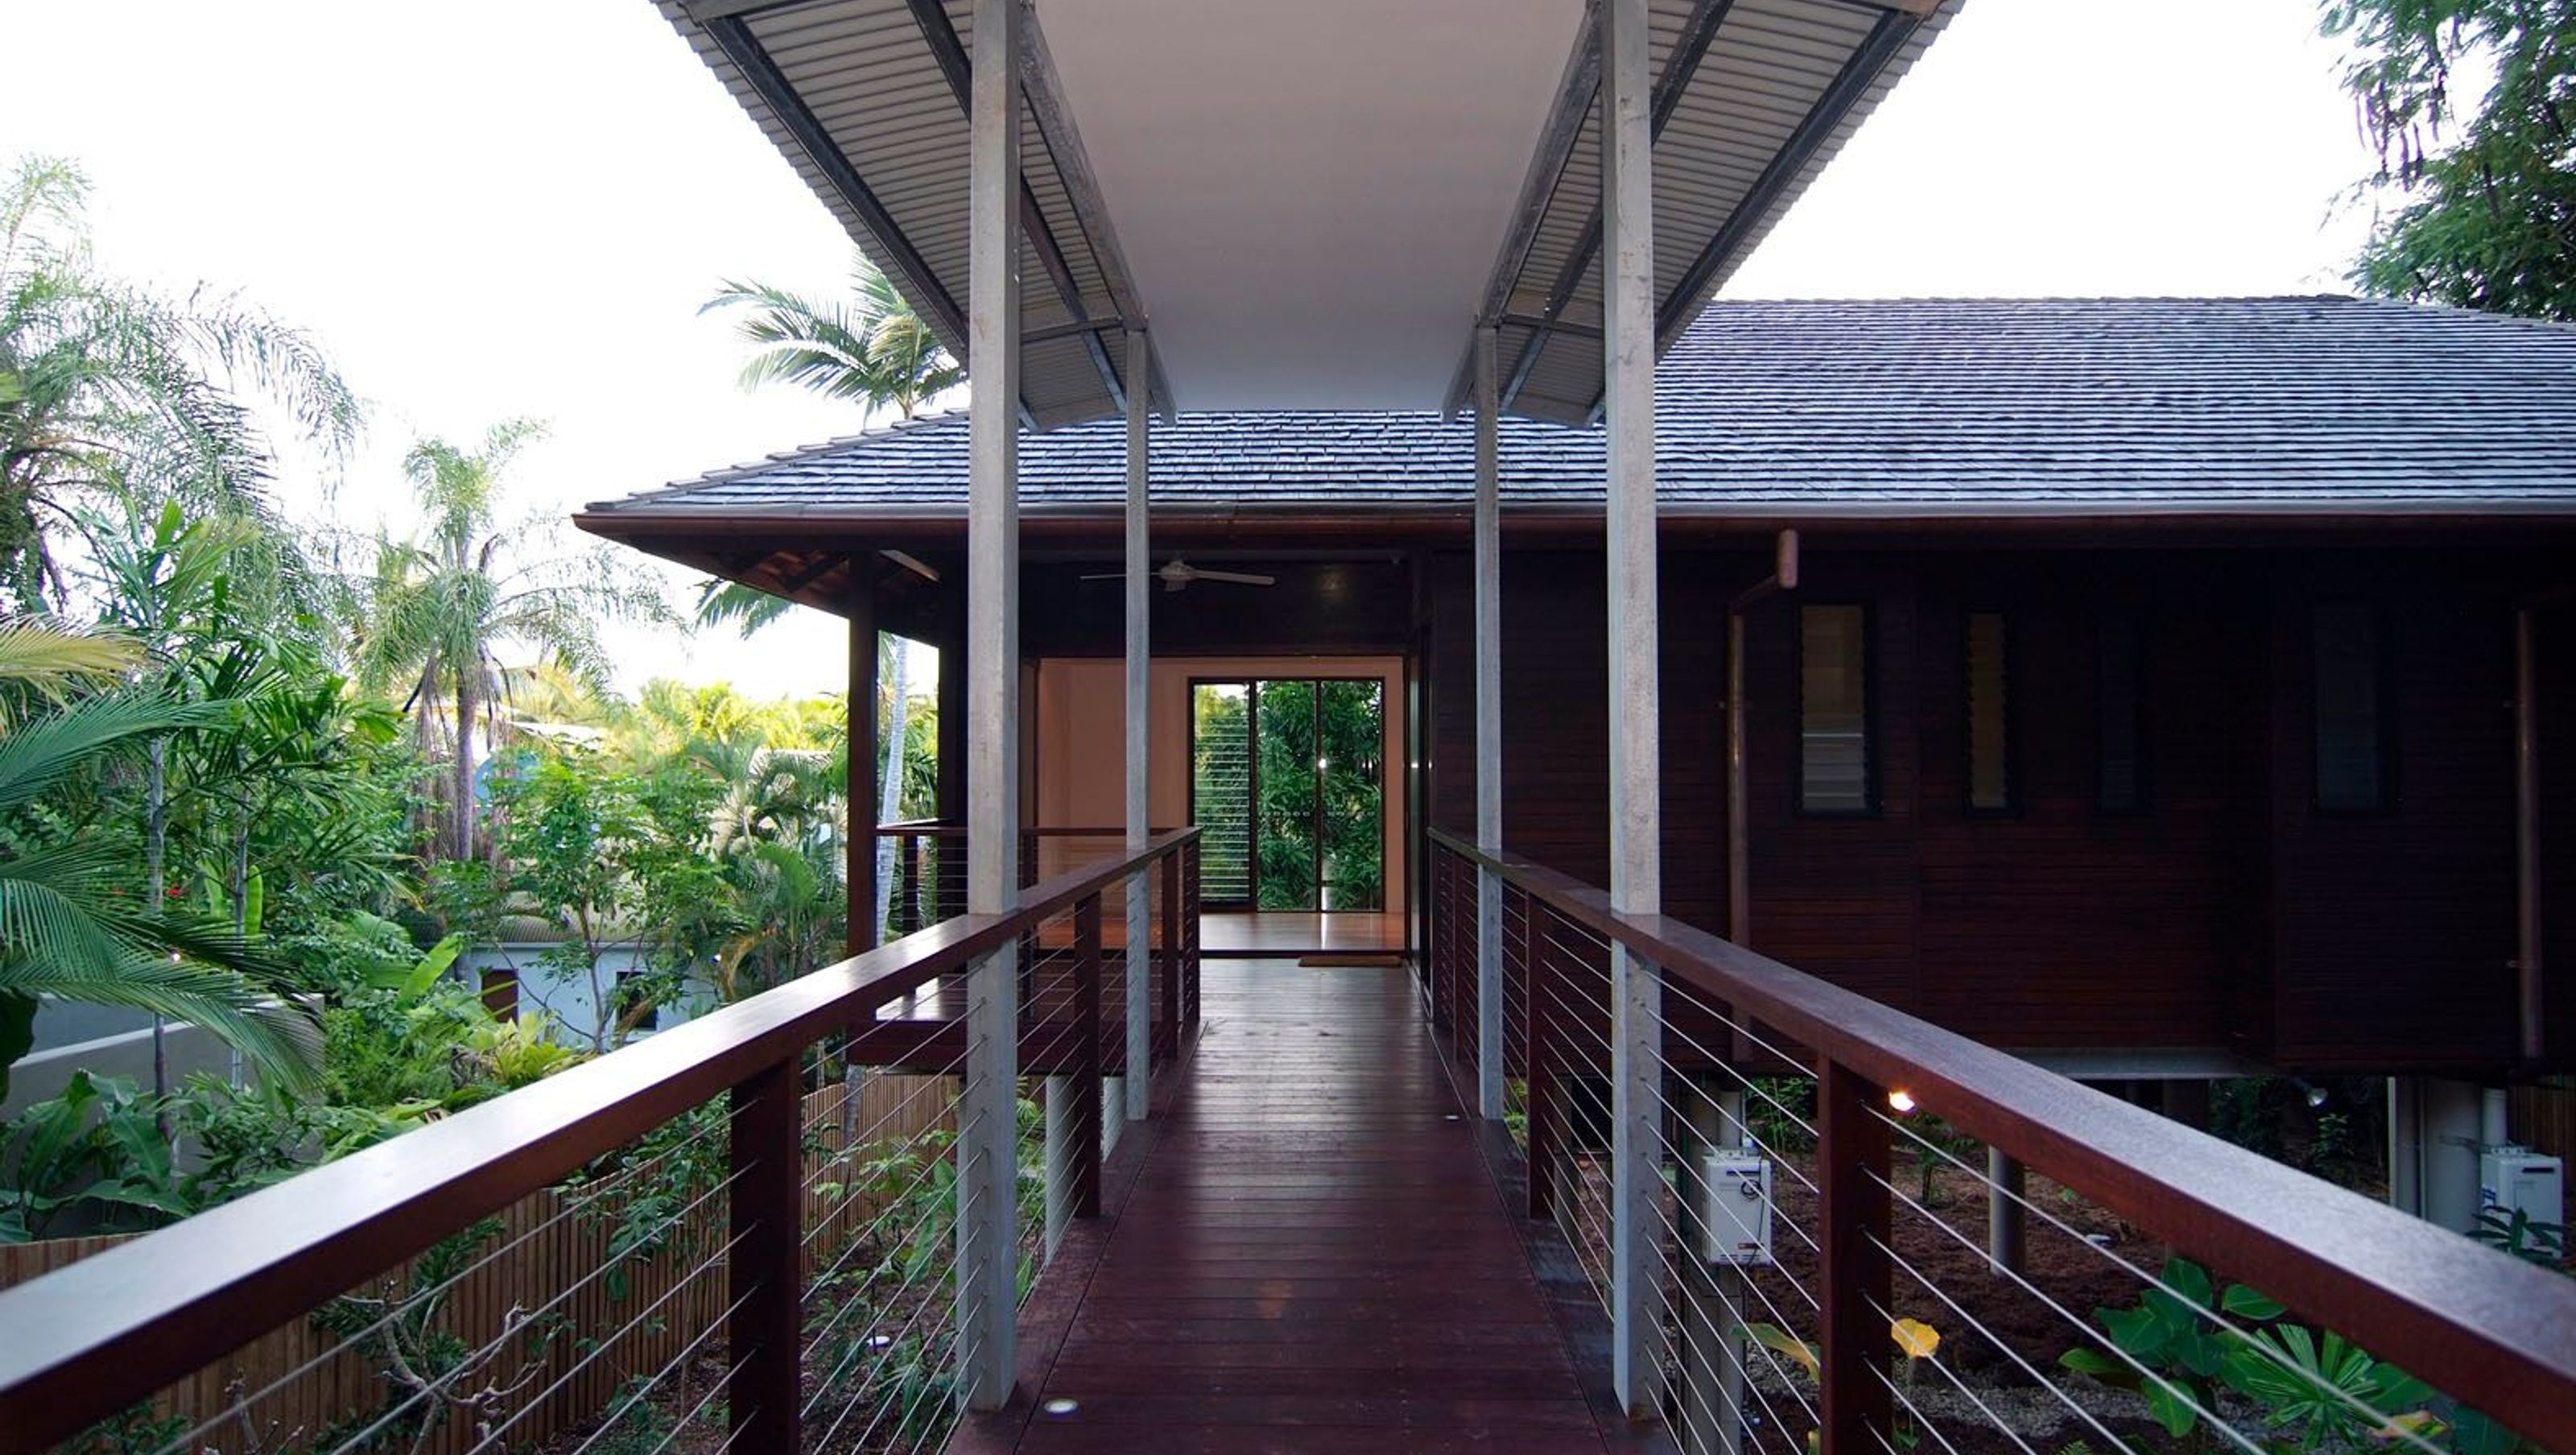

Two distinctive high-quality residences in Port Douglas, featuring a main building with a heavy base and cantilevered timber, complemented by a floating landscape pavilion, interconnected by a light-framed bridge amidst lush vegetation.
Category
Multi-residential
Year
2008
State
Queensland
City
Port Douglas
Photographer
Stuart Frost
This project required two high quality residences, both individual, yet part of a collective approach to the site. The main building providing the principal accommodation for both dwellings, heavy at its base, and lighter with cantilevered stained shiplap timber as it emerges vertically. The second building, a floating landscape pavilion conceived from timber shake roof form and timber cladding perched within the lush growth at the lower part of the site.
Both forms are connected via a light framed bridge, surrounded by lush vegetation as the landscape continues to evolve. Travel to and from and between the buildings is via landscaped connections in addition to landscaping zones that are provided in pockets around the building to enable the project to merge with its landscape over time. Vertical timber screens provide privacy and glimpses of the unfolding landscape.


Like this Project?
Hire Wolveridge Architects
Professional Reviews
Professionals used in
this project
The practices and trades credited on this project.

More projects from
Wolveridge Architects
Other work by Wolveridge Architects, across every category they build in.


More in
Multi-unit Dwelling
Everything else in Multi-unit Dwelling, from every practice on ArchiPro.


Next Project
Keep scrolling