

Project team
- Bennett Murada Architects
- Simon Wood
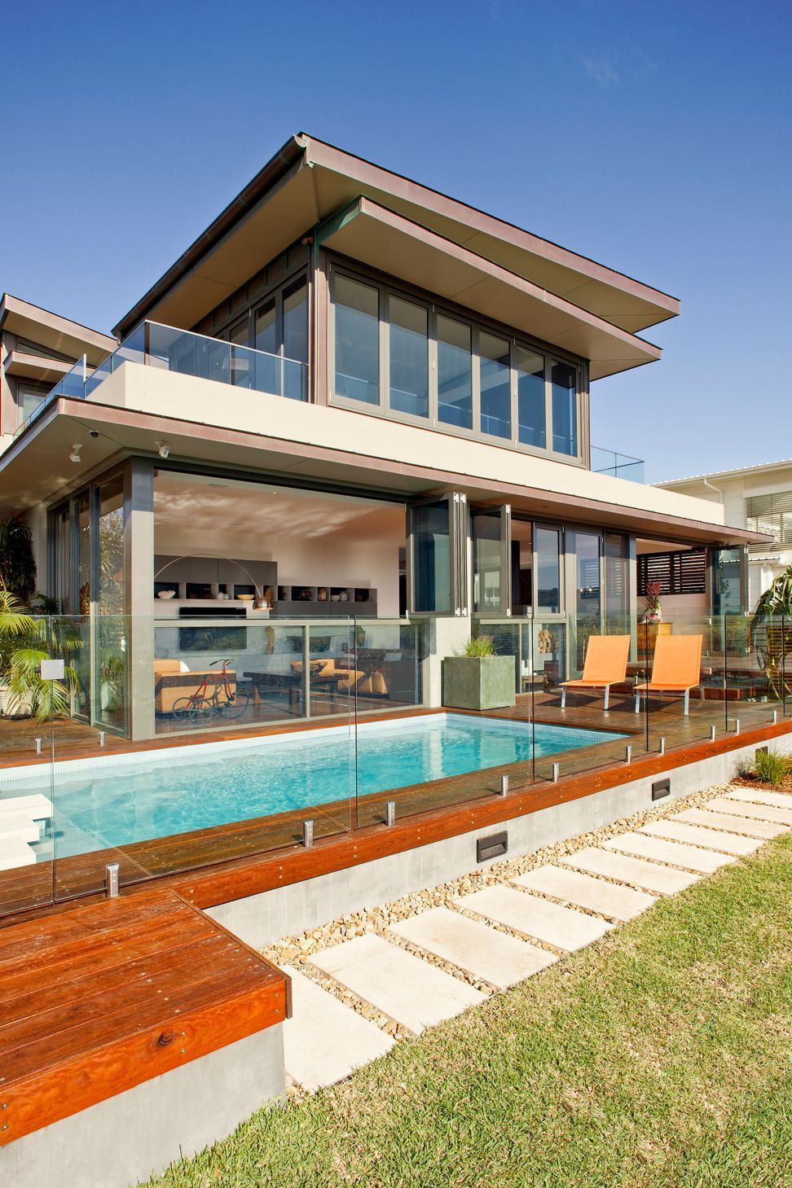
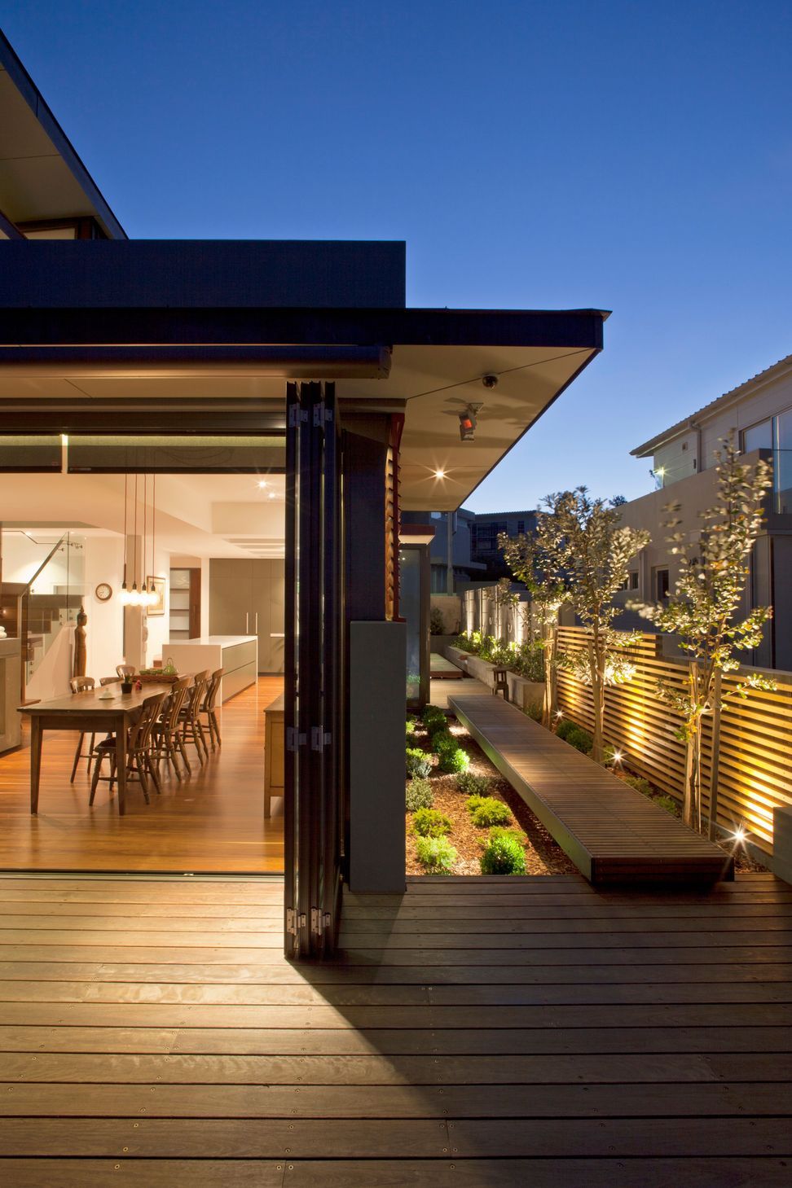
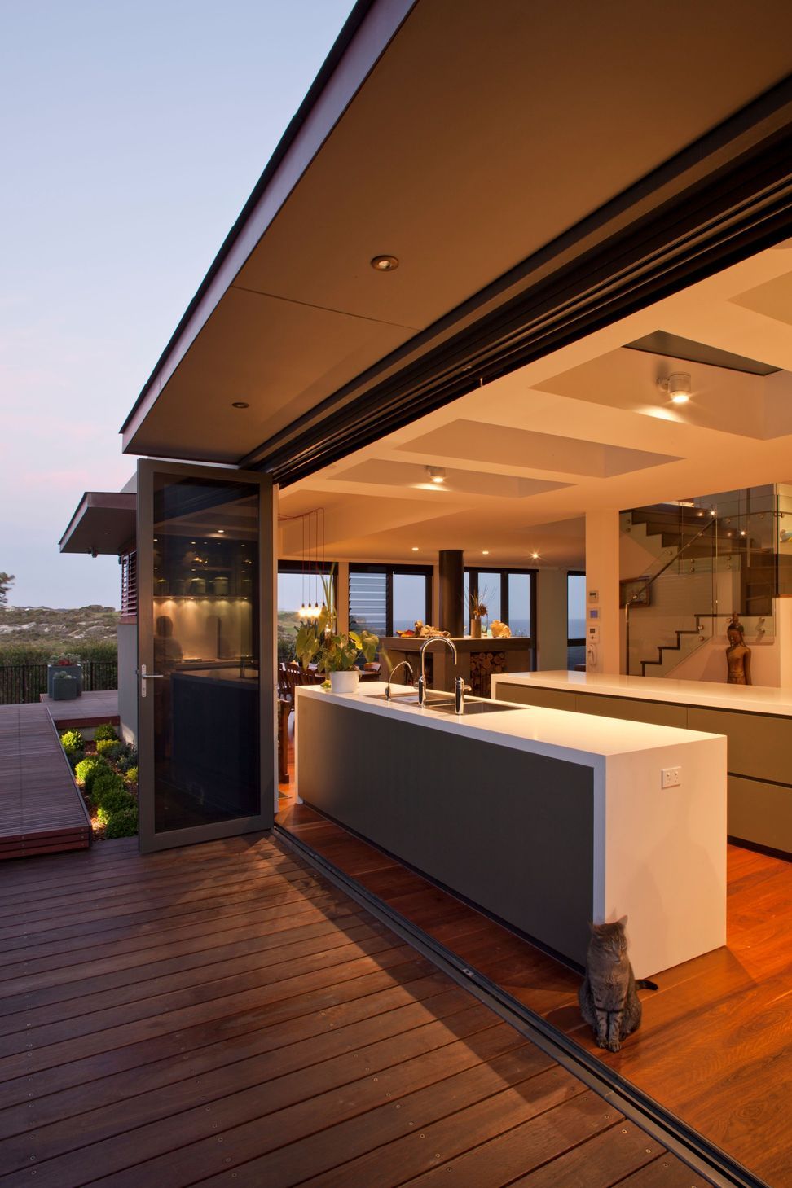
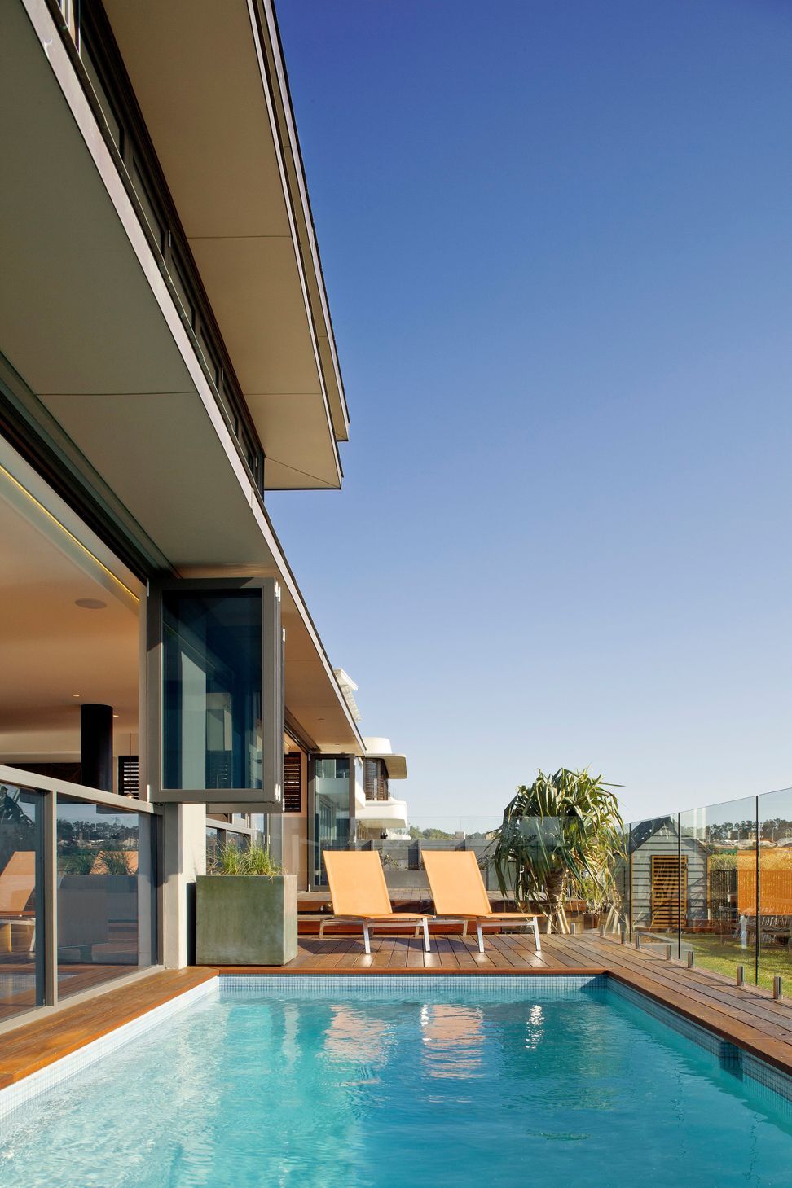
A contemporary sanctuary in Little Bay, NSW, where innovative design resolves space planning challenges, enhancing the connection between indoor and outdoor living while celebrating natural light and materials that harmonize with the landscape.
Our brief for this project was to modify and complete the architectural and interior design of a partially constructed house designed by others.
Year
2013
Location
Little Bay NSW
Photographer
Simon Wood
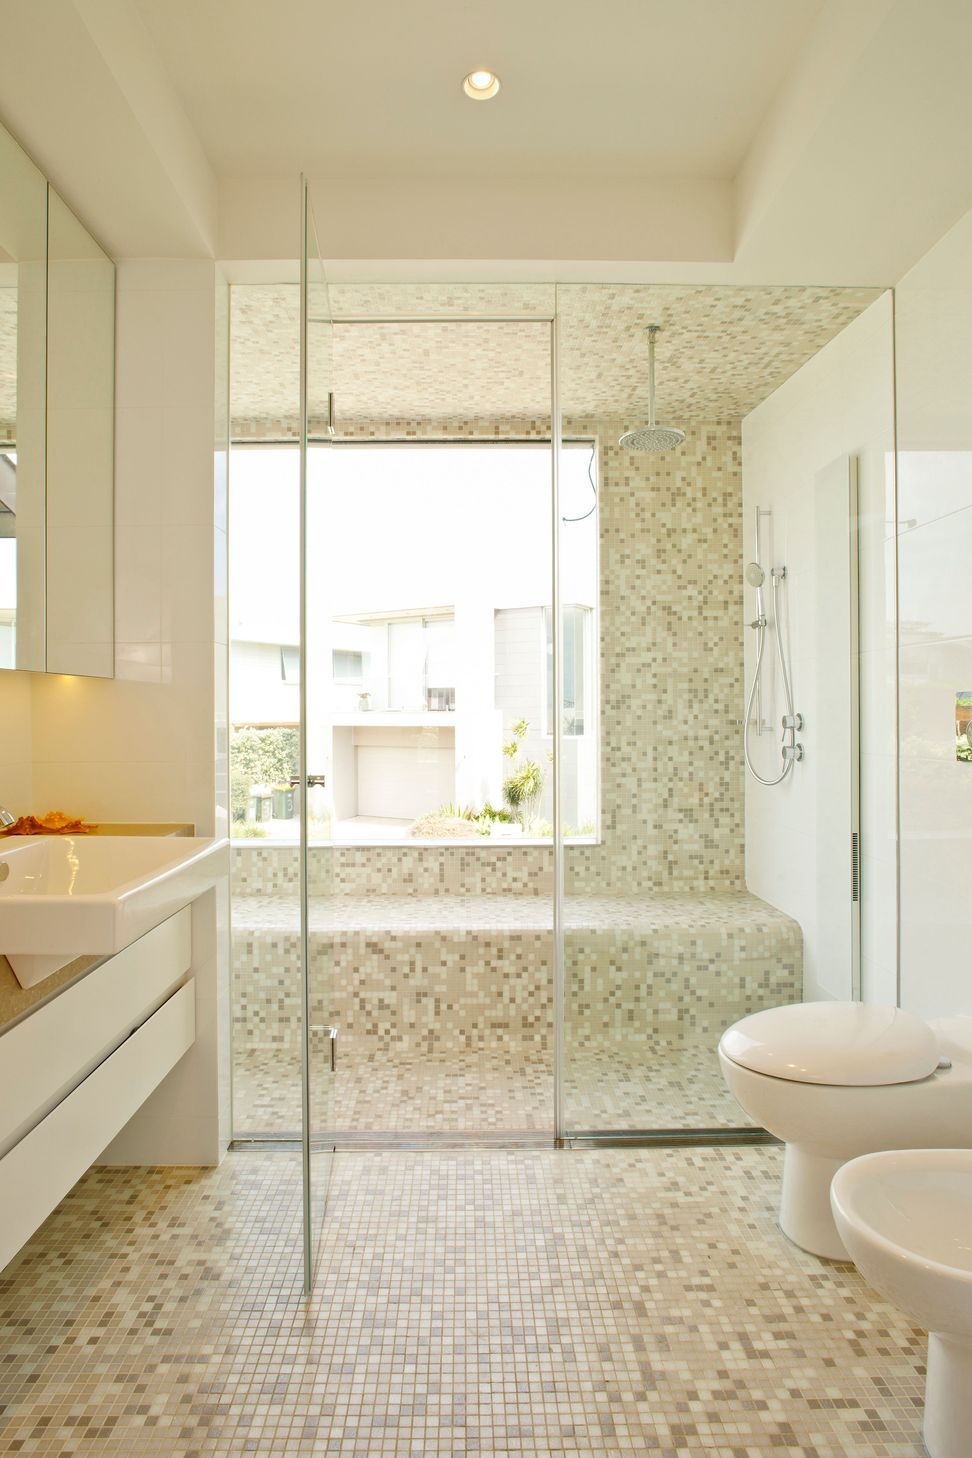
Our brave client purchased the site with the structure and enclosure work mostly complete, but with fundamental space planning issues remaining unresolved. BMA were able to identify design opportunities that better connected the house with its spectacular environment, working within the constraints of the existing construction to rescue and complete the design.
The completed design celebrates the way Australians live, focusing on generous daylight, fresh air, blurred boundaries between inside and outside living spaces, and materials that weather quietly into the landscape. BMA worked closely with consultants, authorities, the builder and our client to navigate a path through a complex approval and certification process, delivering a timeless and contemporary sanctuary for our client to enjoy.


Like this Project?
Hire Bennett Murada Architects
Professional Reviews
Professionals used in
this project
The practices and trades credited on this project.

More projects from
Bennett Murada Architects
Other work by Bennett Murada Architects, across every category they build in.


More in
Luxury Homes
Everything else in Luxury Homes, from every practice on ArchiPro.


Next Project
Keep scrolling