
Project team
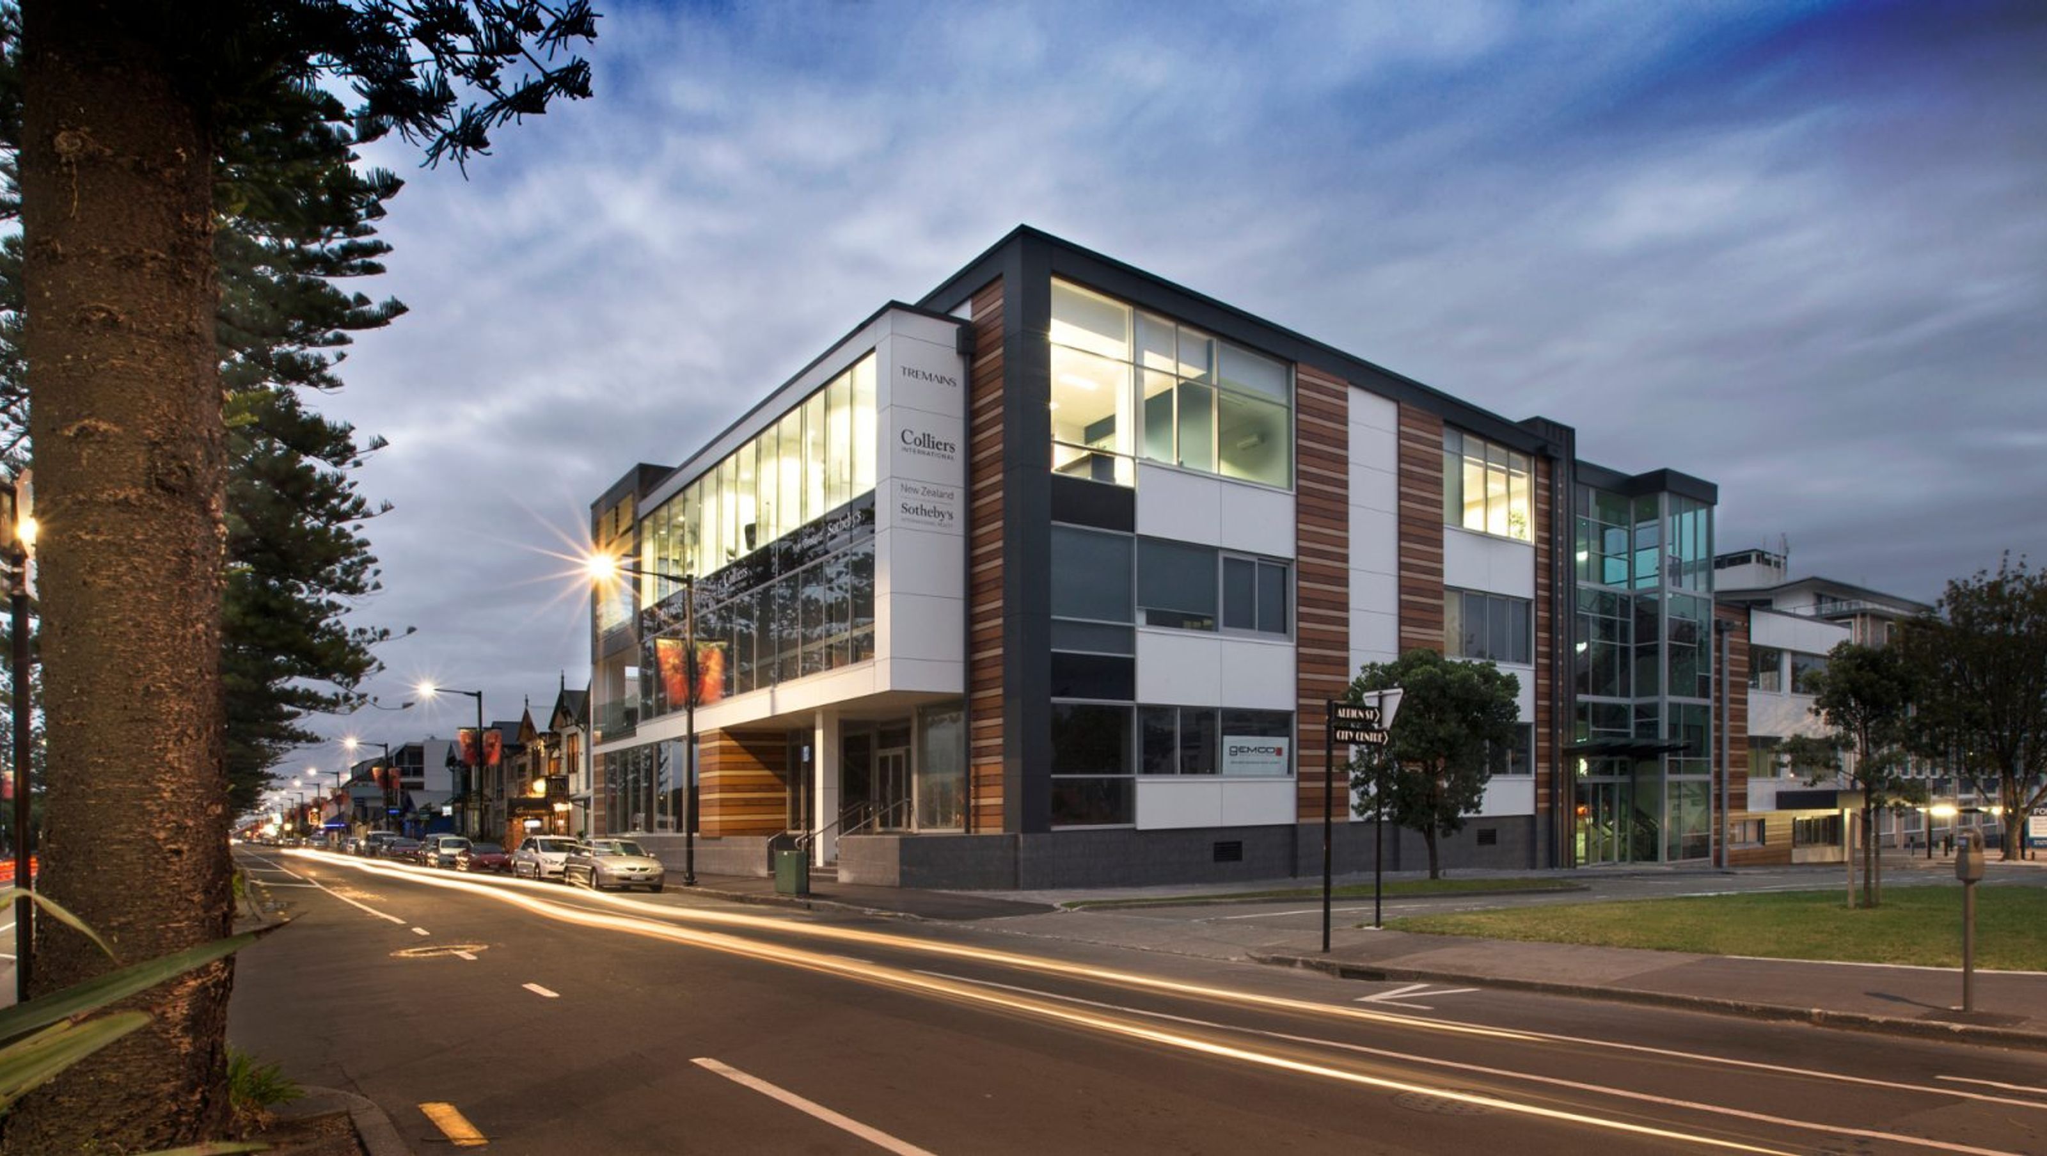
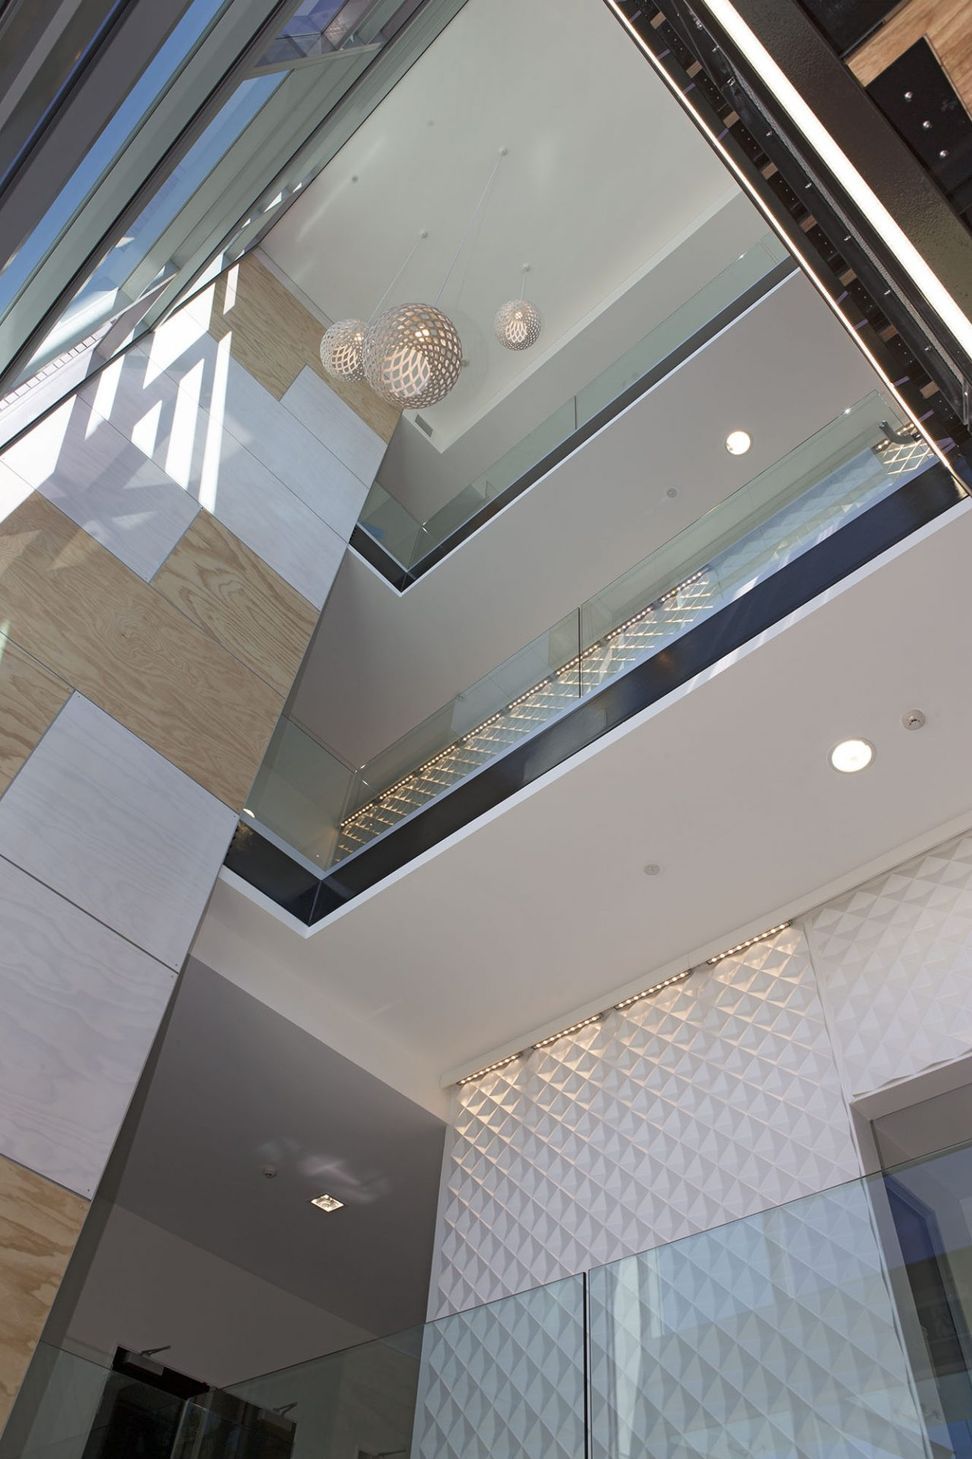
Comprehensive seismic strengthening and façade revitalization of the Napier Cosmopolitan Club, featuring a light-filled atrium and a harmonious blend of overhangs, canopies, and varied cladding treatments.

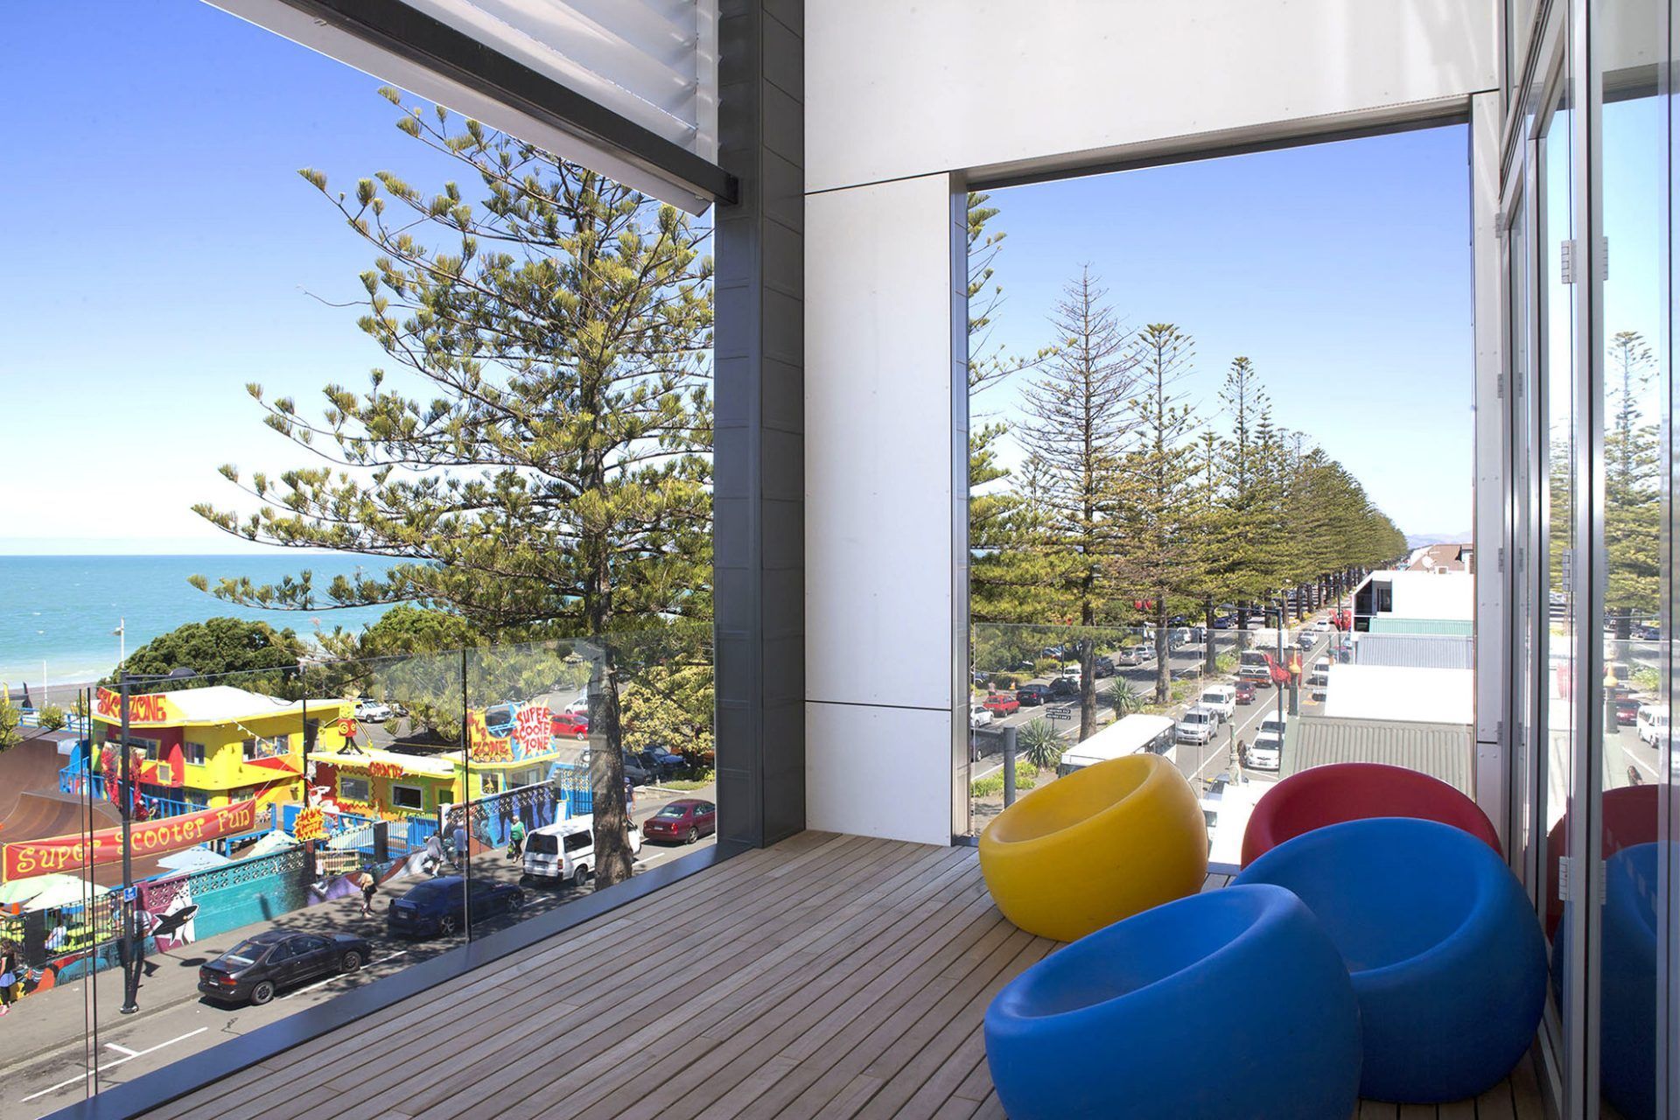
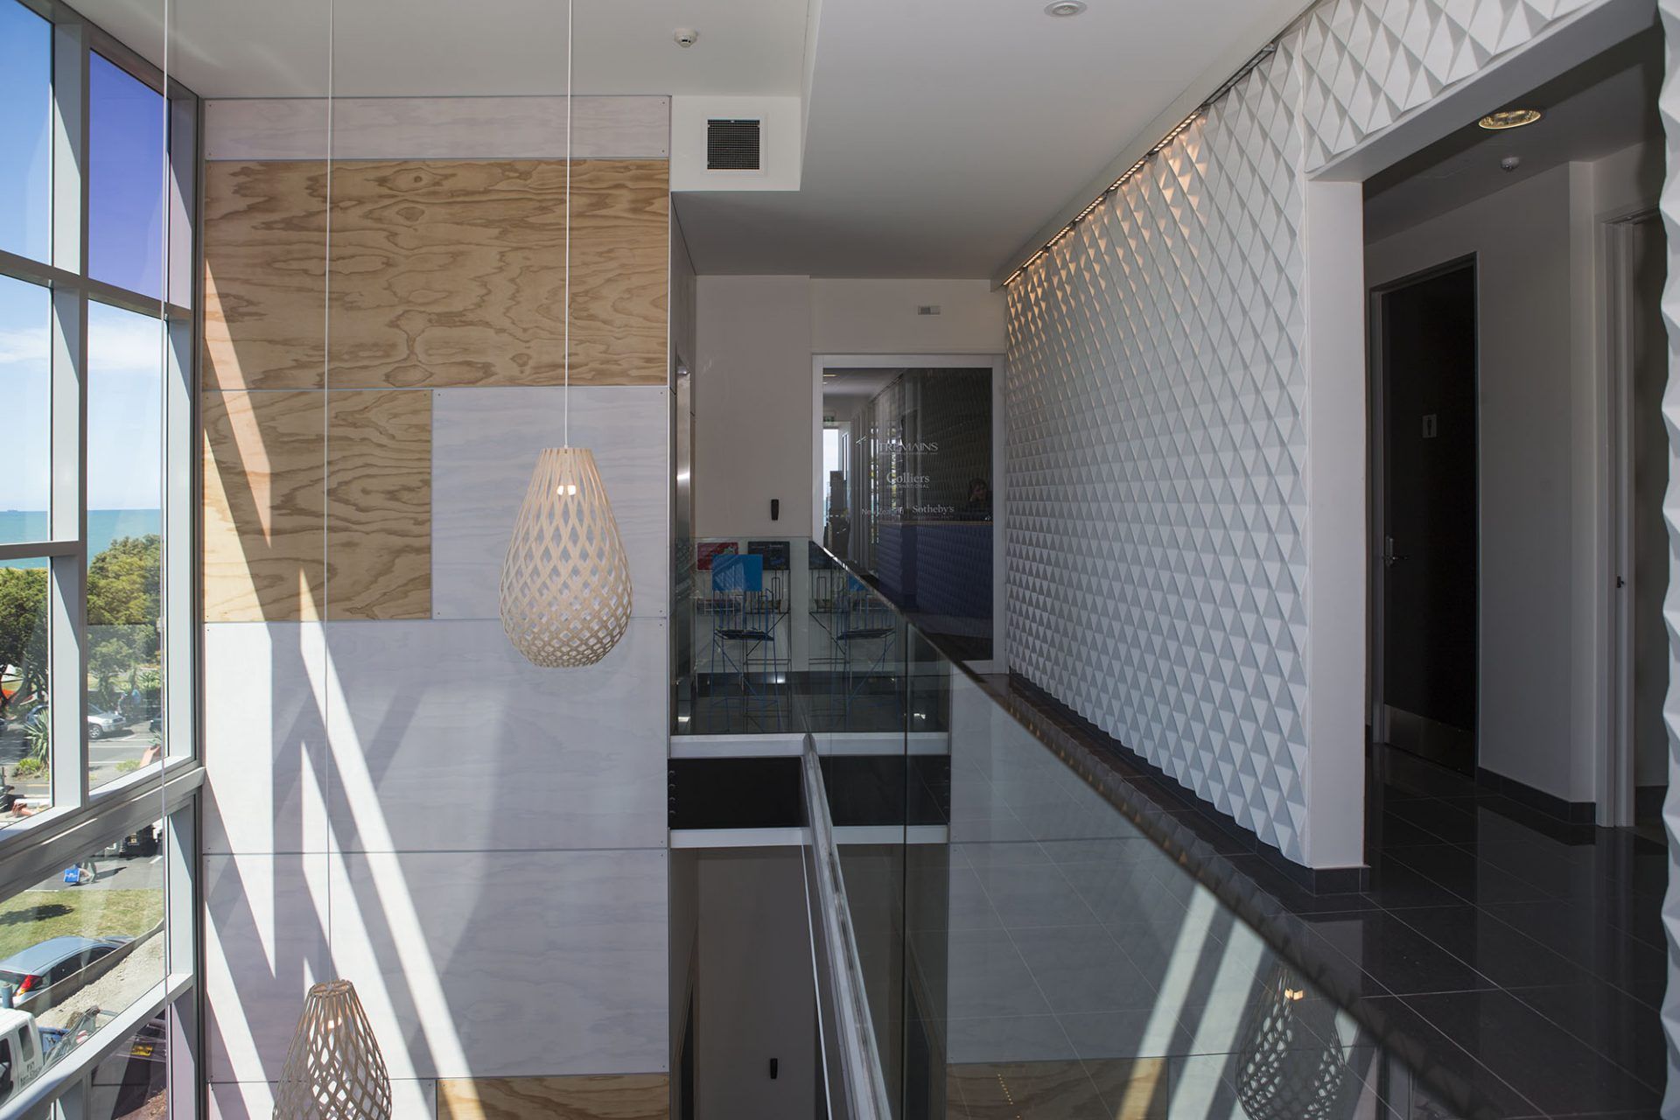
The existing Cosmopolitan Club building was constructed in two stages back in the 1920’s and 1980’s and as such required extensive seismic strengthening and upgrading. The overall building is essentially designed as two, connected by a light filled central glazed atrium. Heavy external elements such as concrete face panels, balustrades and large eaves were stripped away with the redesign and the revitalised façade was treated more like a ‘cluster of buildings’ with overhangs, canopies and balconies melding with varying glazed and solid façade cladding treatments.



Like this Project?
Hire DLA Architects
Professional Reviews
Professionals used in
this project
The practices and trades credited on this project.

More projects from
DLA Architects
Other work by DLA Architects, across every category they build in.


More in
Office
Everything else in Office, from every practice on ArchiPro.


Next Project
Keep scrolling