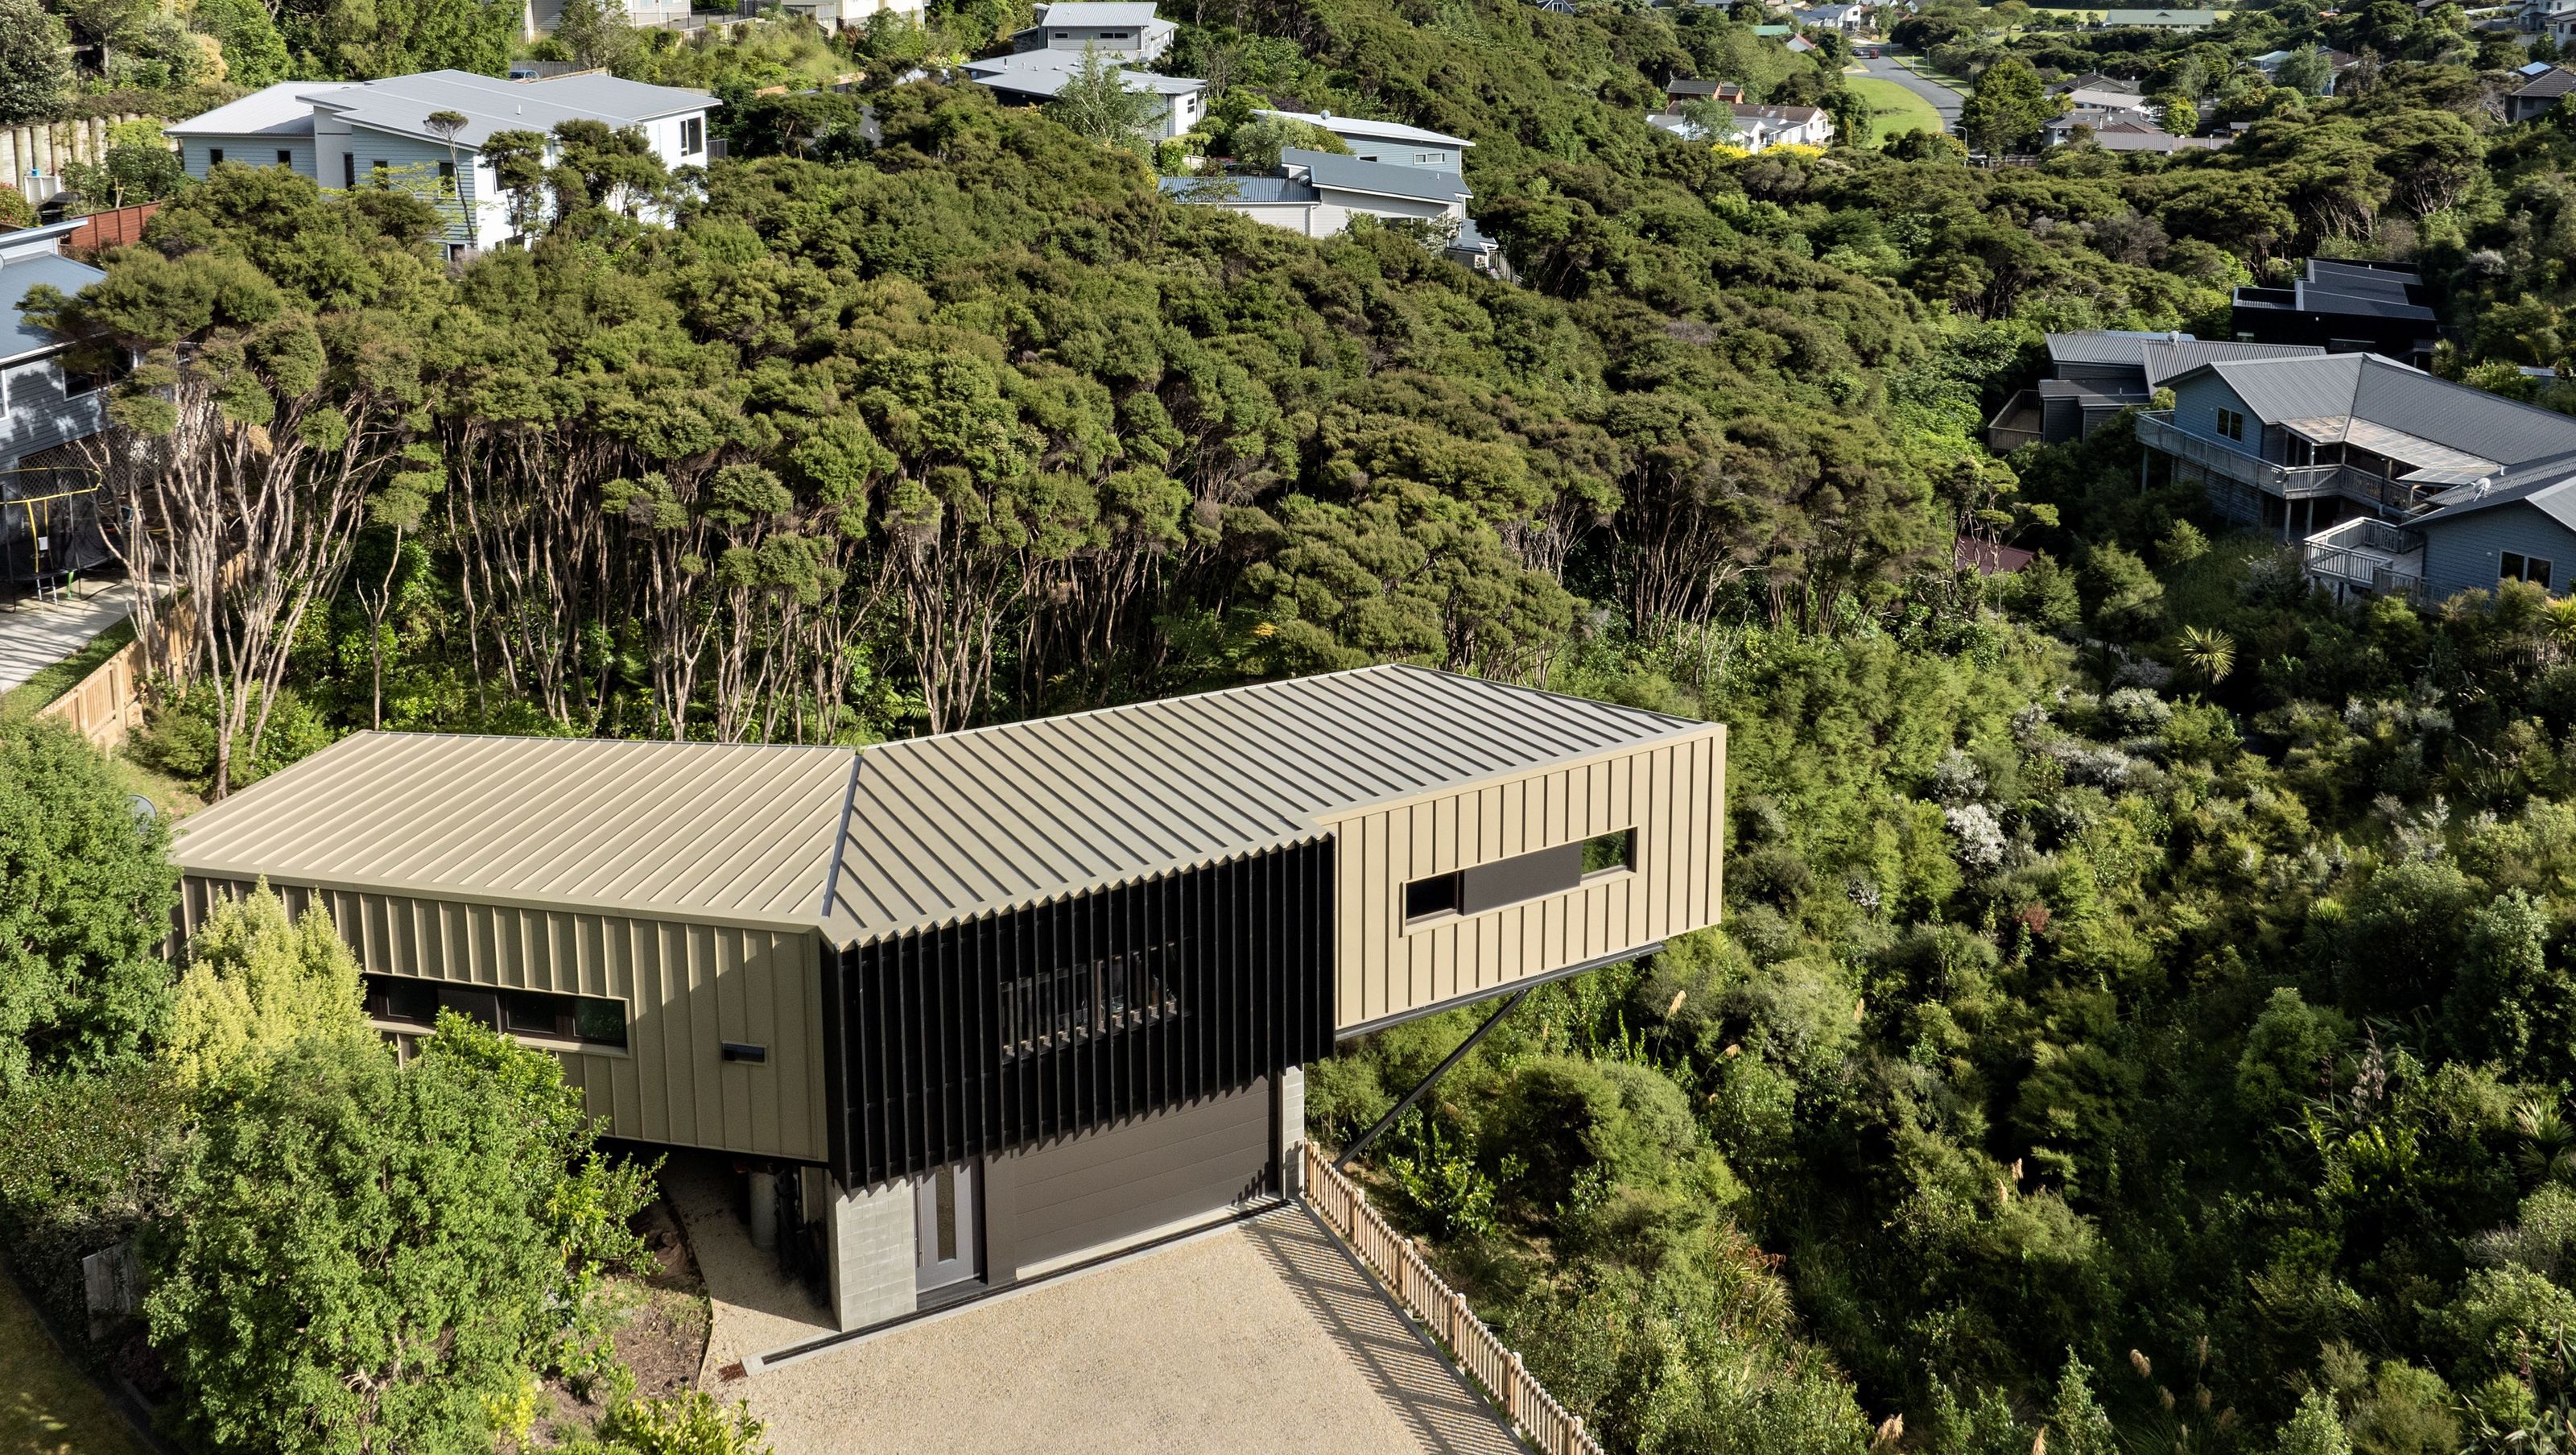

Innovative two-story passive building featuring a striking 7.5m cantilever, expertly designed by Robertson Architecture Design and engineered by Essen Engineering to harmonize with challenging terrain.
Introducing Navigation Drive, a project that showcases innovative structural engineering solutions in response to challenging terrain. Situated on a steep site with no flat ground, this two-story building designed by Robertson Architecture Design features a striking cantilever that extends up to 7.5m from the lower level. The primary structure incorporates a steel floor system supported by masonry construction, while structural insulated panels (SIPs) are used for the walls and roof.
Essen Engineering's expertise in structural design is evident in the impressive cantilever that allows the house to gracefully perch above the sloping landscape without the need for extensive excavation. The collaboration between the architects and the engineering team has resulted in a stunning architectural marvel that seamlessly blends form and function, setting a new standard for single house projects.
- Building style
- Passive


Like this Project?
Hire Essen Engineering
Professionals used in
this project
The practices and trades credited on this project.


More projects from
Essen Engineering
Other work by Essen Engineering, across every category they build in.


More in
Single House
Everything else in Single House, from every practice on ArchiPro.


Next Project
Keep scrolling