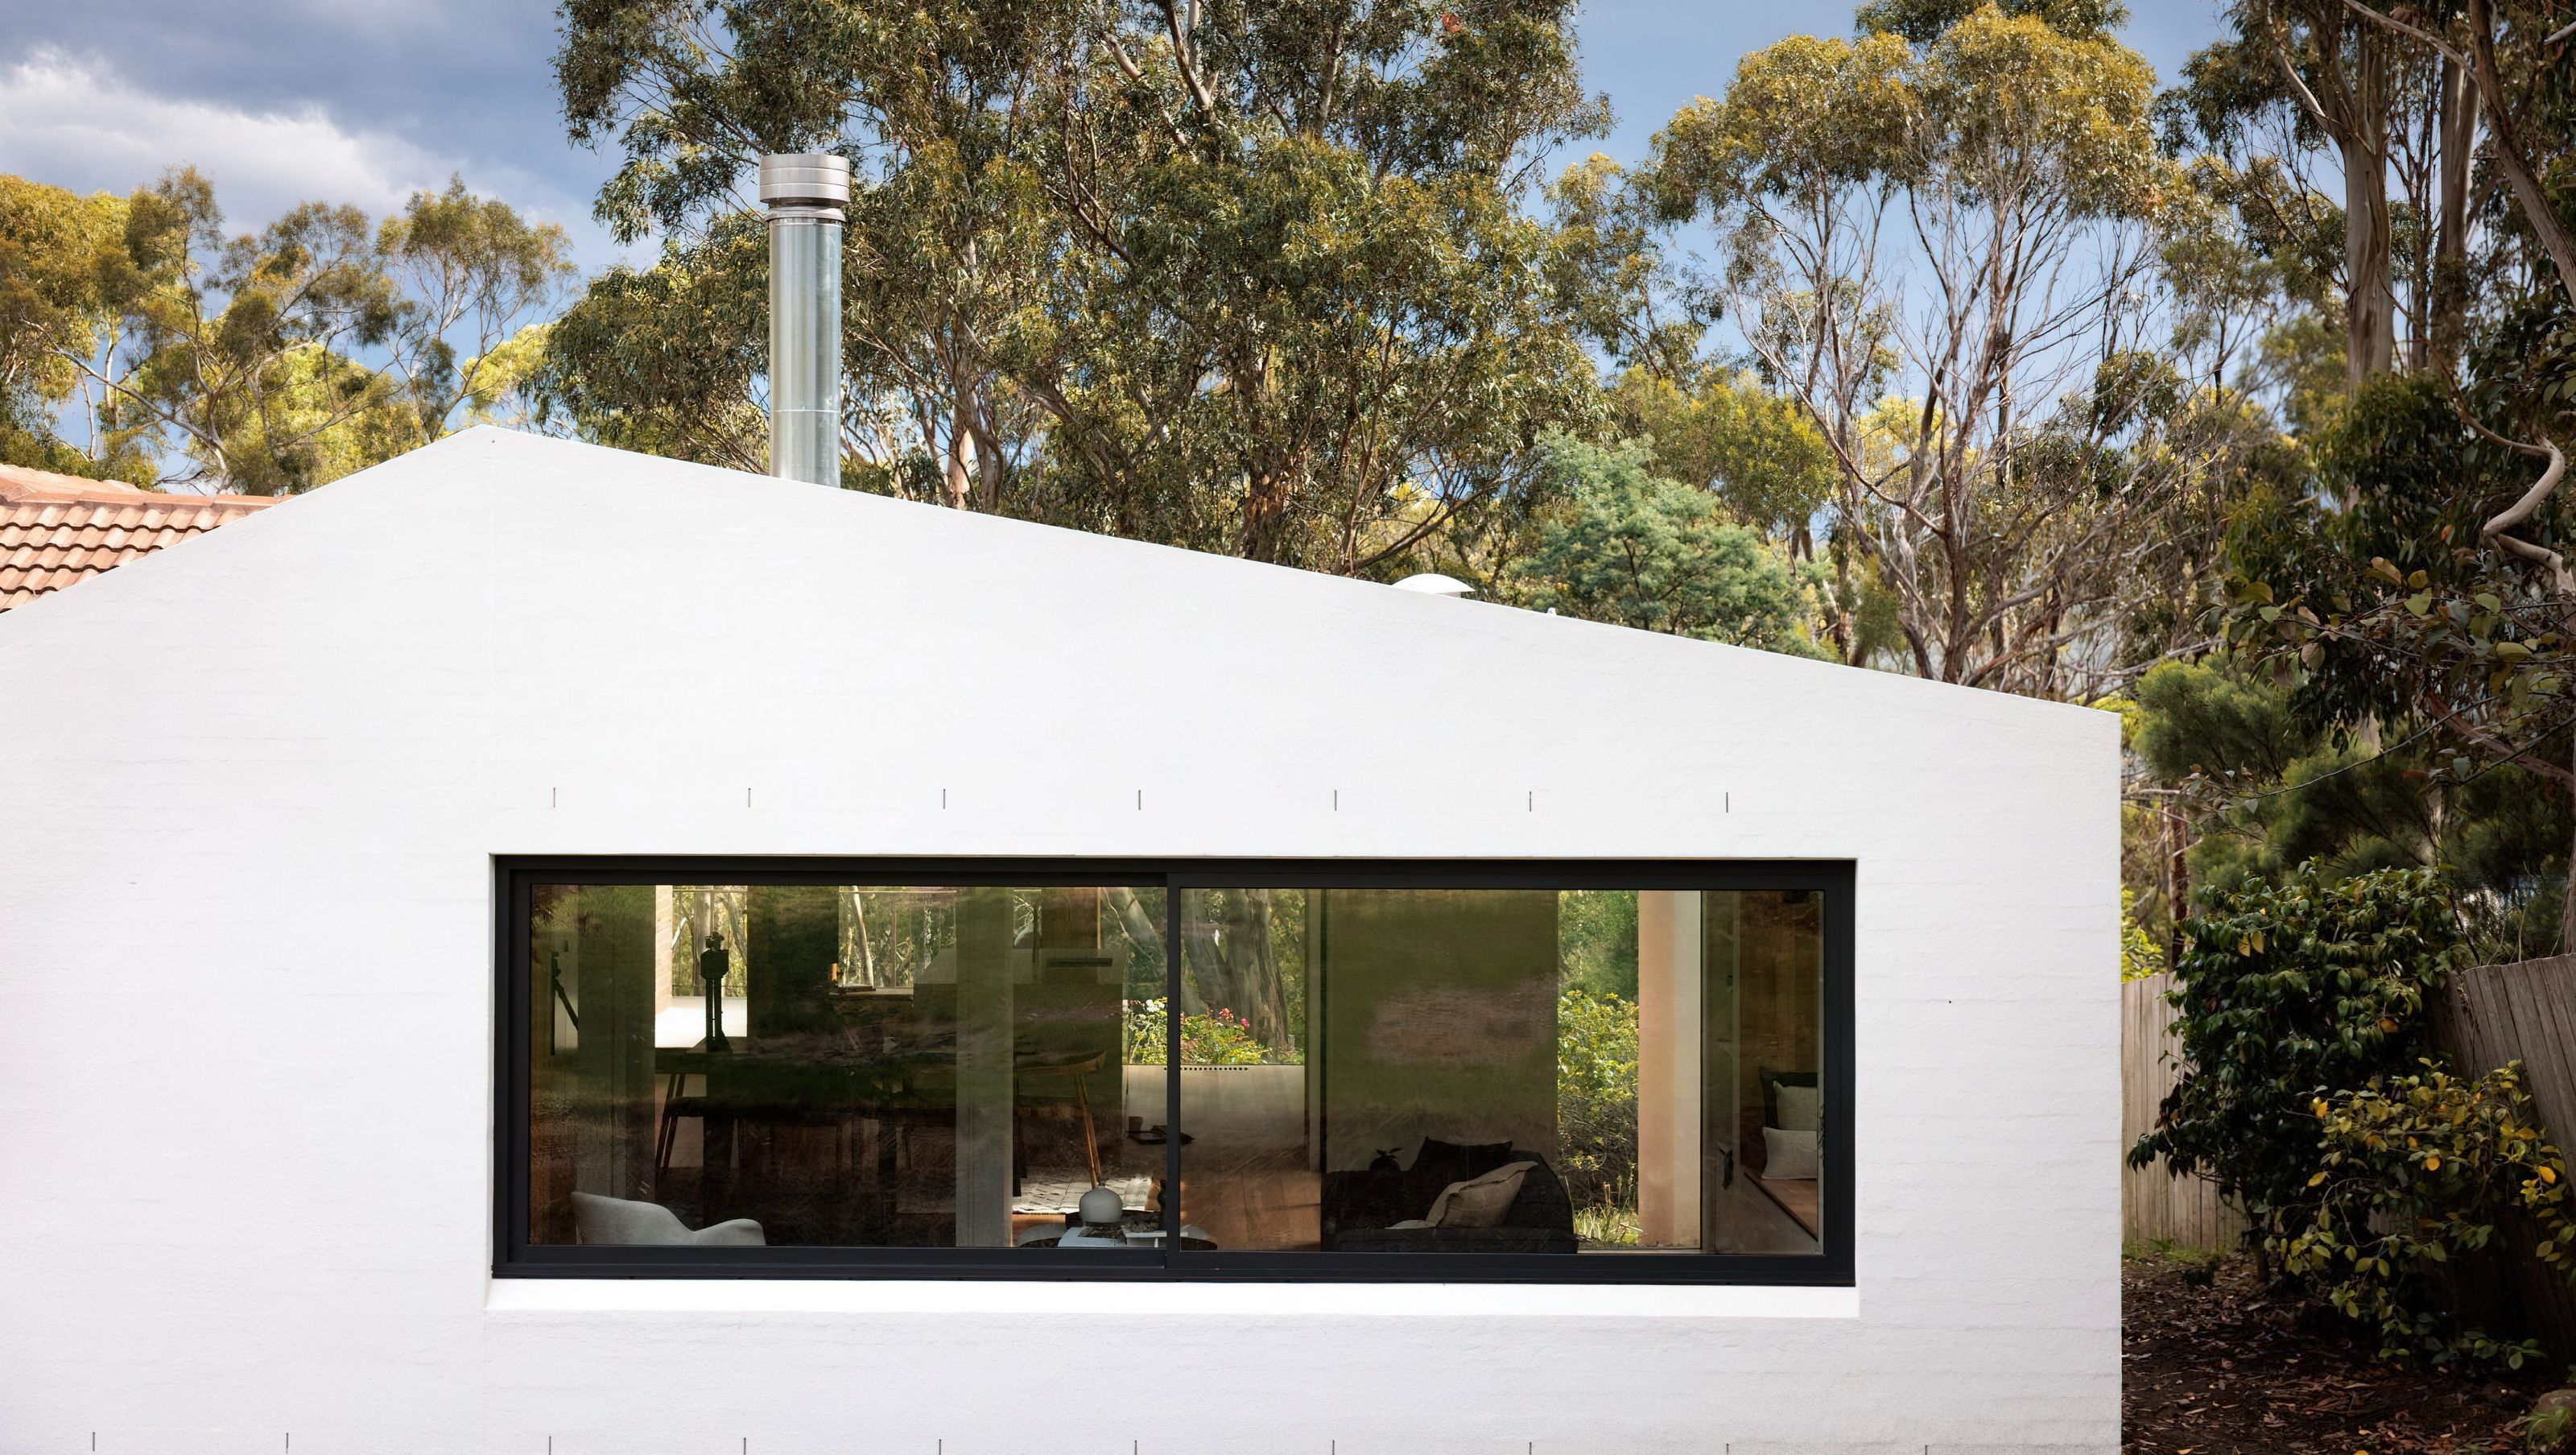

A contemporary transformation of a 1980s family home, enhancing light and space while embracing sustainability, featuring a new entryway, open living areas, and stunning views of Kunanyi.
Light – like timber and brick – is one of the most vital materials in a home. When it’s missing, spaces become cold, dark and uninviting, which was the fate the owners of Nelson House were ready to leave behind. Once a rundown 1980s family home, the building ached for warmth in its bones, space in its closed interiors and a stronger connection to the surrounding bushland. The transformation reimagines the home as contemporary, unfussy and deeply attuned to its landscape.
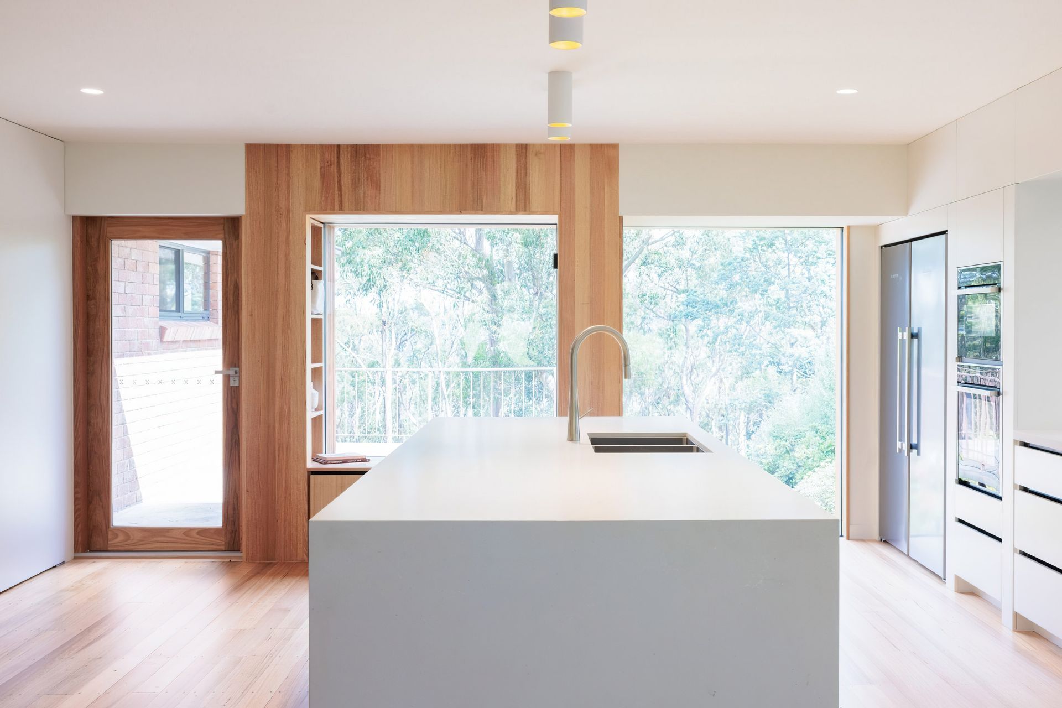
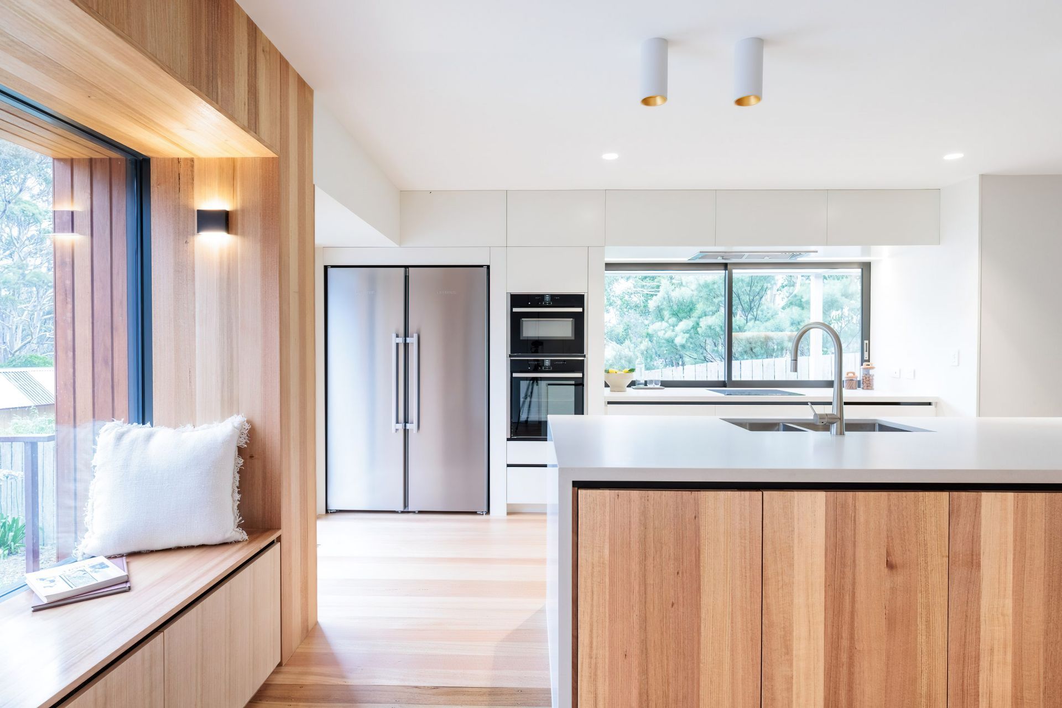
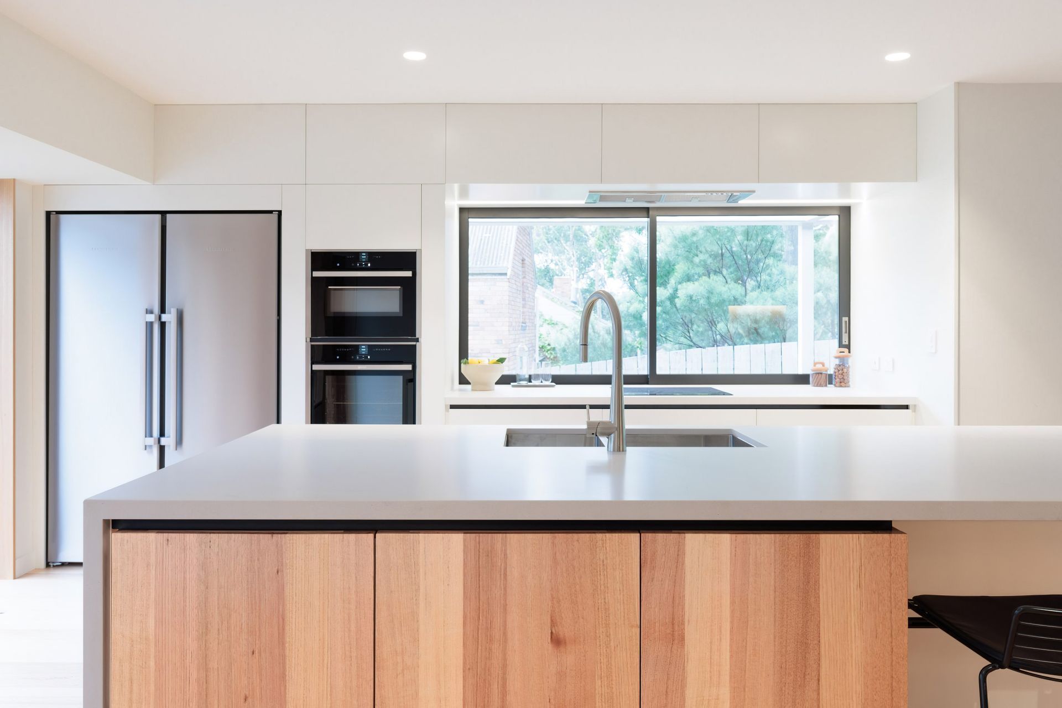
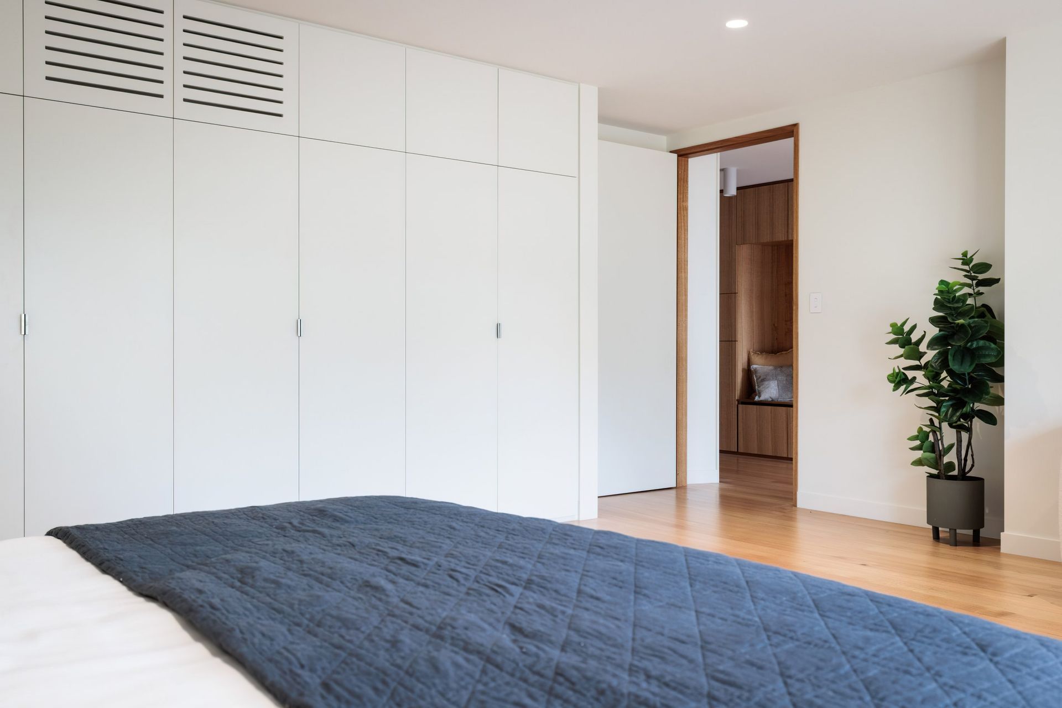
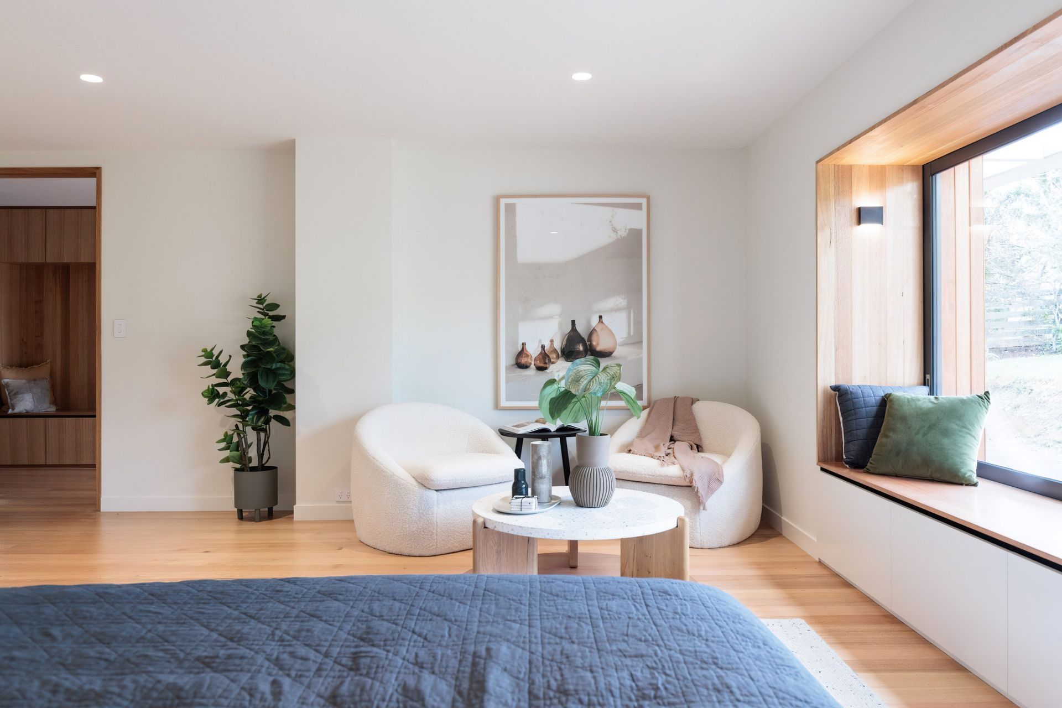
Working within both budgetary and site‑specific constraints, the design began with a simple ambition: follow the sun. To better connect the home to its northerly aspect, we needed to reorganise the internal flow and anchor it to a more legible entry sequence. Converting the isolated living room into a new master bedroom and ensuite created the opportunity for a generous living area extension, ultimately uniting the living, dining and kitchen spaces into a cohesive whole. This shift unlocked the home’s potential, allowing light and movement to flow naturally through the plan.
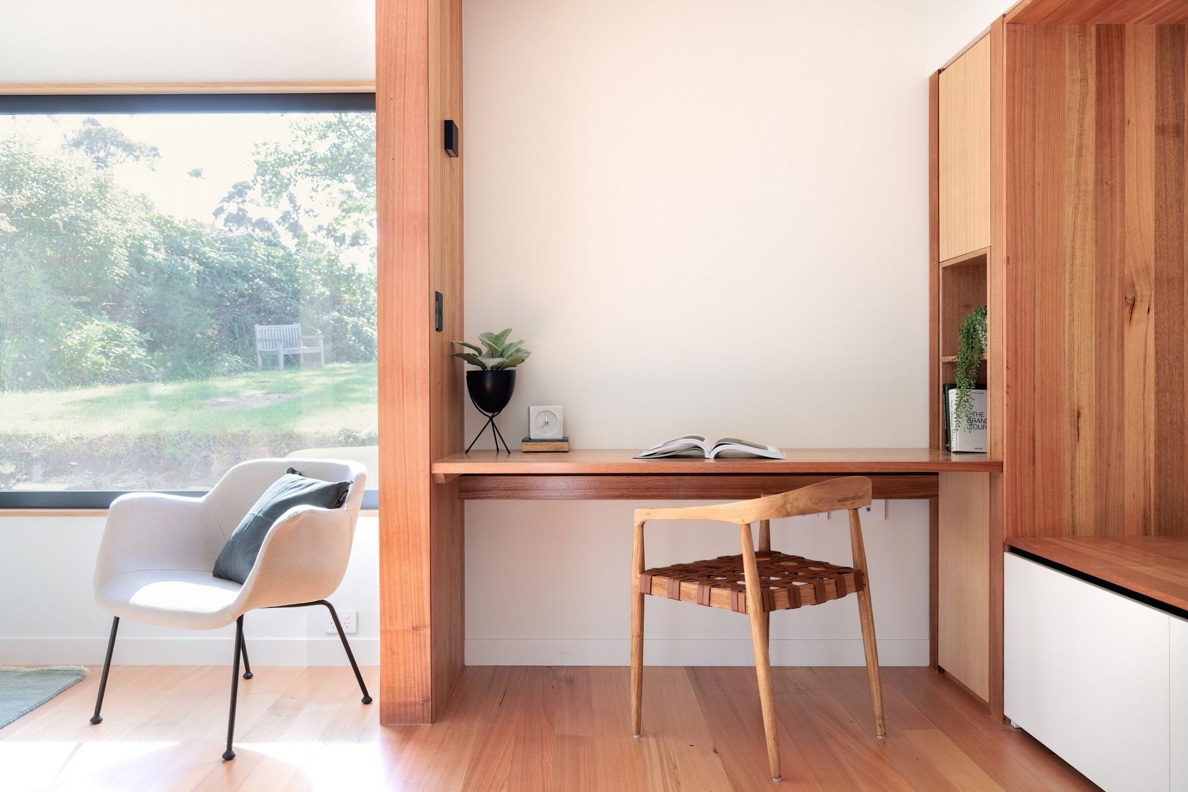
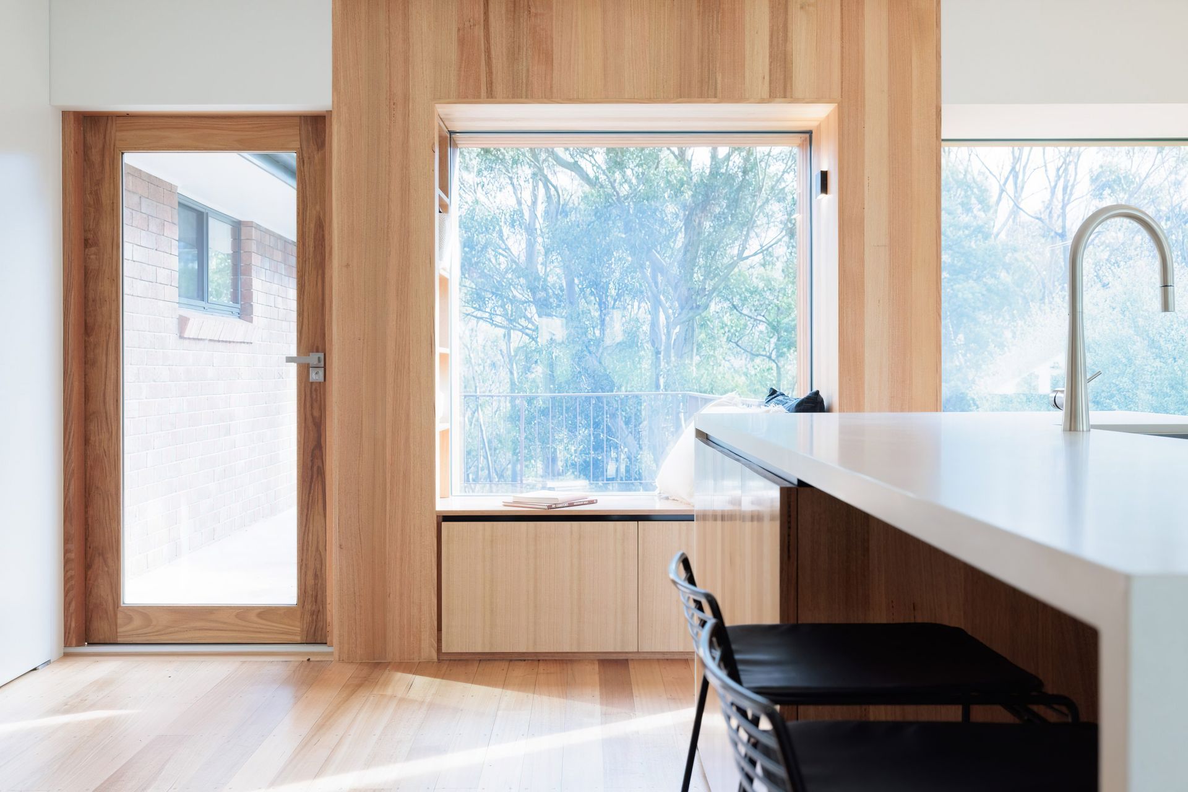
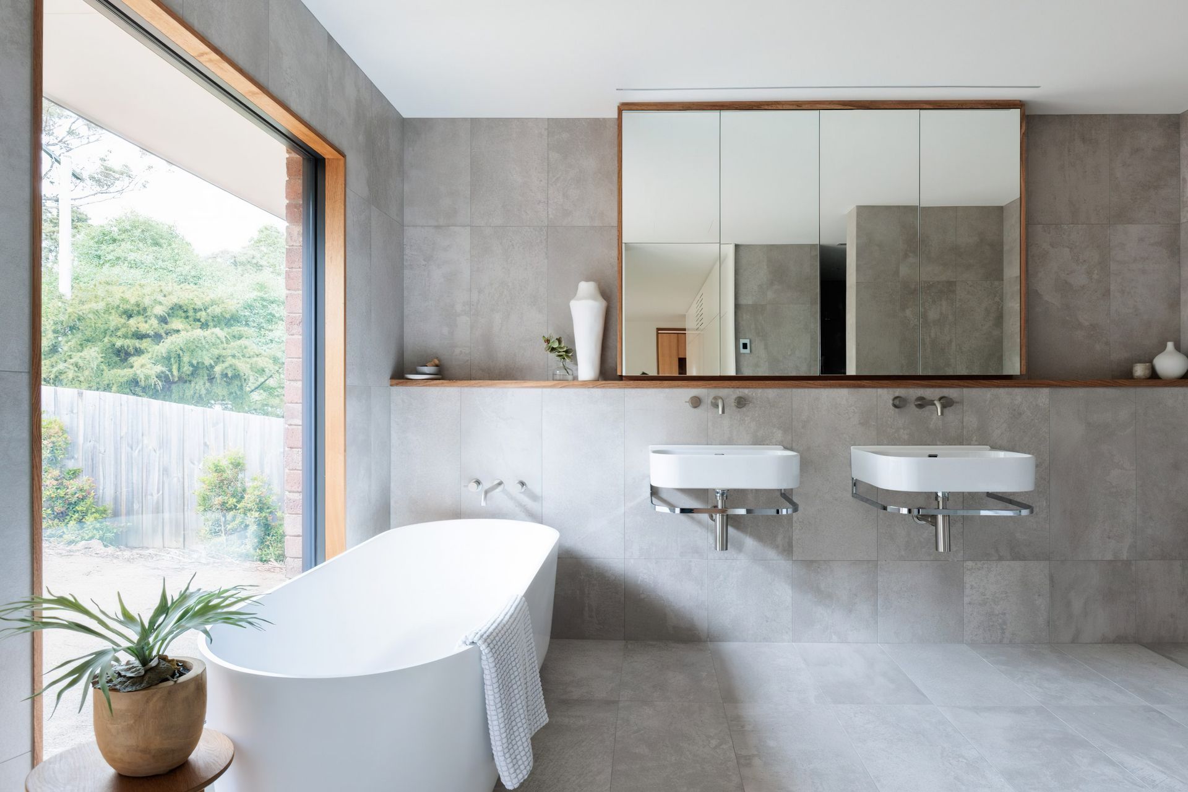
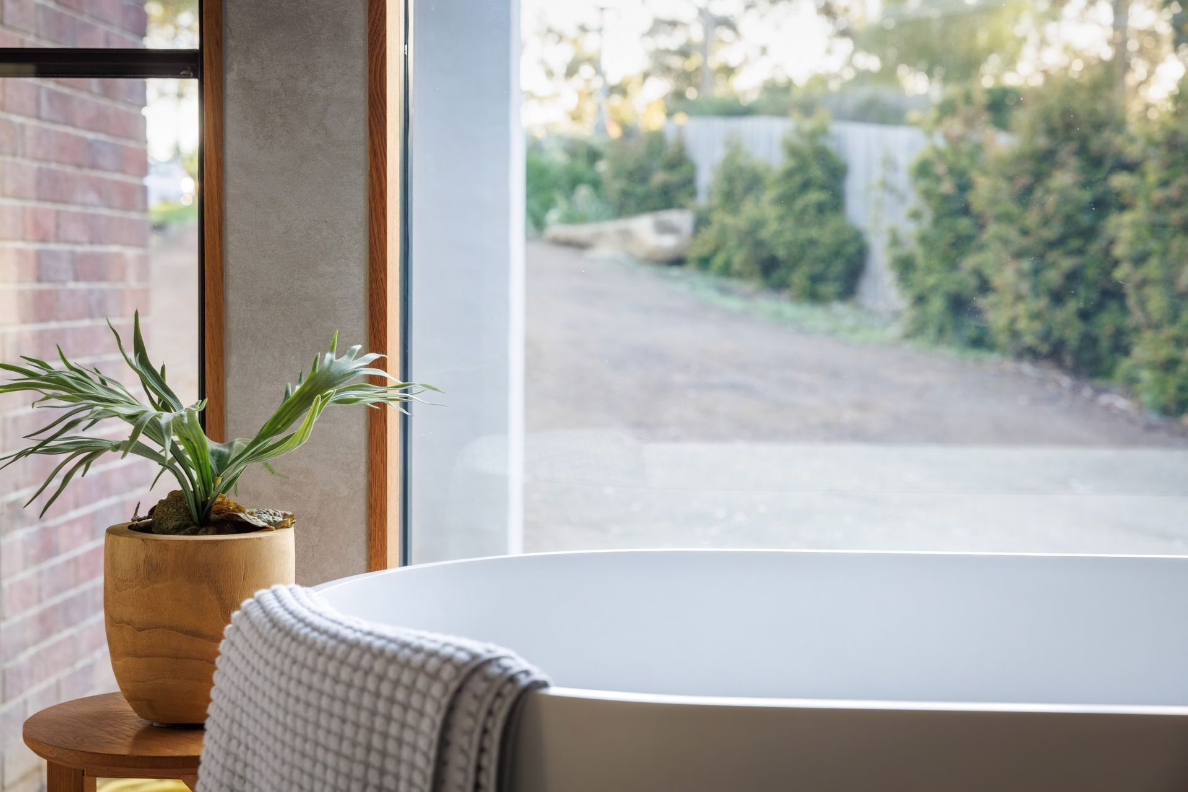
Opening the new living spaces to the western side brings the ridges of kunanyi into daily view. Window seats frame these spectacular outlooks and nestle the home among the surrounding eucalypts, creating a sense of calm immersion in the landscape. The connection to nature, once distant, is now immediate and intimate.
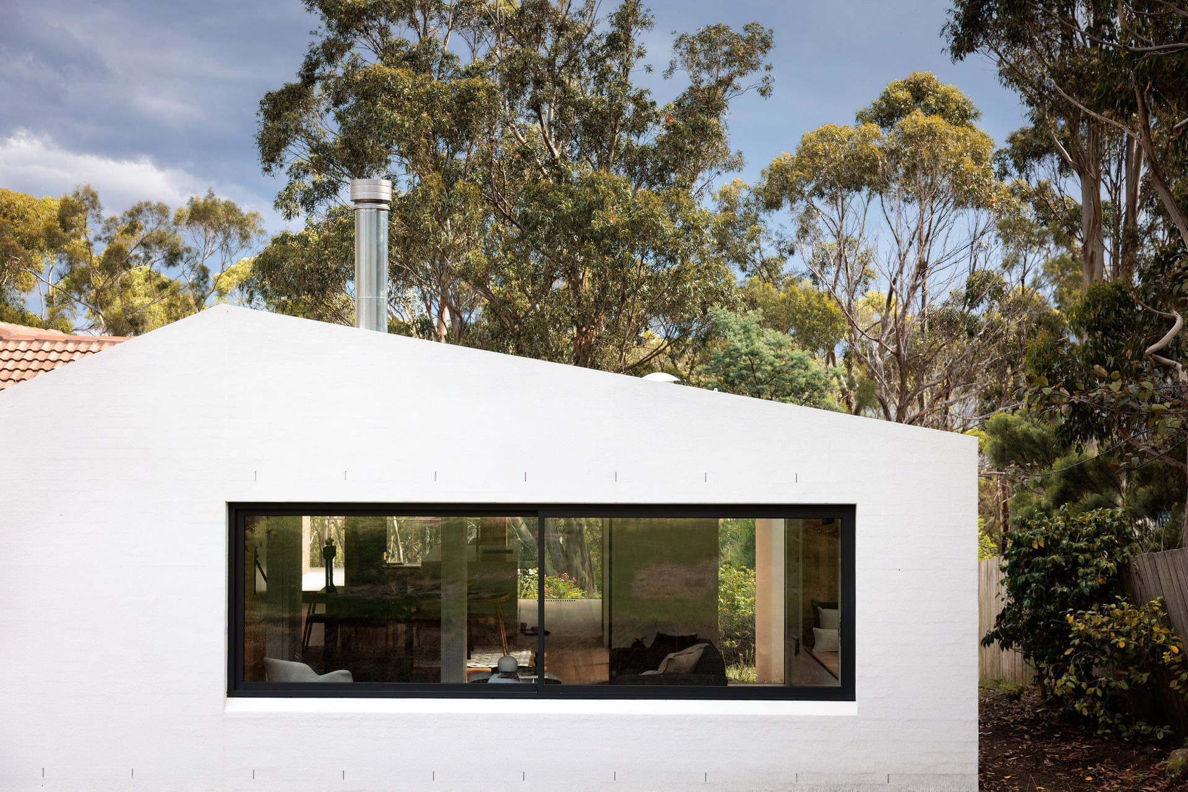
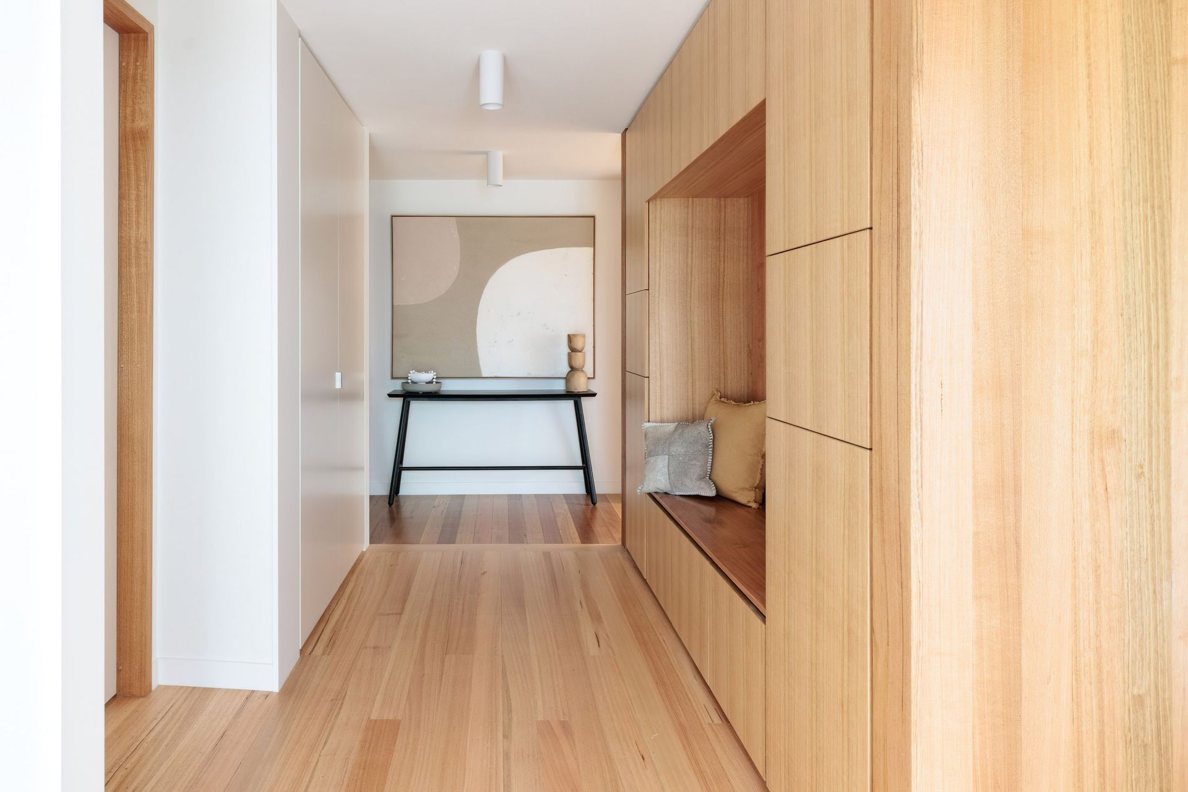
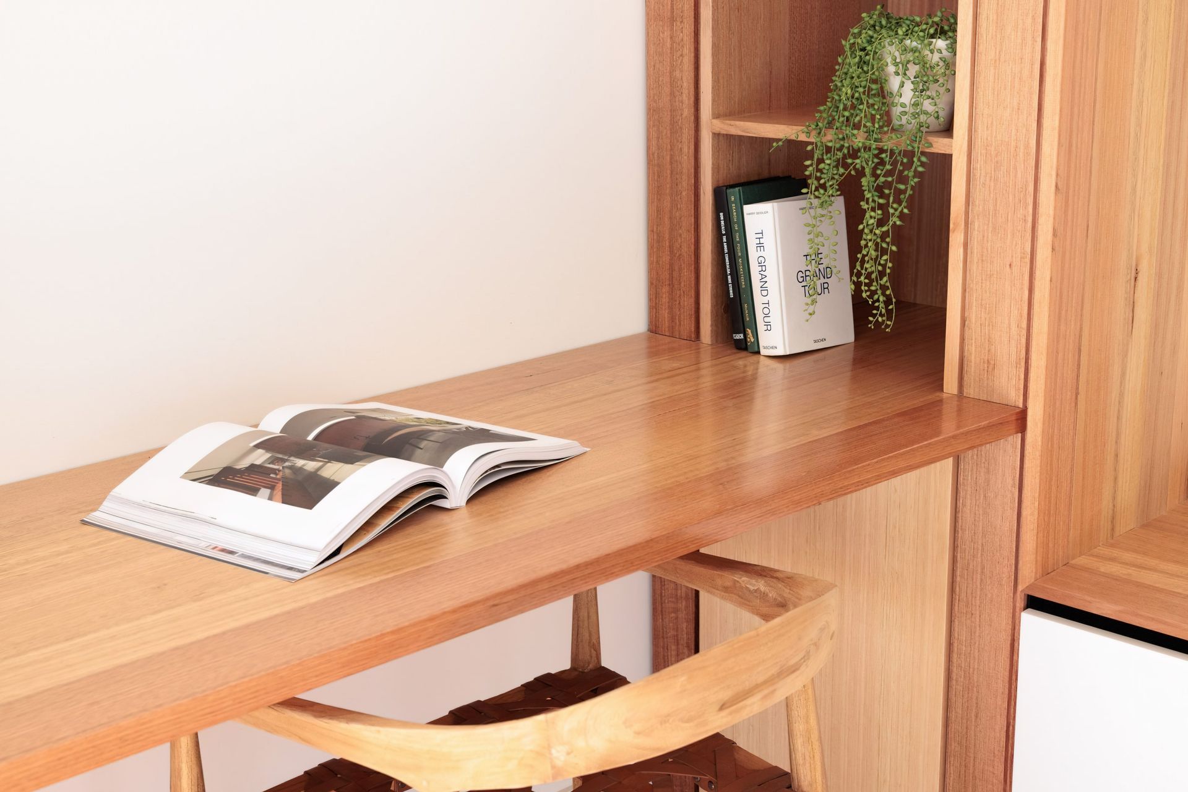
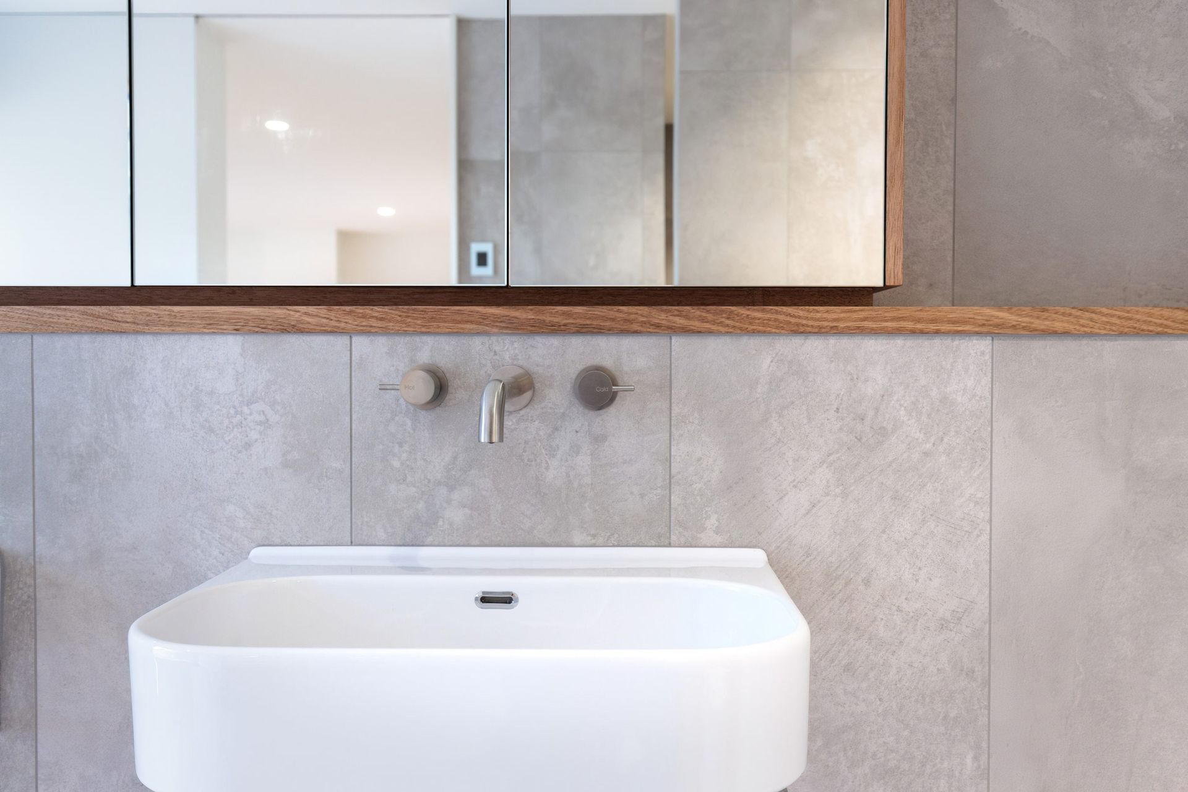
The architectural language clearly distinguishes between old and new. A contemporary façade wraps around the existing brickwork, taking its cues from the original roof pitch while giving the home a renewed sense of identity. Inside, spacious new interiors are balanced by storage spines that run throughout the plan, providing order and functionality without visual clutter. Timber and timber‑based products introduce warmth and sustainability, softening the transition between the 1980s structure and the new extension.
Light is now free to move from room to room, animating surfaces and creating a sense of openness that the original home lacked. The design honours the existing structure while confidently guiding it into a new chapter—one shaped by warmth, clarity and connection to place.
Nelson House is now a home that breathes. It holds the needs of a kind and patient retired couple at its centre, offering comfort, light and a renewed relationship with the landscape they love. What was once dark and disconnected has become a bright, welcoming home that embraces the sun and the bush in equal measure.









Like this Project?
Hire Biotope Architecture and Interiors
Professional Reviews
Professionals used in
this project
The practices and trades credited on this project.

More projects from
Biotope Architecture and Interiors
Other work by Biotope Architecture and Interiors, across every category they build in.


More in
Renovations
Everything else in Renovations, from every practice on ArchiPro.


Next Project
Keep scrolling