

A unique hillside residence designed to maximize sun exposure and stunning views of Lake Taupo, featuring an open-plan layout, sheltered outdoor spaces, and a distinctive architectural style that sets it apart from neighboring homes.
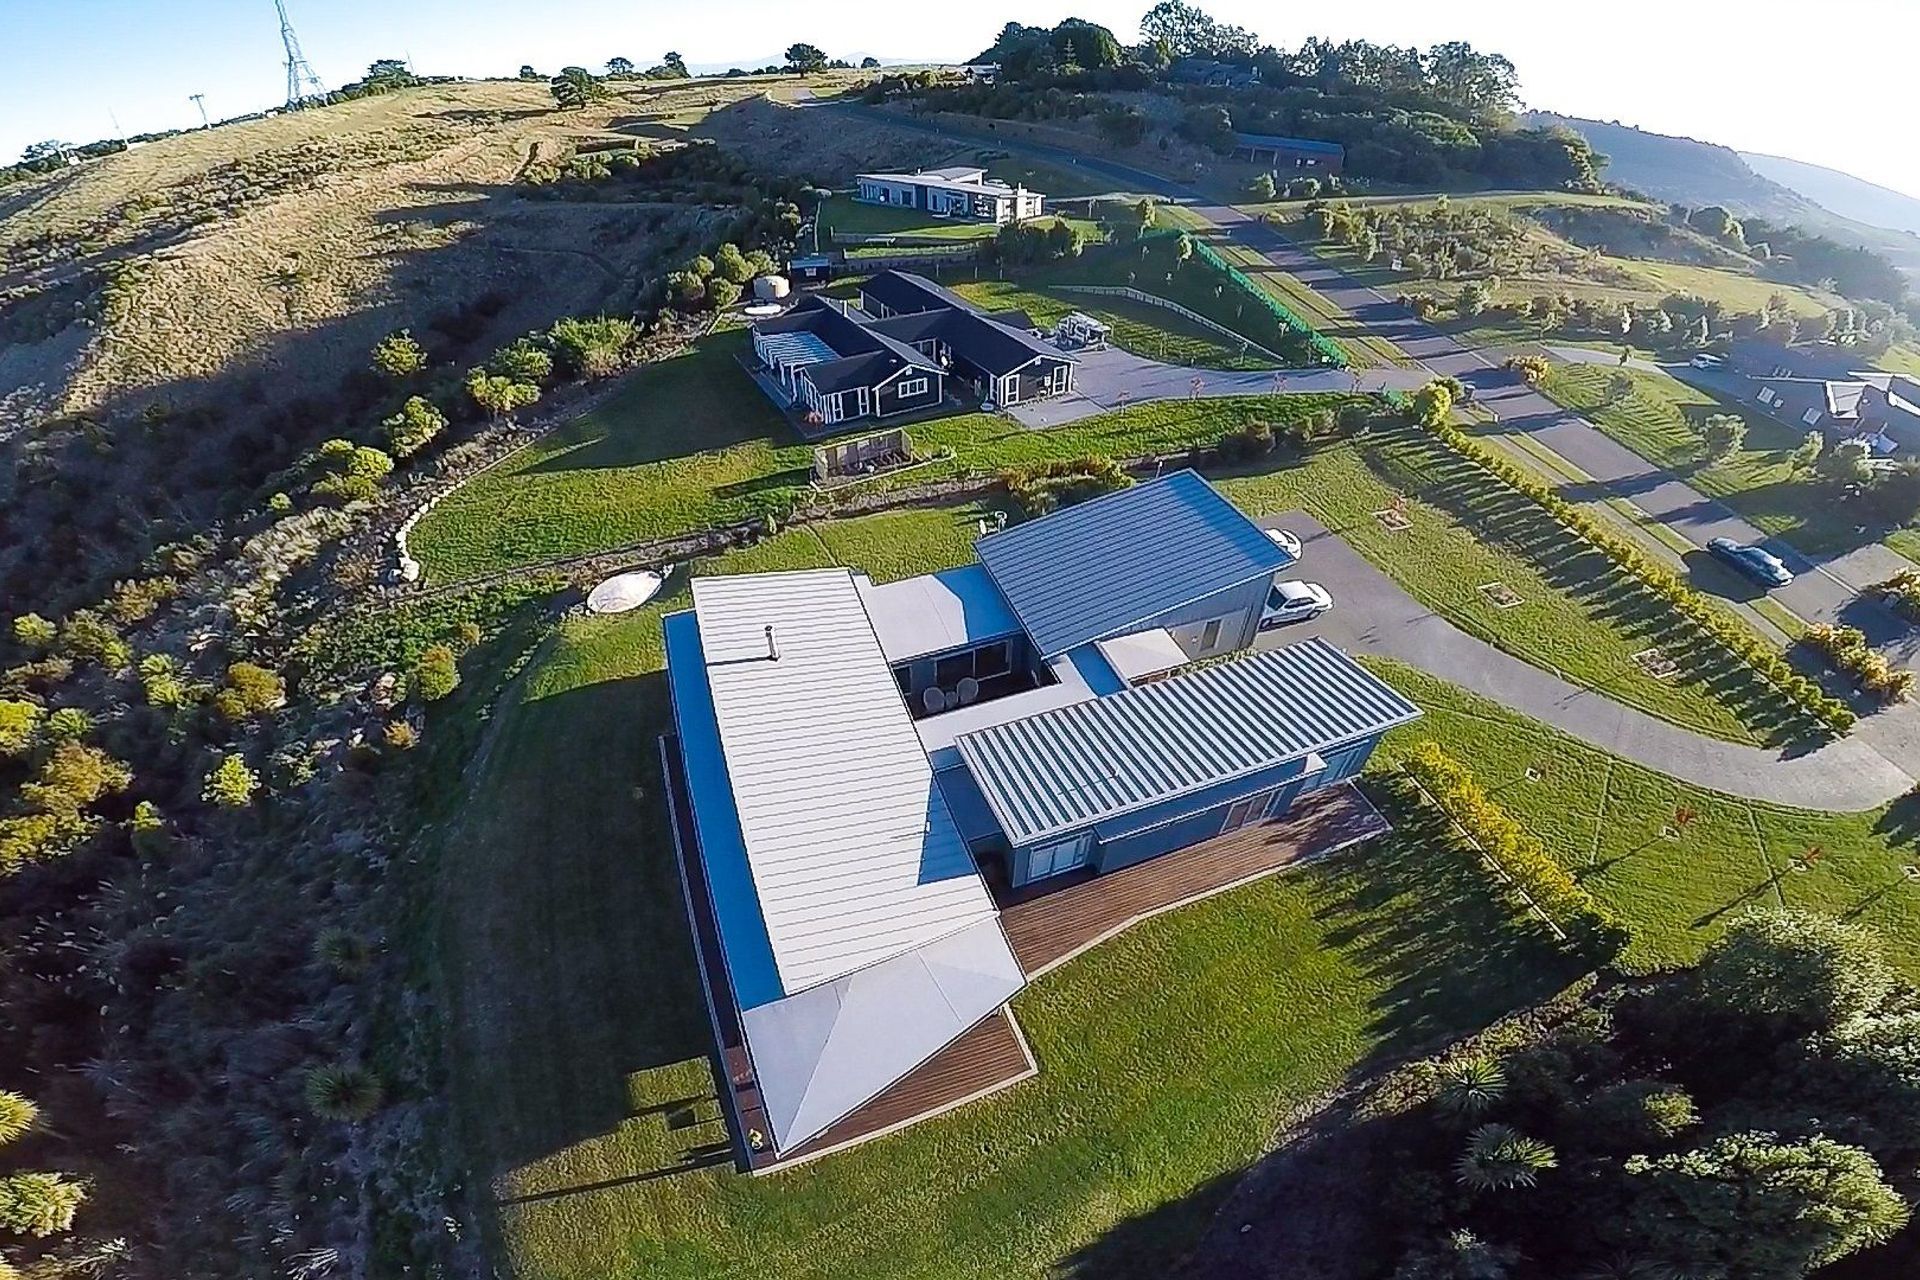
Our brief was to design a house that captured both the view & the sun and to be different from the other house around it. Been on top of a ridge the site was exposed particularly to the westerly winds which In Taupo can be cold.
We developed the design so that all rooms at different times of the day had sun & and the views over the lake and Taupo township.
The open plan dining and living rooms all open out onto the back deck area with the kitchen opening out to a covered deck which would also be used for outdoor dining
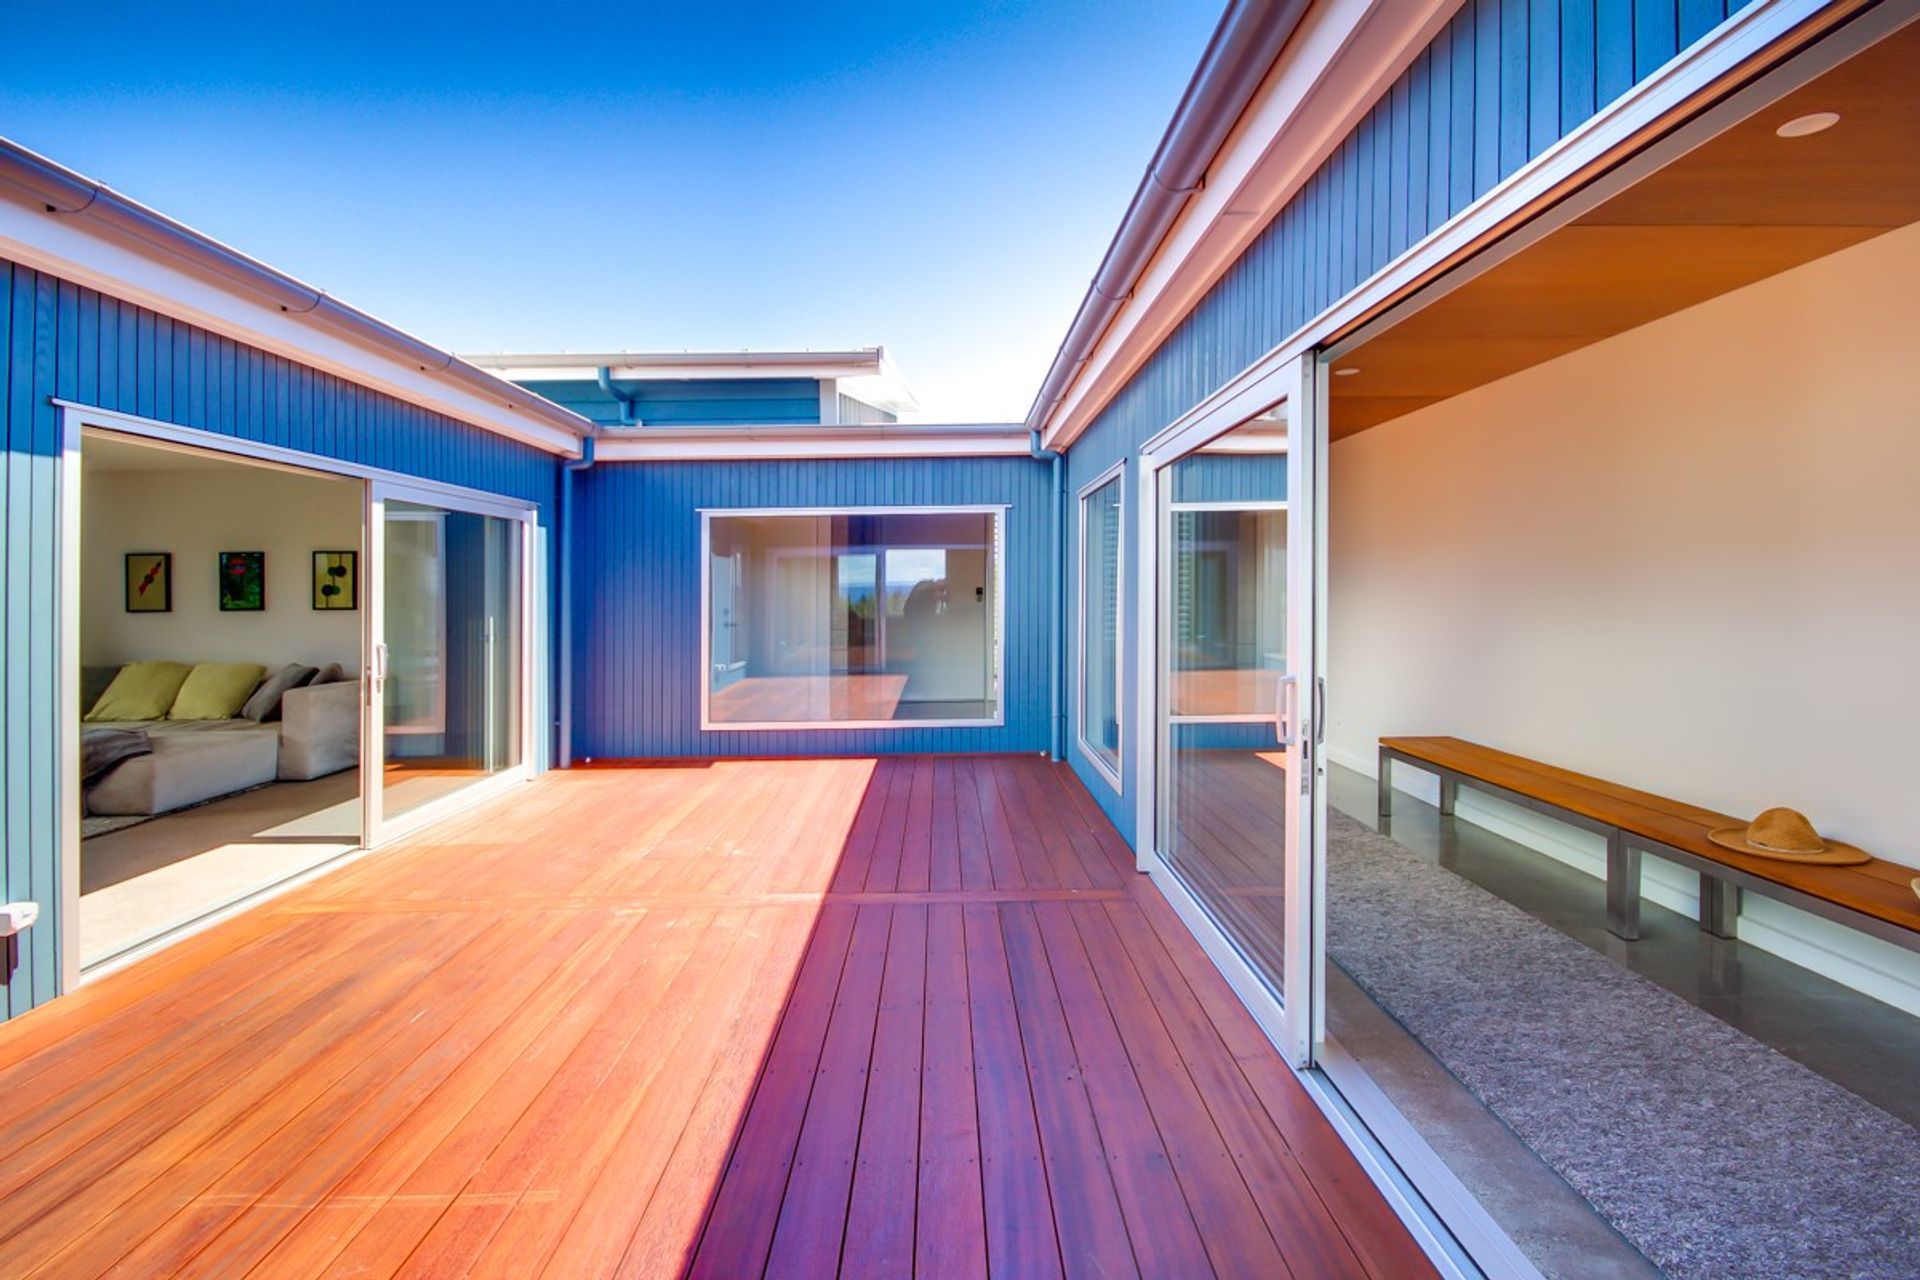
To be able to sit outside and not be effected by the wind we created a internal courtyard with sliding doors that open into the kitchen, living areas . this meant that while you were in the court yard you not only had the shelter, sun but also got to appreciate the awesome view .
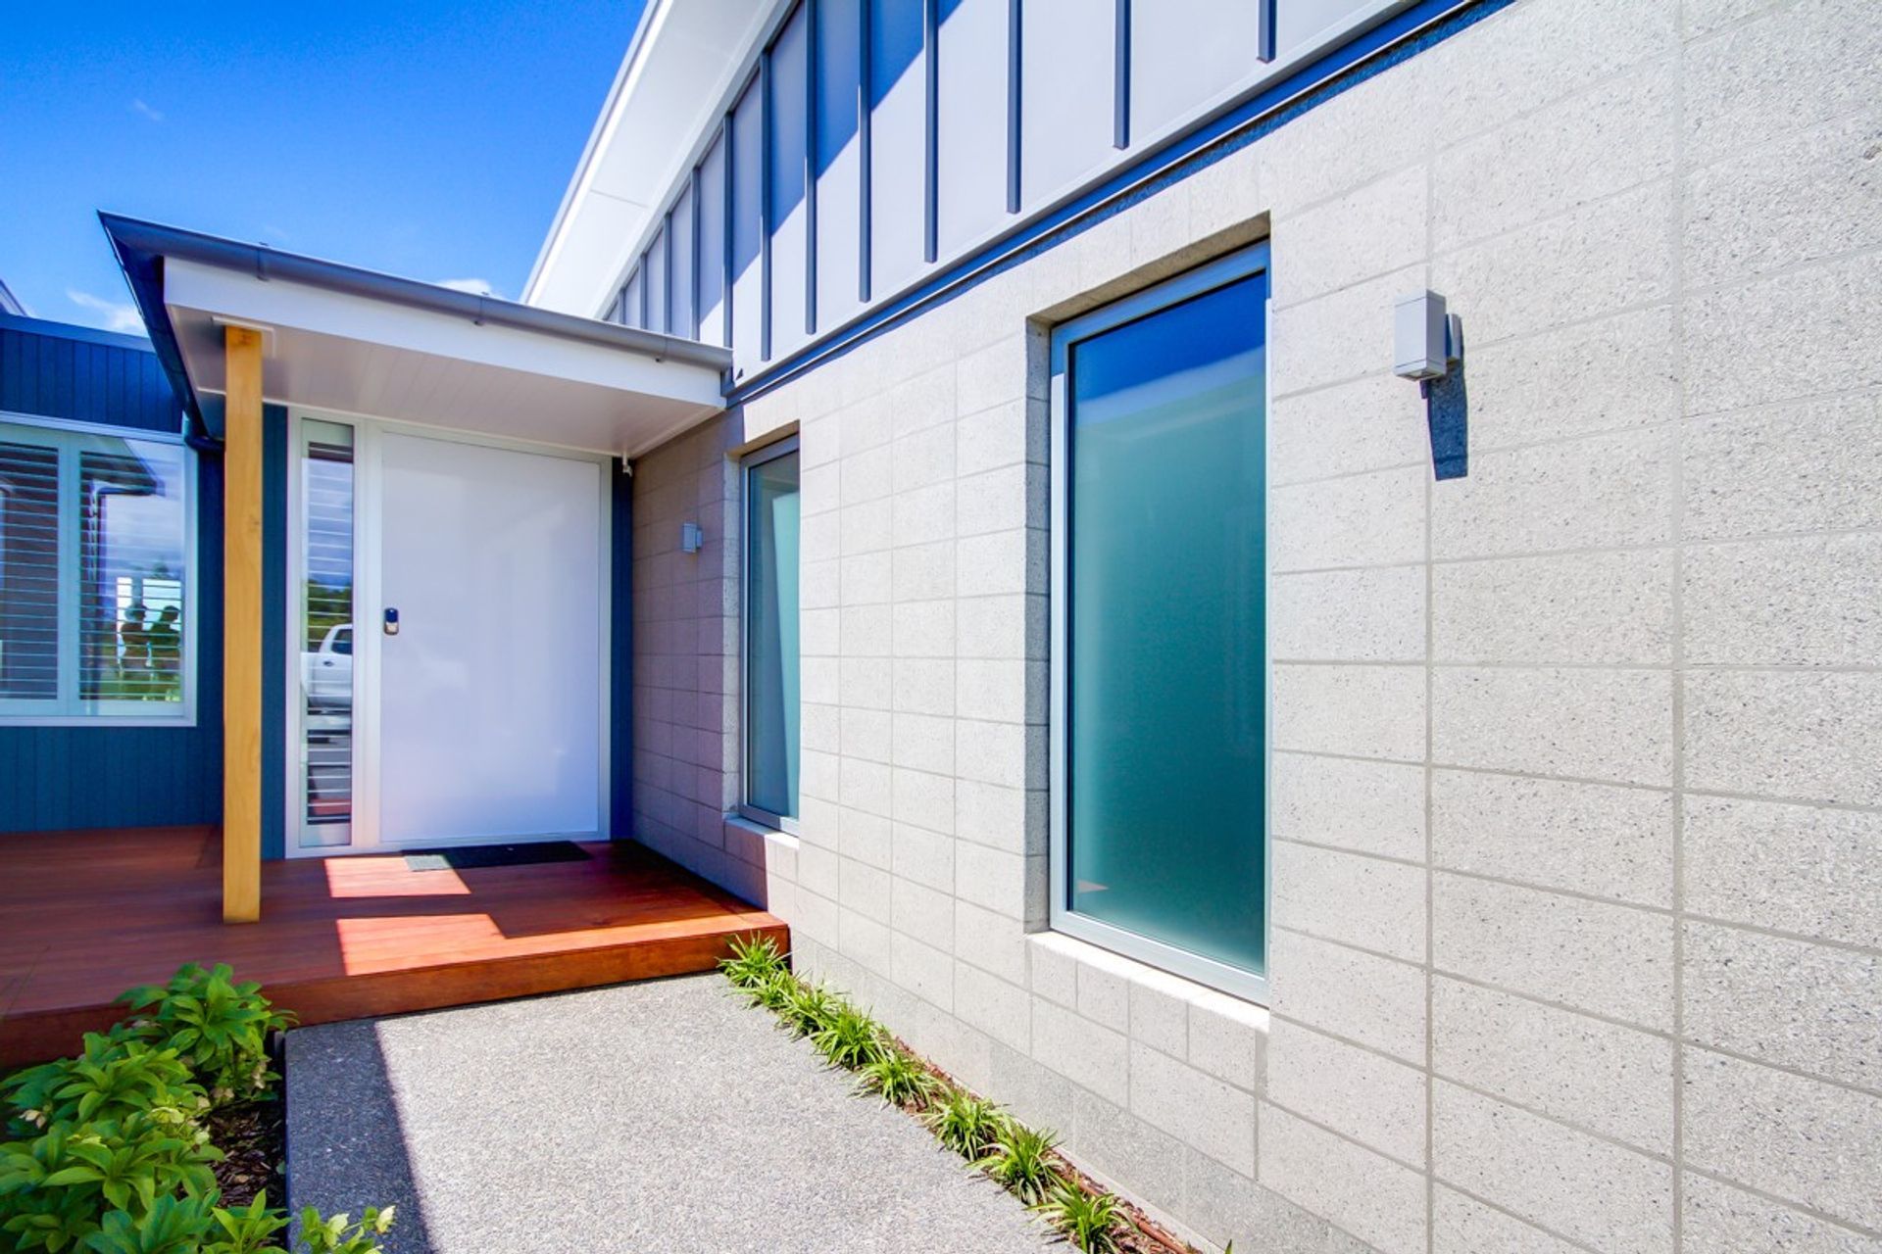
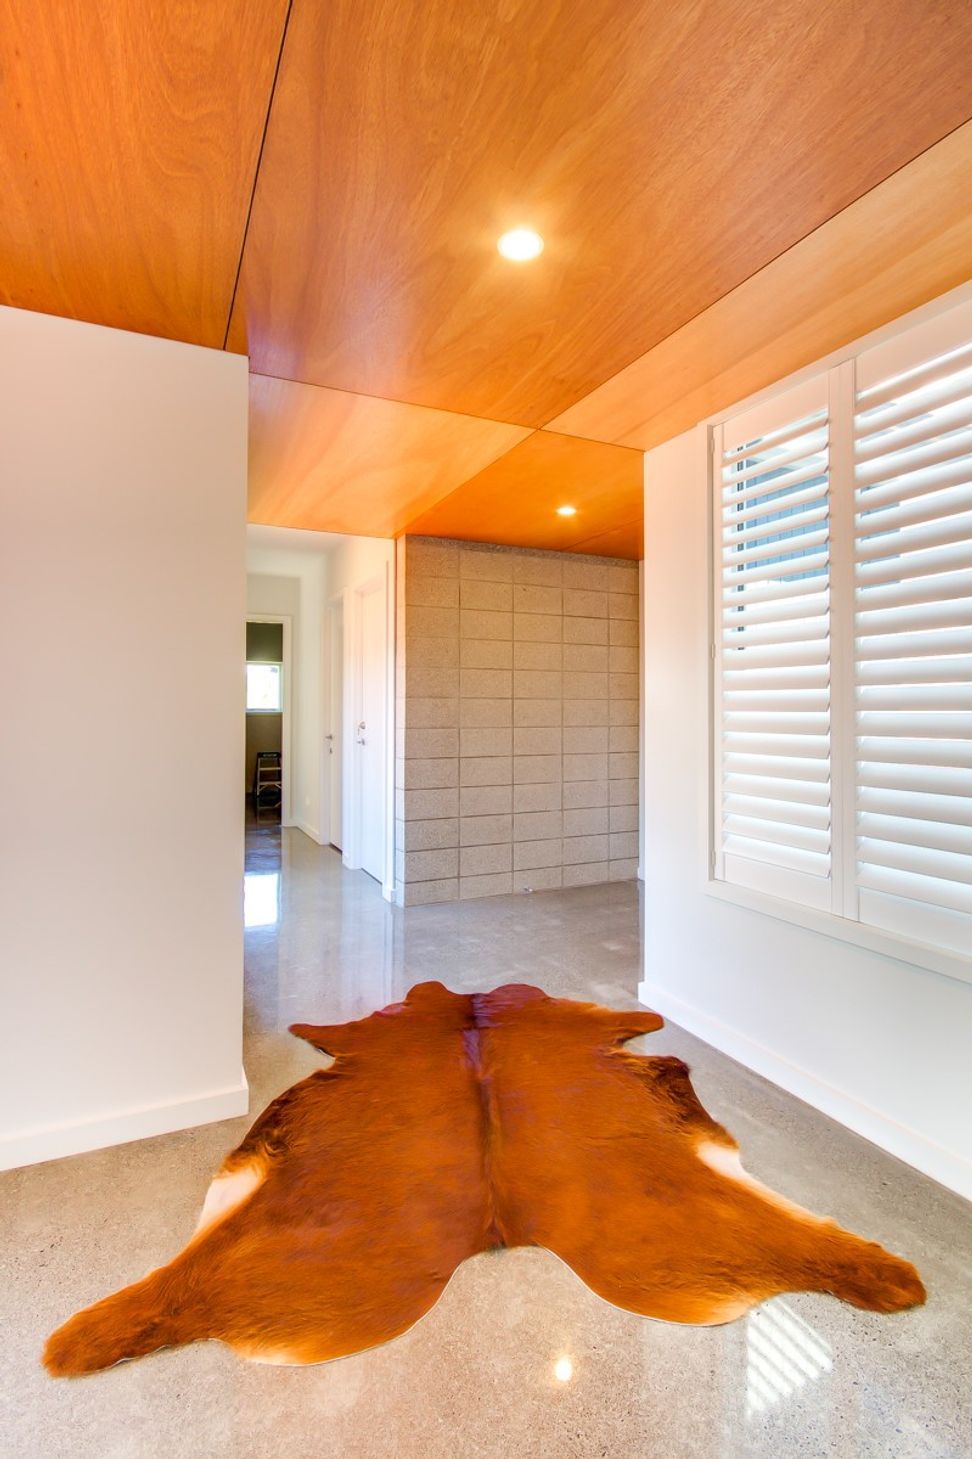
To create a house that was different from the others house in the area we included different claddings and roof shapes and when you entered the house you are able to see through the courtyard out towards the view which meant that you were drawn down to the Hub of the house been kitchen, dining & living areas




Like this Project?
Hire Taupo Plan Service
Professional Reviews
Professionals used in
this project
The practices and trades credited on this project.

More projects from
Taupo Plan Service
Other work by Taupo Plan Service, across every category they build in.


More in
Single House
Everything else in Single House, from every practice on ArchiPro.


Next Project
Keep scrolling